

918 Linden Avenue, Waukegan, Illinois 60085


$295,000
|
For Sale
|
|
| Status: | Active |
| Sqft: | 1,890 |
| Cost/Sqft: | $156 |
| Beds: | 3 |
| Baths: | 3 |
| Year Built: | 1964 |
| Property Taxes: | $7,465 |
| Lot Size: | 0,17 |
Description
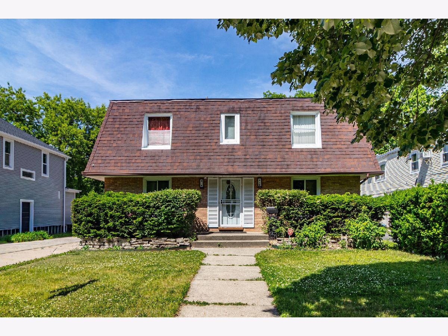
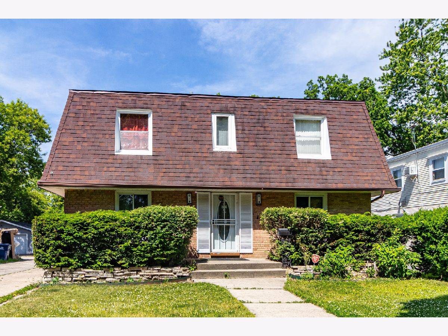
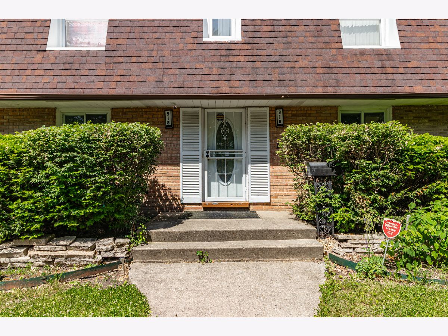
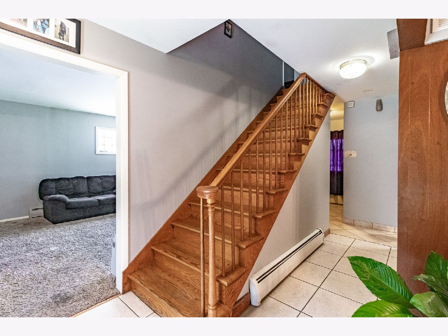
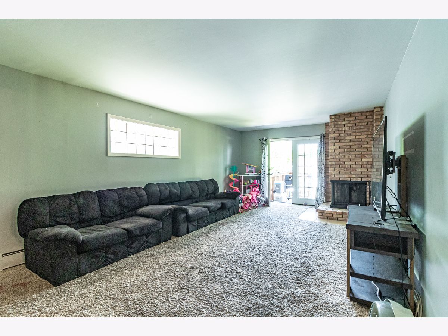
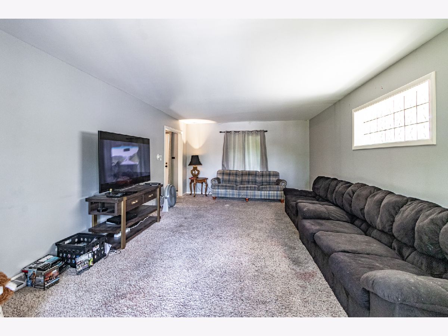
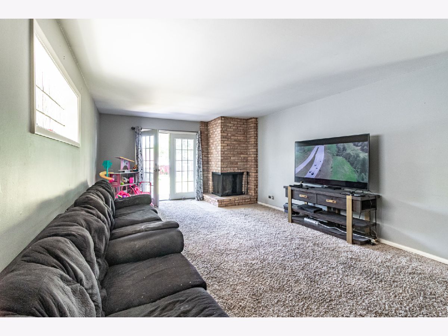
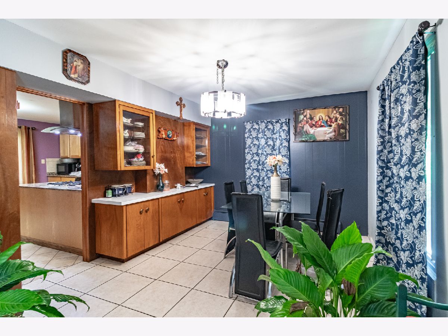
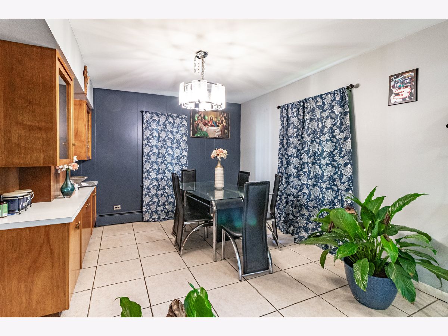
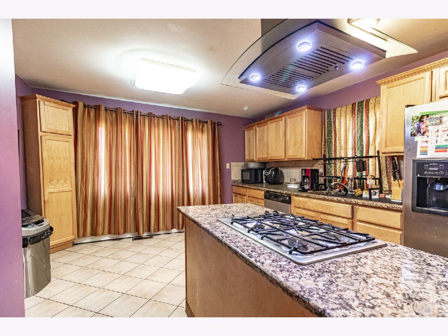
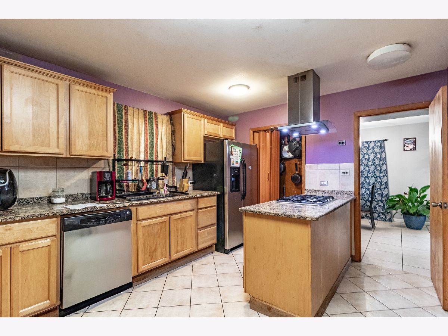
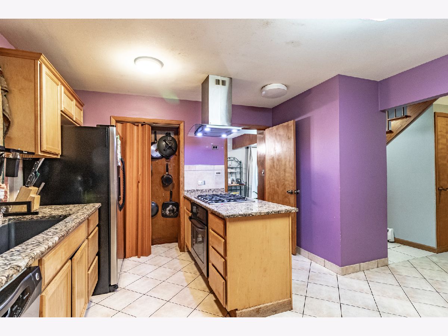
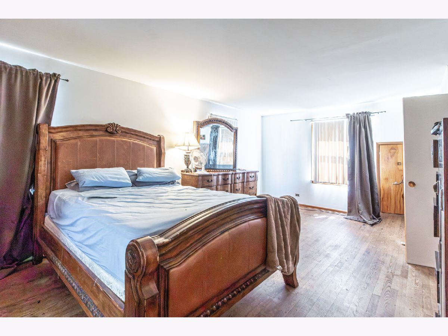
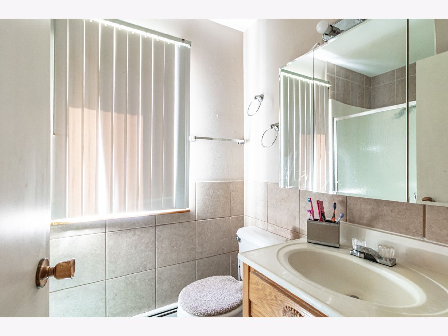
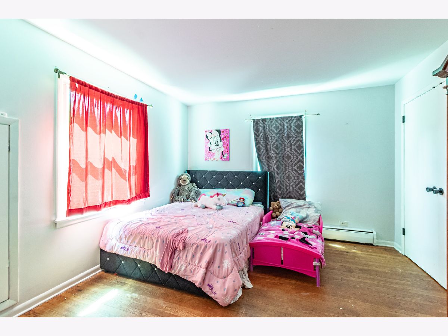
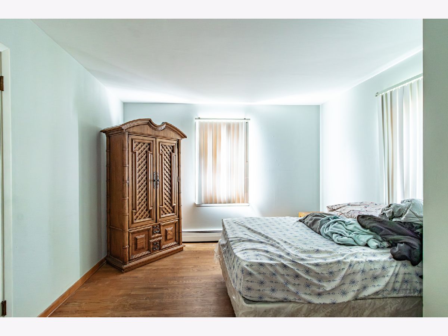
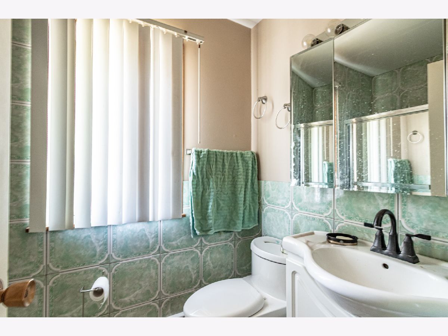
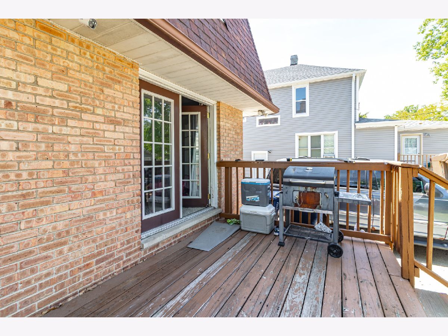
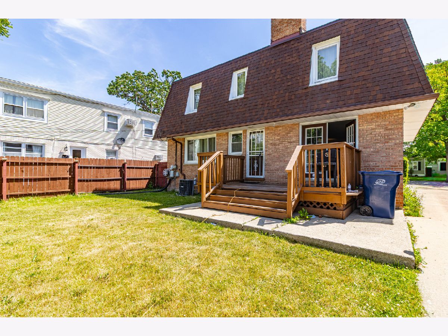
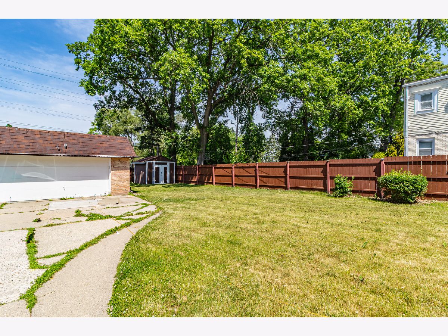
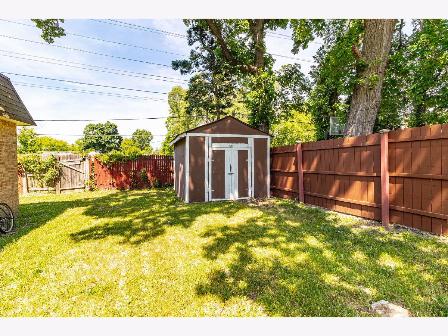
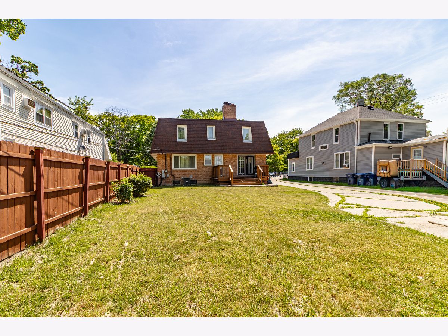
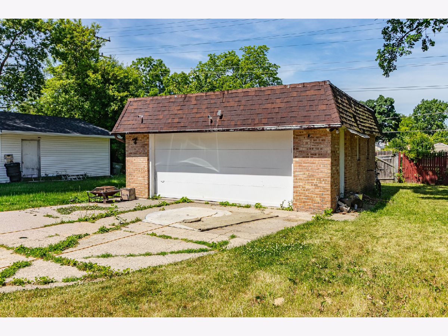
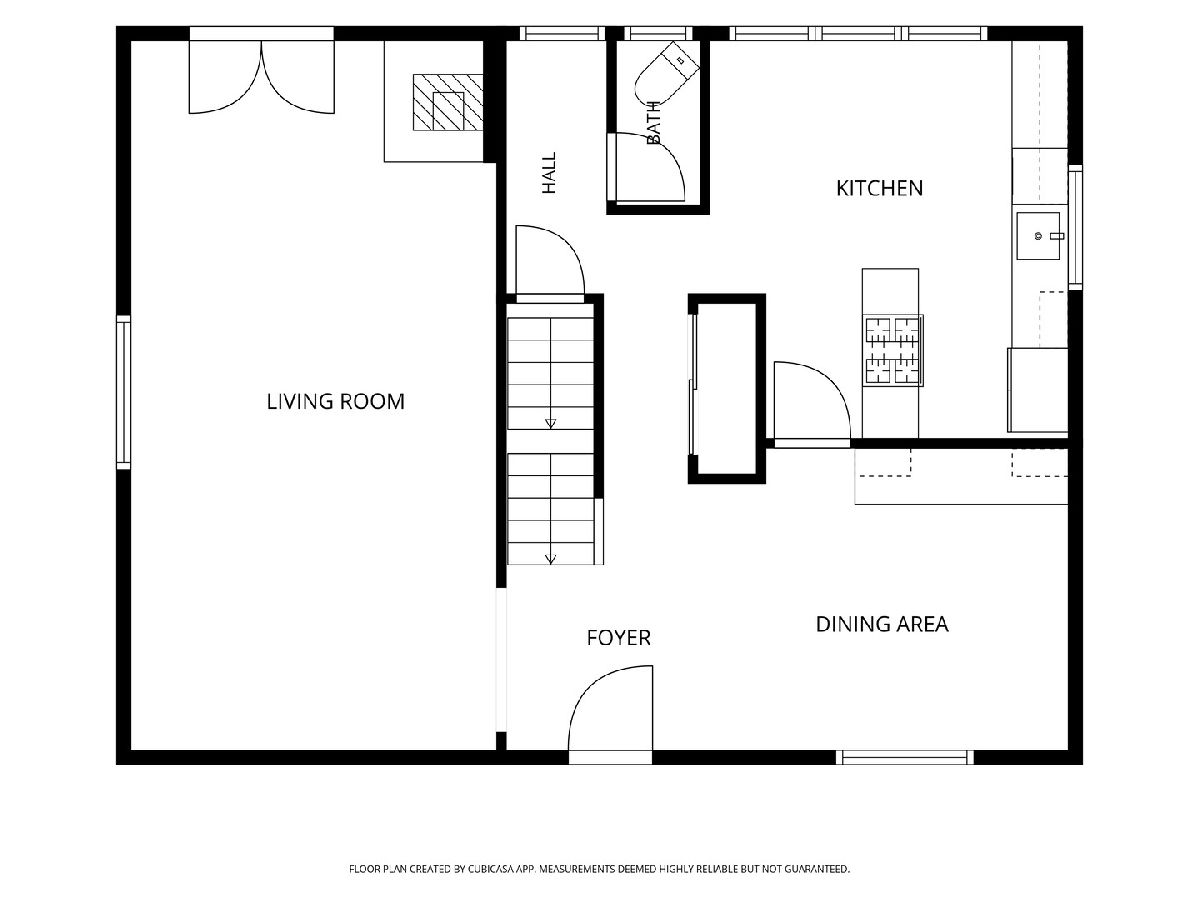
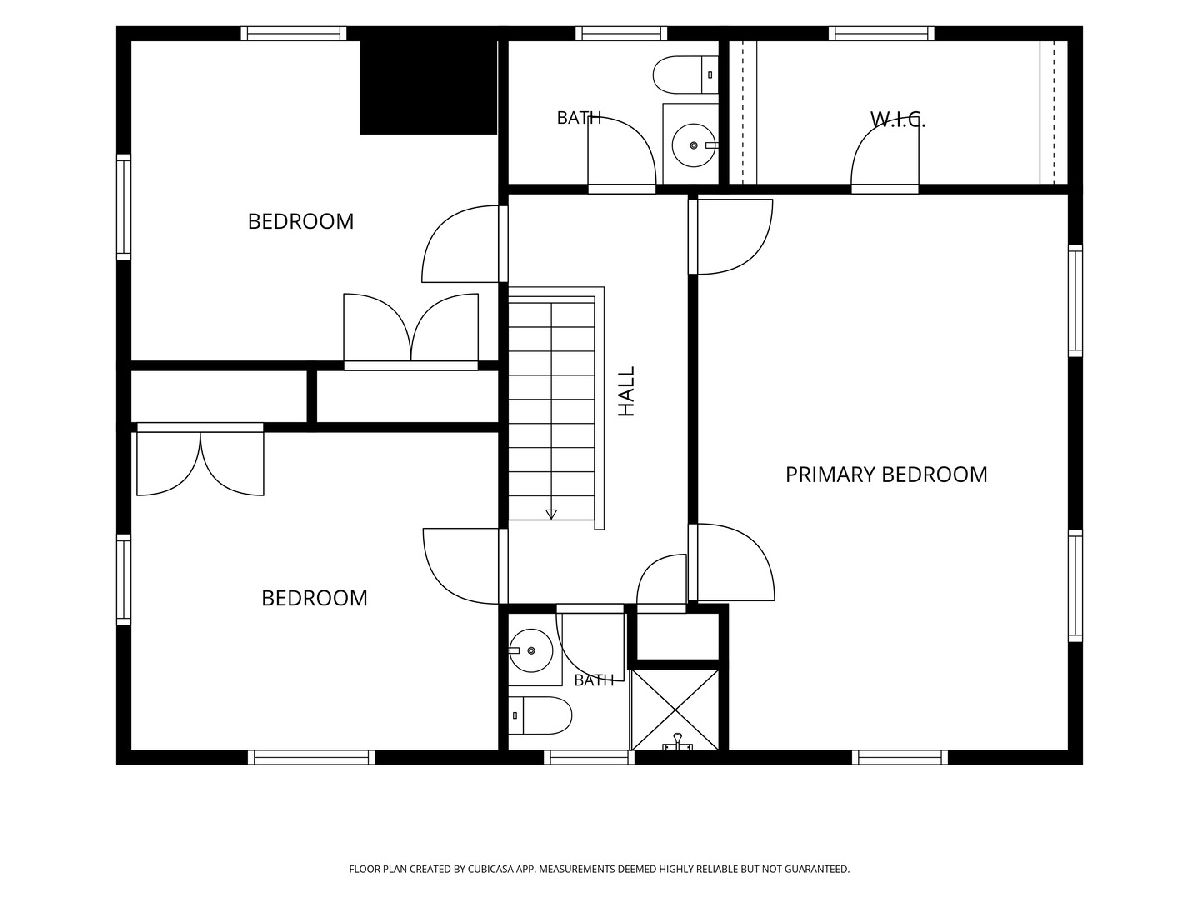
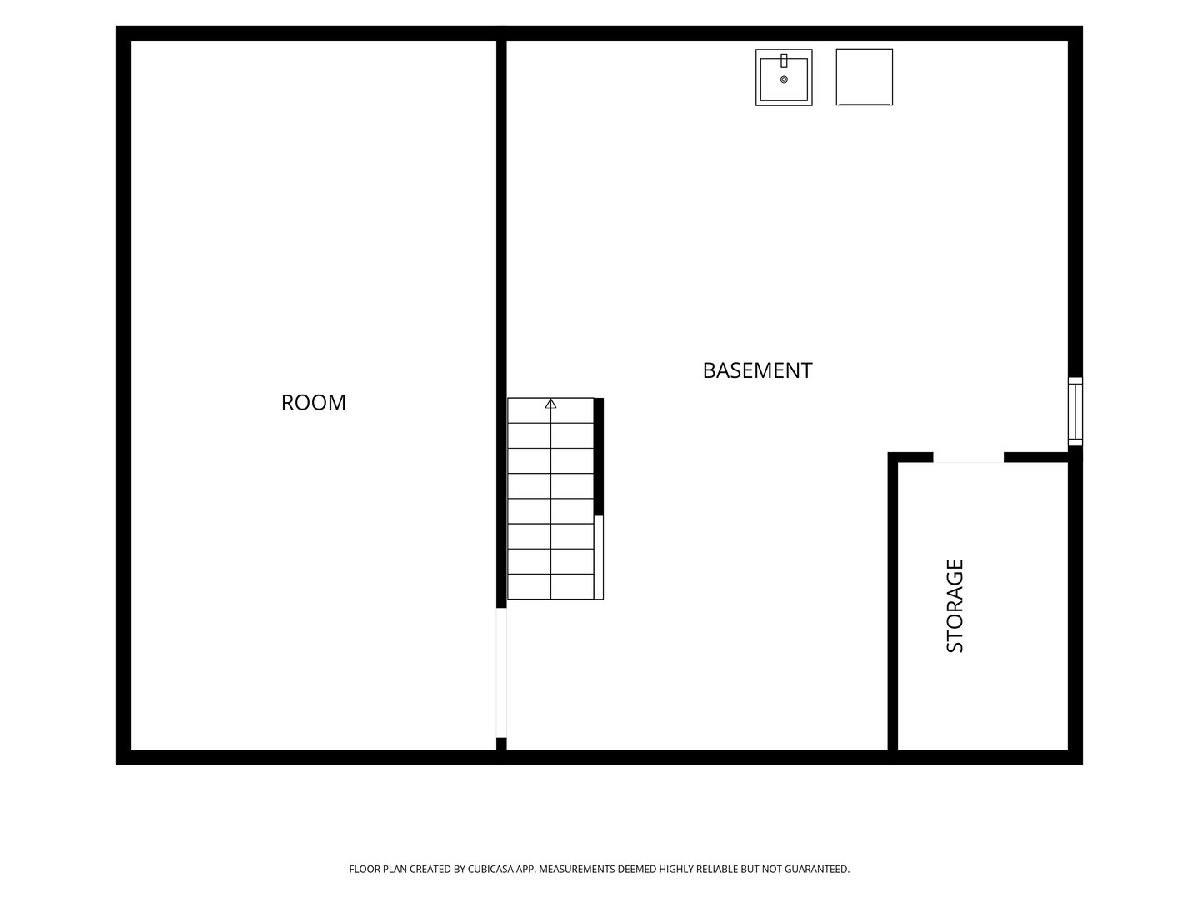
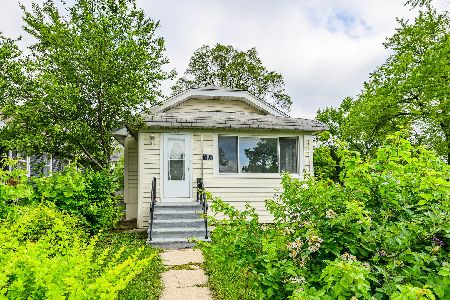
Welcome to this spacious three-bedroom, 2.1-bath two-story home in Waukegan - offering generous room sizes, solid construction, and a great layout throughout. Sold as-is, this home is ready for its next chapter and presents a wonderful opportunity for buyers looking to add their personal touch. The main level features all-brick construction and ceramic flooring in the dining room, kitchen, and baths. The large living room is anchored by a cozy fireplace, creating a warm and inviting space for everyday living and entertaining. The kitchen and dining areas flow naturally together, providing a functional and comfortable layout for the whole family. Upstairs, three generously sized bedrooms feature hardwood floors throughout. The primary suite includes a walk-in closet, while the remaining bedrooms offer ample space and comfort. Central air ensures year-round comfort throughout the home. The full partially finished basement provides additional space with plenty of potential - whether you envision a recreation room, home gym, or extra storage, the groundwork is already there. Outside, the large yard offers plenty of room for outdoor activities and everyday enjoyment. The oversized 2.5-car brick garage is a practical and valuable find, providing exceptional storage and parking space.
Property Specifics
| Single Family | |
| — | |
| — | |
| 1964 | |
| — | |
| — | |
| No | |
| 0.17 |
| Lake | |
| — | |
| 0 / Not Applicable | |
| — | |
| — | |
| — | |
| 12691188 | |
| 08163180060000 |
Nearby Schools
| NAME: | DISTRICT: | DISTANCE: | |
|---|---|---|---|
|
Grade School
Glen Flora Elementary School |
60 | — | |
|
Middle School
Edith M. Smith Middle School |
60 | Not in DB | |
|
High School
Waukegan High School |
60 | Not in DB | |
Room Specifics
Total Bedrooms: 3
Bedrooms Above Ground: 3
Bedrooms Below Ground: 0
Dimensions: —
Floor Type: —
Dimensions: —
Floor Type: —
Full Bathrooms: 3
Bathroom Amenities: —
Bathroom in Basement: 0
Rooms: —
Basement Description: —
Other Specifics
| 2 | |
| — | |
| — | |
| — | |
| — | |
| 50x151x50x151 | |
| — | |
| — | |
| — | |
| — | |
| Not in DB | |
| — | |
| — | |
| — | |
| — |
Contact Agent
Nearby Similar Homes
Nearby Sold Comparables

Contact Agent
Listing Provided By
RE/MAX Top Performers
