

9182 South Road, Palos Hills, Illinois 60465


$264,000
|
For Sale
|
|
| Status: | Active |
| Sqft: | 1,220 |
| Cost/Sqft: | $216 |
| Beds: | 2 |
| Baths: | 2 |
| Year Built: | 1978 |
| Property Taxes: | $4,321 |
| Days On Market: | 186 |
| Lot Size: | 0,00 |
Description
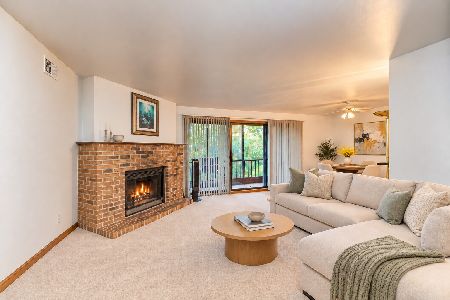
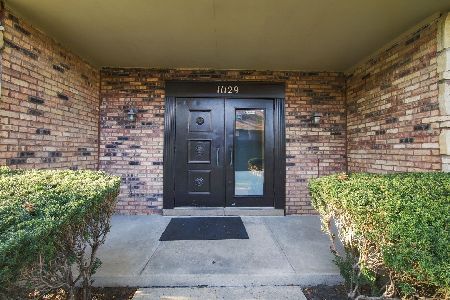
Whoa! HUGH Price drop! Seller wants to sell! Beautifully maintained main level/ first floor, two bedroom and 2 full bathroom condo in Woods Edge subdivision with 1 car garage. Wood floors in the living room with brick gas burning fireplace, and dining room. Kitchen offers Samsung stove, refrigerator, dishwasher, and microwave with pleny of cabinet space and a pantry. Master bedroom offers private bathroom and a walk in closet, 2nd bedroom is a good size with carpet and a good closet space. Screened in balcony to enjoy the sun. Unit includes Whirlpool washer and dryer. Plenty of parking space infront of the unit. 1 parking space in the garage. Moraine Valley college is near by, Swallow Cliff Woods is also close by. Go out and enjoy a nice walk! Schedule your showing
Property Specifics
| Condos/Townhomes | |
| 3 | |
| — | |
| 1978 | |
| None | |
| Brick | |
| — | |
| — | |
| No | |
| — |
| Cook | |
| Woods Edge | |
| 288 / Monthly | |
| Insurance, Pool, Exterior Maintenance, Lawn Care, Snow Removal | |
| Lake Michigan, Public | |
| Public Sewer | |
| Central Air | |
| Natural Gas, Forced Air | |
| 12626876 | |
| 23222000451007 |
Property History
| DATE: | EVENT: | PRICE: | SOURCE: |
|---|---|---|---|
| 28 Sep, 2023 | Sold | $200,000 | MRED MLS |
| 26 Aug, 2023 | Under contract | $214,900 | MRED MLS |
| 17 Aug, 2023 | Listed for sale | $214,900 | MRED MLS |
| — | Last price change | $283,000 | MRED MLS |
| 24 Apr, 2026 | Listed for sale | $283,000 | MRED MLS |


Room Specifics
Total Bedrooms: 2
Bedrooms Above Ground: 2
Bedrooms Below Ground: 0
Dimensions: 18X12
Floor Type: Carpet
Dimensions: 14X12
Floor Type: Carpet
Full Bathrooms: 2
Bathroom Amenities: —
Bathroom in Basement: 0
Dimensions: 12X11
Floor Type: Wood Laminate
Dimensions: 13X11
Floor Type: Ceramic Tile
Dimensions: 5X7
Floor Type: Vinyl
Dimensions: 18X13
Floor Type: Wood Laminate
Rooms: Screened Porch, Walk In Closet
Name: Screened Porch
Dimensions: 9X7
Floor Type: Other
Name: Walk In Closet
Dimensions: 9X7
Floor Type: Carpet
Other Specifics
| 1 | |
| Concrete Perimeter | |
| Garage Owned, Detached, Garage | |
| Main Level, Washer Hookup, In Unit | |
| Laminate, Carpet | |
| — | |
| In Ground | |
| Balcony | |
| Nature Preserve Adjacent, Landscaped | |
| CONDO | |
| — | |
| Full | |
| 1st Floor Bedroom, 1st Floor Full Bath, Storage, Walk-In Closet(s), Pantry | |
| Range, Microwave, Dishwasher, Refrigerator, Washer, Dryer | |
| Not in DB | |
| Sidewalks, Street Lights | |
| — | |
| Wood Burning |
Tax History
| Year | Property Taxes |
|---|---|
| 2023 | $3,314 |
| — | $4,321 |
Contact Agent
Nearby Similar Homes
Nearby Sold Comparables


Contact Agent
Listing Provided By
Classic Realty Group Prestige
