

919 Meadow Ridge Lane, New Lenox, Illinois 60451


$325,000
|
For Sale
|
|
| Status: | New |
| Sqft: | 1,645 |
| Cost/Sqft: | $198 |
| Beds: | 2 |
| Baths: | 3 |
| Year Built: | 1979 |
| Property Taxes: | $5,237 |
| Lot Size: | 0,00 |
Description
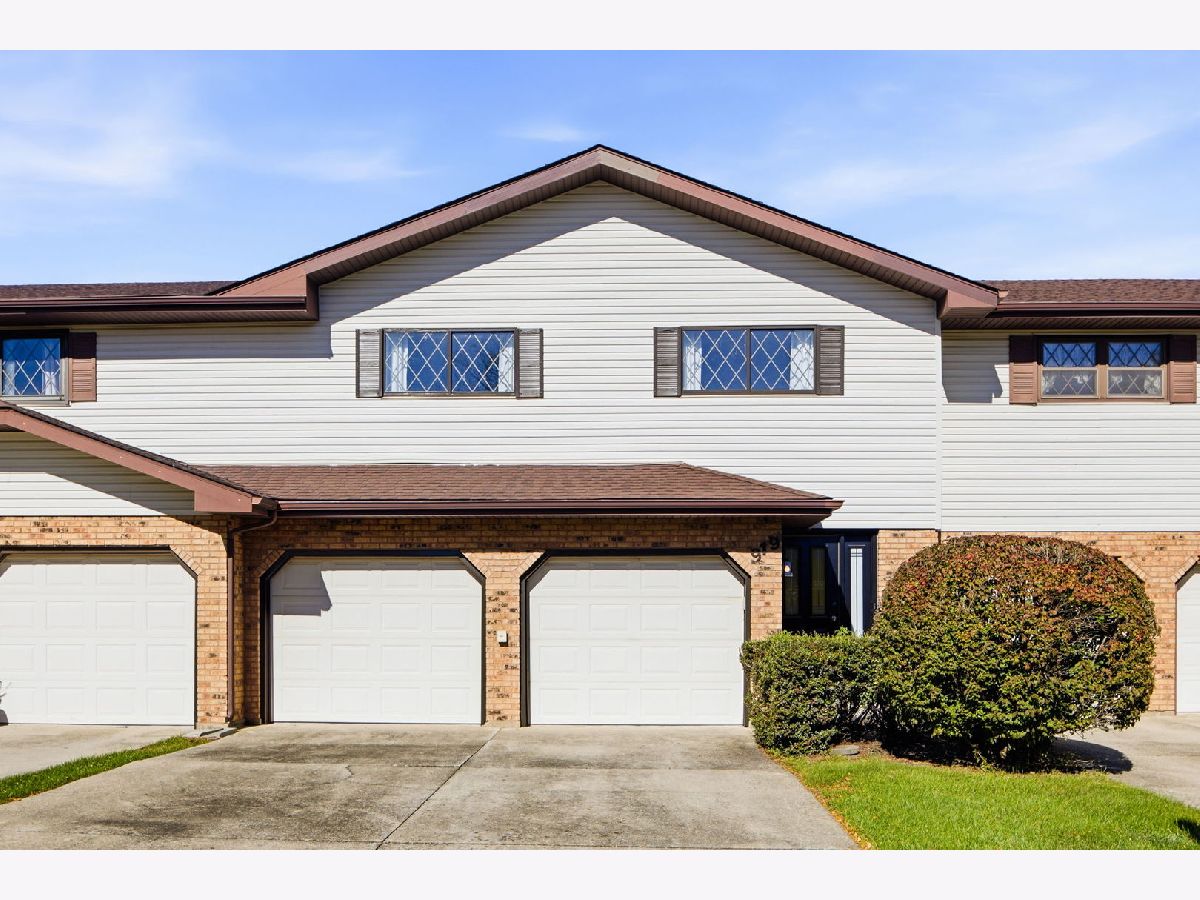
Extensively renovated in 2026, this 2-bedroom, 2.1-bath home in New Lenox offers approximately 1,600 square feet of updated living space. Improvements include hardwood flooring throughout, red oak stair treads, 5 1/2-inch baseboards, new lighting, and updated interior hardware. The living room features an electric fireplace with heat blower and a new Andersen patio door. The remodeled kitchen offers quartz countertops, new cabinetry, stainless steel appliances, and updated fixtures. All three bathrooms have been refreshed with new vanities, countertops, tile flooring, and fixtures. Laundry room includes a new washer, dryer, and utility sink. Enjoy the new landscaping in the outdoor space and convenient access to shopping, dining, parks, schools, Silver Cross Hospital, Metra, and major expressways. See agent for the full 2026 PROPERTY IMPROVEMENTS list. A beautifully updated home with extensive improvements already completed. Schedule your showing today!
Property Specifics
| Condos/Townhomes | |
| 2 | |
| — | |
| 1979 | |
| 2026 | |
| None | |
| Vinyl Siding, Brick | |
| Asphalt | |
| — | |
| No | |
| — |
| Will | |
| — | |
| 200 / Monthly | |
| Insurance, Lawn Care, Snow Removal, Other | |
| Lake Michigan | |
| Public Sewer | |
| Central Air | |
| Electric | |
| No | |
| 12798199 | |
| 1508283010121002 |


Room Specifics
Total Bedrooms: 2
Bedrooms Above Ground: 2
Bedrooms Below Ground: 0
Dimensions: 13X18
Floor Type: Engineered Hardwood
Dimensions: 12X15
Floor Type: Engineered Hardwood
Full Bathrooms: 3
Bathroom Amenities: —
Bathroom in Basement: 0
Dimensions: 14X12
Floor Type: Engineered Hardwood
Dimensions: 9X9
Floor Type: Engineered Hardwood
Features: Galley, Pantry-Closet
Dimensions: 5X10
Floor Type: Ceramic Tile
Dimensions: 13X21
Floor Type: Engineered Hardwood
Rooms: No additional rooms
Other Specifics
| 2 | |
| Concrete Perimeter | |
| Concrete, Garage Owned, Attached, Garage | |
| Upper Level, Washer Hookup, Electric Dryer Hookup, In Unit, Sink | |
| Hardwood | |
| Patio | |
| Fenced | |
| — | |
| — | |
| 31x55x31x55 | |
| — | |
| Full, Shower Only | |
| — | |
| Range, Microwave, Dishwasher, Refrigerator, Washer, Dryer, Stainless Steel Appliance(s) | |
| Not in DB | |
| — | |
| — | |
| Electric, Heatilator |
Contact Agent
Contact Agent
Listing Provided By
Keller Williams Preferred Rlty
