

920 17th Street, Moline, Illinois 61265


$115,000
|
For Sale
|
|
| Status: | Active |
| Sqft: | 1,450 |
| Cost/Sqft: | $79 |
| Beds: | 3 |
| Baths: | 2 |
| Year Built: | 1964 |
| Property Taxes: | $4,244 |
| Lot Size: | 0,00 |
Description
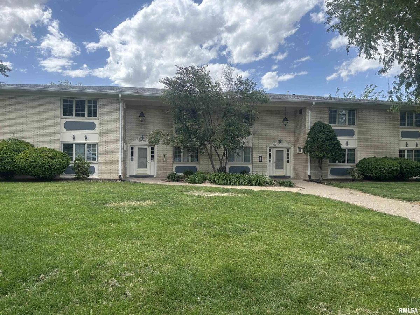
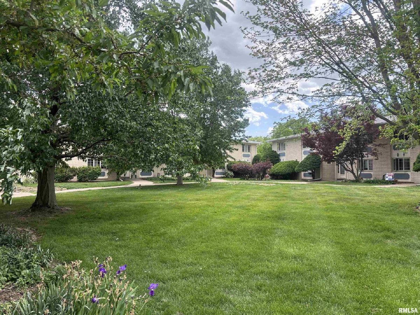
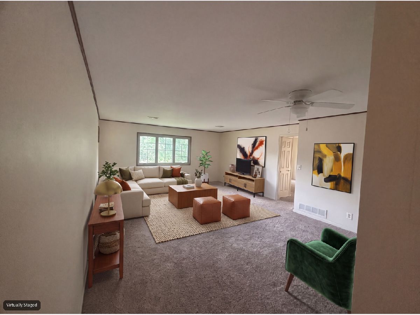
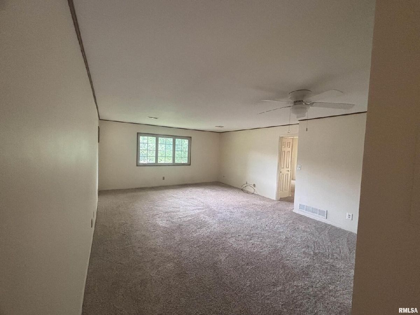
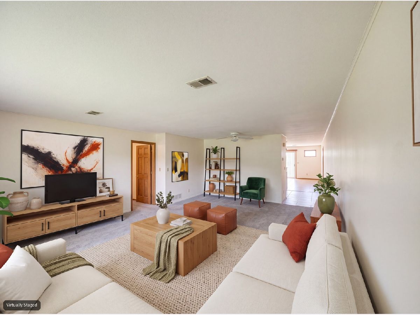
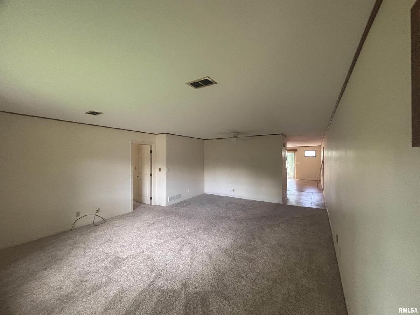
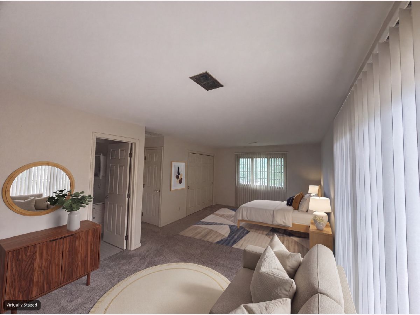
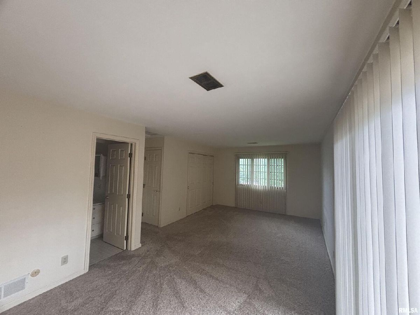
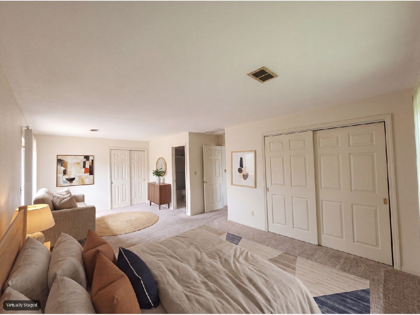
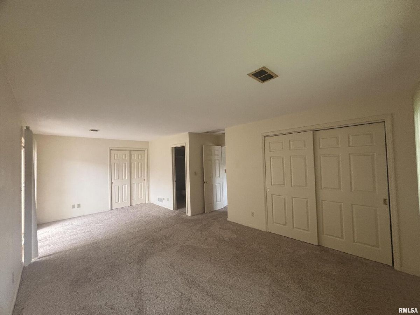
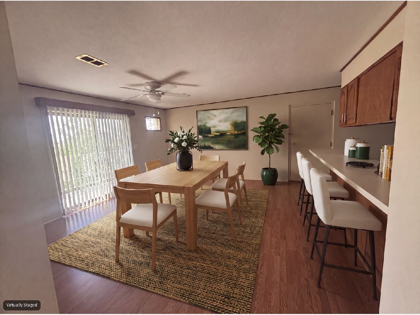
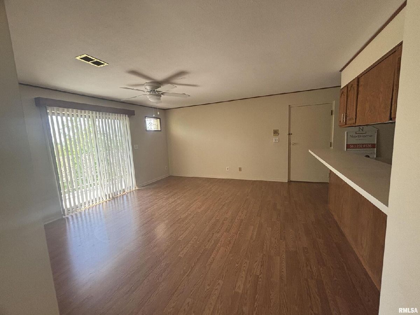
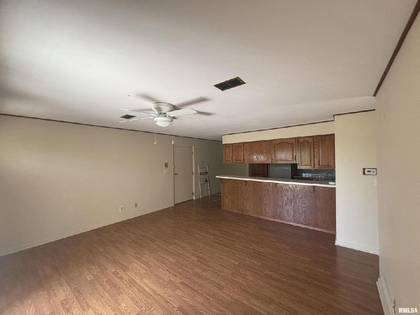
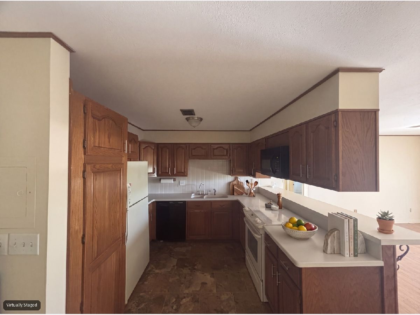
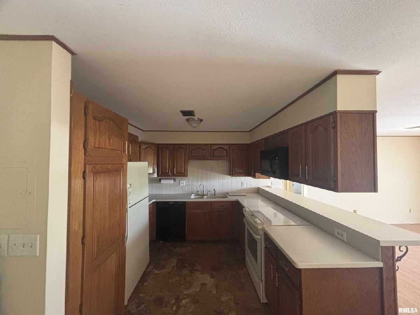
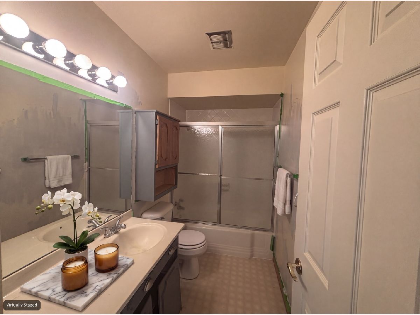
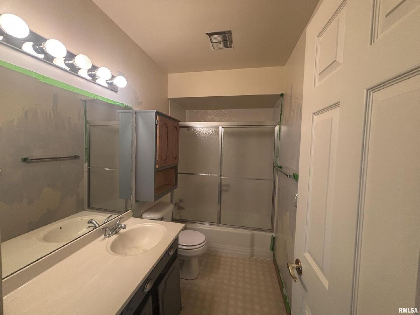
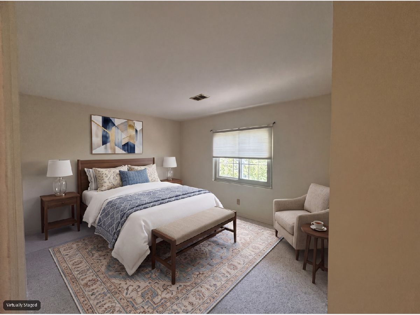
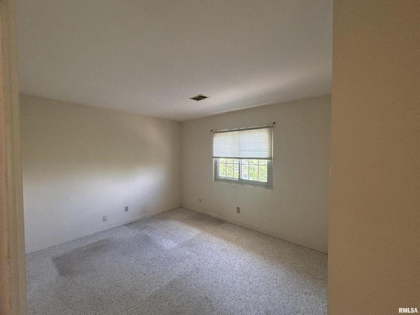
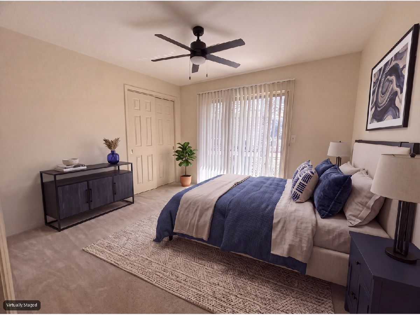
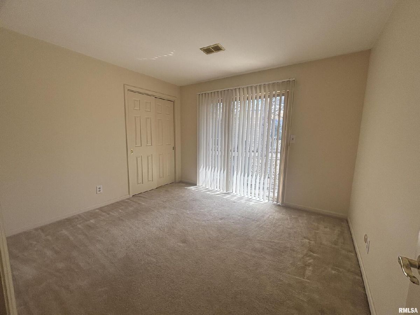
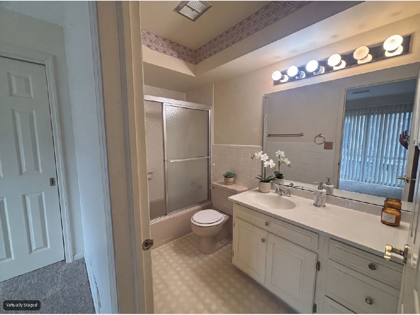
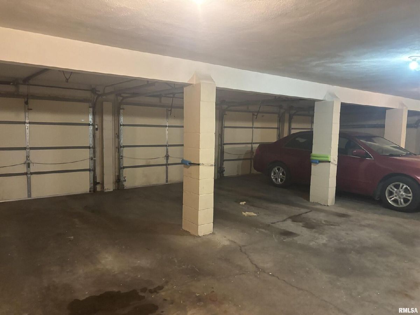
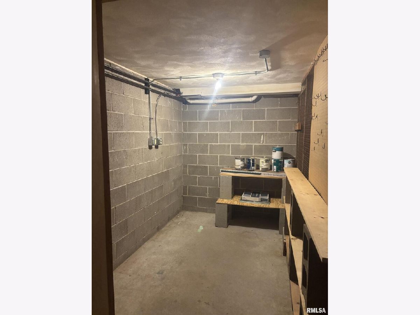
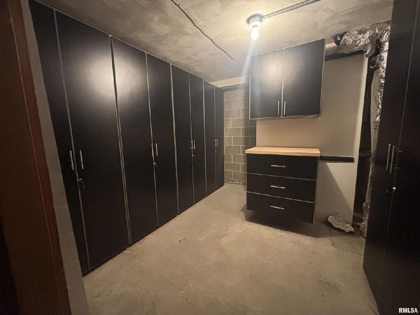
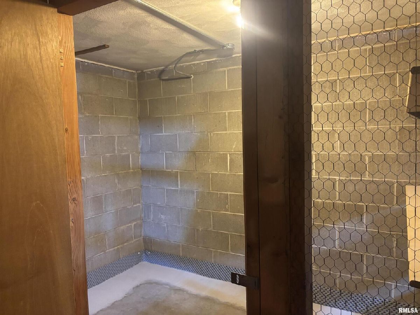
WELCOME HOME to your spacious 3BR 2BA condo in Moline. This fantastic unit encompasses half of the top floor the building with nearly 1500 sq feet of finished space with lots of natural light and 3 balconies! The kitchen has corian countertops, built in buffet over the breakfast bar, lots of cabinet space and a convenient stackable washer & dryer in unit! Primary suite has 3 large closets and a full en suite. There are 2 additional bedrooms with a shared full bathroom. This condo unit owns 2 garage spaces in a heated underground garage and 3 additional climate controlled stroage units in the basement, one with fantastic storage closets. **Pets require paperwork to show a support animal
Property Specifics
| Condos/Townhomes | |
| 2 | |
| — | |
| 1964 | |
| Egress Window, Partial | |
| Brick | |
| Asphalt | |
| — | |
| No | |
| — |
| Rock Island | |
| Beverly Manor Condo | |
| 432 / Monthly | |
| Exterior Maintenance, Lawn Care, Snow Removal | |
| Public | |
| Public Sewer | |
| Central Air | |
| Forced Air, Natural Gas | |
| 12739117 | |
| 0832446024 |
Nearby Schools
| NAME: | DISTRICT: | DISTANCE: | |
|---|---|---|---|
|
High School
Moline High School |
40 | Not in DB | |
Property History
| DATE: | EVENT: | PRICE: | SOURCE: |
|---|---|---|---|
| 22 Aug, 2026 | Listed for sale | $115,000 | MRED MLS |
Some photos of this home have been virtually staged.
Room Specifics
Total Bedrooms: 3
Bedrooms Above Ground: 3
Bedrooms Below Ground: 0
Dimensions: 12X22
Floor Type: Carpet
Dimensions: 10X12
Floor Type: Carpet
Dimensions: 10X11
Floor Type: Carpet
Full Bathrooms: 2
Bathroom Amenities: —
Bathroom in Basement: 0
Dimensions: 15X16
Floor Type: Carpet
Dimensions: 10X11
Floor Type: Tile
Features: Eating Area-Breakfast Bar
Dimensions: 3X3
Floor Type: Tile
Dimensions: 16X21
Floor Type: Carpet
Rooms: No additional rooms
Other Specifics
| 2 | |
| Block | |
| Garage Door Opener, Attached, Garage | |
| In Unit, Common Area | |
| — | |
| Deck | |
| — | |
| Level | |
| 126 x 101 x 103 x 74 x 78 | |
| — | |
| Full | |
| — | |
| Dishwasher, Disposal, Dryer, Microwave, Range, Refrigerator, Washer | |
| Not in DB | |
| — | |
| Coin Laundry, Storage, Security Door Lock(s), Ceiling Fan, Laundry | |
| — |
Tax History
| Year | Property Taxes |
|---|---|
| 2026 | $4,244 |
Contact Agent
Nearby Similar Homes
Nearby Sold Comparables



Contact Agent
Listing Provided By
NextHome QC Realty
