

920 Elderberry Circle, Naperville, Illinois 60563


$360,000
|
For Sale
|
|
| Status: | Price Change |
| Sqft: | 1,763 |
| Cost/Sqft: | $204 |
| Beds: | 2 |
| Baths: | 2 |
| Year Built: | 1996 |
| Property Taxes: | $5,906 |
| Lot Size: | 0,00 |
Description
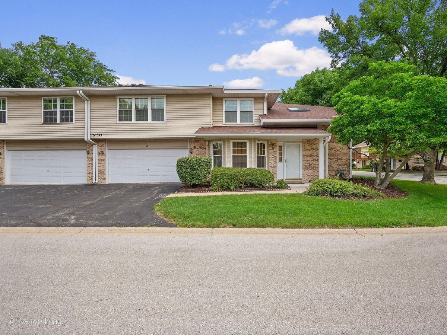
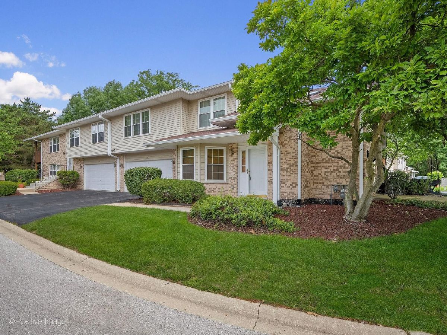
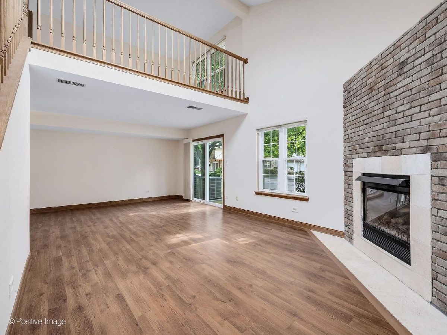
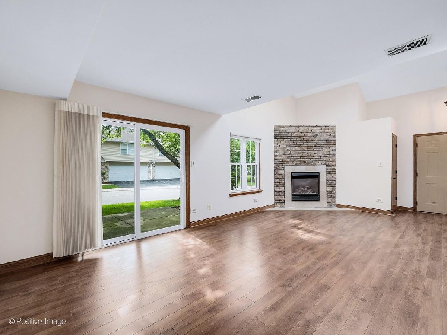
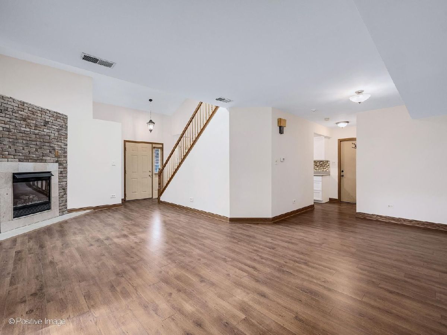
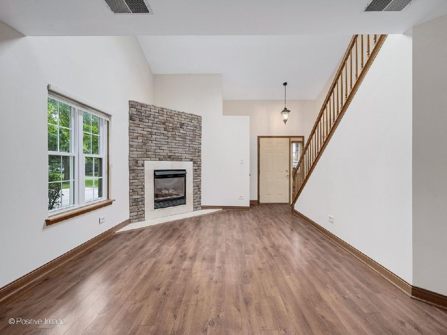
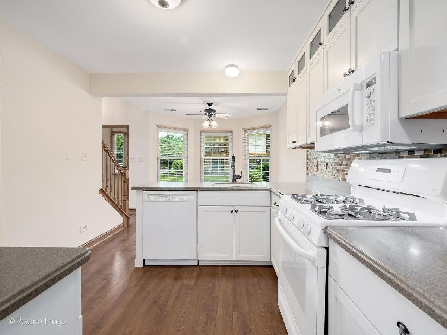
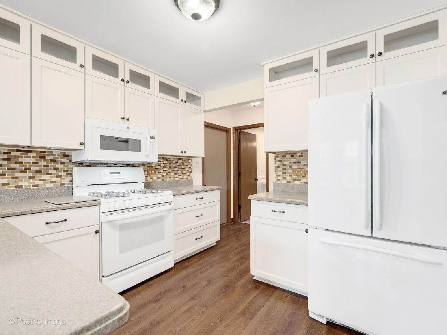
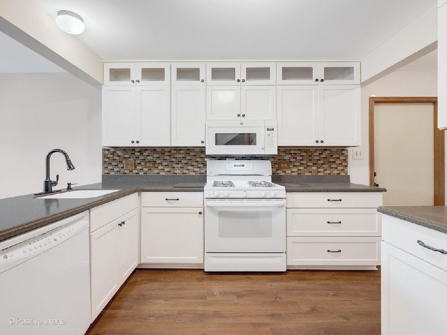
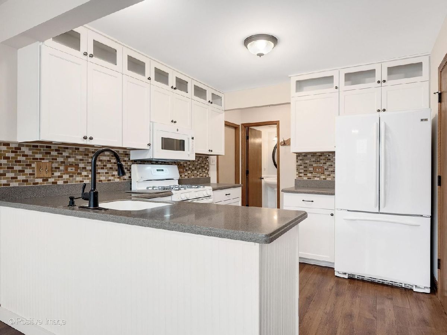
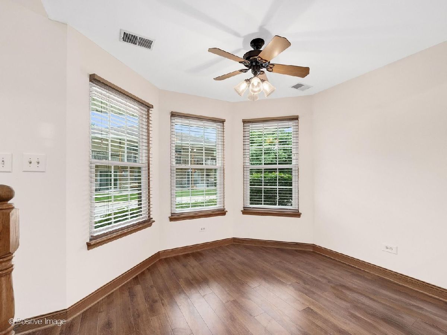
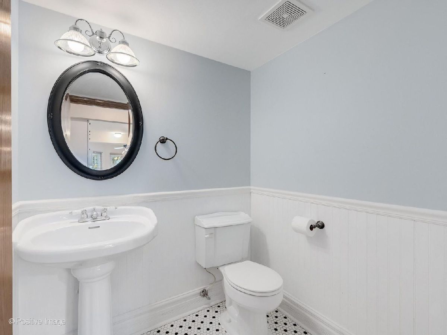
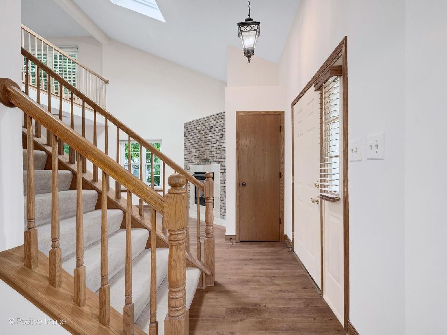
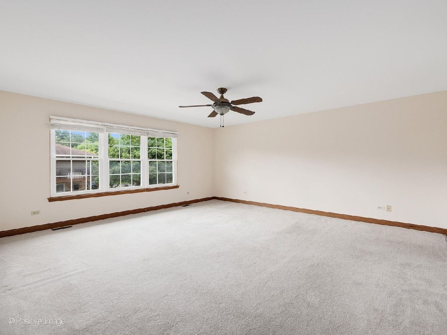
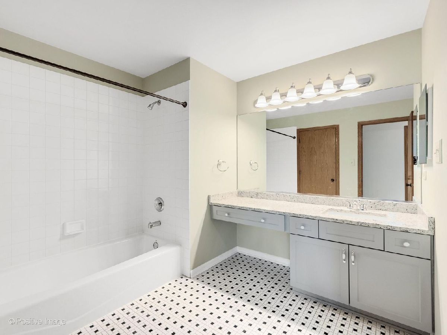
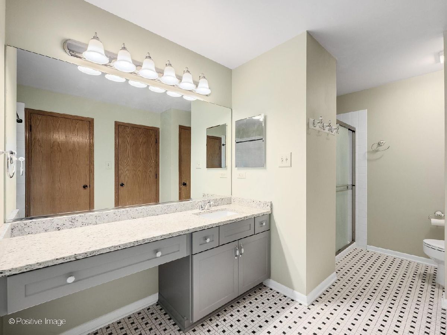
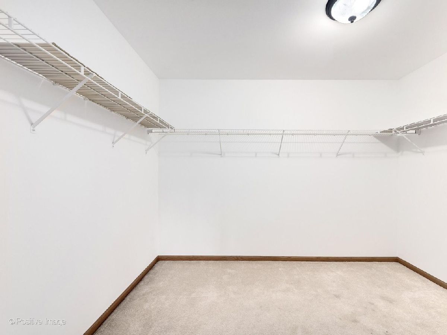
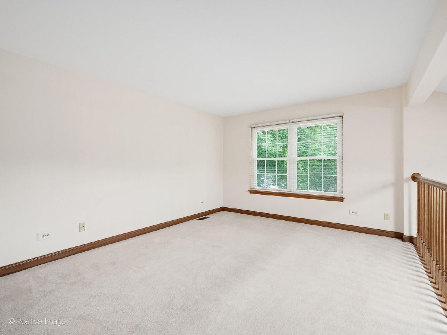
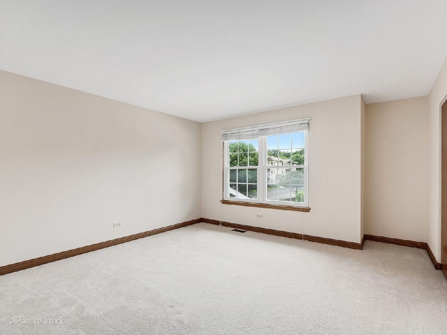
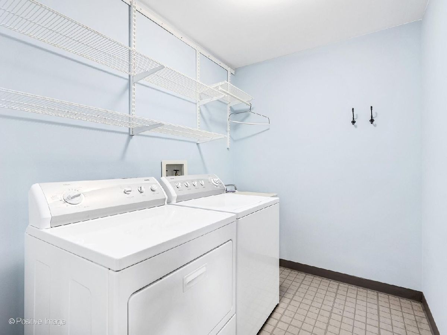
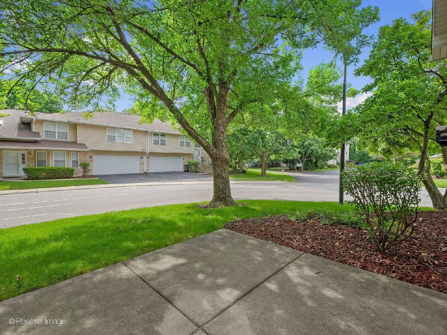
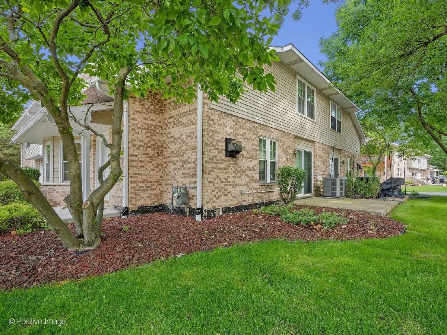
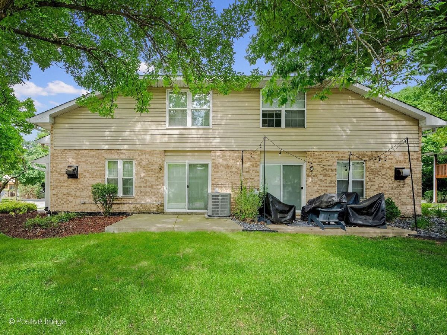
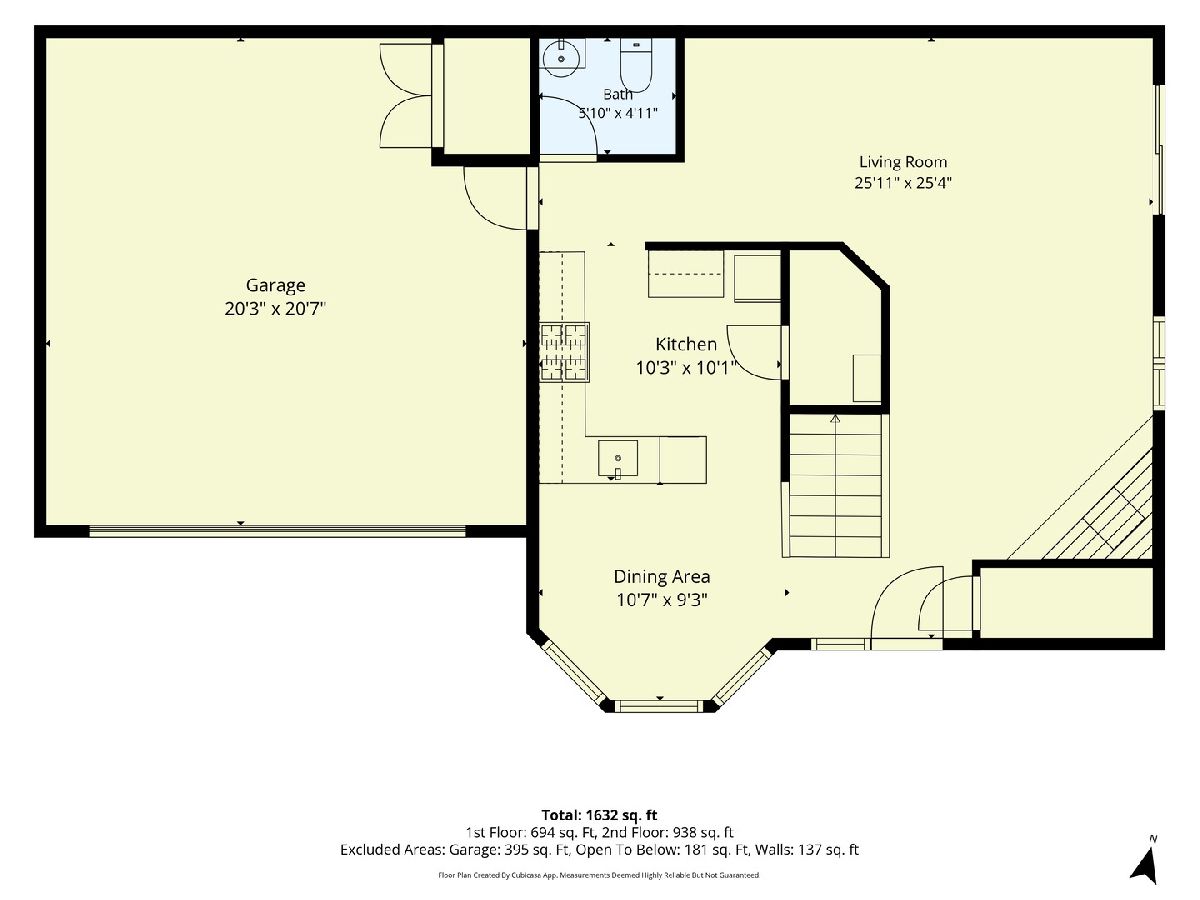
Light, bright, and airy townhome featuring soaring volume ceilings, skylight, and fresh paint! And it's an END UNIT! The main level showcases wood laminate flooring, elegant trim details, and a cozy fireplace that creates a warm and inviting living space. The well-appointed kitchen offers solid surface countertops, under-cabinet lighting, a spacious under-stair pantry, soft-close cabinetry and drawers, pull-out shelving, and upper glass-front display cabinets. The generous primary suite includes a huge walk-in closet. Full hall bath with a separate soaking tub and shower. 2nd bedroom and a large loft space. Convenient 2nd floor laundry with utility sink & shelving. 2 car attached garage and patio access from living room. Ideally located near I-88, the train station, and vibrant downtown Naperville, providing easy access to shopping, dining, entertainment, and commuting options.
Property Specifics
| Condos/Townhomes | |
| 2 | |
| — | |
| 1996 | |
| — | |
| ASHTON | |
| No | |
| — |
| — | |
| Woodland Park Estates | |
| 381 / Monthly | |
| — | |
| — | |
| — | |
| 12744186 | |
| 0713113009 |
Nearby Schools
| NAME: | DISTRICT: | DISTANCE: | |
|---|---|---|---|
|
Grade School
Mill Street Elementary School |
203 | — | |
|
Middle School
Jefferson Junior High School |
203 | Not in DB | |
|
High School
Naperville North High School |
203 | Not in DB | |
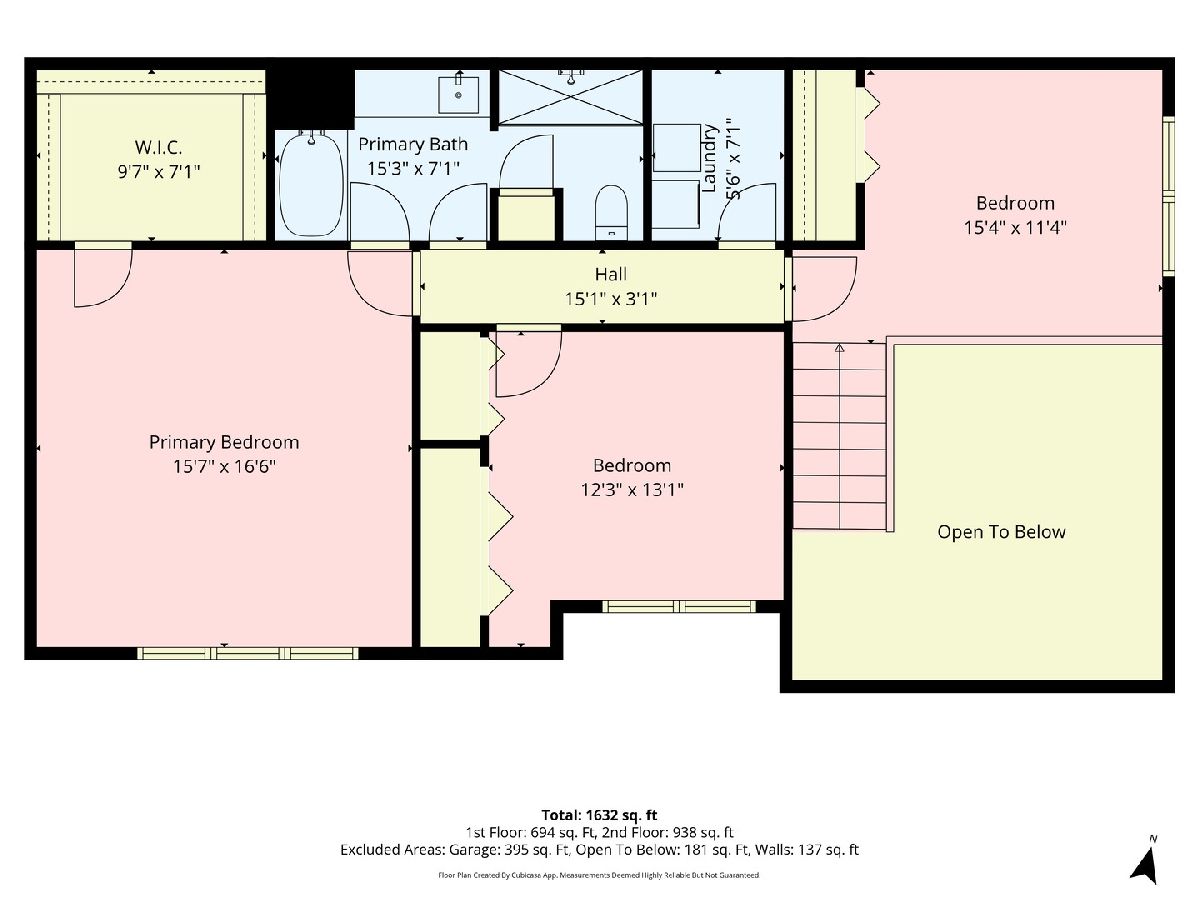
Room Specifics
Total Bedrooms: 2
Bedrooms Above Ground: 2
Bedrooms Below Ground: 0
Dimensions: —
Floor Type: —
Full Bathrooms: 2
Bathroom Amenities: Separate Shower
Bathroom in Basement: —
Rooms: —
Basement Description: —
Other Specifics
| 2 | |
| — | |
| — | |
| — | |
| — | |
| CONDO | |
| — | |
| — | |
| — | |
| — | |
| Not in DB | |
| — | |
| — | |
| — | |
| — |
Contact Agent
Contact Agent
Listing Provided By
RE/MAX Suburban
