

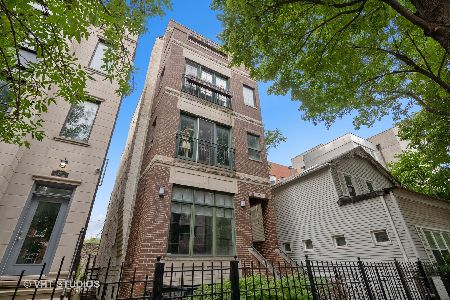
920 Hermitage Avenue, West Town, Chicago, Illinois 60622


$760,000
|
For Sale
|
|
| Status: | Active |
| Sqft: | 1,777 |
| Cost/Sqft: | $428 |
| Beds: | 3 |
| Baths: | 3 |
| Year Built: | 2002 |
| Property Taxes: | $10,187 |
| Lot Size: | 0,00 |
Description
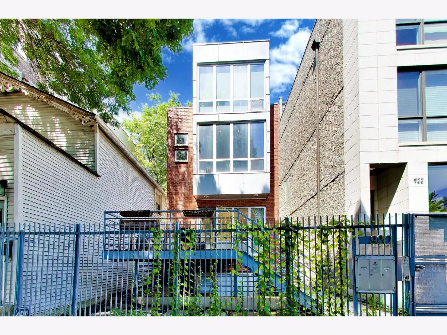
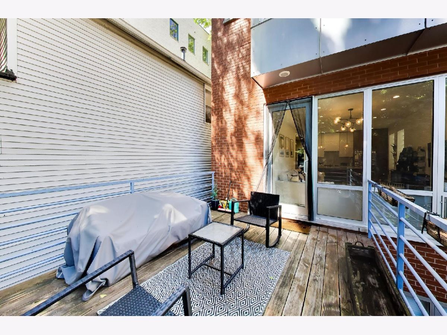
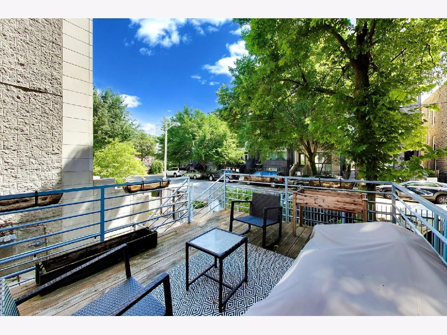
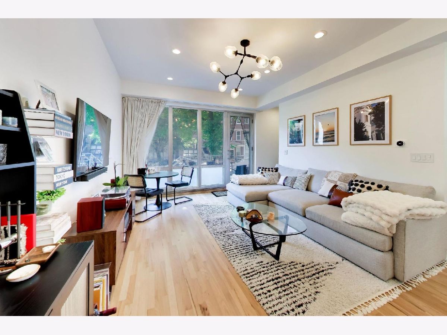
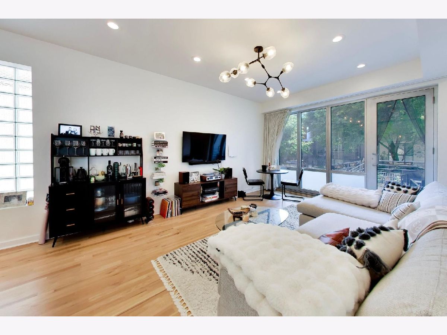
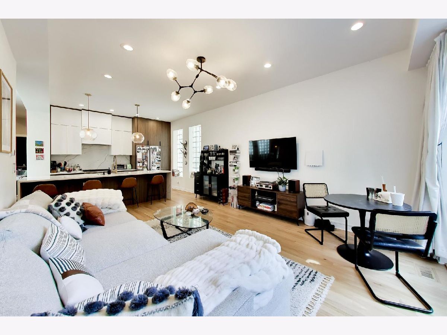
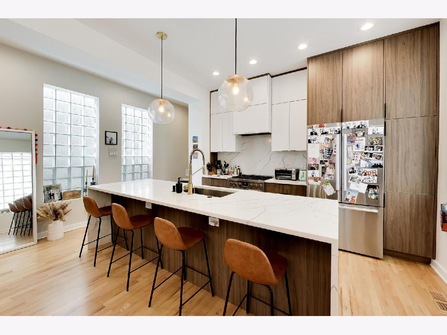
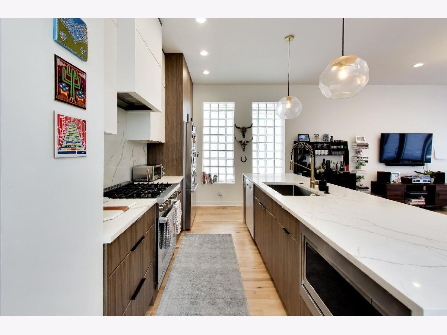
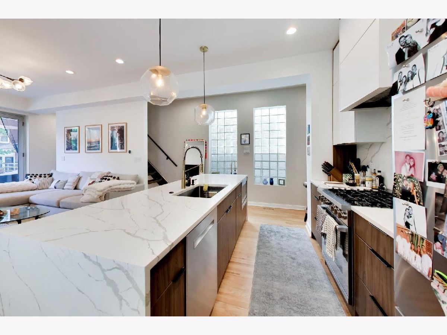
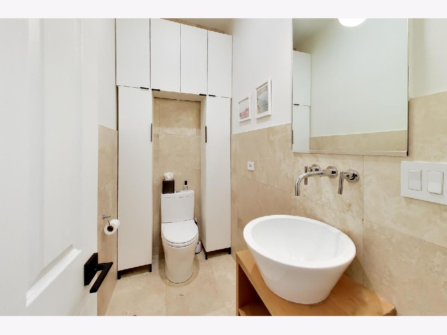
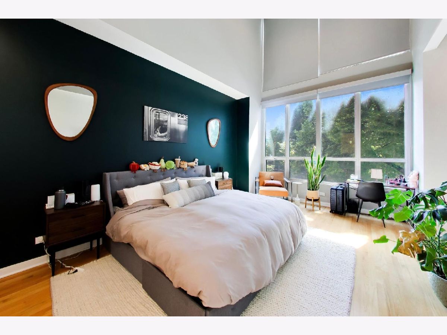
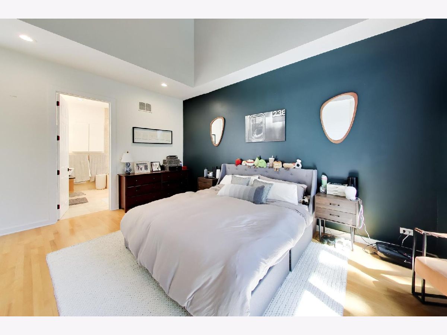
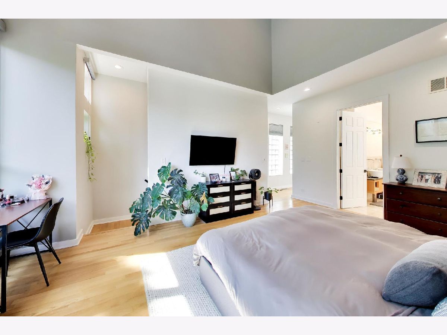
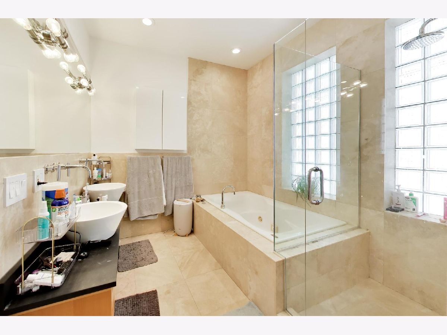
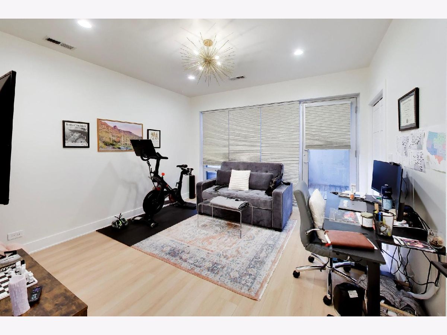
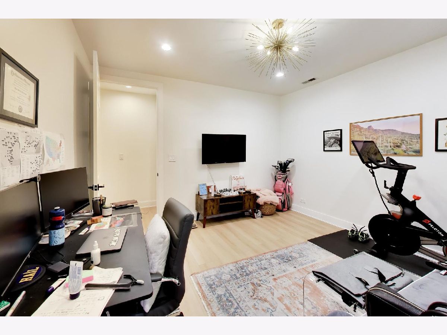
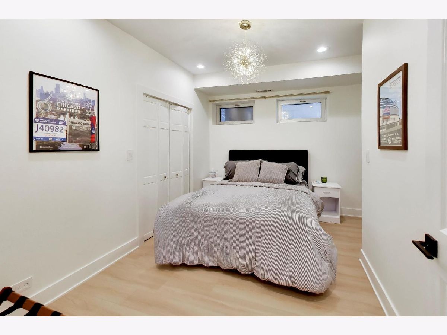
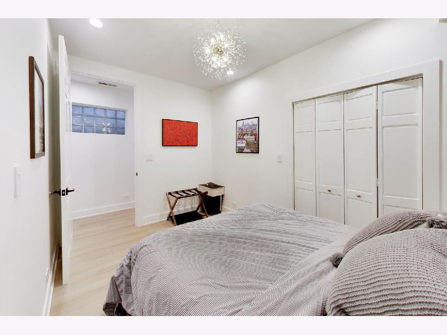
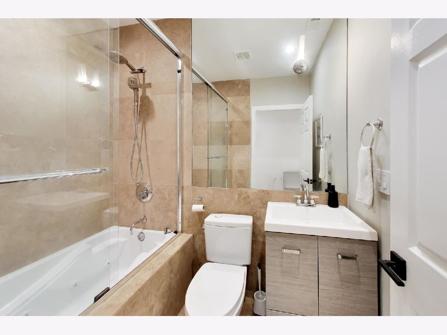
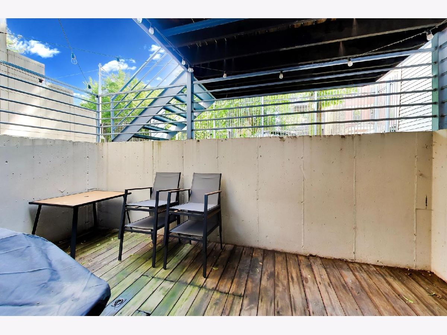
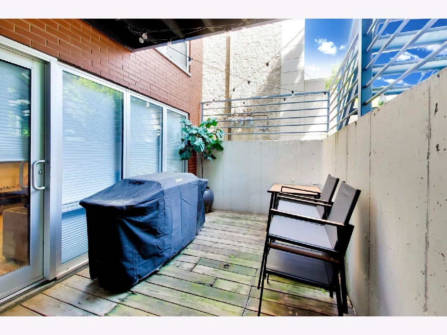
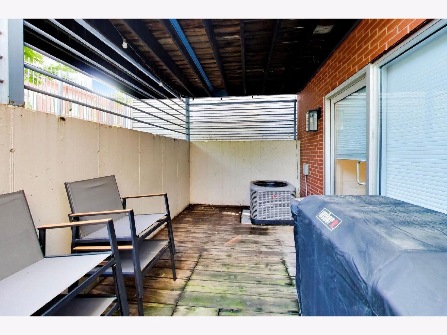
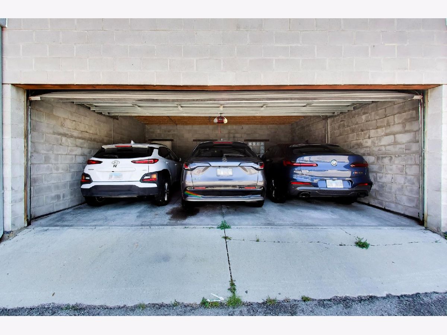
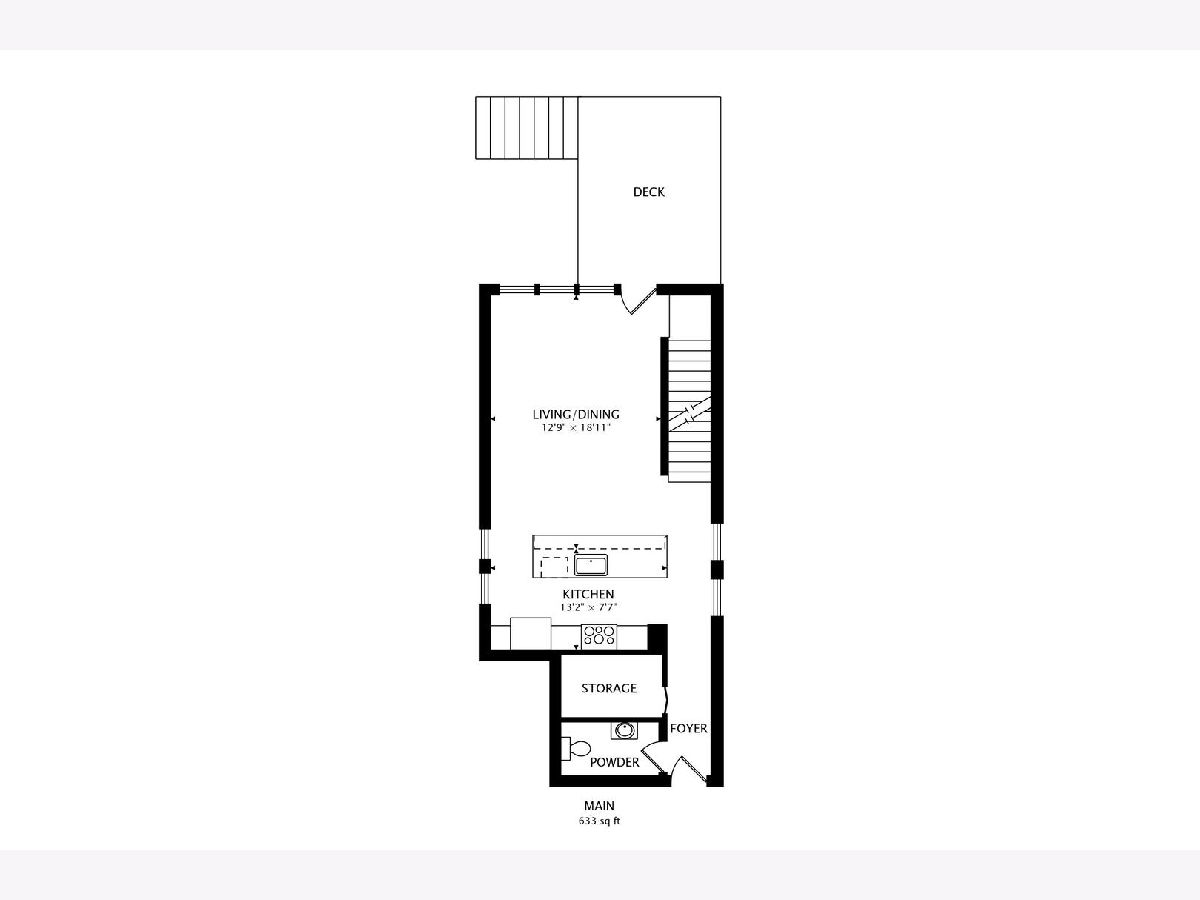
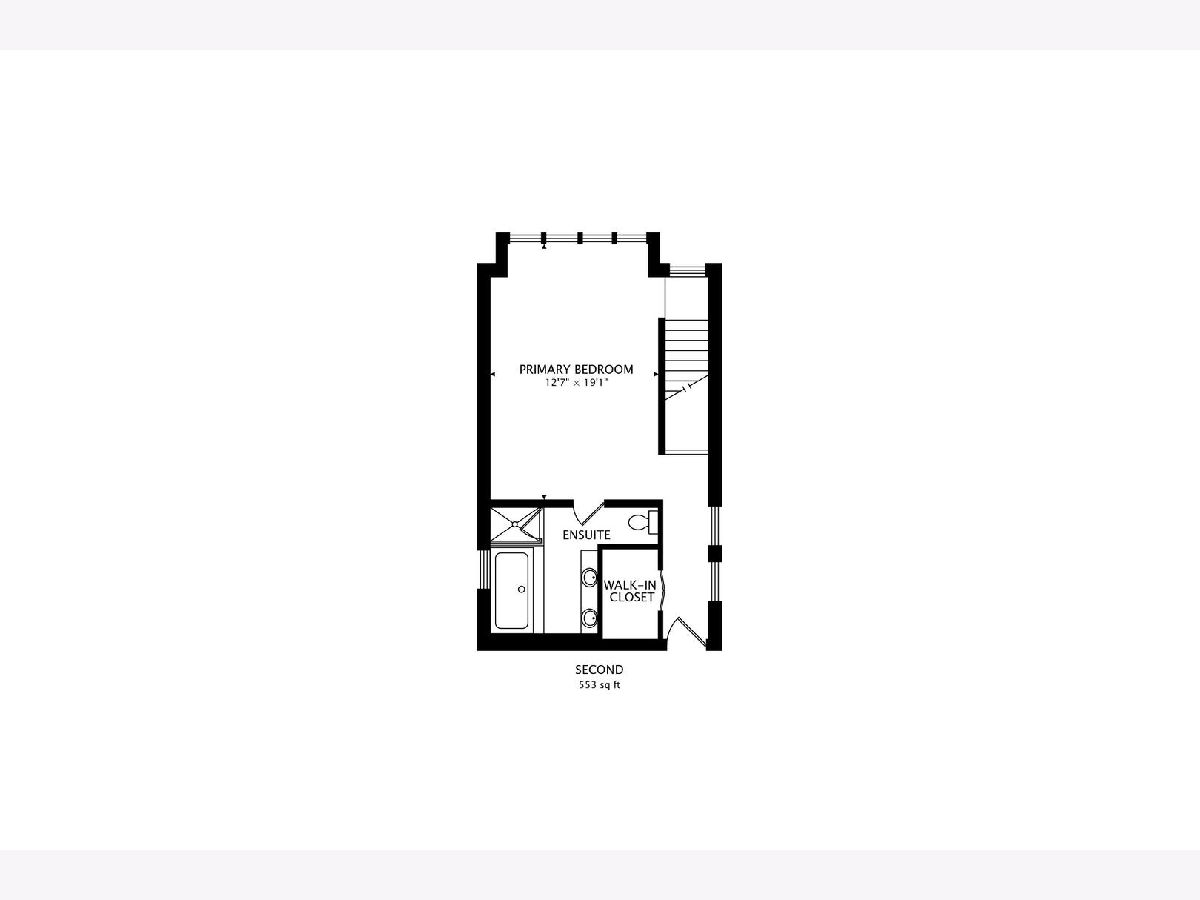
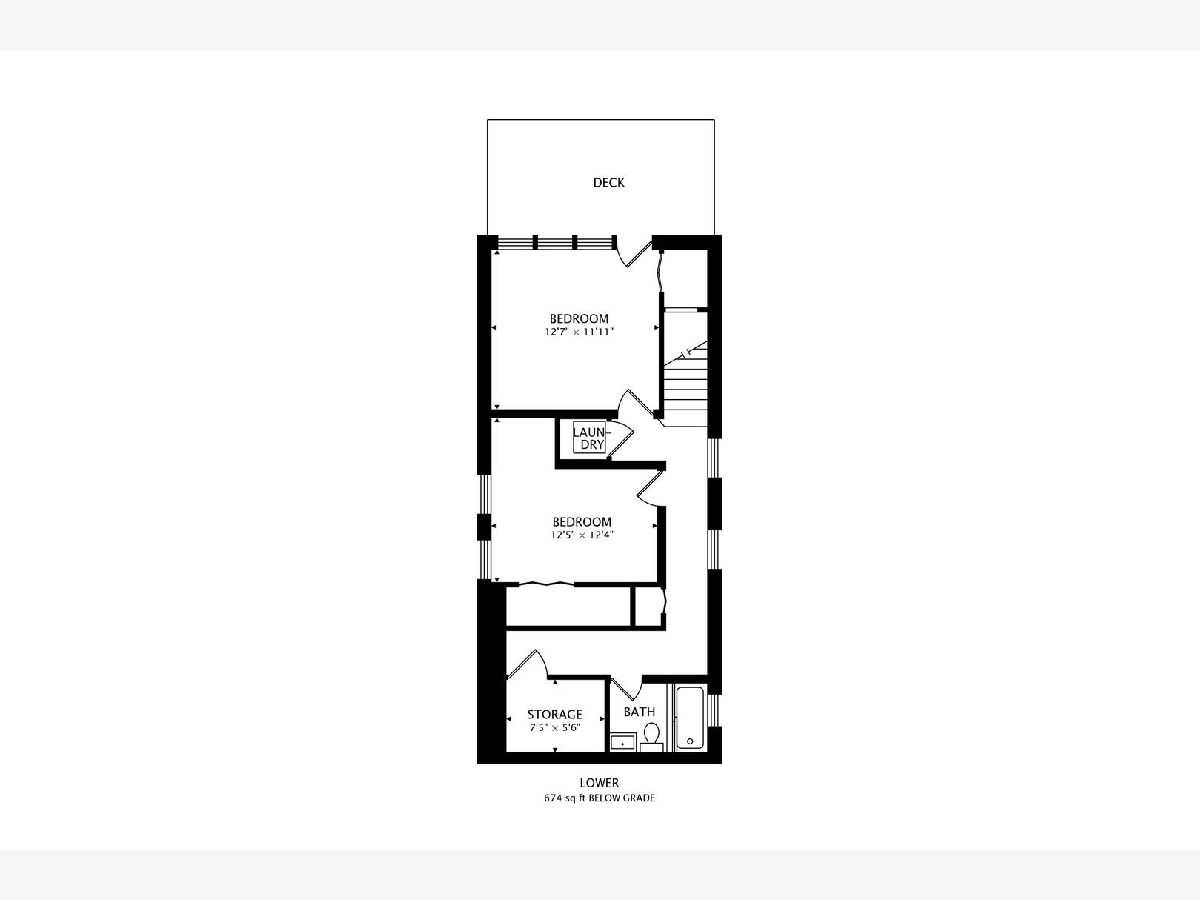
Beautifully updated East Ukrainian Village triplex offering three levels of thoughtfully designed living, incredible natural light, and two expansive private outdoor spaces. Enter through an oversized front deck that feels like an extension of the home-perfect for morning coffee, dining outdoors, or entertaining guests before stepping inside. The main level features an open-concept layout highlighted by dramatic windows that flood the space with natural light, refinished hardwood floors, and a stunning newly updated kitchen complete with premium Bosch appliances and a sleek, designer-inspired aesthetic. Modern, warm, and effortlessly stylish. Upstairs, the entire primary suite lives like a private retreat with soaring ceilings, oversized windows, and exceptional natural light throughout. The scale and volume create a luxurious atmosphere rarely found in city living. The lower level offers incredible flexibility with two additional bedrooms, a full bath, and direct access to a second oversized private deck. One bedroom opens directly to the outdoor space-ideal for guests, a home office, fitness room, media lounge, or additional living area. Garage parking included. Perfectly positioned in sought-after East Ukrainian Village and just a short walk to the Division Blue Line, this home places you moments from neighborhood favorites along Division and Chicago Avenue while delivering the indoor-outdoor lifestyle buyers are searching for.
Property Specifics
| Condos/Townhomes | |
| 3 | |
| — | |
| 2002 | |
| — | |
| — | |
| No | |
| — |
| Cook | |
| — | |
| 200 / Monthly | |
| — | |
| — | |
| — | |
| 12686754 | |
| 17064250281001 |
Nearby Schools
| NAME: | DISTRICT: | DISTANCE: | |
|---|---|---|---|
|
Grade School
Talcott Elementary School |
299 | — | |
|
Middle School
Talcott Elementary School |
299 | Not in DB | |
|
High School
Wells Community Academy Senior H |
299 | Not in DB | |
Room Specifics
Total Bedrooms: 3
Bedrooms Above Ground: 3
Bedrooms Below Ground: 0
Dimensions: —
Floor Type: —
Dimensions: —
Floor Type: —
Full Bathrooms: 3
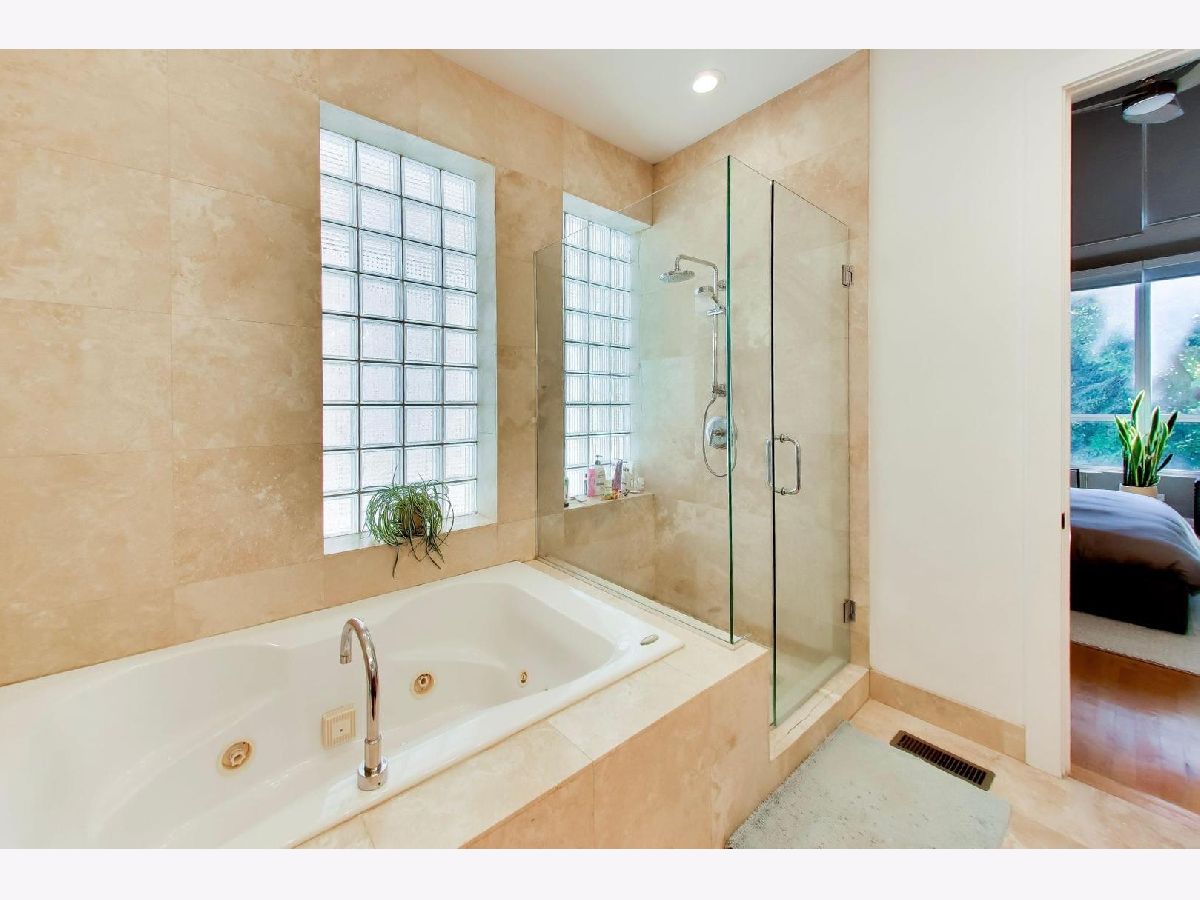
Bathroom Amenities: Whirlpool,Separate Shower,Double Sink
Bathroom in Basement: 0
Rooms: —
Basement Description: —
Other Specifics
| 1 | |
| — | |
| — | |
| — | |
| — | |
| COMMON | |
| — | |
| — | |
| — | |
| — | |
| Not in DB | |
| — | |
| — | |
| — | |
| — |
Contact Agent
Nearby Similar Homes
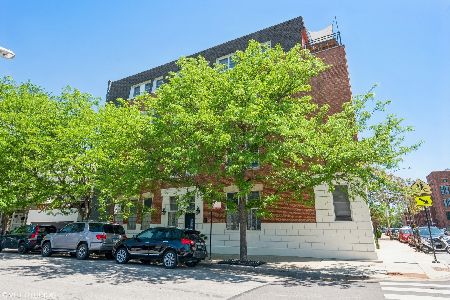
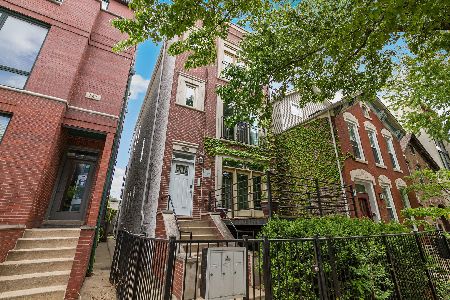
Nearby Sold Comparables

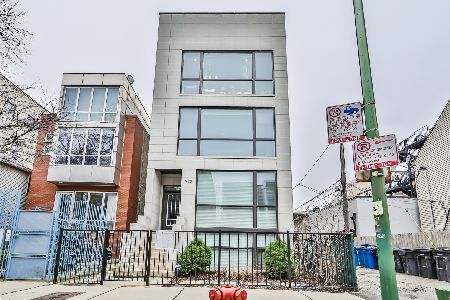
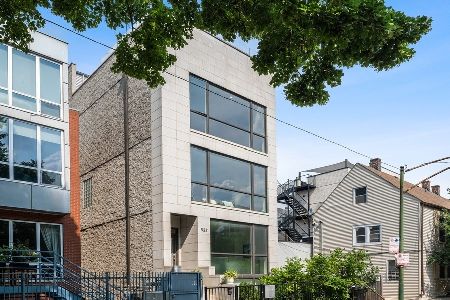
Contact Agent
Listing Provided By
@properties Christie's International Real Estate
