

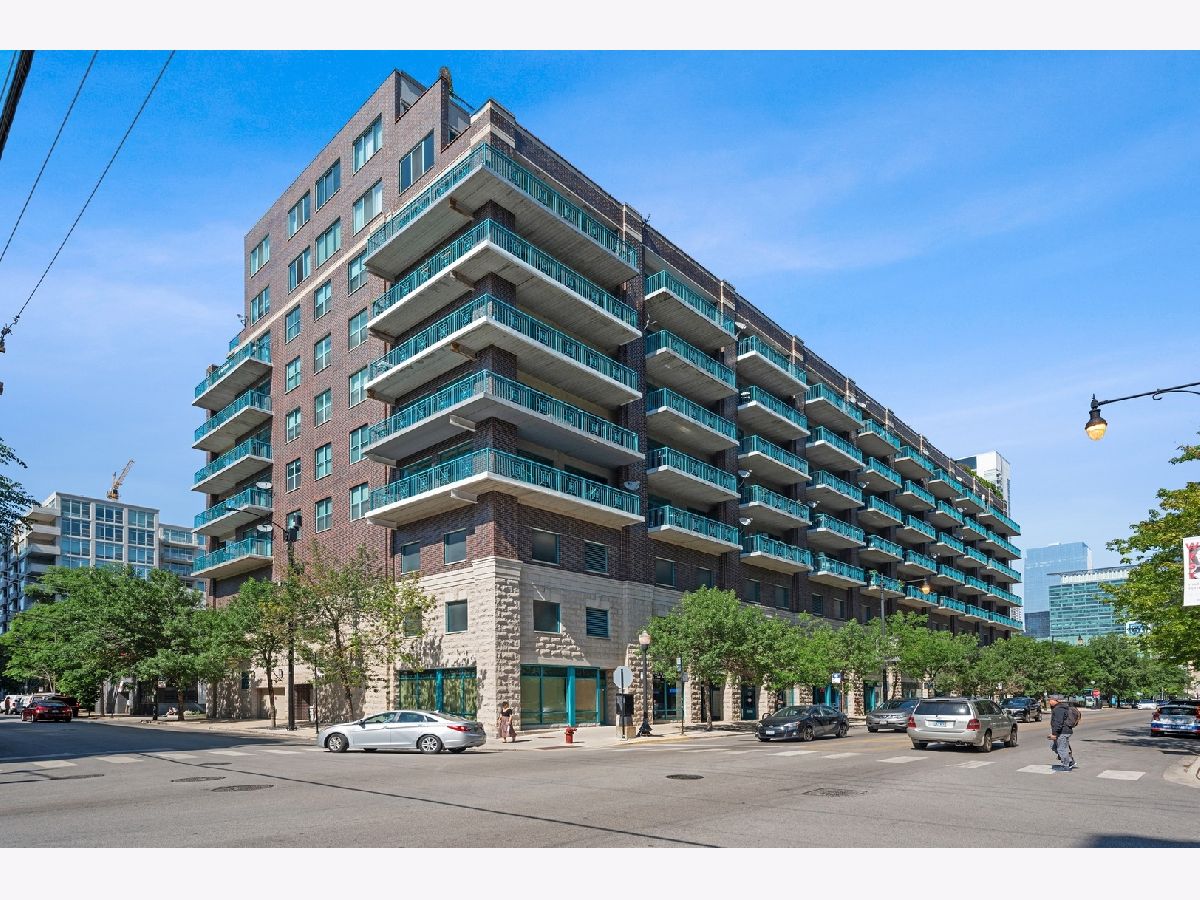
920 Madison Street, Near West Side, Chicago, Illinois 60607


$350,000
|
For Sale
|
|
| Status: | Contingent |
| Sqft: | 0 |
| Cost/Sqft: | — |
| Beds: | 1 |
| Baths: | 2 |
| Year Built: | 2001 |
| Property Taxes: | $7,909 |
| Lot Size: | 0,00 |
Description
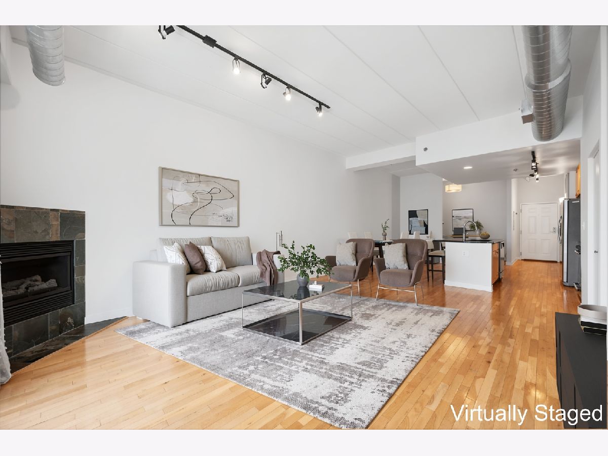
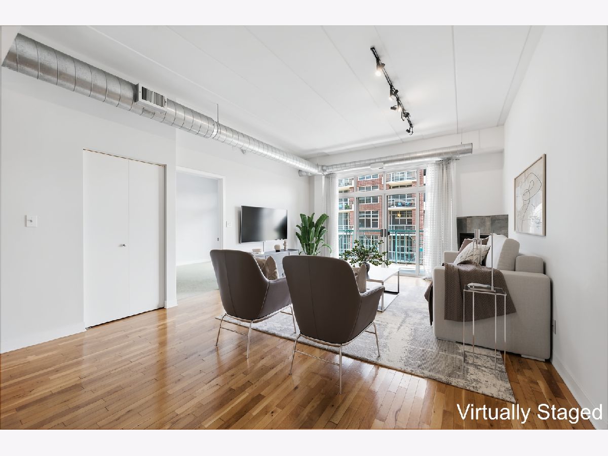
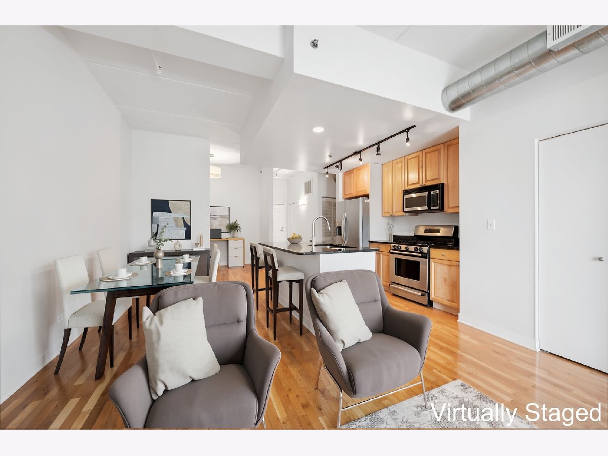
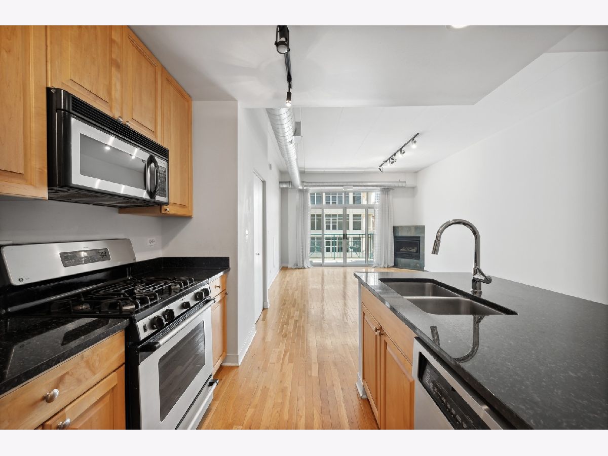
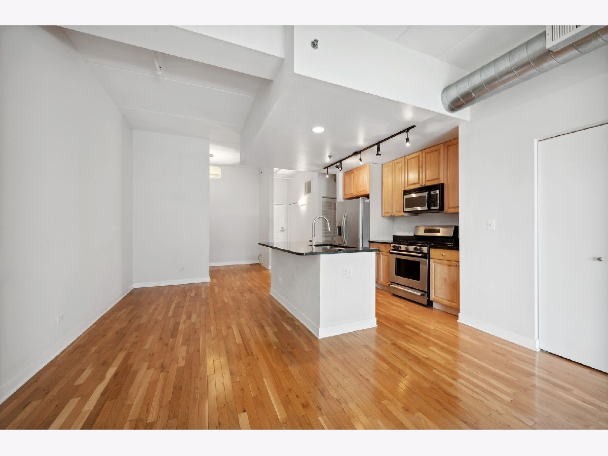
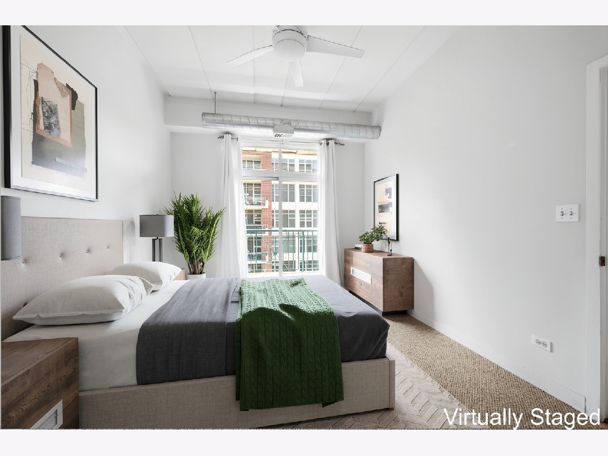
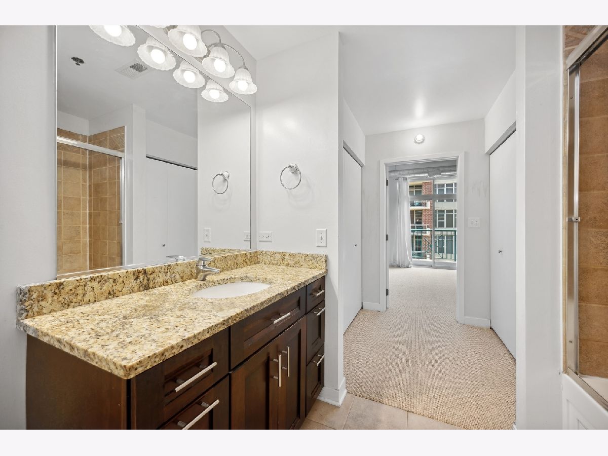
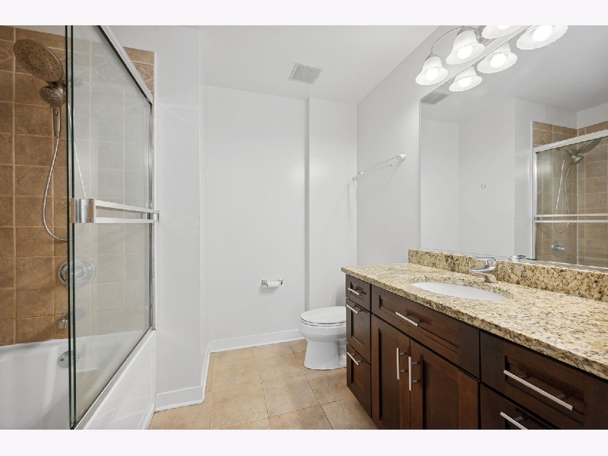
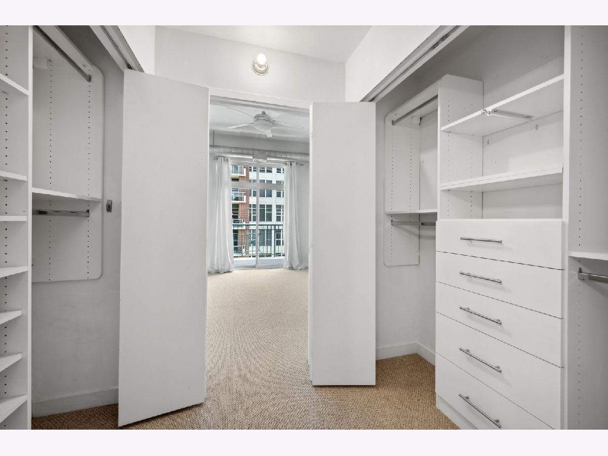
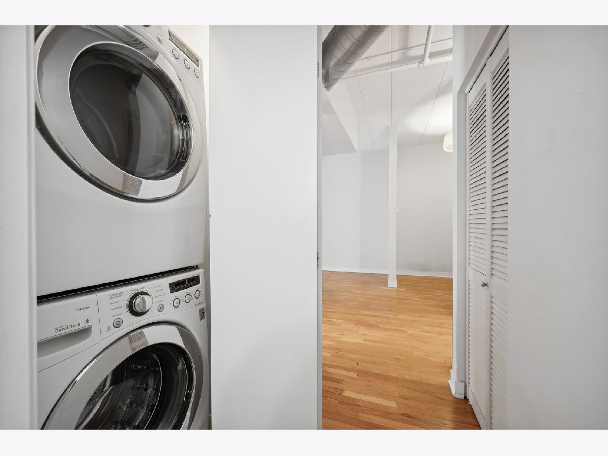
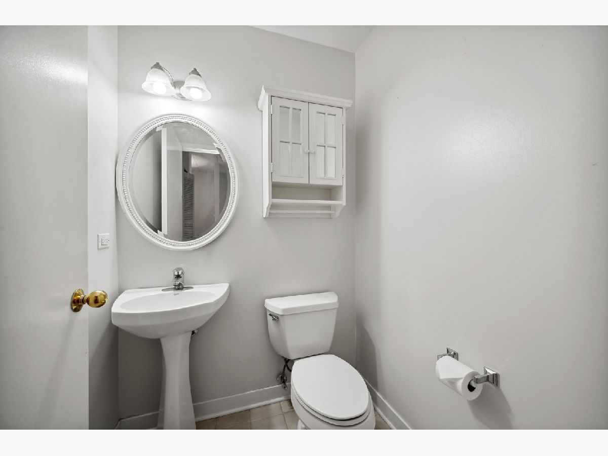
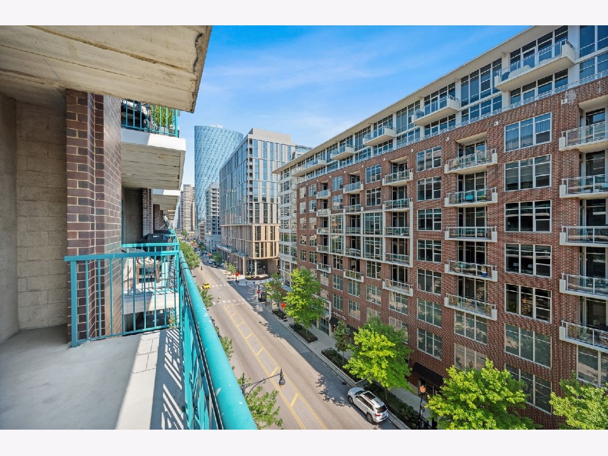
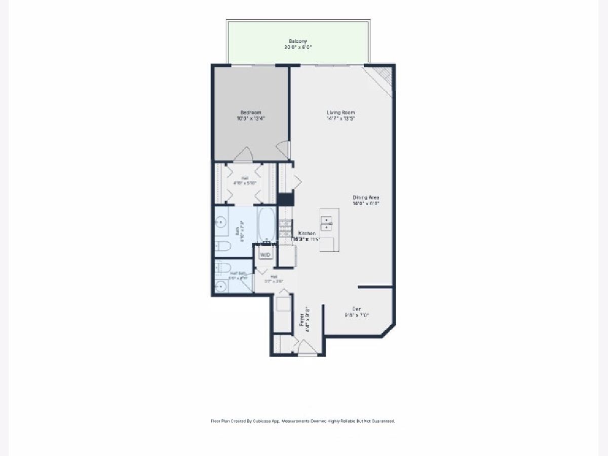
Beautiful, south facing, turnkey West Loop loft with a FULLY ENCLOSED bedroom + DEN, one full bath + HALF BATH, in-unit laundry, fireplace, and a private balcony. Versatile floor plan includes an ensuite bath with dressing area, flex space for den, and balcony access from the bedroom and living room. Hardwood floors extend through the living and dining areas, complemented by granite countertops, 10' ceilings, and abundant natural light from a sunny south exposure. Enjoy city views from the 20' x 6' balcony with a GAS LINE for grilling. Ideally located in the heart of the West Loop, just steps from Monteverde and other acclaimed Randolph and Fulton Market restaurants. Easy access to conveniences such as Whole Foods, Mariano's, Target, and CTA Blue, Green, and Pink Line stations. One attached garage parking space available for additional $25,000 must be sold with the unit.
Property Specifics
| Condos/Townhomes | |
| 10 | |
| — | |
| 2001 | |
| — | |
| — | |
| No | |
| — |
| Cook | |
| — | |
| 457 / Monthly | |
| — | |
| — | |
| — | |
| 12693205 | |
| 17084480111020 |
Room Specifics
Total Bedrooms: 1
Bedrooms Above Ground: 1
Bedrooms Below Ground: 0
Dimensions: —
Floor Type: —
Dimensions: —
Floor Type: —
Full Bathrooms: 2
Bathroom Amenities: Whirlpool
Bathroom in Basement: 0
Rooms: —
Basement Description: —
Other Specifics
| 1 | |
| — | |
| — | |
| — | |
| — | |
| COMMON | |
| — | |
| — | |
| — | |
| — | |
| Not in DB | |
| — | |
| — | |
| — | |
| — |
Contact Agent
Nearby Similar Homes
Nearby Sold Comparables

Contact Agent
Listing Provided By
Jameson Sotheby's Intl Realty
