

9201 Kedzie Avenue, Evergreen Park, Illinois 60805


$190,000
|
For Sale
|
|
| Status: | Contingent |
| Sqft: | 1,225 |
| Cost/Sqft: | $155 |
| Beds: | 2 |
| Baths: | 2 |
| Year Built: | 1968 |
| Property Taxes: | $2,936 |
| Lot Size: | 0,00 |
Description
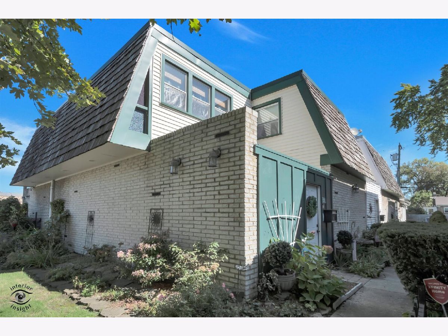
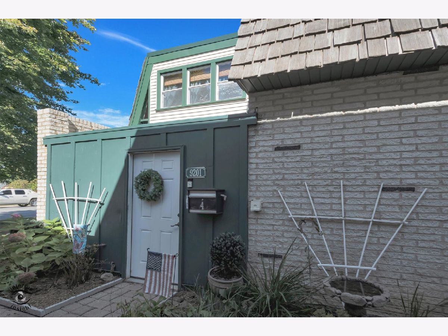
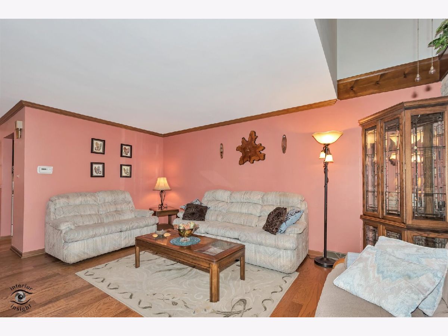
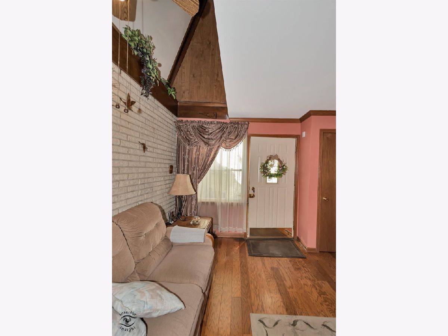
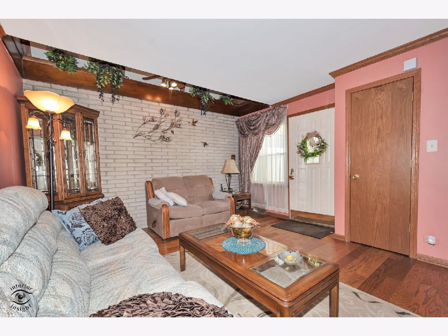
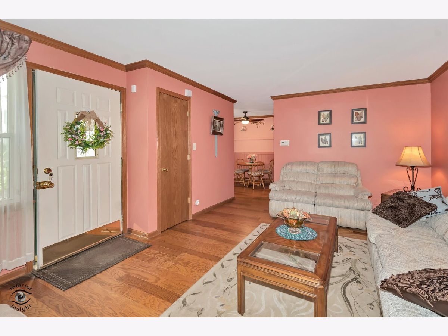
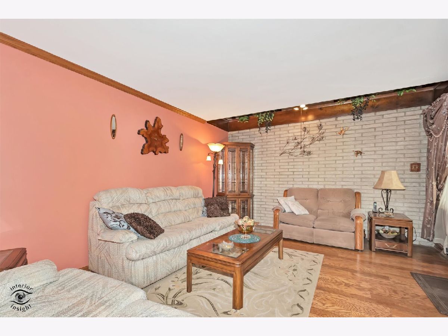
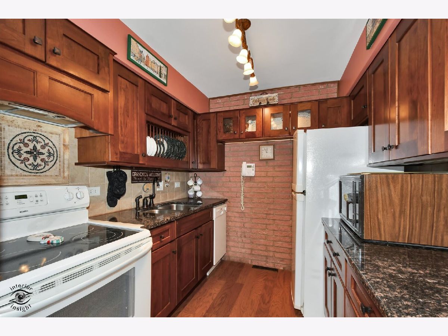
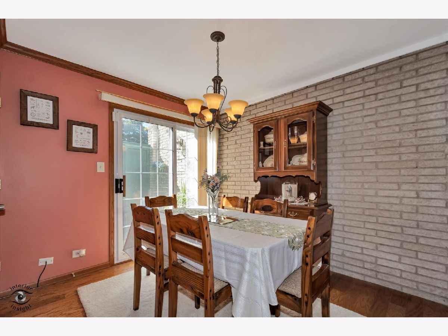
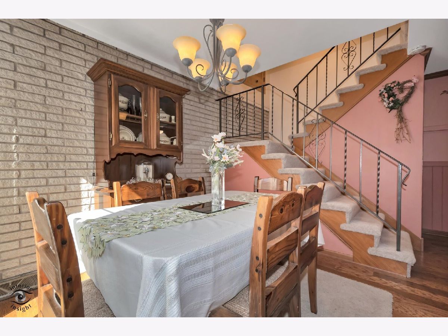
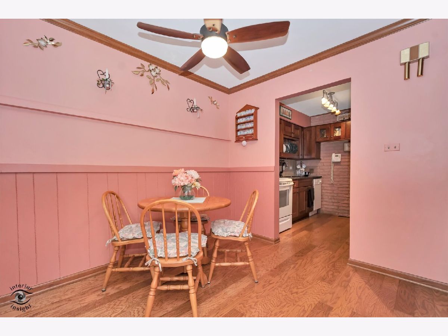
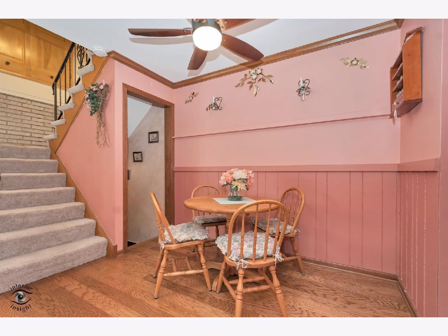
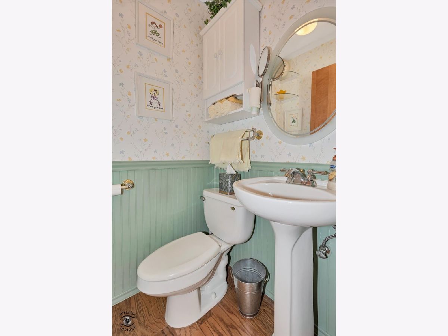
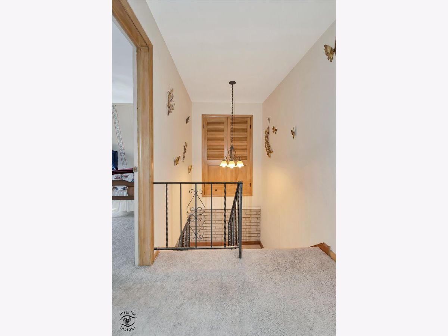
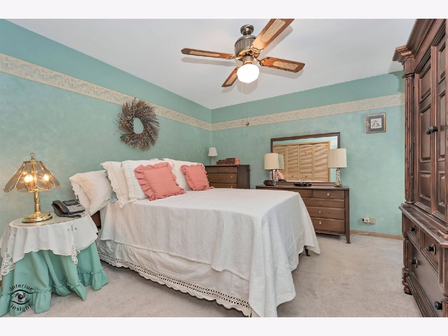
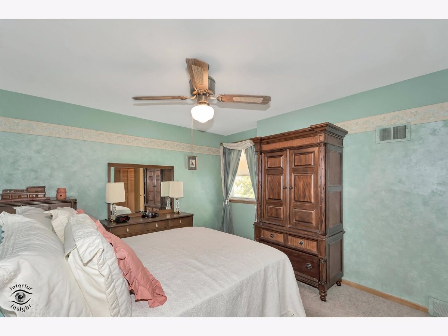
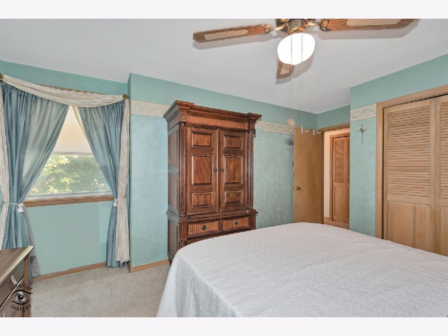
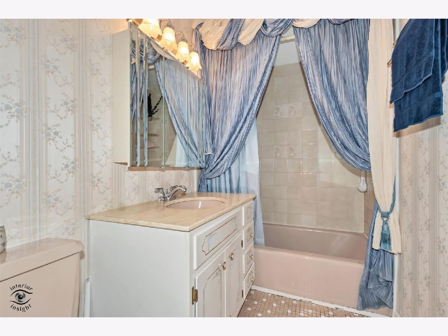
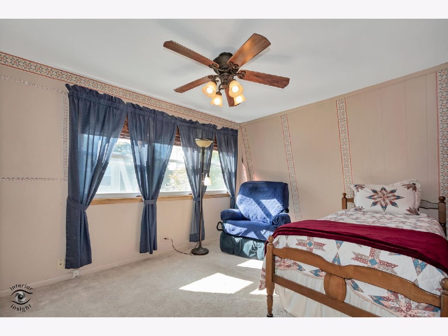
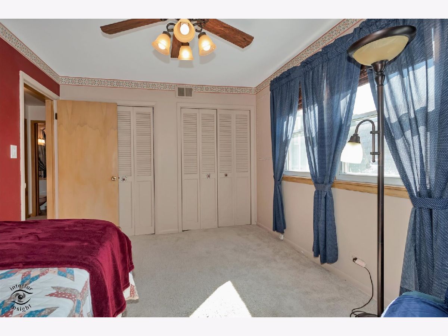
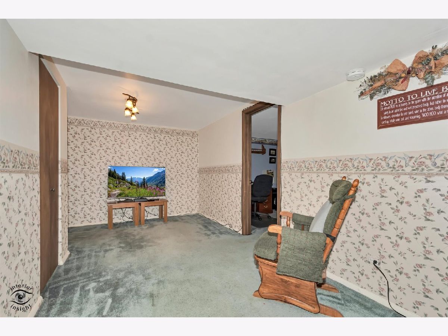
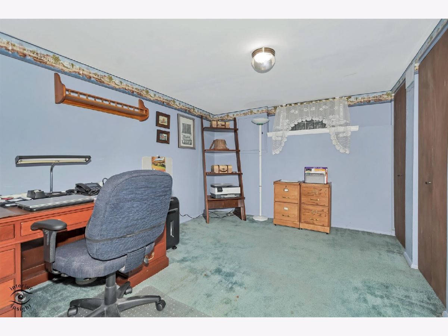
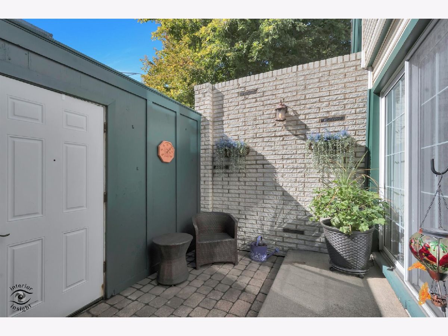
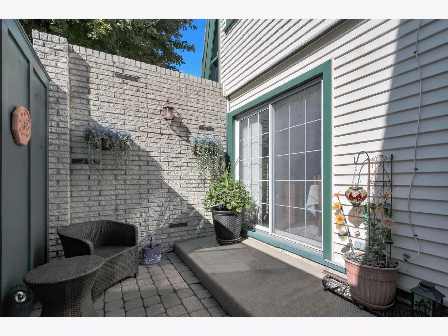
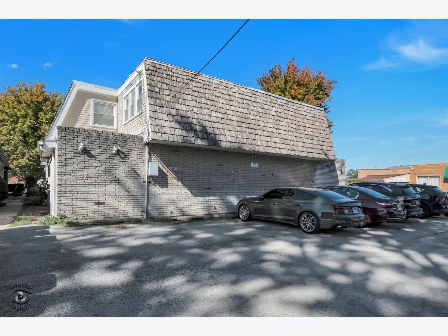
Conveniently located in Evergreen Park. Welcome to this spacious 2 story townhome with a full basement and tons of storage! When you walk in the door you are greeted to a spacious living room with hardwood flooring that is carried through the first floor living areas. The updated kitchen has granite countertops, beautiful cherrywood cabinets complete with a plate rack as well as all doors and drawers are soft close. AND, the lower cabinets have pullouts, no need to get on your hands and knees to see what is at the back of the shelf! Use the sliding glass door off of the dining room for convenient access to your private patio. The must have main floor half bath is conveniently located. Upstairs are two generously sized bedrooms, large linen closet and a full bathroom. The full basement is home to a large family room, den and large laundry room with additional storage! Don't miss your opportunity to be the proud owner of this awesome home. No HOA!
Property Specifics
| Condos/Townhomes | |
| 2 | |
| — | |
| 1968 | |
| — | |
| — | |
| No | |
| — |
| Cook | |
| — | |
| — / Not Applicable | |
| — | |
| — | |
| — | |
| 12768407 | |
| 24013070670000 |
Nearby Schools
| NAME: | DISTRICT: | DISTANCE: | |
|---|---|---|---|
|
Grade School
Northeast Elementary School |
124 | — | |
|
Middle School
Central Junior High School |
124 | Not in DB | |
|
High School
Evergreen Park High School |
231 | Not in DB | |
Room Specifics
Total Bedrooms: 2
Bedrooms Above Ground: 2
Bedrooms Below Ground: 0
Dimensions: —
Floor Type: —
Full Bathrooms: 2
Bathroom Amenities: —
Bathroom in Basement: 0
Rooms: —
Basement Description: —
Other Specifics
| — | |
| — | |
| — | |
| — | |
| — | |
| 31x32 | |
| — | |
| — | |
| — | |
| — | |
| Not in DB | |
| — | |
| — | |
| — | |
| — |
Contact Agent
Nearby Similar Homes
Nearby Sold Comparables



Contact Agent
Listing Provided By
New Directions Realty Center Inc.
