

9207 Kedzie Avenue, Evergreen Park, Illinois 60805


$189,999
|
For Sale
|
|
| Status: | New |
| Sqft: | 1,193 |
| Cost/Sqft: | $159 |
| Beds: | 2 |
| Baths: | 2 |
| Year Built: | 1968 |
| Property Taxes: | $5,365 |
| Days On Market: | 2 |
| Lot Size: | 0,00 |
Description
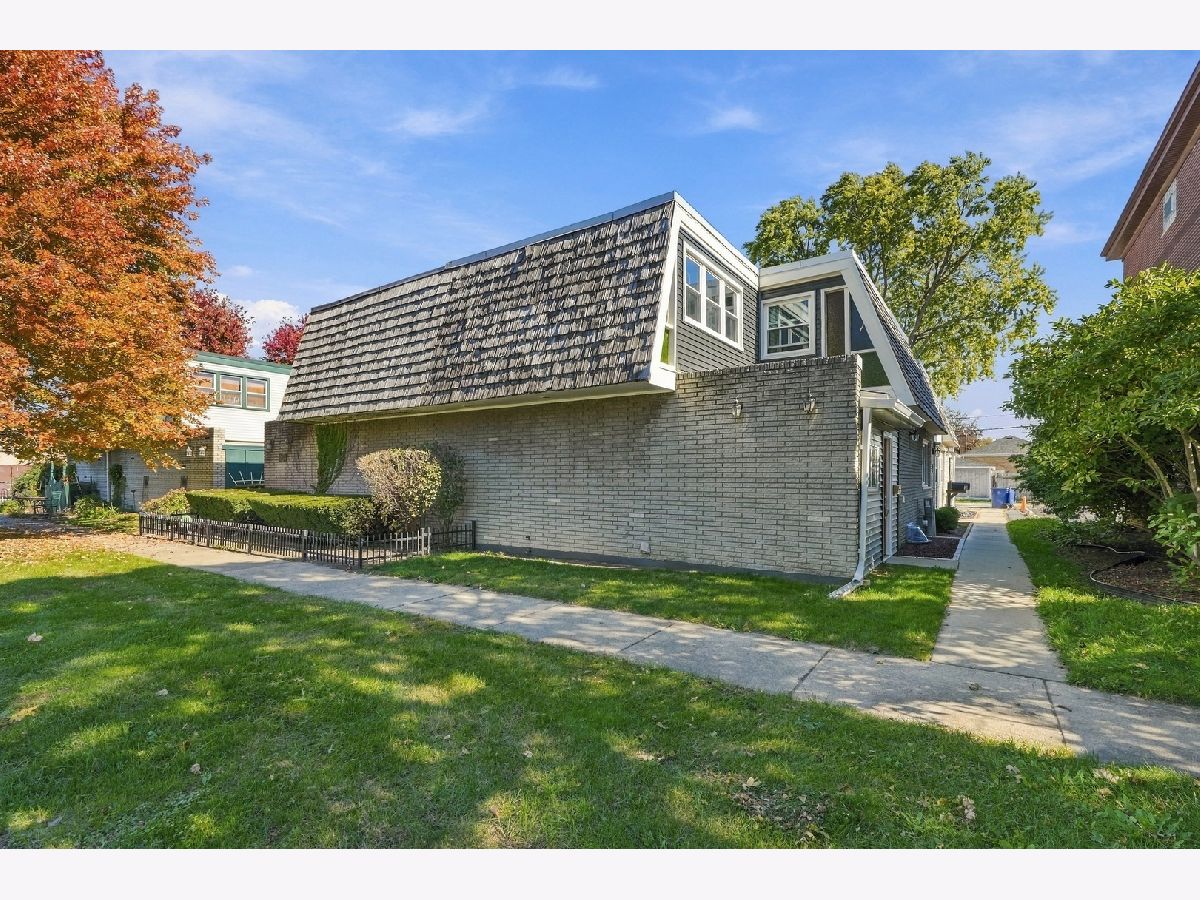
Welcome home to this charming two-story townhome in the heart of Evergreen Park! Offering the perfect combination of space, convenience, and affordability, this property is an excellent opportunity for homeowners and investors alike. Step inside to discover a comfortable living area, a dedicated dining space, and a functional layout designed for everyday living and entertaining. The home features two generously sized bedrooms, 1.5 bathrooms, and a full finished basement offering additional flexible space for a home office, entertainment area, or recreation room. Enjoy the convenience of in-unit laundry, designated parking, and NO MONTHLY HOA FEES! Ideally situated near shopping, restaurants, parks, schools, and public transportation, this location makes commuting and everyday errands a breeze. Whether you're looking to stop renting, downsize without sacrificing space, or add another property to your investment portfolio, this Evergreen Park townhome offers an opportunity worth exploring. Schedule your private showing today!
Property Specifics
| Condos/Townhomes | |
| 2 | |
| — | |
| 1968 | |
| Finished, Full | |
| Brick | |
| — | |
| — | |
| No | |
| — |
| Cook | |
| — | |
| 0 / Monthly | |
| None | |
| Lake Michigan | |
| Public Sewer | |
| Central Air | |
| Electric, Forced Air | |
| No | |
| 12802362 | |
| 24013070750000 |
Nearby Schools
| NAME: | DISTRICT: | DISTANCE: | |
|---|---|---|---|
|
High School
Evergreen Park High School |
231 | Not in DB | |
Property History
| DATE: | EVENT: | PRICE: | SOURCE: |
|---|---|---|---|
| 24 Oct, 2008 | Sold | $45,000 | MRED MLS |
| 25 Sep, 2008 | Under contract | $75,500 | MRED MLS |
| — | Last price change | $99,000 | MRED MLS |
| 29 Jul, 2008 | Listed for sale | $99,000 | MRED MLS |
| 26 Jan, 2022 | Sold | $165,000 | MRED MLS |
| 22 Dec, 2021 | Under contract | $165,000 | MRED MLS |
| 18 May, 2021 | Listed for sale | $150,000 | MRED MLS |
| 5 Nov, 2026 | Listed for sale | $189,999 | MRED MLS |
Some photos of this home have been virtually staged.


Room Specifics
Total Bedrooms: 2
Bedrooms Above Ground: 2
Bedrooms Below Ground: 0
Dimensions: 13X12
Floor Type: Hardwood
Dimensions: 13X10
Floor Type: Hardwood
Full Bathrooms: 2
Bathroom Amenities: —
Bathroom in Basement: 0
Dimensions: 9X9
Floor Type: Hardwood
Dimensions: 8X6
Floor Type: Ceramic Tile
Dimensions: 18X13
Floor Type: Hardwood
Rooms: Bonus Room, Mud Room, Eating Area
Name: Bonus Room
Dimensions: 10X10
Floor Type: —
Name: Mud Room
Dimensions: 12X8
Floor Type: —
Name: Eating Area
Dimensions: 9X8
Floor Type: —
Other Specifics
| — | |
| — | |
| — | |
| Electric Dryer Hookup | |
| — | |
| — | |
| — | |
| — | |
| 971 | |
| — | |
| None | |
| — | |
| — | |
| Not in DB | |
| — | |
| — | |
| — |
Tax History
| Year | Property Taxes |
|---|---|
| 2008 | $2,413 |
| 2022 | $1,698 |
| 2026 | $5,365 |
Contact Agent
Contact Agent
Listing Provided By
Keller Williams ONEChicago
