

921 Beauchamp Avenue, Manteno, Illinois 60950


$259,900
|
For Sale
|
|
| Status: | Contingent |
| Sqft: | 1,244 |
| Cost/Sqft: | $209 |
| Beds: | 3 |
| Baths: | 2 |
| Year Built: | 1994 |
| Property Taxes: | $4,961 |
| Days On Market: | 29 |
| Lot Size: | 0,00 |
Description
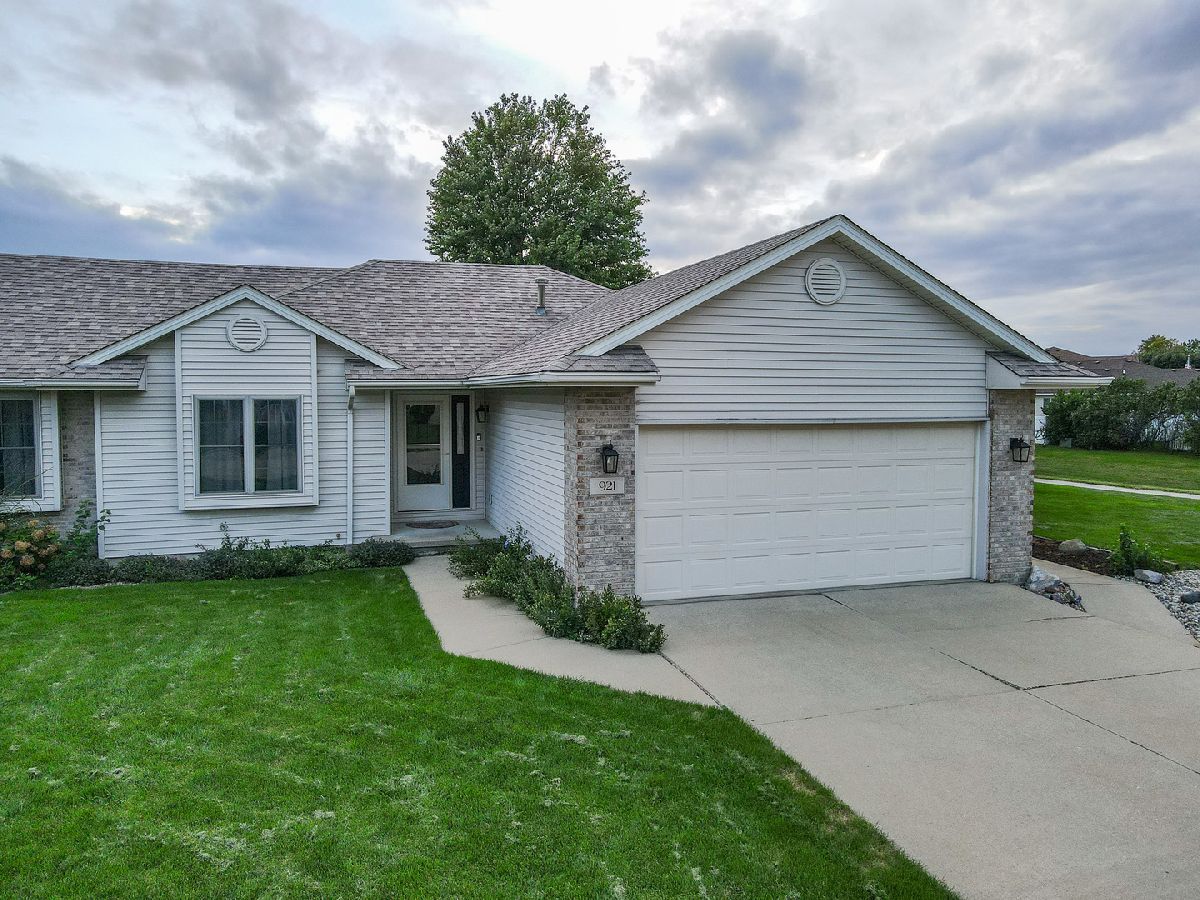
Welcome home to this well-maintained 3-bedroom, 2-bath ranch duplex, ideally situated on a corner lot with convenient access to a nearby walking trail. With no HOA fees, this home offers comfortable, easy living with plenty of desirable features. The kitchen features updated cabinetry, a stylish backsplash, and durable Corian countertops. The inviting living space offers vaulted ceilings and a cozy fireplace, creating a warm and welcoming atmosphere. A 2-car attached garage adds convenience and storage. Step outside and enjoy the updated deck and brand-new gazebo-perfect for morning coffee, afternoon relaxation, or evening gatherings. This outdoor space is sure to become a favorite! A wonderful combination of comfort, updates, and low-maintenance living in a great location. Come see why this one feels like home!
Property Specifics
| Condos/Townhomes | |
| 1 | |
| — | |
| 1994 | |
| Crawl Space | |
| Vinyl Siding | |
| Asphalt | |
| — | |
| No | |
| — |
| Kankakee | |
| Park West | |
| 0 / Not Applicable | |
| None | |
| Public | |
| Public Sewer | |
| Central Air | |
| Natural Gas, Forced Air | |
| 12768966 | |
| 030216205025 |
Property History
| DATE: | EVENT: | PRICE: | SOURCE: |
|---|---|---|---|
| 26 Jul, 2012 | Sold | $145,000 | MRED MLS |
| 13 Jun, 2012 | Under contract | $145,000 | MRED MLS |
| 18 Apr, 2012 | Listed for sale | $145,000 | MRED MLS |
| 28 Sep, 2026 | Under contract | $259,900 | MRED MLS |
| 25 Sep, 2026 | Listed for sale | $259,900 | MRED MLS |


Room Specifics
Total Bedrooms: 3
Bedrooms Above Ground: 3
Bedrooms Below Ground: 0
Dimensions: 13X11
Floor Type: Carpet
Dimensions: 10X10
Floor Type: Carpet
Dimensions: 11X9
Floor Type: Carpet
Full Bathrooms: 2
Bathroom Amenities: Accessible Shower
Bathroom in Basement: 0
Dimensions: 21X10
Floor Type: Vinyl
Features: Eating Area-Breakfast Bar, Eating Area-Table Space, SolidSurfaceCounter, Updated Kitchen
Dimensions: 20X13
Floor Type: Carpet
Rooms: No additional rooms
Other Specifics
| 2 | |
| — | |
| Concrete, Garage Door Opener, Garage Owned, Attached, Garage | |
| — | |
| — | |
| Deck | |
| Gazebo | |
| Outdoor Grill | |
| — | |
| 78.54X106.3X93.9X84.05 | |
| — | |
| Full | |
| Cathedral Ceiling(s) | |
| Range, Microwave, Dishwasher, Refrigerator, Washer, Dryer, Disposal | |
| Not in DB | |
| — | |
| None | |
| Wood Burning, Gas Starter |
Tax History
| Year | Property Taxes |
|---|---|
| 2012 | $3,115 |
| 2026 | $4,961 |
Contact Agent
Nearby Similar Homes
Nearby Sold Comparables



Contact Agent
Listing Provided By
LaMore Realty
