

921 Clyde Avenue, Downers Grove, Illinois 60516


$595,000
|
For Sale
|
|
| Status: | Active |
| Sqft: | 2,593 |
| Cost/Sqft: | $229 |
| Beds: | 4 |
| Baths: | 3 |
| Year Built: | 1956 |
| Property Taxes: | $14,423 |
| Lot Size: | 0,48 |
Description
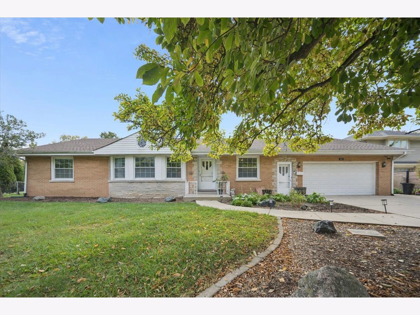
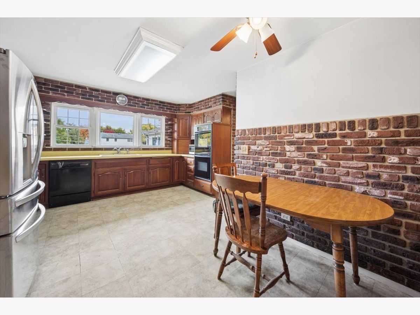
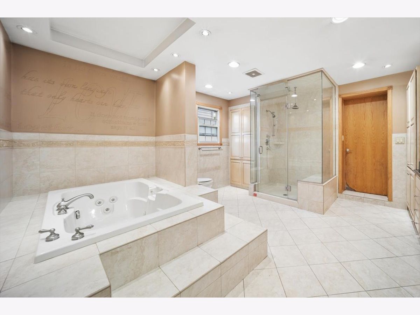
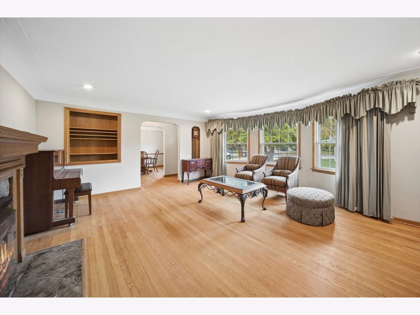
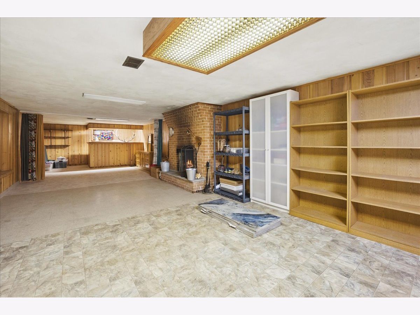
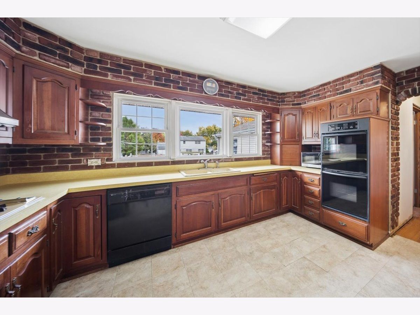
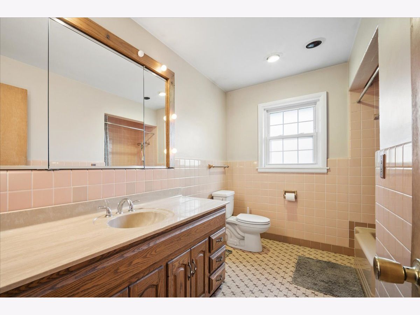
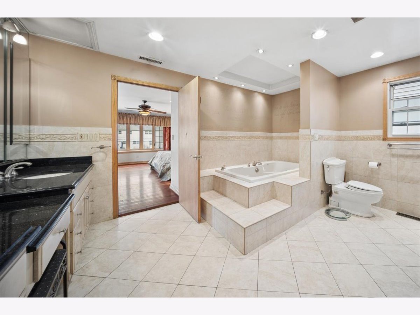
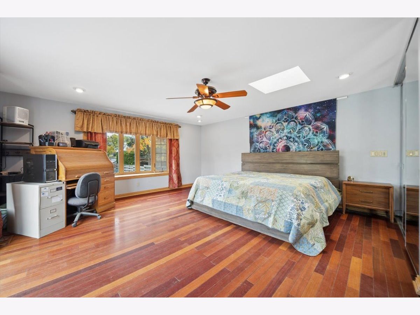
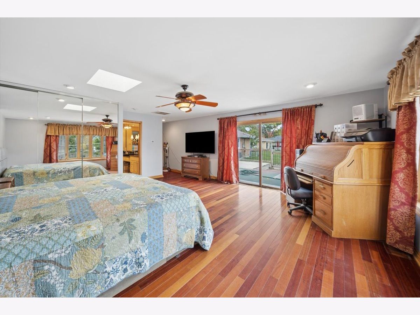
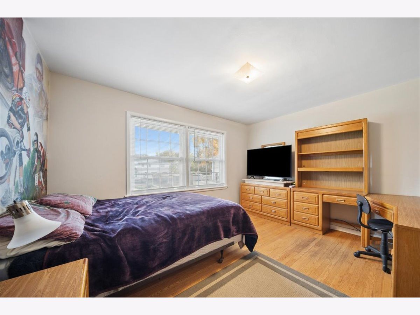
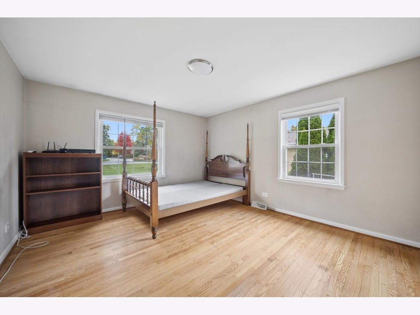
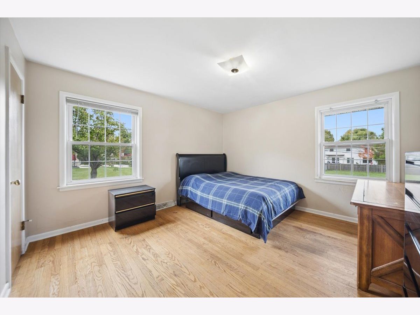
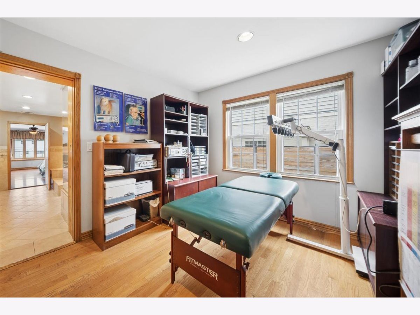
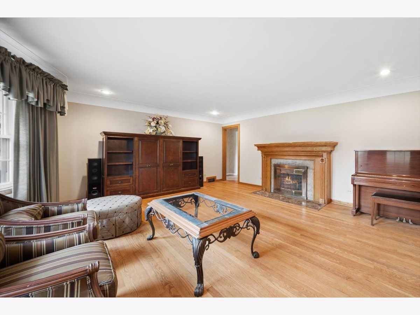
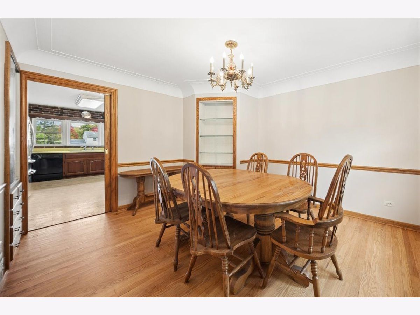
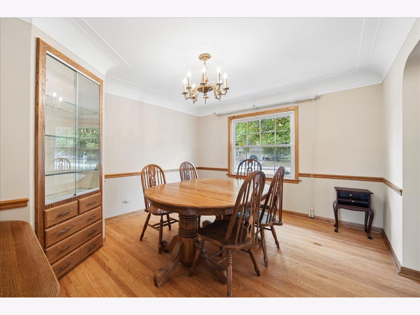
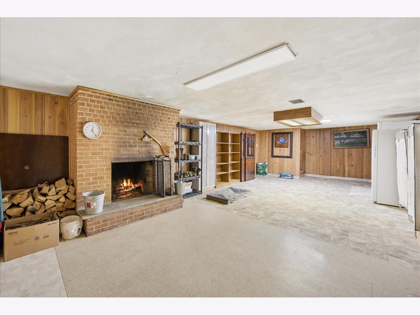
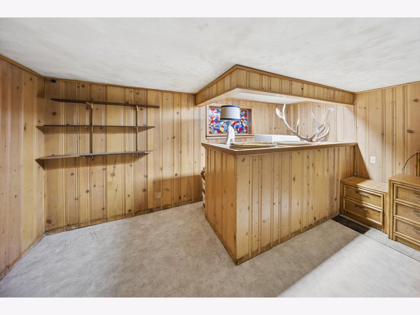
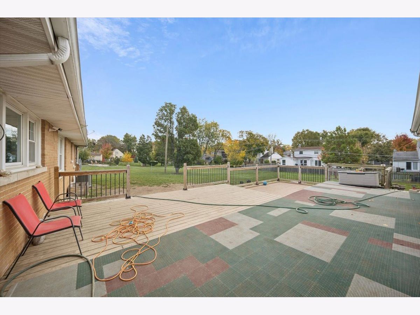
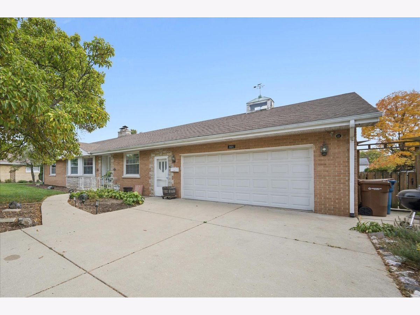
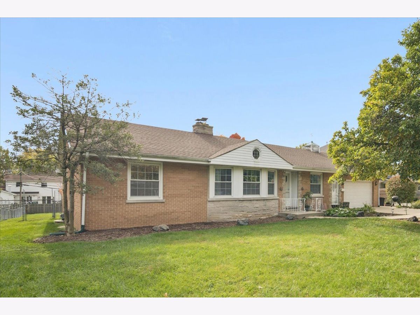
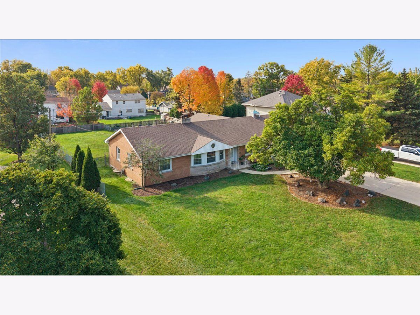
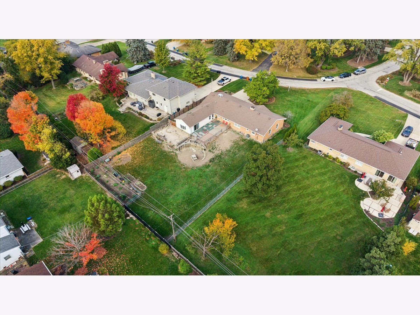
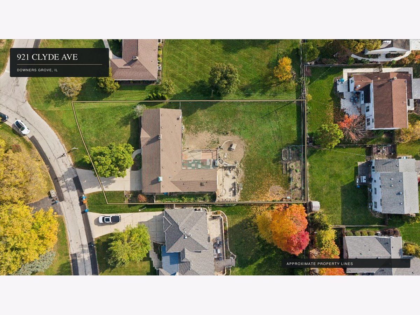
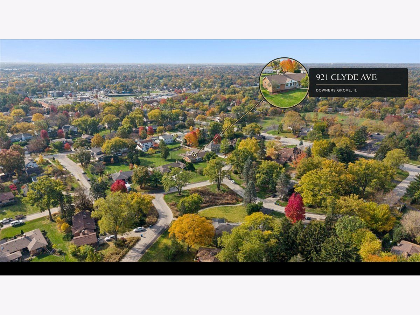
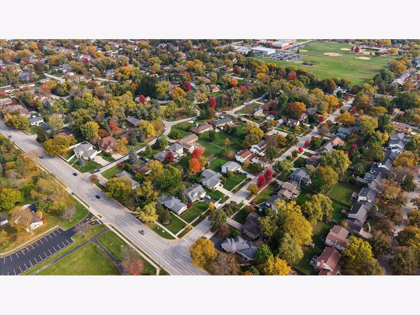
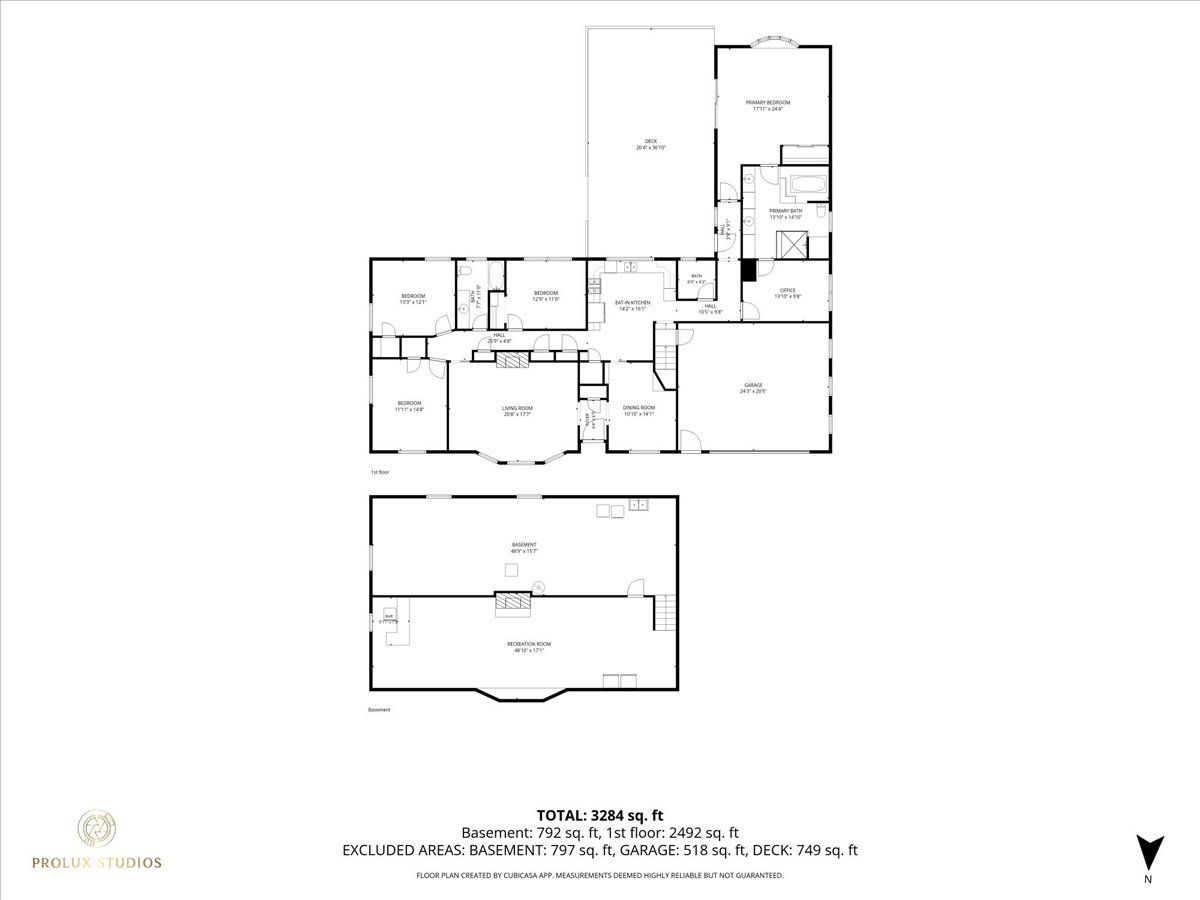
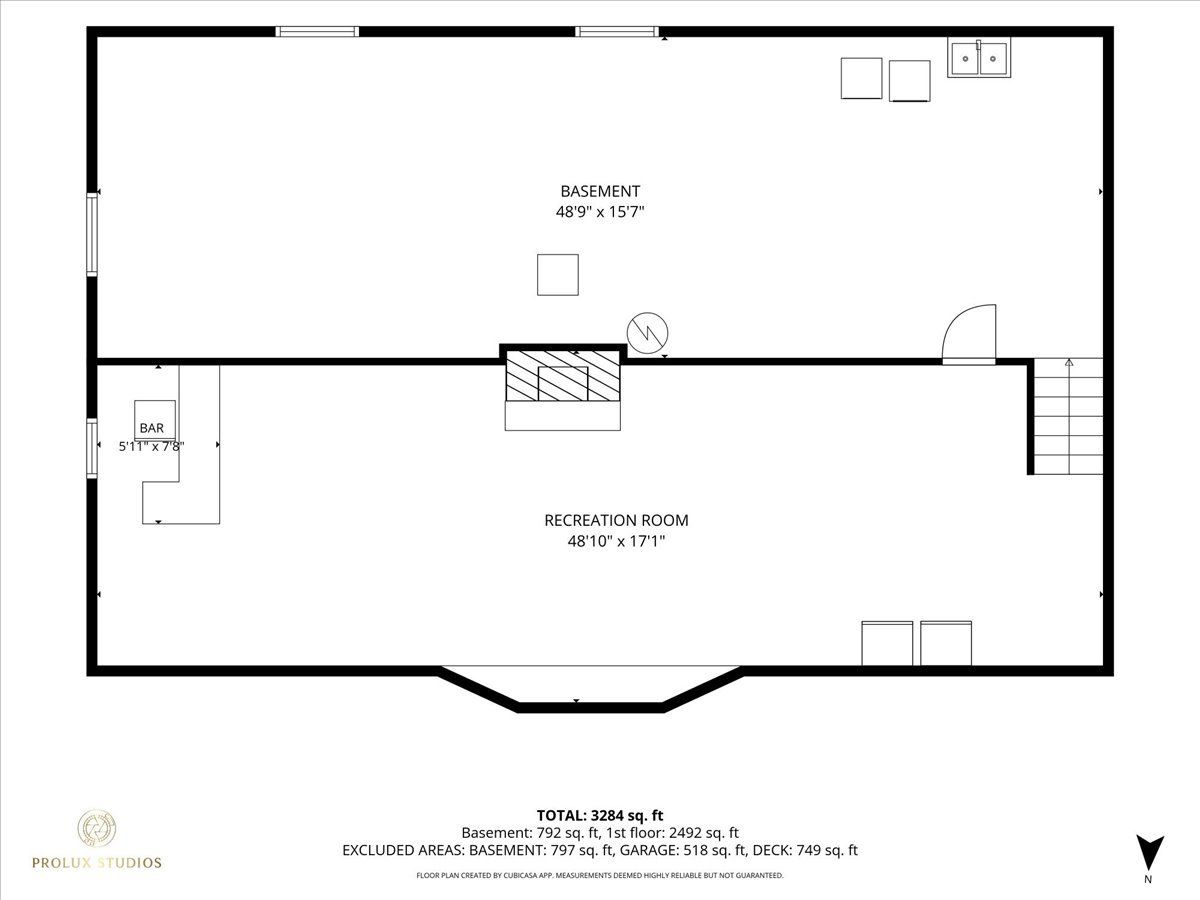
Not your typical ranch! Situated on nearly half an acre, this spacious home offers 2,593 square feet of main-level living space, four bedrooms, and an partially finished basement. The main floor features a generous living room, formal dining room, and a kitchen with a large window overlooking a backyard that brings in natural light. All four bedrooms are conveniently located on the main level, along with an additional bonus room with a window that can be used as a home office, exercise room, or hobby space. The oversized master bathroom deserves special attention, featuring a jetted tub, separate glass-enclosed shower, double vanity, and extensive built-in cabinetry. Downstairs, the partially finished basement provides plenty of additional space for recreation, storage, or future improvements. Outside, the approximately 0.48-acre lot offers room to enjoy the outdoors. The home retains much of its original finishes and is ready for someone to enjoy as it is or personalize over time. Conveniently located near parks, shopping, and dining, with downtown Downers Grove and the Main Street Metra station a short drive away. A solid combination of single-level living, generous square footage, and a substantial lot in an established desirable location.
Property Specifics
| Single Family | |
| — | |
| Ranch | |
| 1956 | |
| Partially Finished, Partial | |
| 1,589 (792 finished) | |
| Brick | |
| Asphalt | |
| — | |
| No | |
| 0.48 |
| — | |
| Clyde Estates | |
| — / Not Applicable | |
| None | |
| Lake Michigan, Public | |
| Public Sewer | |
| Central Air | |
| Gas | |
| 12791427 | |
| 0917312004 |
Nearby Schools
| NAME: | DISTRICT: | DISTANCE: | |
|---|---|---|---|
|
Grade School
Fairmount Elementary School |
58 | — | |
|
Middle School
O Neill Middle School |
58 | Not in DB | |
|
High School
South High School |
99 | Not in DB | |
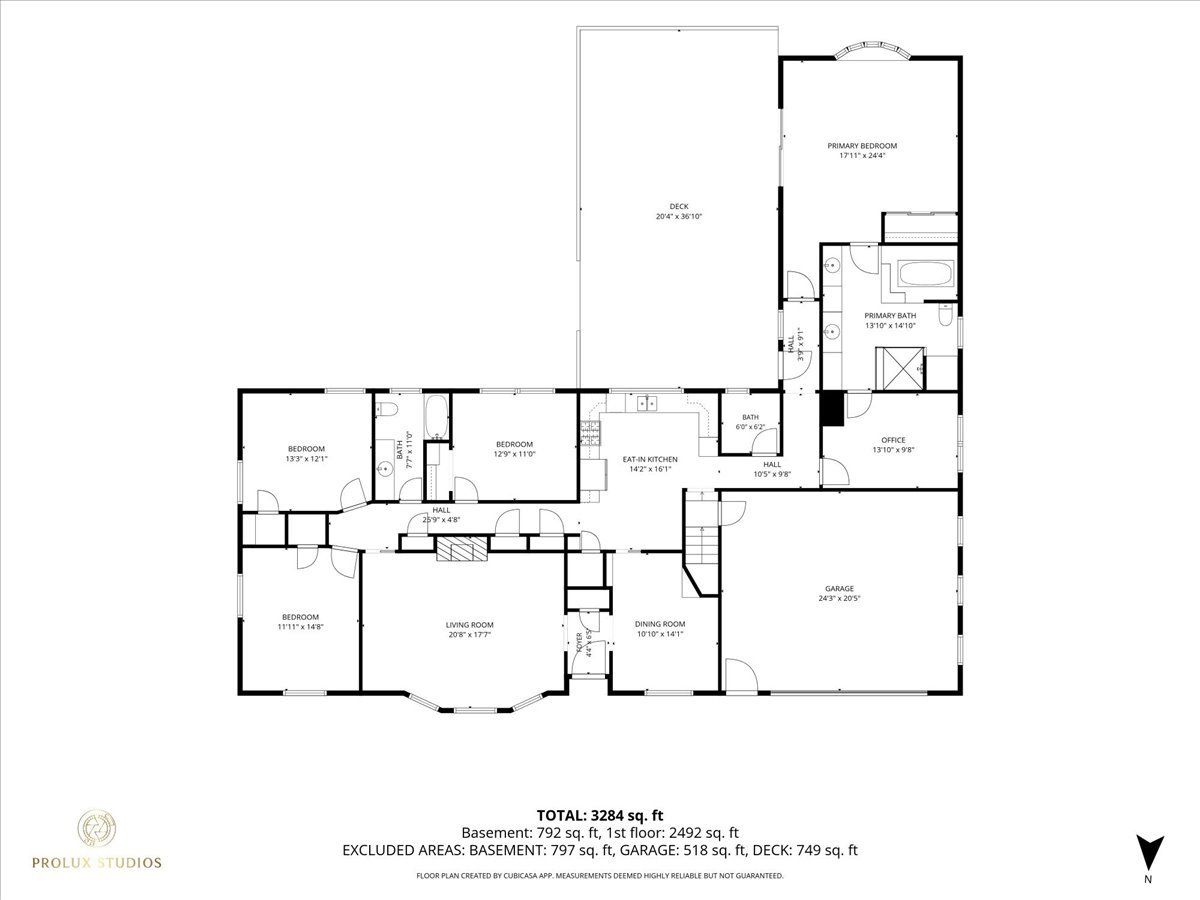
Room Specifics
Total Bedrooms: 4
Bedrooms Above Ground: 4
Bedrooms Below Ground: 0
Dimensions: 17X24
Floor Type: Hardwood
Dimensions: 13X12
Floor Type: Hardwood
Dimensions: 12X11
Floor Type: Hardwood
Dimensions: 11X14
Floor Type: Hardwood
Full Bathrooms: 3
Bathroom Amenities: —
Bathroom in Basement: 0
Dimensions: 10X14
Floor Type: Hardwood
Dimensions: 14X16
Floor Type: Linoleum
Features: Pantry-Closet
Dimensions: 20X17
Floor Type: Hardwood
Rooms: Office, Recreation Room
Name: Office
Dimensions: 13X9
Floor Type: Hardwood
Name: Recreation Room
Dimensions: 48X17
Floor Type: —
Other Specifics
| 2 | |
| Concrete Perimeter | |
| Concrete, Garage Owned, Attached, Garage | |
| — | |
| Hardwood | |
| Deck | |
| — | |
| — | |
| 20706 | |
| — | |
| Full, Double Sink, Whirlpool & Sep Shwr | |
| Separate Dining Room, Pantry | |
| Double Oven, Microwave, Dishwasher, Washer, Dryer, Gas Cooktop | |
| Not in DB | |
| Park | |
| — | |
| Wood Burning, Gas Starter |
Contact Agent
Contact Agent
Listing Provided By
KOMAR
