

9212 Karlov Avenue, Oak Lawn, Illinois 60453


$449,900
|
For Sale
|
|
| Status: | New |
| Sqft: | 2,155 |
| Cost/Sqft: | $209 |
| Beds: | 3 |
| Baths: | 3 |
| Year Built: | 1965 |
| Property Taxes: | $9,039 |
| Lot Size: | 0,17 |
Description
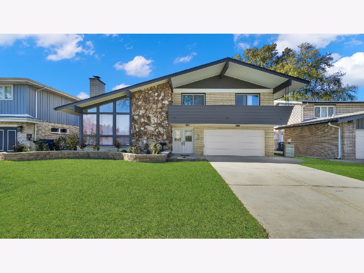
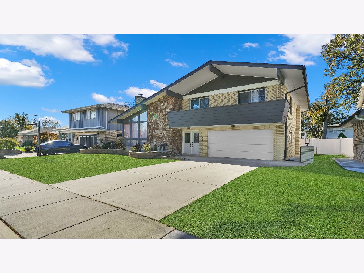
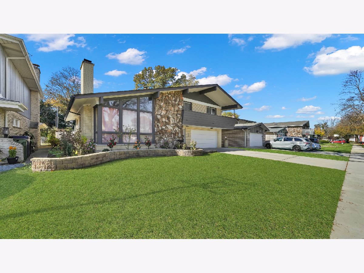
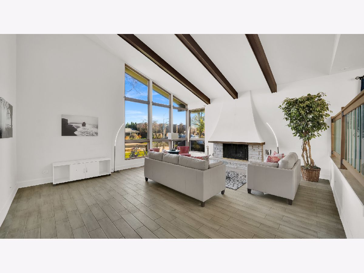
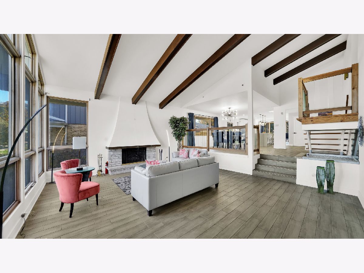
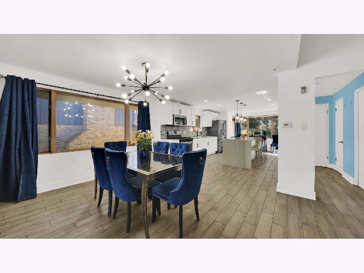
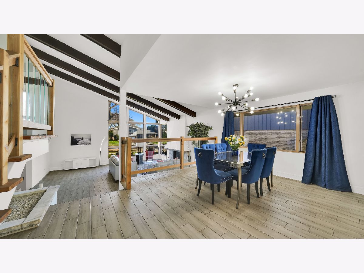
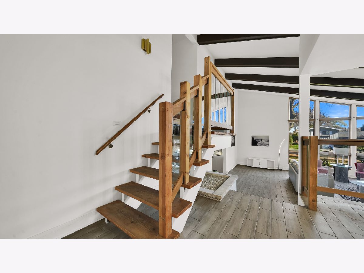
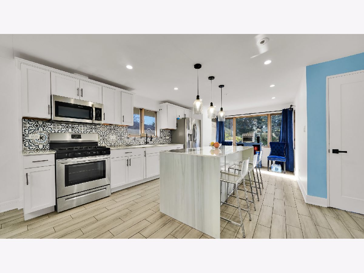
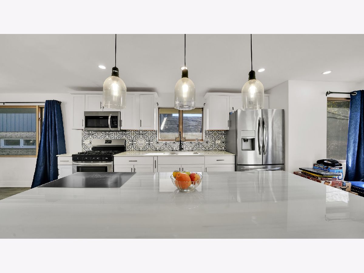
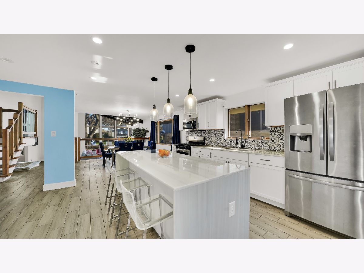
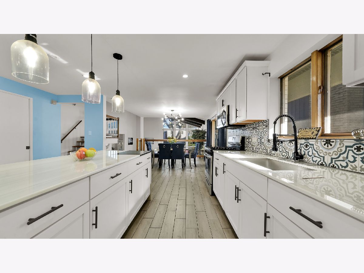
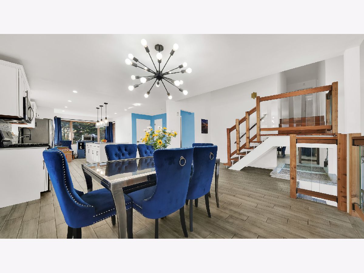
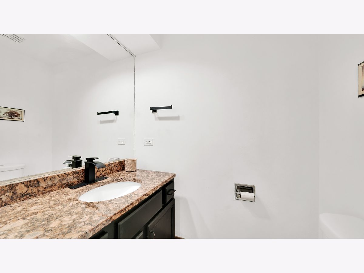
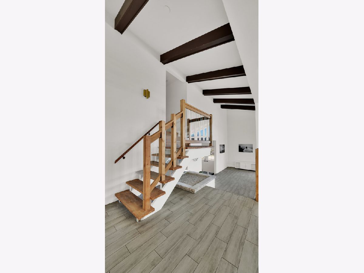
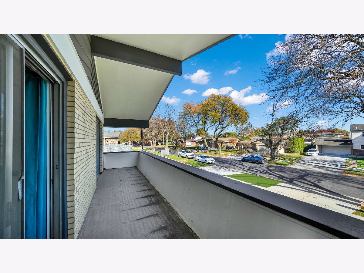
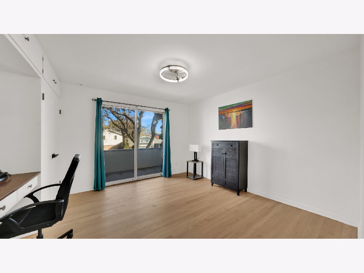
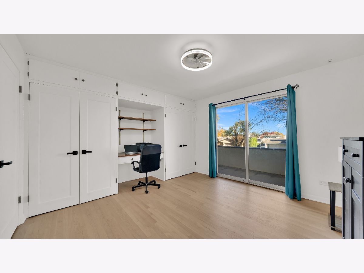
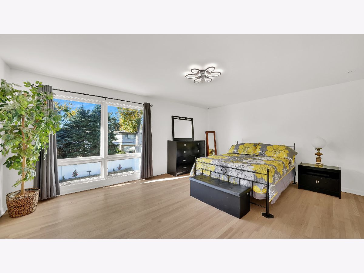
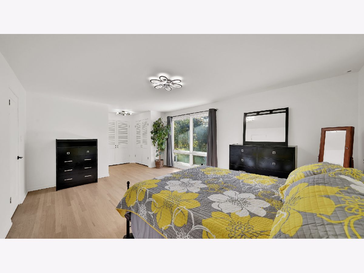
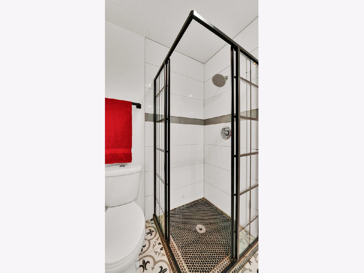
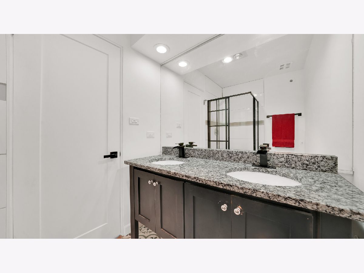
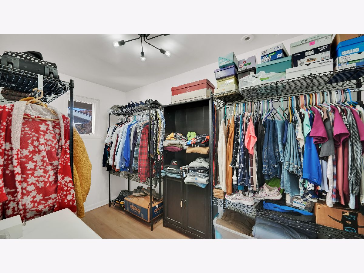
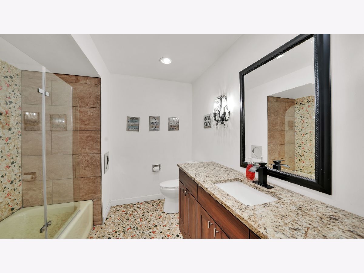
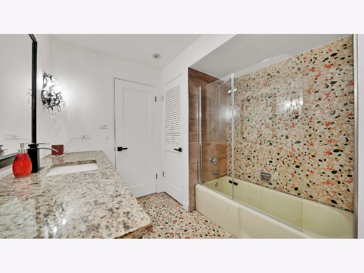
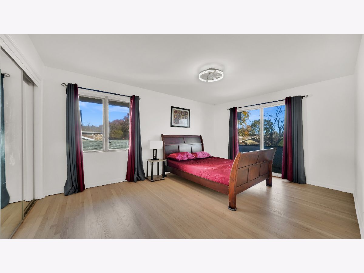
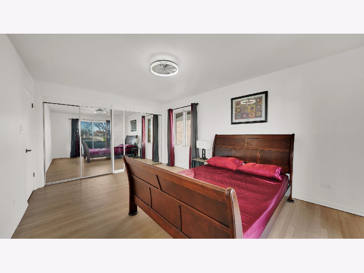
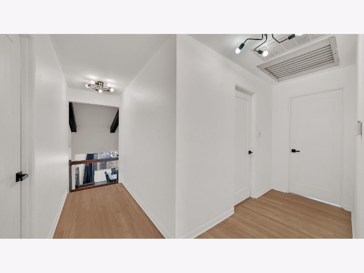
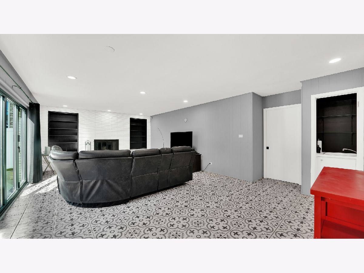
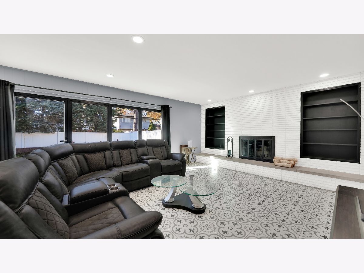
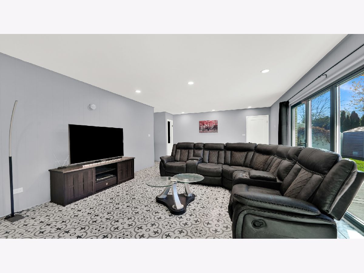
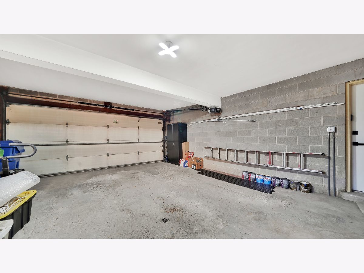
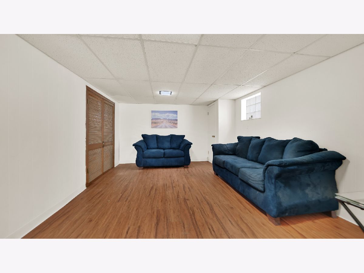
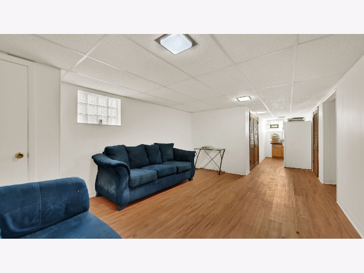
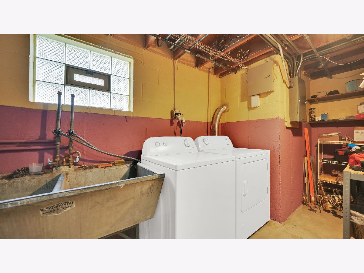
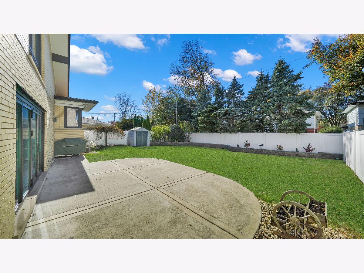
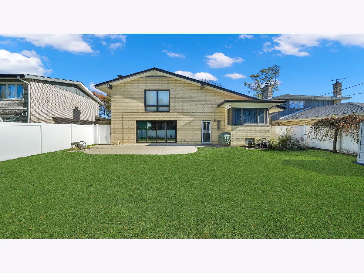
This distinctive 3-bedroom, 2.1-bath home offers a unique multi-level layout, generous living spaces, and an abundance of character throughout. Step into the inviting foyer and discover a bright living room featuring dramatic vaulted ceilings, floor-to-ceiling windows, and a stunning stone gas fireplace overlooking the spacious kitchen with dining area, updated white cabinetry with an island and nano-glass countertops. The main-level family room is perfect for relaxing or entertaining, featuring a wood-burning fireplace, built-in shelving and folding patio doors that open to the outdoor living space. The upper level features an expansive primary bedroom with two closets and a private full bath with walk-in shower. Full guest bath and an office. Two additional generously sized bedrooms offer ample closet space, with balcony access. The finished basement offers a large recreation room, laundry area, and additional storage. Enjoy the beautiful yard with concrete patio perfect for outdoor gatherings. Additional highlights include an attached 2.5-car garage with an EV charger, whole-house fan.
Property Specifics
| Single Family | |
| — | |
| — | |
| 1965 | |
| Crawl Space, Full | |
| Brick | |
| Asphalt | |
| — | |
| No | |
| 0.17 |
| Cook | |
| — | |
| 0 / Not Applicable | |
| None | |
| Lake Michigan, Public | |
| Public Sewer | |
| Central Air | |
| Radiant, Zoned | |
| 12810935 | |
| 24034050290000 |
Nearby Schools
| NAME: | DISTRICT: | DISTANCE: | |
|---|---|---|---|
|
Grade School
Hometown Elementary School |
123 | — | |
|
Middle School
Oak Lawn-hometown Middle School |
123 | Not in DB | |
|
High School
Oak Lawn Comm High School |
229 | Not in DB | |
Room Specifics
Total Bedrooms: 3
Bedrooms Above Ground: 3
Bedrooms Below Ground: 0
Dimensions: 20X14
Floor Type: Hardwood
Dimensions: 16X12
Floor Type: Hardwood
Dimensions: 14X13
Floor Type: Hardwood
Full Bathrooms: 3
Bathroom Amenities: —
Bathroom in Basement: 0
Dimensions: 19X12
Floor Type: Ceramic Tile
Dimensions: 17X12
Floor Type: Ceramic Tile
Features: Eating Area-Table Space, Island, Pantry-Closet, Updated Kitchen
Dimensions: 12X7
Floor Type: Vinyl
Dimensions: 20X17
Floor Type: Ceramic Tile
Dimensions: 25X15
Floor Type: Ceramic Tile
Rooms: Recreation Room, Office, Foyer, Balcony/Porch/Lanai
Name: Recreation Room
Dimensions: 17X11
Floor Type: Vinyl
Name: Office
Dimensions: 12X6
Floor Type: Hardwood
Name: Foyer
Dimensions: 22X6
Floor Type: Ceramic Tile
Name: Balcony/Porch/Lanai
Dimensions: 26X5
Floor Type: —
Other Specifics
| 2.5 | |
| — | |
| Concrete, Garage Door Opener, Heated Garage, Electric Vehicle Charging Station(s), Garage Owned, Attached, Driveway, Owned, Garage | |
| In Unit, Laundry Chute | |
| Hardwood | |
| Patio | |
| — | |
| — | |
| 60X125 | |
| — | |
| Full | |
| Vaulted Ceiling(s), Built-in Features, Walk-In Closet(s) | |
| Range, Microwave, Dishwasher, Refrigerator, Washer, Dryer, Disposal | |
| Not in DB | |
| Park, Curbs, Sidewalks, Street Lights, Street Paved | |
| — | |
| Wood Burning, Gas Starter |
Contact Agent
Nearby Similar Homes
Nearby Sold Comparables



Contact Agent
Listing Provided By
RE/MAX Mi Casa
