

9214 New England Avenue, Morton Grove, Illinois 60053


$599,900
|
For Sale
|
|
| Status: | Active |
| Sqft: | 2,239 |
| Cost/Sqft: | $268 |
| Beds: | 3 |
| Baths: | 2 |
| Year Built: | 1953 |
| Property Taxes: | $7,895 |
| Lot Size: | 0,19 |
Sorry but we don't have exact coordinates for this place
Description
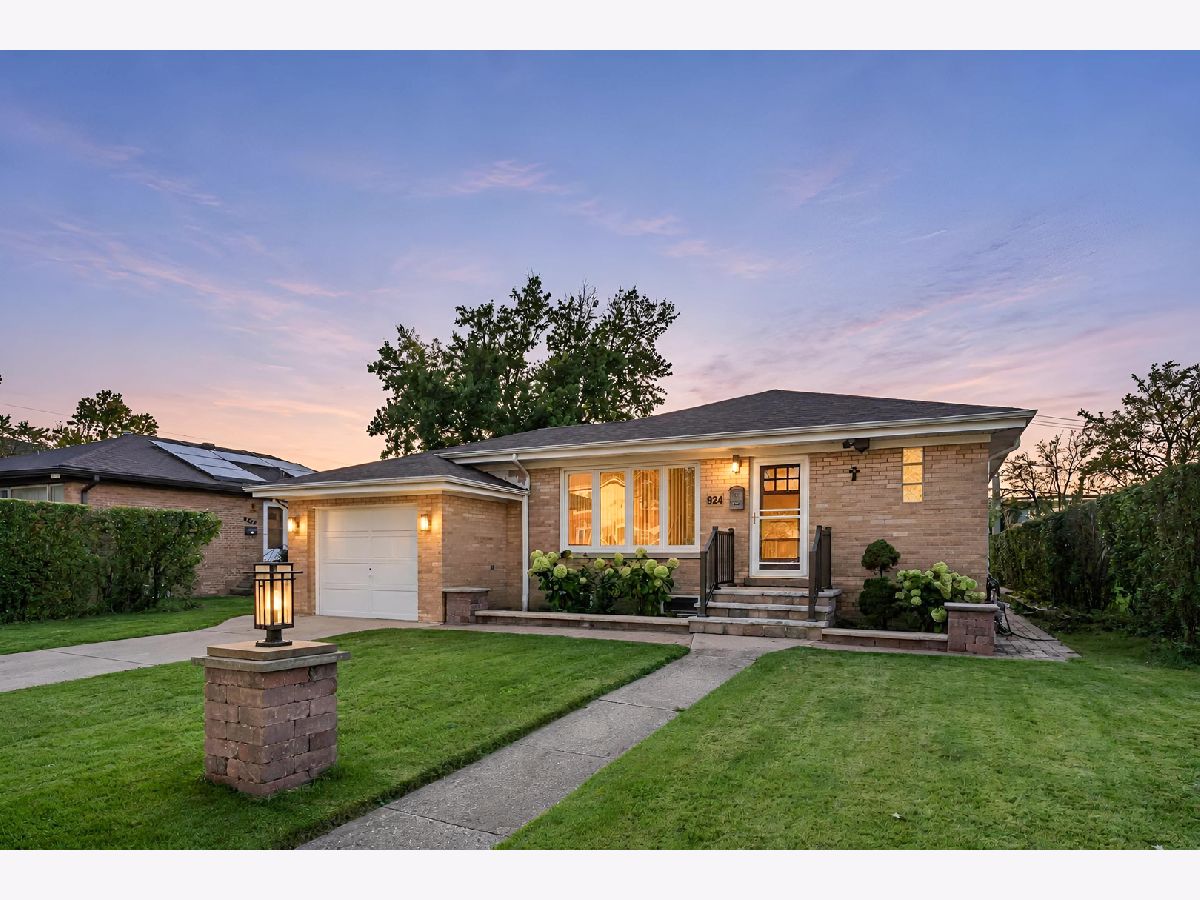
Beautifully and completely rehabbed 4-bedroom home situated on an oversized lot in desirable Morton Grove. This move-in-ready property features gleaming hardwood floors, a spacious backyard, attractive paver improvements, and a fully finished basement offering additional living and entertaining space. Completely rehabbed with new HVAC system, roof, and appliances. Conveniently located less than a mile from the Metra station, with easy access to shopping, dining, parks, and transportation. A wonderful combination of modern updates, generous outdoor space, and a convenient location, ready for its new owner! Stop by Today!
Property Specifics
| Single Family | |
| — | |
| Ranch | |
| 1953 | |
| 2023 | |
| Finished, Full | |
| 1,119 (1,119 finished) | |
| Brick | |
| Asphalt | |
| — | |
| No | |
| 0.19 |
| Cook | |
| — | |
| 0 / Not Applicable | |
| None | |
| Lake Michigan, Public | |
| Public Sewer | |
| Central Air | |
| Gas, Forced Air | |
| No | |
| 12791781 | |
| 10181070450000 |
Nearby Schools
| NAME: | DISTRICT: | DISTANCE: | |
|---|---|---|---|
|
Grade School
Hynes Elementary School |
67 | — | |
|
Middle School
Golf Middle School |
67 | Not in DB | |
|
High School
Niles North High School |
219 | Not in DB | |


Room Specifics
All Bedroom Info:
Total Bedrooms: 4
Bedrooms Above Ground: 3
Bedrooms Below Ground: 1
Total Bedrooms: 4
Bedrooms Above Ground: 3
Bedrooms Below Ground: 1
Master Bedroom Info:
Dimensions: 13X11
Location: Main LevelDimensions: 13X11
Floor Type: Hardwood
Second Bedroom Info:
Dimensions: 11X11
Location: Main LevelDimensions: 11X11
Floor Type: Hardwood
Third Bedroom Info:
Dimensions: 11X8
Location: Main LevelDimensions: 11X8
Floor Type: Hardwood
Fourth Bedroom Info:
Dimensions: 13X11
Location: BasementDimensions: 13X11
Floor Type: Ceramic Tile
Bathroom Info:
Full Bathrooms: 2
Partial Bathrooms: 0Full Bathrooms: 2
Bathroom Amenities: Separate Shower, Accessible Shower
Bathroom in Basement: 1
Dining Room Info:
Dimensions: 11X6
Location: Main LevelDimensions: 11X6
Floor Type: Hardwood
Kitchen Info:
Dimensions: 12X13
Location: Main LevelDimensions: 12X13
Floor Type: Hardwood
Features: Eating Area-Table Space
Laundry Room Info:
Dimensions: 7X9
Location: BasementDimensions: 7X9
Floor Type: Ceramic Tile
Living Room Info:
Dimensions: 18X17
Location: Main LevelDimensions: 18X17
Floor Type: Hardwood
Family Room Info:
Dimensions: 34X25
Location: BasementDimensions: 34X25
Floor Type: Ceramic Tile
Additional Rooms Info:
Rooms: Utility Room-Lower Level
Basement: Finished, FullRooms: Utility Room-Lower Level
First Additional Room Info:
Name: Utility Room-Lower Level
Dimensions: 13X9
Location: BasementName: Utility Room-Lower Level
Dimensions: 13X9
Floor Type: Ceramic Tile
Other Specifics
| 1 | |
| Concrete Perimeter | |
| Concrete, Side Driveway, Garage Door Opener, Garage Owned, Attached, Garage | |
| Gas Dryer Hookup, In Unit | |
| Hardwood | |
| Patio | |
| Fenced | |
| Gazebo | |
| — | |
| — | |
| 60X138 | |
| — | |
| None | |
| — | |
| Range, Dishwasher, Refrigerator, High End Refrigerator, Washer, Dryer, Stainless Steel Appliance(s), Range Hood | |
| Not in DB | |
| Curbs, Sidewalks, Street Lights, Street Paved | |
| — | |
| — |
Contact Agent
Contact Agent
Listing Provided By
HomeSmart Connect LLC
