

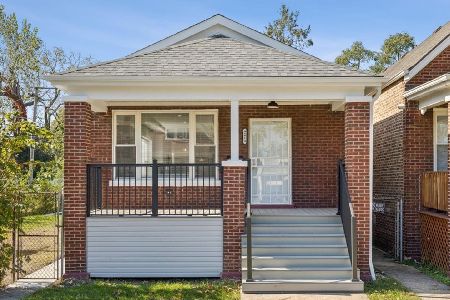
9214 Woodlawn Avenue, Burnside, Chicago, Illinois 60619


$159,900
|
For Sale
|
|
| Status: | Active |
| Sqft: | 1,102 |
| Cost/Sqft: | $145 |
| Beds: | 3 |
| Baths: | 1 |
| Year Built: | 1922 |
| Property Taxes: | $2,492 |
| Days On Market: | 8 |
| Lot Size: | 0,00 |
Description
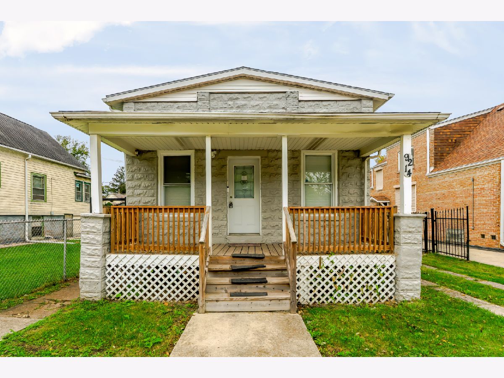
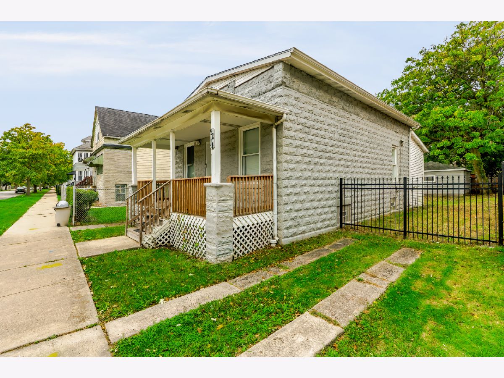
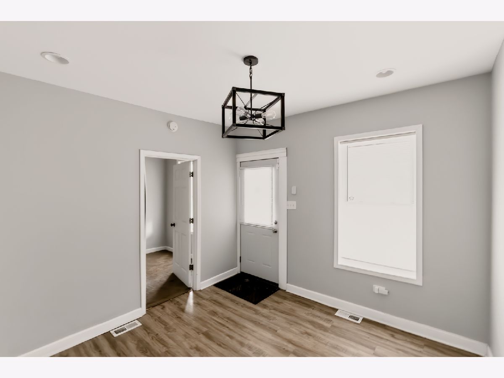
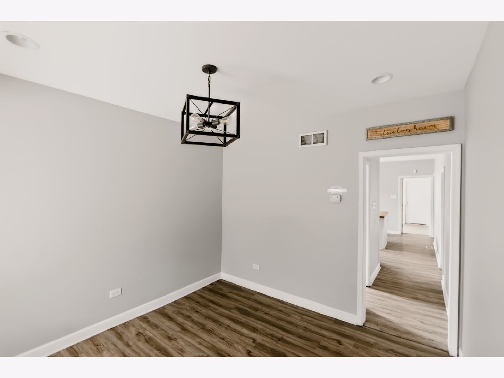
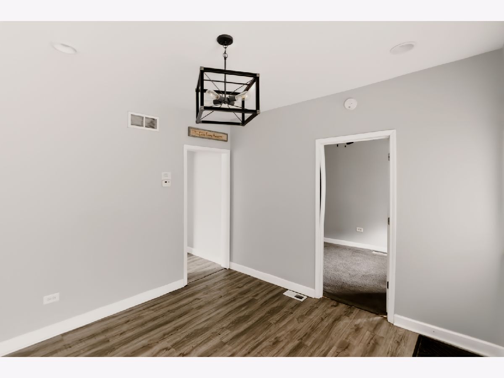
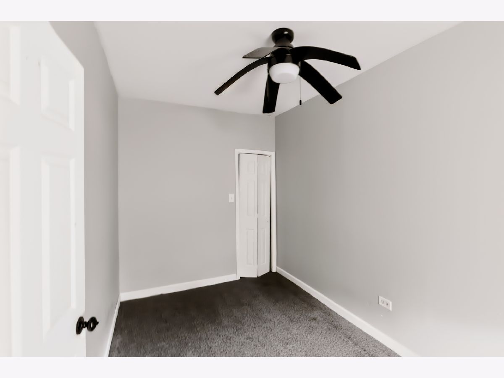
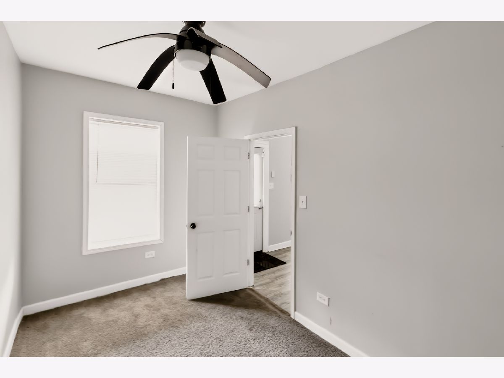
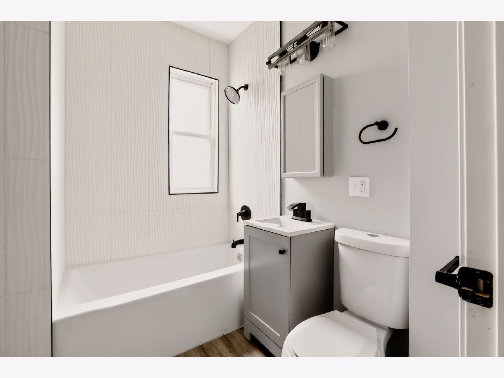
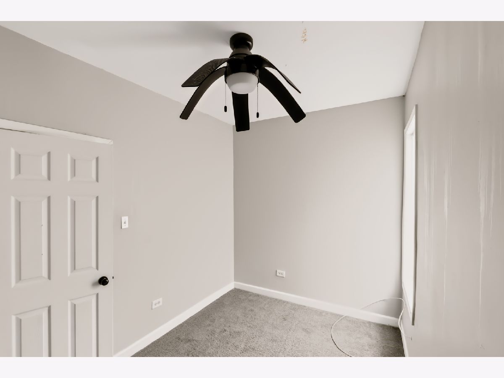
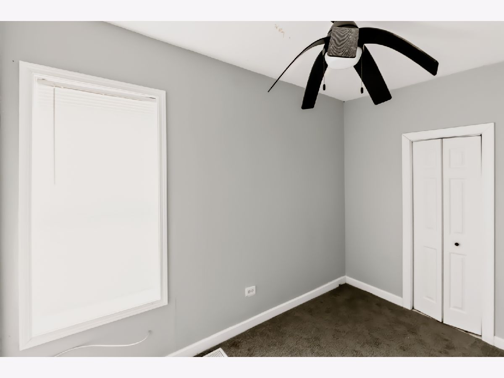
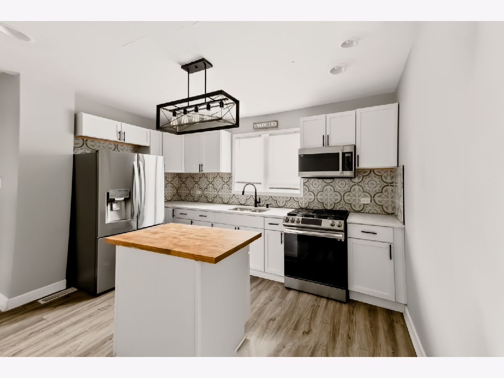
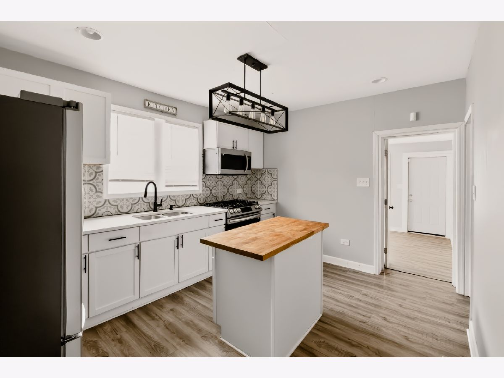
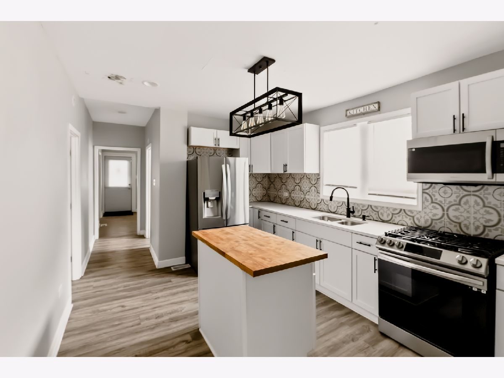
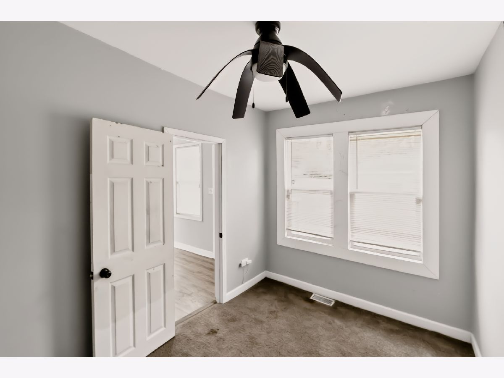
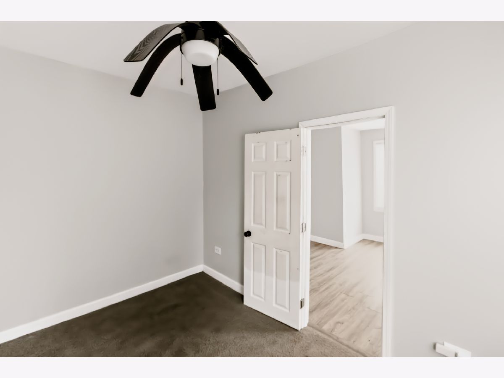
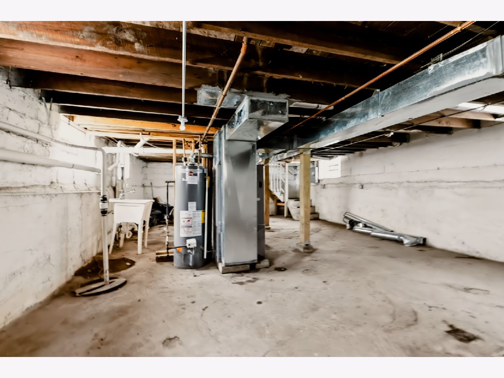
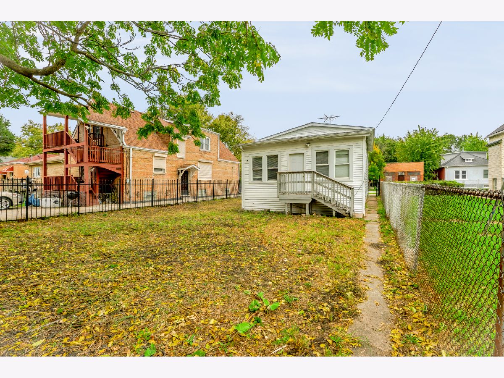
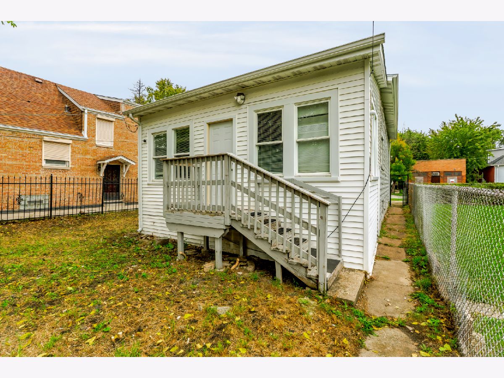
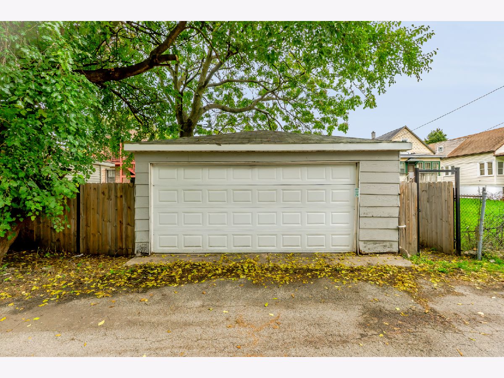
Located in sought after Avalon Park, this charming bungalow style home offers an amazing layout and has been tastefully updated throughout. The home has a quaint layout with three bedrooms, eastern exposure offers tons of sunlight to shine into the living room. The home offers newer flooring throughout, newer interior doors. Bathroom has been updated with new vanity, new shower enclosure while the kitchen featuring a butcher block island has also been updated with newer cabinets/counters and SS appliances with a modern clean backsplash. the backyard offers a tranquil feel with privacy fence and two car garage which is also newer. A full basement is unfinished but offers value upside if you were to finish and add an additional bedroom or second bathroom. Being close to the Dan Ryan, Red Line and so much more puts this home in the ideal location! Do not overlook this home as it will not last long!
Property Specifics
| Single Family | |
| — | |
| American 4-Sq.,Ranch | |
| 1922 | |
| Unfinished, Full | |
| Aluminum Siding, Vinyl Siding, Frame | |
| — | |
| — | |
| No | |
| — |
| Cook | |
| — | |
| — / Not Applicable | |
| None | |
| Lake Michigan, Public | |
| Public Sewer | |
| None | |
| Gas | |
| 12788449 | |
| 25023140490000 |
Property History
| DATE: | EVENT: | PRICE: | SOURCE: |
|---|---|---|---|
| 29 Jun, 2022 | Sold | $54,900 | MRED MLS |
| 16 Apr, 2022 | Under contract | $54,900 | MRED MLS |
| 2 Feb, 2022 | Listed for sale | $54,900 | MRED MLS |
| 22 Oct, 2026 | Listed for sale | $159,900 | MRED MLS |
Room Specifics
Total Bedrooms: 3
Bedrooms Above Ground: 3
Bedrooms Below Ground: 0
Dimensions: 12X12
Floor Type: —
Dimensions: 10X10
Floor Type: —
Dimensions: 10X10
Floor Type: —
Full Bathrooms: 1
Bathroom Amenities: —
Bathroom in Basement: 0
Dimensions: 10X12
Floor Type: —
Dimensions: 14X14
Floor Type: —
Rooms: Bonus Room
Name: Bonus Room
Dimensions: 10X9
Floor Type: —
Other Specifics
| 2 | |
| — | |
| Garage Owned, Detached, Garage | |
| — | |
| — | |
| — | |
| — | |
| — | |
| 37 X 125 | |
| — | |
| None | |
| — | |
| — | |
| Not in DB | |
| Curbs, Sidewalks, Street Lights, Street Paved | |
| — | |
| — |
Tax History
| Year | Property Taxes |
|---|---|
| 2022 | $2,506 |
| 2026 | $2,492 |
Contact Agent
Nearby Similar Homes
Nearby Sold Comparables


Contact Agent
Listing Provided By
Smith Partners & Associates
