

9217 Marshfield Avenue, Washington Heights, Chicago, Illinois 60620


$379,900
|
For Sale
|
|
| Status: | New |
| Sqft: | 2,000 |
| Cost/Sqft: | $190 |
| Beds: | 4 |
| Baths: | 3 |
| Year Built: | 1920 |
| Property Taxes: | $3,123 |
| Days On Market: | 1 |
| Lot Size: | 0,00 |
Sorry but we don't have exact coordinates for this place
Description
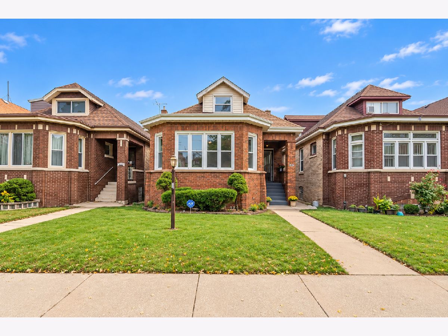
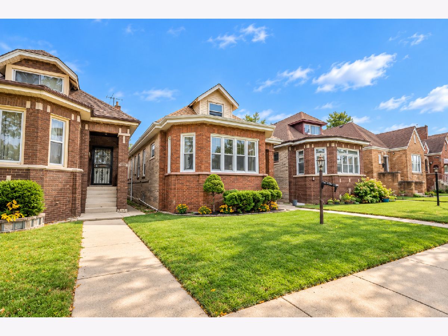
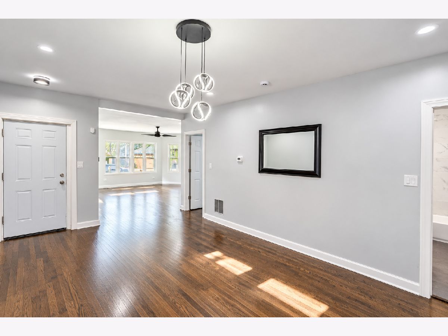
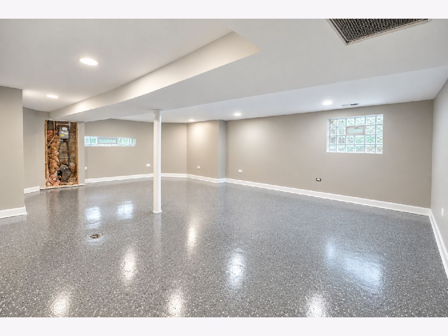
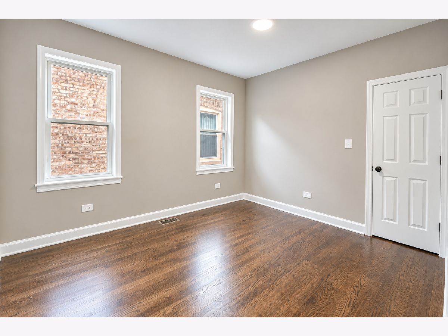
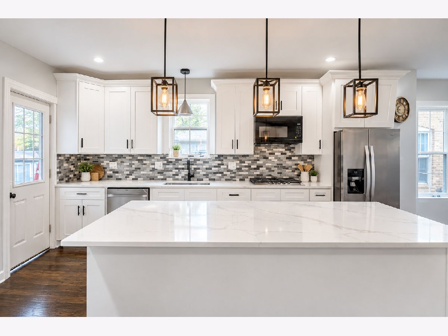
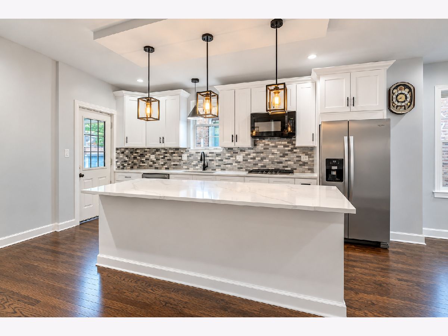
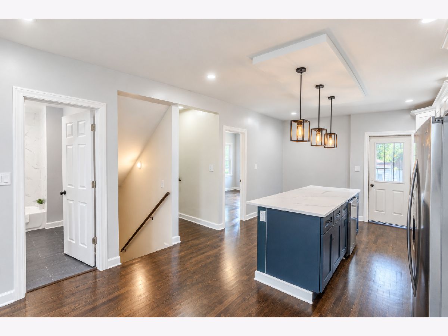
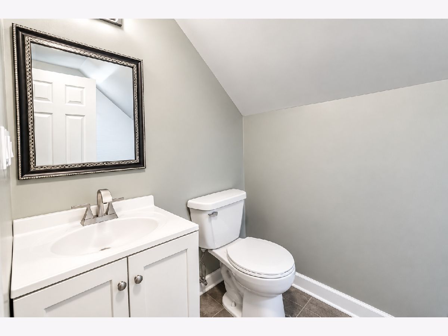
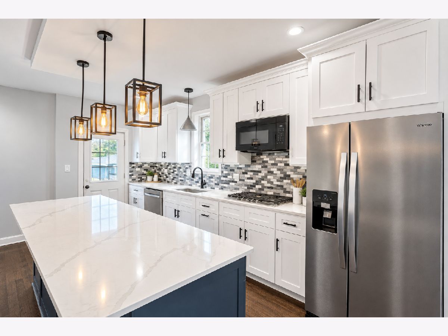
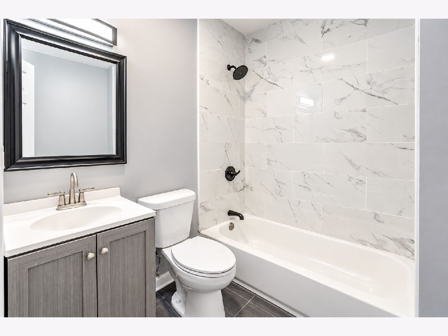
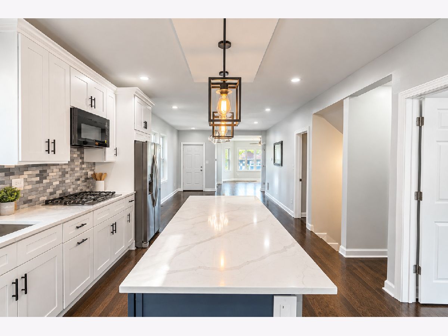
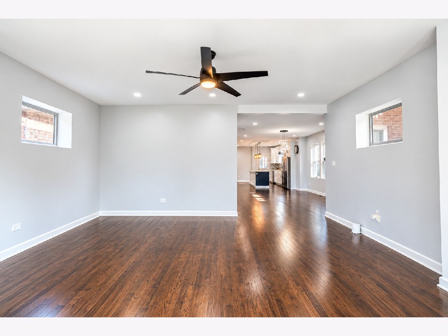
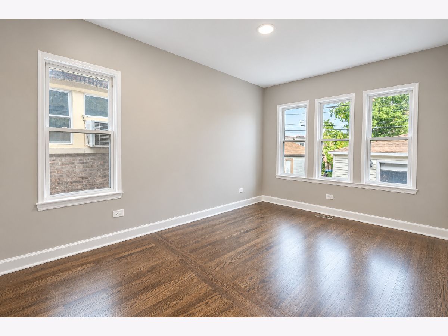
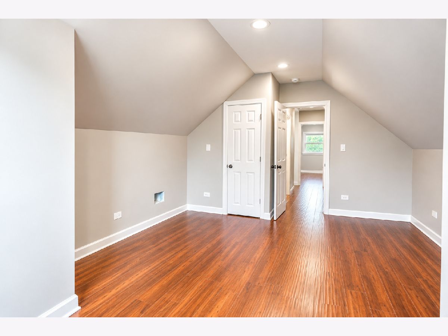
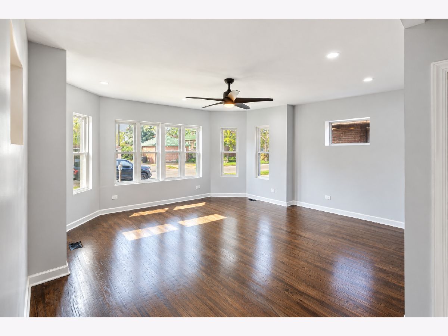
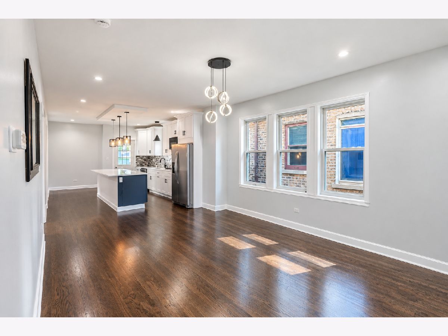
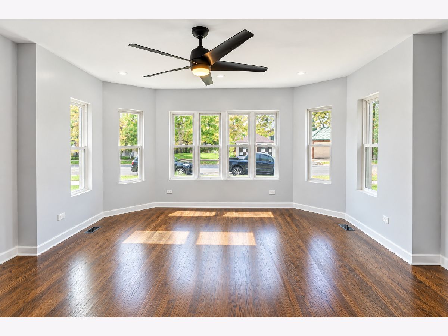
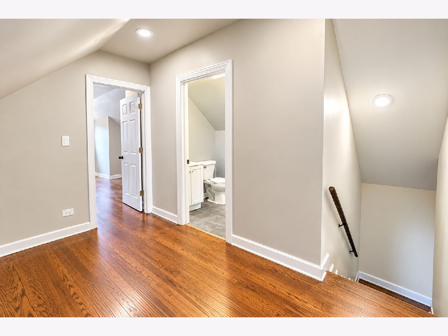
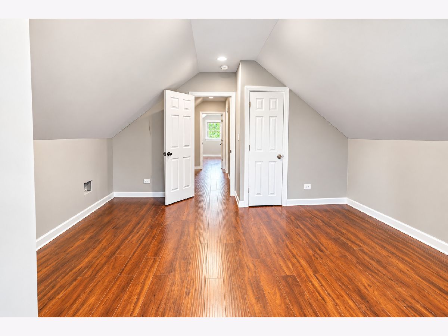
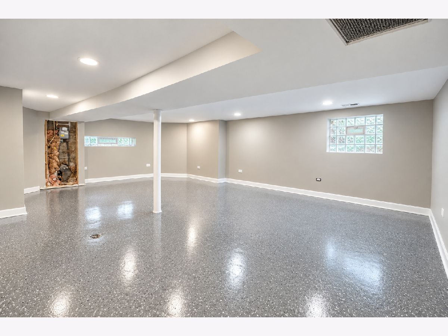
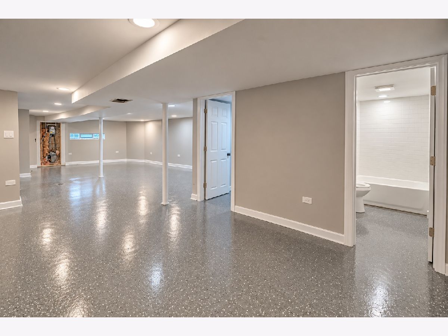
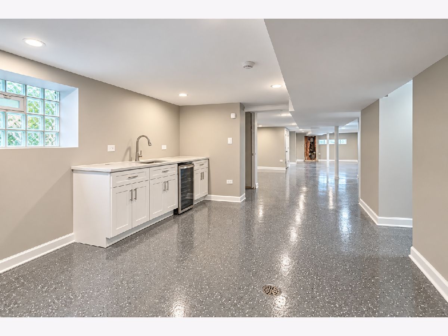
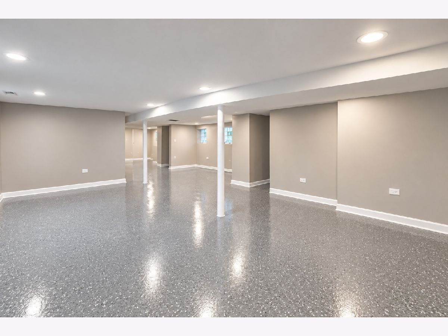
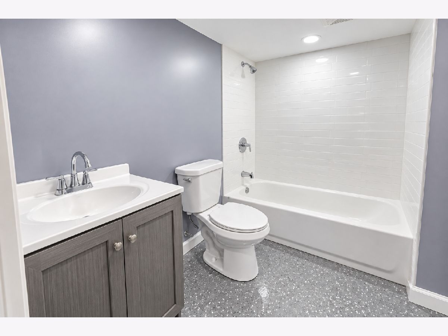
HUGE BRICK BUNGALOW IN AN UPCOMING AREA. THIS PROPERTY FEATURES 5 SPACIOUS BEDROOMS, LIVING, DINING ROOMS AND 3 FULL BATHROOMS. MAIN FLOOR HAS REDONE HARDWOOD FLOORS, REMODELED KITCHEN WITH QUARTZ COUNTER TOPS, AN ELEGANT ISLAND AND REMODELED BATHROOM. ATTIC IS FINISHED WITH TWO BEDROOMS AND ONE BATHROOM. FINISHED BASEMENT WITH ONE BEDROOM AND ONE FULL BATH. NEW WINDOWS, DOORS, WALLS, FURNANCE,CENTRAL AIR UNIT AND ELECTRICAL SYSTEM. EASY TO SHOW MAKE YOUR APPOINTMENTS.
Property Specifics
| Single Family | |
| — | |
| Bungalow | |
| 1920 | |
| 2026 | |
| Finished, Full | |
| Brick | |
| — | |
| — | |
| No | |
| — |
| Cook | |
| — | |
| — / Not Applicable | |
| None | |
| Lake Michigan | |
| Public Sewer | |
| Central Air | |
| Gas | |
| 12797628 | |
| 25064120060000 |
Property History
| DATE: | EVENT: | PRICE: | SOURCE: |
|---|---|---|---|
| 5 Aug, 2025 | Sold | $126,400 | MRED MLS |
| 7 Jul, 2025 | Under contract | $103,000 | MRED MLS |
| 16 Jun, 2025 | Listed for sale | $103,000 | MRED MLS |
| 29 Oct, 2026 | Listed for sale | $379,900 | MRED MLS |
Room Specifics
All Bedroom Info:
Total Bedrooms: 5
Bedrooms Above Ground: 4
Bedrooms Below Ground: 1
Total Bedrooms: 5
Bedrooms Above Ground: 4
Bedrooms Below Ground: 1
Master Bedroom Info:
Dimensions: 15X13
Location: Main LevelDimensions: 15X13
Floor Type: Hardwood
Second Bedroom Info:
Dimensions: 12X11
Location: Main LevelDimensions: 12X11
Floor Type: Hardwood
Third Bedroom Info:
Dimensions: 17X13
Location: —Dimensions: 17X13
Floor Type: Laminate
Fourth Bedroom Info:
Dimensions: 16X14
Location: —Dimensions: 16X14
Floor Type: Laminate
Bathroom Info:
Full Bathrooms: 3
Partial Bathrooms: 0Full Bathrooms: 3
Bathroom Amenities: —
Bathroom in Basement: 1
Dining Room Info:
Dimensions: 17X12
Location: Main LevelDimensions: 17X12
Floor Type: Hardwood
Kitchen Info:
Dimensions: 17X12
Location: Main LevelDimensions: 17X12
Floor Type: —
Laundry Room Info:
Dimensions: 9X7
Location: BasementDimensions: 9X7
Floor Type: Other
Living Room Info:
Dimensions: 17X17
Location: Main LevelDimensions: 17X17
Floor Type: Hardwood
Family Room Info:
Dimensions: 30X12
Location: BasementDimensions: 30X12
Floor Type: Other
Additional Rooms Info:
Rooms: Bedroom 5
Basement: Finished, FullRooms: Bedroom 5
First Additional Room Info:
Name: Bedroom 5
Dimensions: 15X10
Location: BasementName: Bedroom 5
Dimensions: 15X10
Floor Type: Other
Other Specifics
| 2 | |
| — | |
| Garage Owned, Detached, Garage | |
| — | |
| — | |
| — | |
| — | |
| — | |
| 25x125 | |
| — | |
| None | |
| — | |
| — | |
| Not in DB | |
| — | |
| — | |
| — |
Tax History
| Year | Property Taxes |
|---|---|
| 2025 | $3,807 |
| 2026 | $3,123 |
Contact Agent
Contact Agent
Listing Provided By
Solutions Realty & Assoc LLC
