

922 Van Meter Street, Kankakee, Illinois 60901


$230,000
|
For Sale
|
|
| Status: | Active |
| Sqft: | 1,224 |
| Cost/Sqft: | $188 |
| Beds: | 3 |
| Baths: | 2 |
| Year Built: | 1955 |
| Property Taxes: | $5,868 |
| Lot Size: | 0,00 |
Description
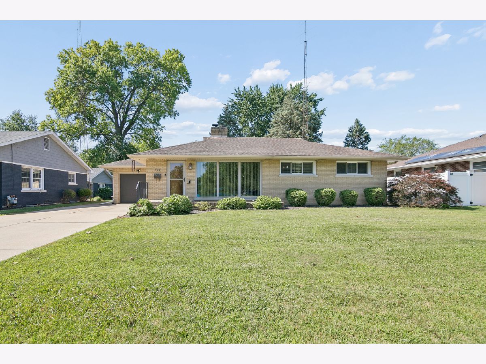
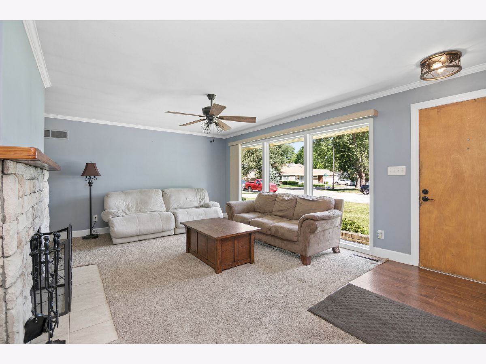
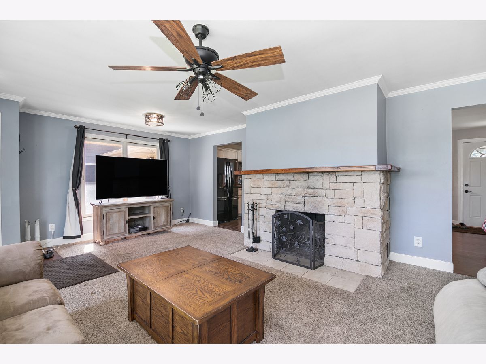
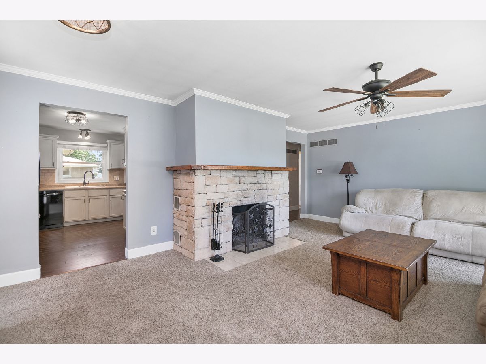
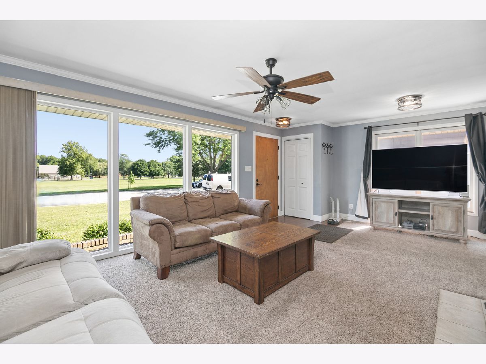
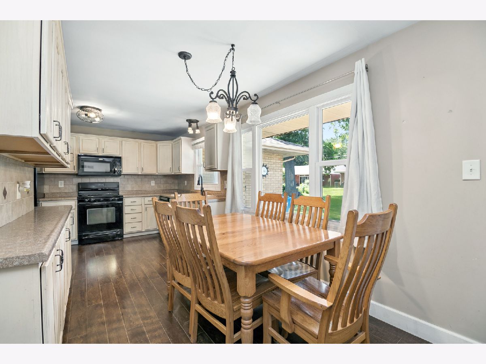
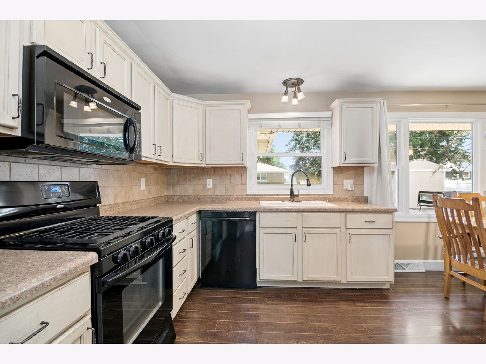
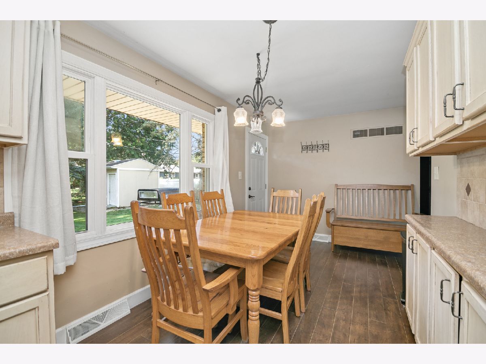
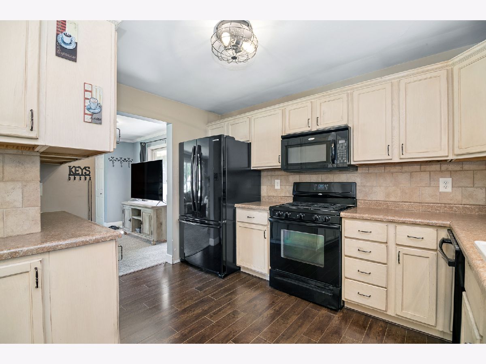
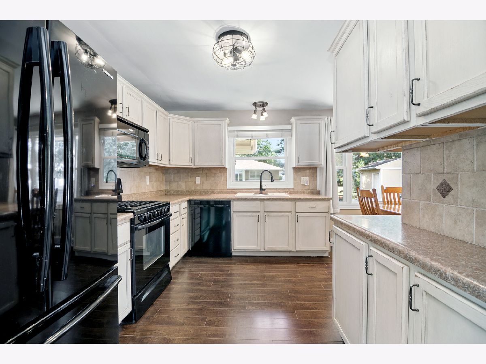
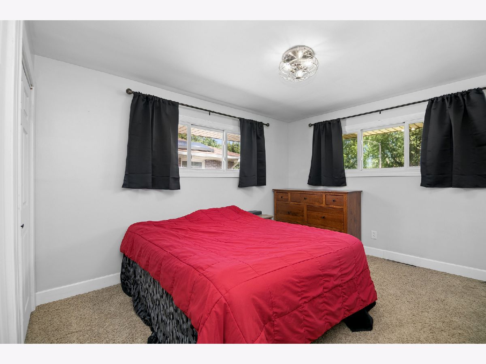
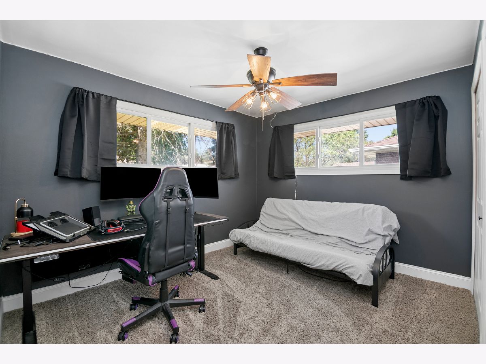
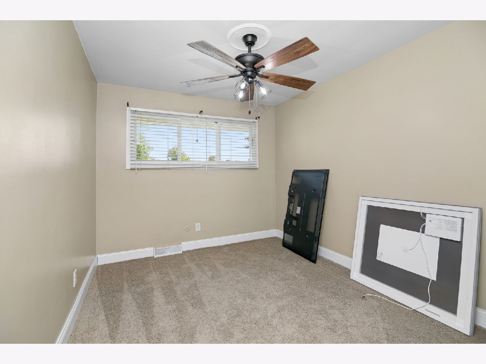
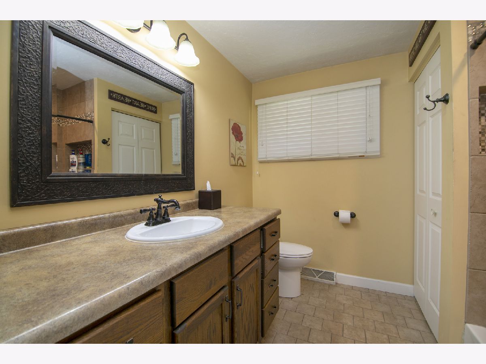
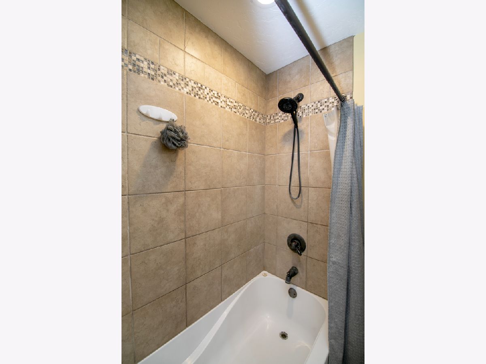
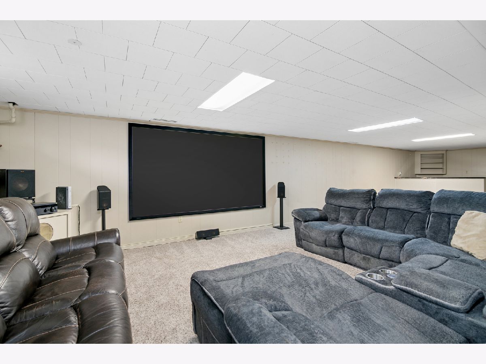
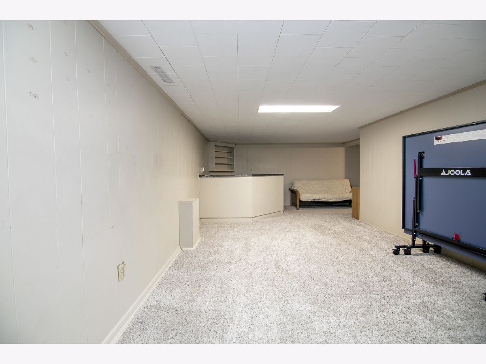
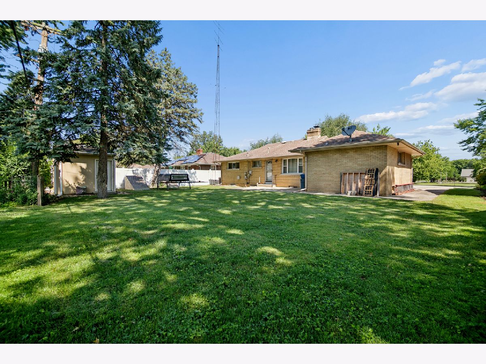
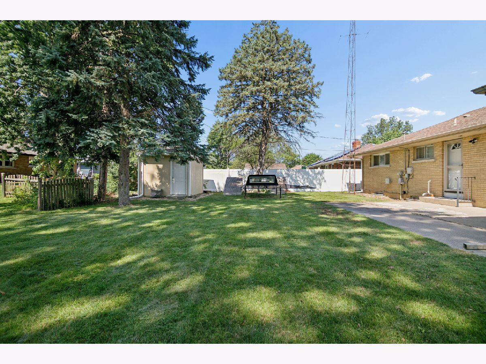
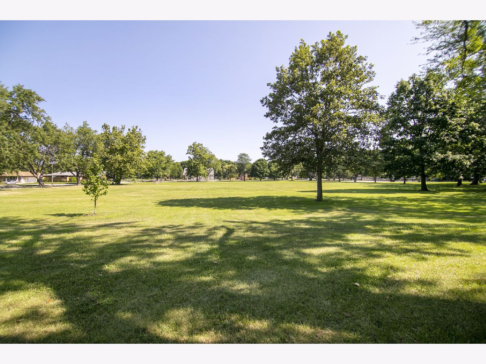
Welcome home to this well-maintained 3-bedroom brick ranch offering comfortable living space, timeless charm, and a fantastic location directly across from the park! The inviting living room features a cozy wood-burning fireplace, perfect for relaxing evenings at home. The spacious eat-in kitchen offers abundant cabinet space, plenty of room for dining, and plenty of natural light. The main-level full bath includes an oversized vanity for extra storage, while the convenient laundry chute makes household chores a breeze. The finished basement expands your living space with a large recreation room complete with a wet bar, built-in desk, and custom shelving-ideal for entertaining, working from home, or displaying your favorite collections. A half bath and a generous utility/storage room add even more functionality. Step outside to enjoy the large patio, perfect for outdoor gatherings, along with a newer storage shed for all your lawn and garden essentials. With its thoughtful features, ample storage, and desirable location across from the park, this move-in-ready home is one you won't want to miss!
Property Specifics
| Single Family | |
| — | |
| Ranch | |
| 1955 | |
| Finished, Full | |
| Brick | |
| — | |
| — | |
| No | |
| — |
| Kankakee | |
| Knollwood | |
| 0 / Not Applicable | |
| None | |
| Public | |
| Public Sewer | |
| Central Air | |
| Gas | |
| No | |
| 12706019 | |
| 17063080170040 |
Nearby Schools
| NAME: | DISTRICT: | DISTANCE: | |
|---|---|---|---|
|
High School
Kankakee High School |
111 | Not in DB | |
Room Specifics
Total Bedrooms: 3
Bedrooms Above Ground: 3
Bedrooms Below Ground: 0
Dimensions: 12X11
Floor Type: Carpet
Dimensions: 9X7
Floor Type: Carpet
Dimensions: 9X10
Floor Type: Carpet
Full Bathrooms: 2
Bathroom Amenities: —
Bathroom in Basement: 1
Dimensions: 8X16
Floor Type: Other
Dimensions: 21X14
Floor Type: Carpet
Rooms: Recreation Room
Name: Recreation Room
Dimensions: 23X12
Floor Type: —
Other Specifics
| 1 | |
| — | |
| Concrete, Garage Owned, Attached, Garage | |
| Laundry Chute | |
| Hardwood | |
| Patio | |
| — | |
| — | |
| 67X119.95 | |
| — | |
| None | |
| Wet Bar, 1st Floor Bedroom | |
| Range, Microwave, Dishwasher, Refrigerator, Washer, Dryer | |
| Not in DB | |
| Park | |
| — | |
| Wood Burning |
Contact Agent
Contact Agent
Listing Provided By
Coldwell Banker Realty
