

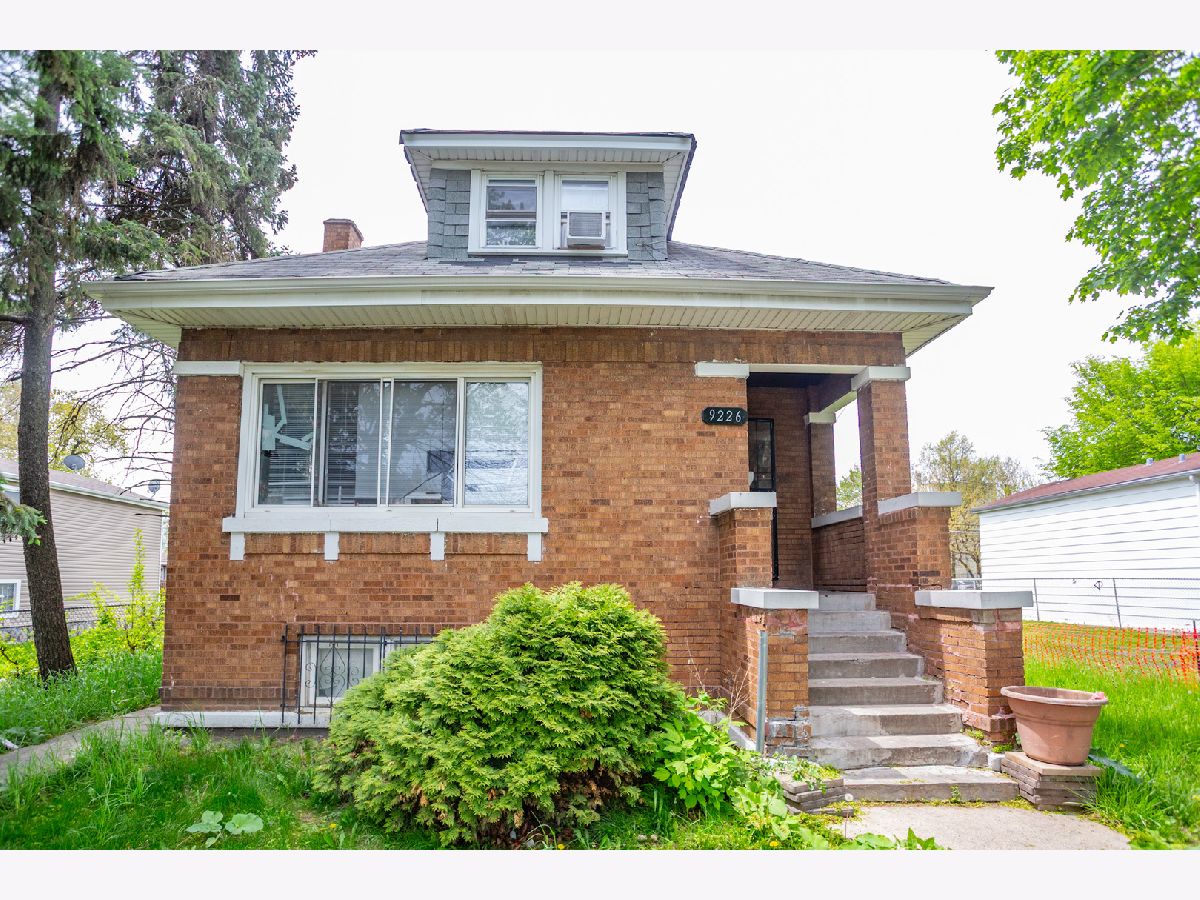
9226 Ellis Avenue, Burnside, Chicago, Illinois 60619

$249,900
|
For Sale
|
|
| Status: | Active |
| Sqft: | 2,360 |
| Cost/Sqft: | $106 |
| Beds: | 4 |
| Baths: | 3 |
| Year Built: | 1927 |
| Property Taxes: | $2,699 |
| Lot Size: | 0,11 |
Description
This Home Offers A Perfect Blend Of Classic Character And Modern Updates. The Main Level Features A Cozy Living Room With A Custom Accent Wall And Contemporary Fireplace, A Formal Dining Room, Two Comfortable Bedrooms, A Full Bath And An Eat-In Kitchen With An Adjacent Flex Space Good For A Pantry, Home Office Or Breakfast Nook. Enjoy Year-Round Relaxation In The Enclosed Back Porch, Perfectly Suited For A Sunroom Or Lounge Area. Upstairs, You'll Find A Landing Space That Opens To Both A Front And Rear Bedroom, Along With A Convenient Half Bath. The Fully Finished Basement Expands Your Living Space With A Large Family Room, A Full Bath And Separate Storage Areas...Offering Endless Possibilities For Entertainment, Hobbies Or A Home Gym. Step Outside To A Partially Fenced Backyard Accessible From The Basement. Located In The Desirable South Shore Neighborhood, You're Just Moments From Burnside Ambrose Park, Public Transportation And Local Amenities.
Property Specifics
| Single Family | |
| — | |
| Bungalow | |
| 1927 | |
| 2024 | |
| Unfinished, Full, Walk-Out Access | |
| 680 (680 finished) | |
| Vinyl Siding, Brick | |
| Asphalt | |
| — | |
| No | |
| 0.11 |
| Cook | |
| — | |
| 0 / Not Applicable | |
| None | |
| Lake Michigan, Public | |
| Public Sewer | |
| None | |
| Natural Gas, Forced Air | |
| Unknown | |
| 12773250 | |
| 25023100240000 |
Room Specifics
Total Bedrooms: 4
Bedrooms Above Ground: 4
Bedrooms Below Ground: 0
Dimensions: 16X16
Floor Type: Carpet
Dimensions: 14X14
Floor Type: Carpet
Dimensions: 8X10
Floor Type: Hardwood
Dimensions: 8X10
Floor Type: Hardwood
Full Bathrooms: 3
Bathroom Amenities: Soaking Tub
Bathroom in Basement: 1
Dimensions: 10X12
Floor Type: Hardwood
Dimensions: 12X14
Floor Type: Ceramic Tile
Features: Eating Area-Table Space, Breakfast Room, Granite Counters
Dimensions: 12X12
Floor Type: Hardwood
Dimensions: 14X16
Floor Type: Ceramic Tile
Rooms: Enclosed Porch, Utility Room-Lower Level, Storage, Other Room
Name: Enclosed Porch
Dimensions: 8X16
Floor Type: Carpet
Name: Utility Room-Lower Level
Dimensions: 8X8
Floor Type: Ceramic Tile
Name: Storage
Dimensions: 6X8
Floor Type: Ceramic Tile
Name: Other Room
Dimensions: 6X6
Floor Type: Ceramic Tile
Other Specifics
| — | |
| Concrete Perimeter | |
| Off Alley, Owned | |
| — | |
| Hardwood, Laminate, Carpet | |
| — | |
| Chain Link | |
| Lighting | |
| Level | |
| 25X125 | |
| Finished,Interior Stair | |
| None | |
| 1st Floor Bedroom, 1st Floor Full Bath, Built-in Features, High Ceilings, Center Hall Plan, Separate Dining Room | |
| Range, Microwave, Refrigerator | |
| Not in DB | |
| Curbs, Sidewalks, Street Lights, Street Paved | |
| — | |
| Electric |
Contact Agent
Contact Agent
Listing Provided By
Realty of America, LLC
