

9236 Callero Drive, Niles, Illinois 60714


$549,900
|
For Sale
|
|
| Status: | Price Change |
| Sqft: | 2,300 |
| Cost/Sqft: | $239 |
| Beds: | 4 |
| Baths: | 3 |
| Year Built: | 1965 |
| Property Taxes: | $9,478 |
| Days On Market: | 11 |
| Lot Size: | 0,15 |
Description
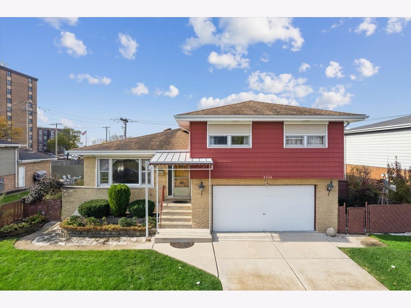
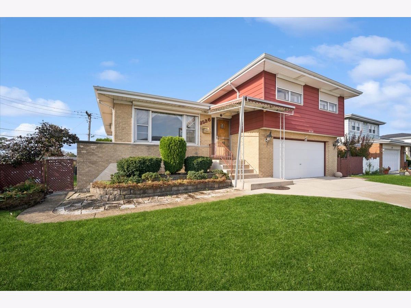
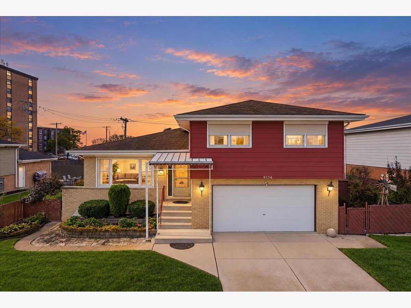
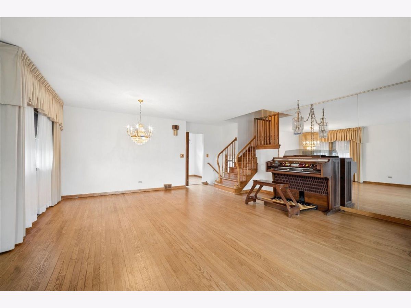
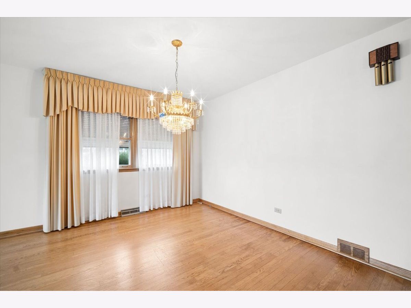
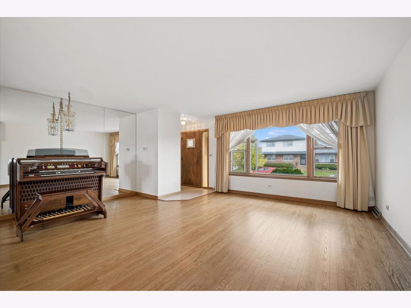
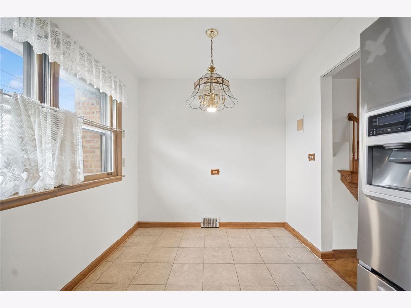
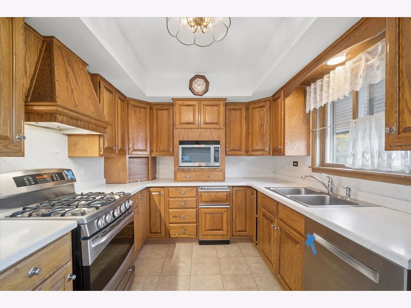
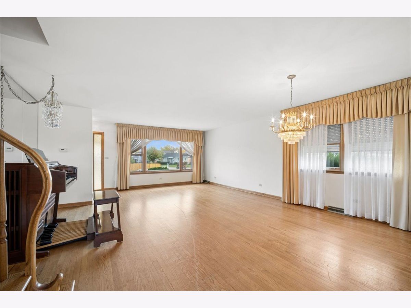
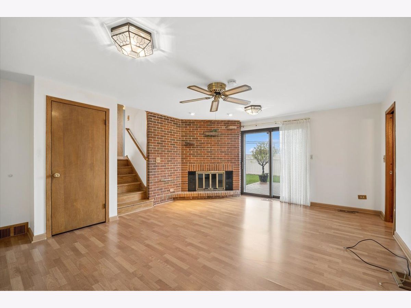
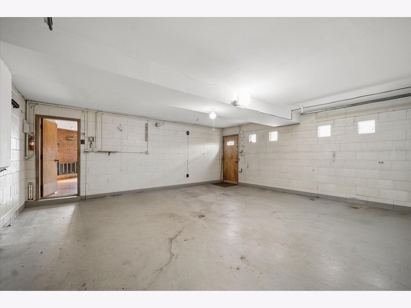
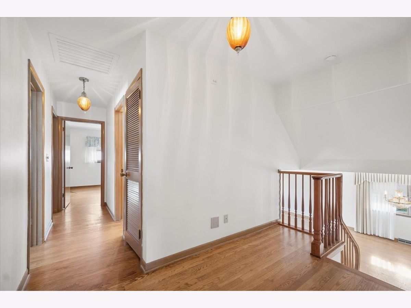
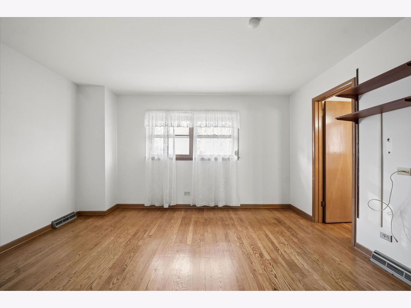
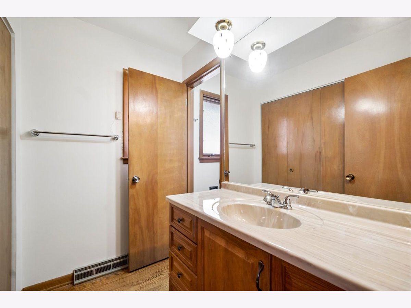
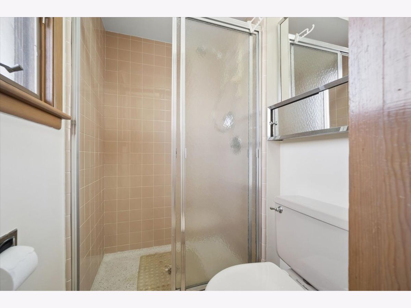
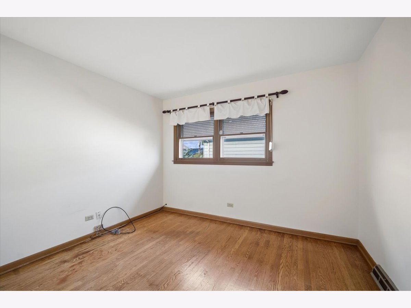
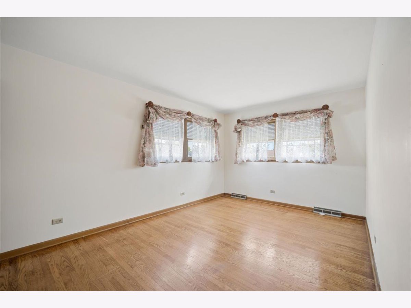
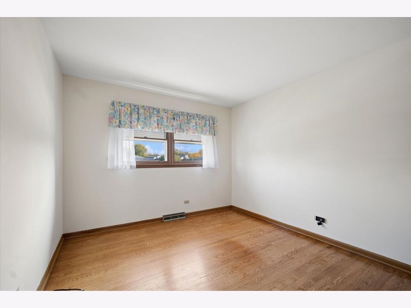
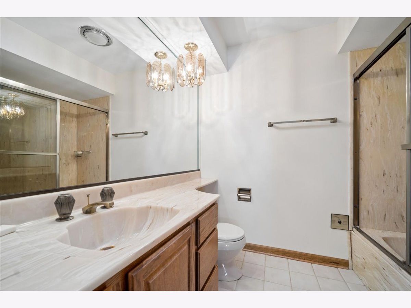
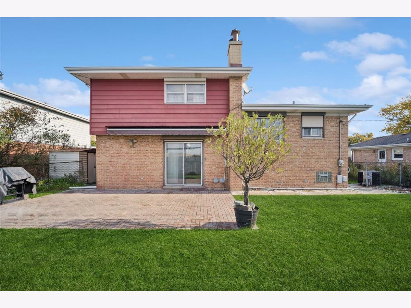
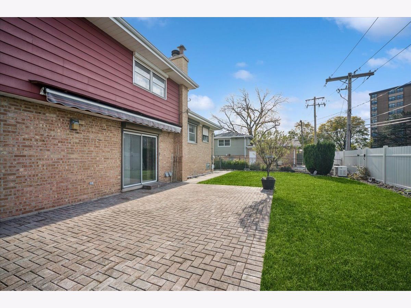
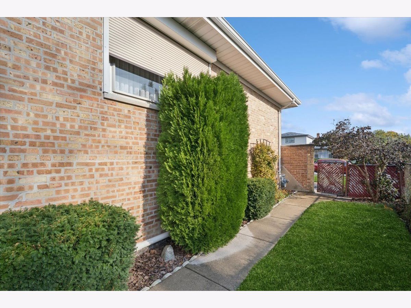
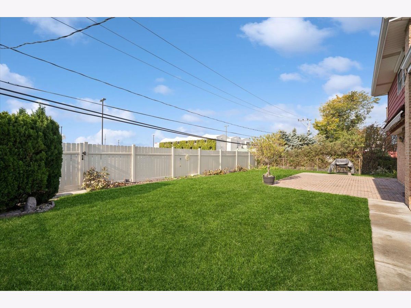
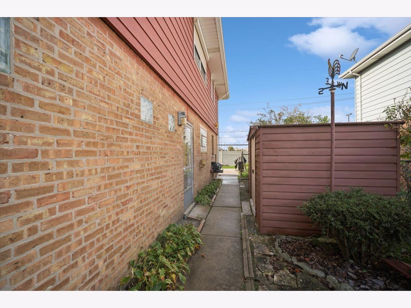
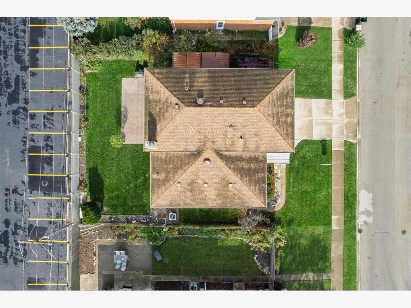
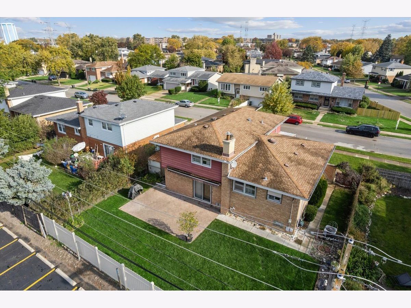
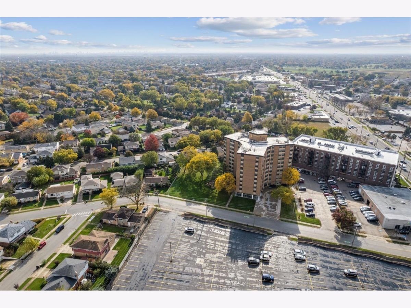
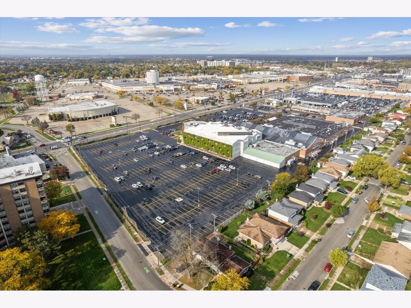
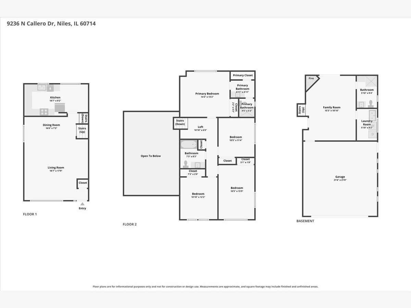
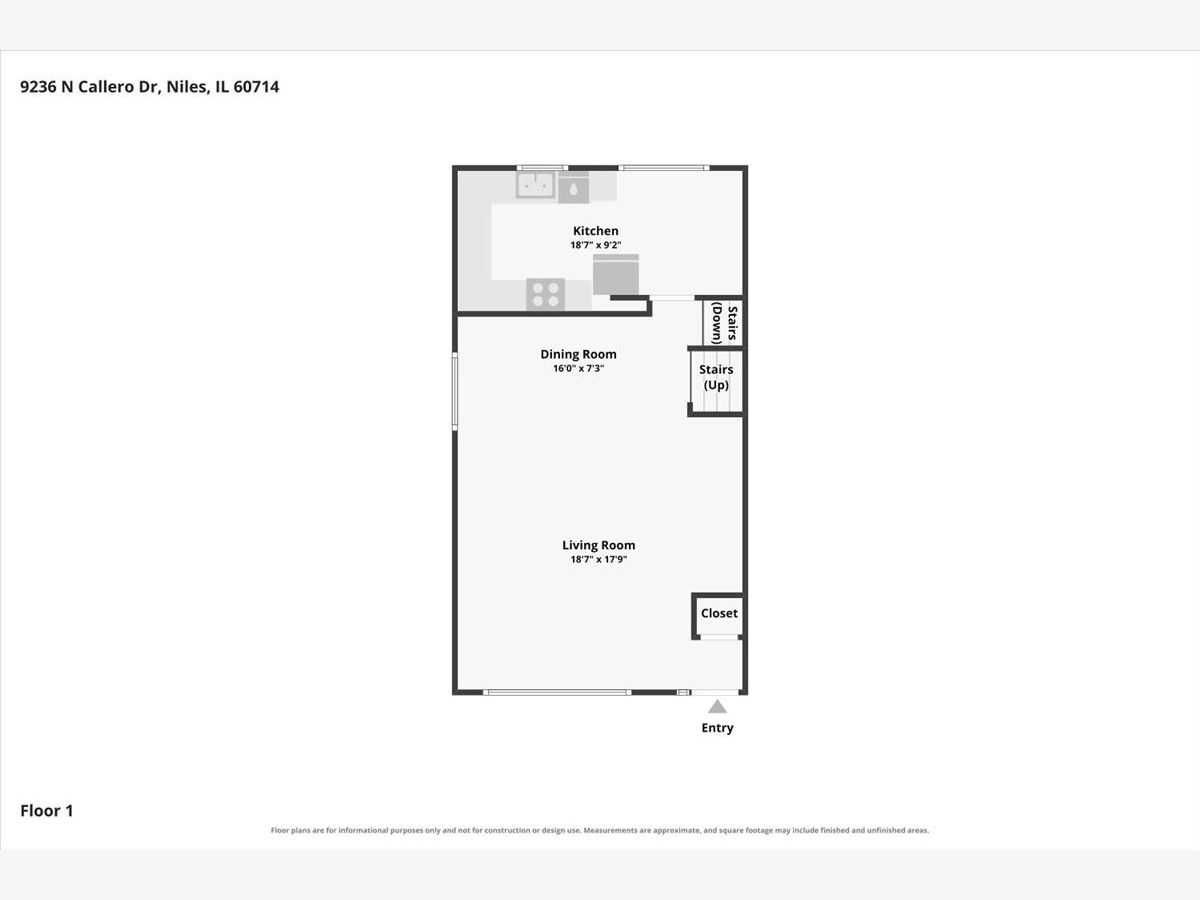
RARE OPPORTUNITY IN DESIRABLE NILES - A STORYBOOK HOME WITH TIMELESS APPEAL! Offered for the first time in over 60 years, this exceptional 4-bedroom, 3-bath tri-level residence has been cherished by its original owners since 1965. Beautifully maintained and thoughtfully updated, this distinctive home combines timeless character, quality craftsmanship, and spacious living areas designed for comfort and entertaining. A gracious entry welcomes you into the elegant formal living and dining rooms, featuring gleaming original hardwood floors. The beautifully renovated kitchen showcases custom cabinetry, abundant storage, a pantry, and a sun-filled breakfast room perfect for casual dining. The upper-level features generously sized bedrooms, including an expansive primary suite with dual closets a nd a private bath featuring a whirlpool jetted tub. Just steps below the main level, the inviting family room offers a wood-burning fireplace and direct access to the backyard. Enjoy outdoor living on the newer patio, complete with a new (2026) electric retractable awning for added shade and comfort. New fencing surrounds the private backyard, creating a wonderful setting for relaxation and entertaining. The finished basement provides additional flexible living space and a dedicated workshop, ideal for hobbies, projects, or storage. Additional highlights include Continental window shutters throughout with electric and manual controls, along with a whole-house fan for added comfort and a back-up generator. Being sold "AS-IS". Ideally situated in an established Niles neighborhood, this exceptional residence offers convenient access to schools, parks, shopping, dining, and transportation. A HOME WITH A HISTORY TO TREASURE AND A FUTURE TO MAKE YOUR OWN! Rarely does a home with this combination of character, space, and enduring appeal become available. An extraordinary opportunity to make this cherished residence your own. WELCOME HOME!
Property Specifics
| Single Family | |
| — | |
| — | |
| 1965 | |
| Finished, Sub-Basement, Partial | |
| Brick | |
| Asphalt | |
| — | |
| No | |
| 0.15 |
| Cook | |
| — | |
| 0 / Not Applicable | |
| None | |
| Lake Michigan | |
| Public Sewer | |
| Central Air | |
| Gas, Forced Air | |
| 12786091 | |
| 09142150110000 |
Nearby Schools
| NAME: | DISTRICT: | DISTANCE: | |
|---|---|---|---|
|
Grade School
Washington Elementary School |
63 | — | |
|
Middle School
Gemini Junior High School |
63 | Not in DB | |
|
High School
Maine East High School |
207 | Not in DB | |
Property History
| DATE: | EVENT: | PRICE: | SOURCE: |
|---|---|---|---|
| — | Last price change | $569,900 | MRED MLS |
| 30 Oct, 2026 | Listed for sale | $569,900 | MRED MLS |
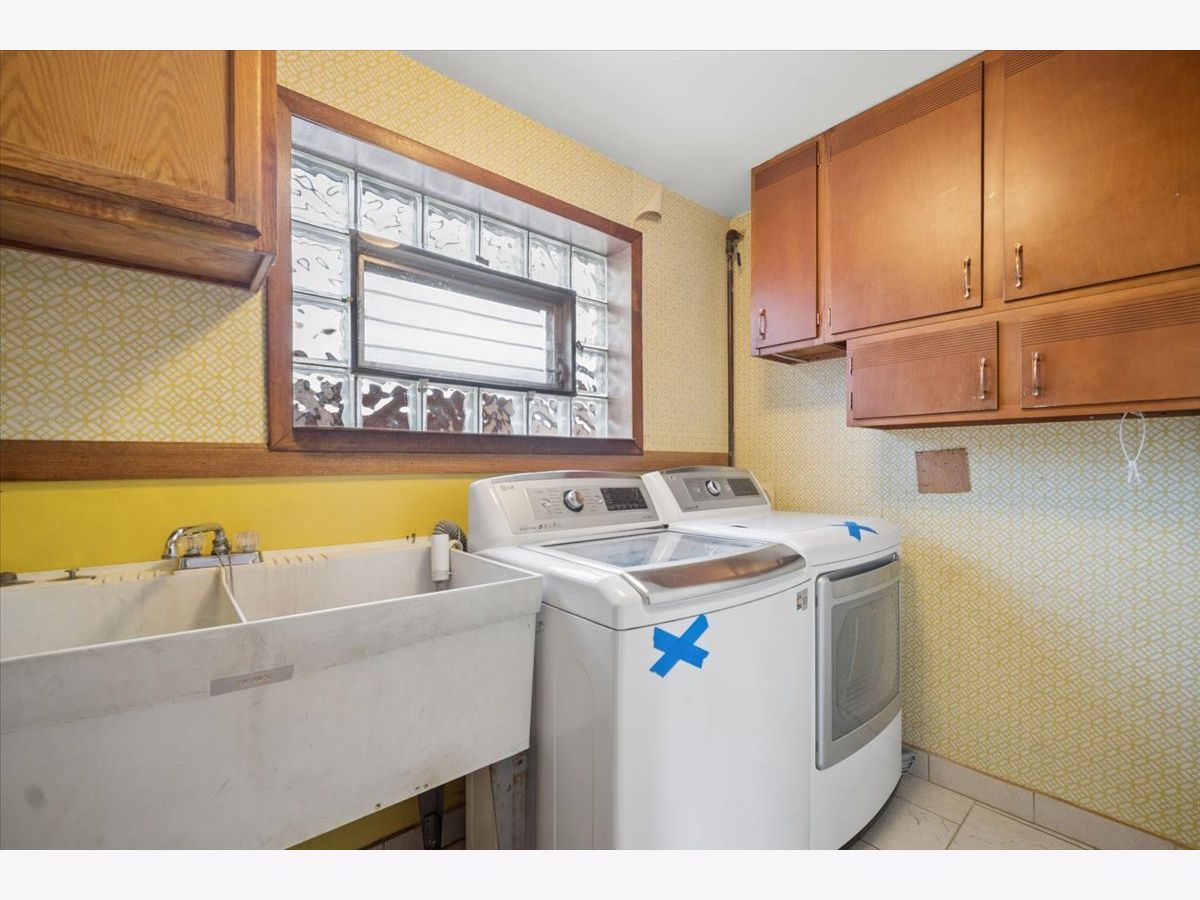
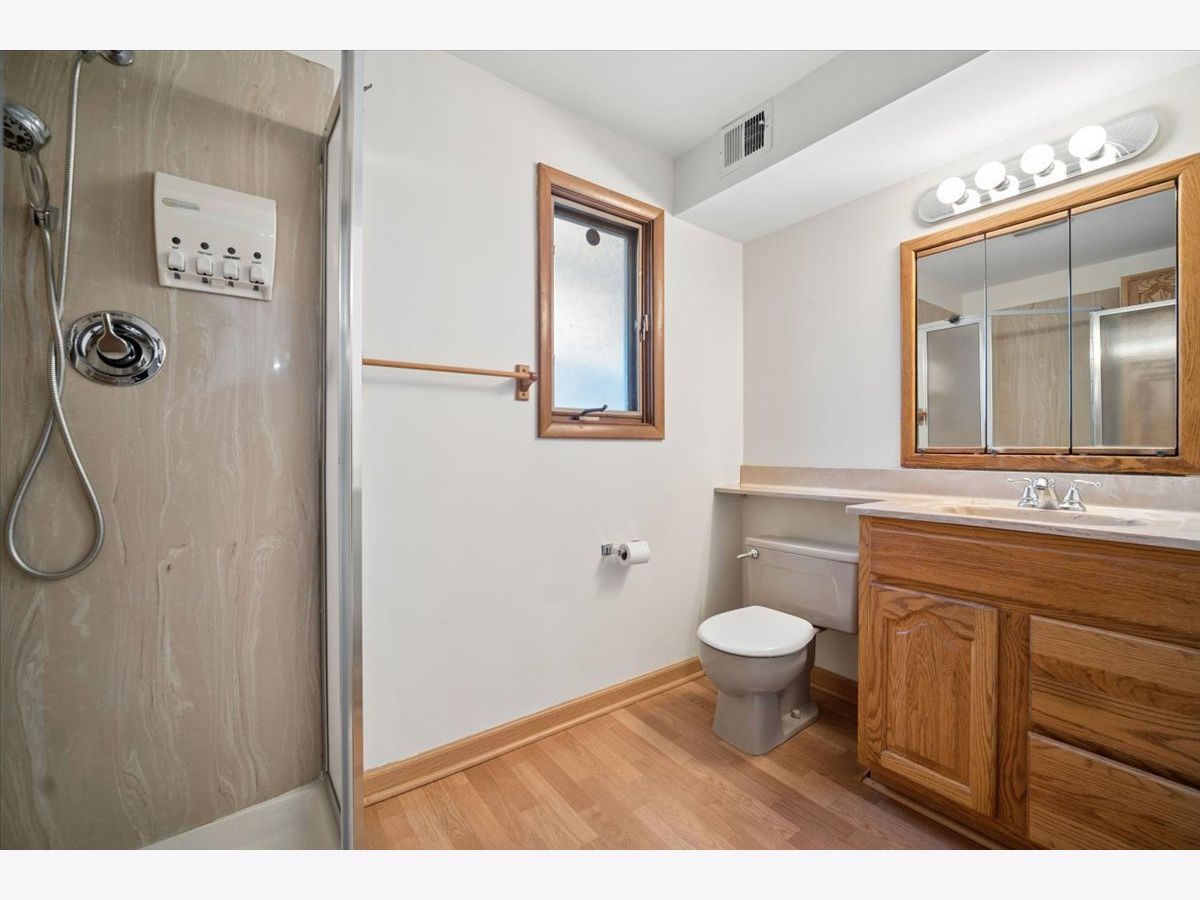
Some photos of this home have been virtually staged.
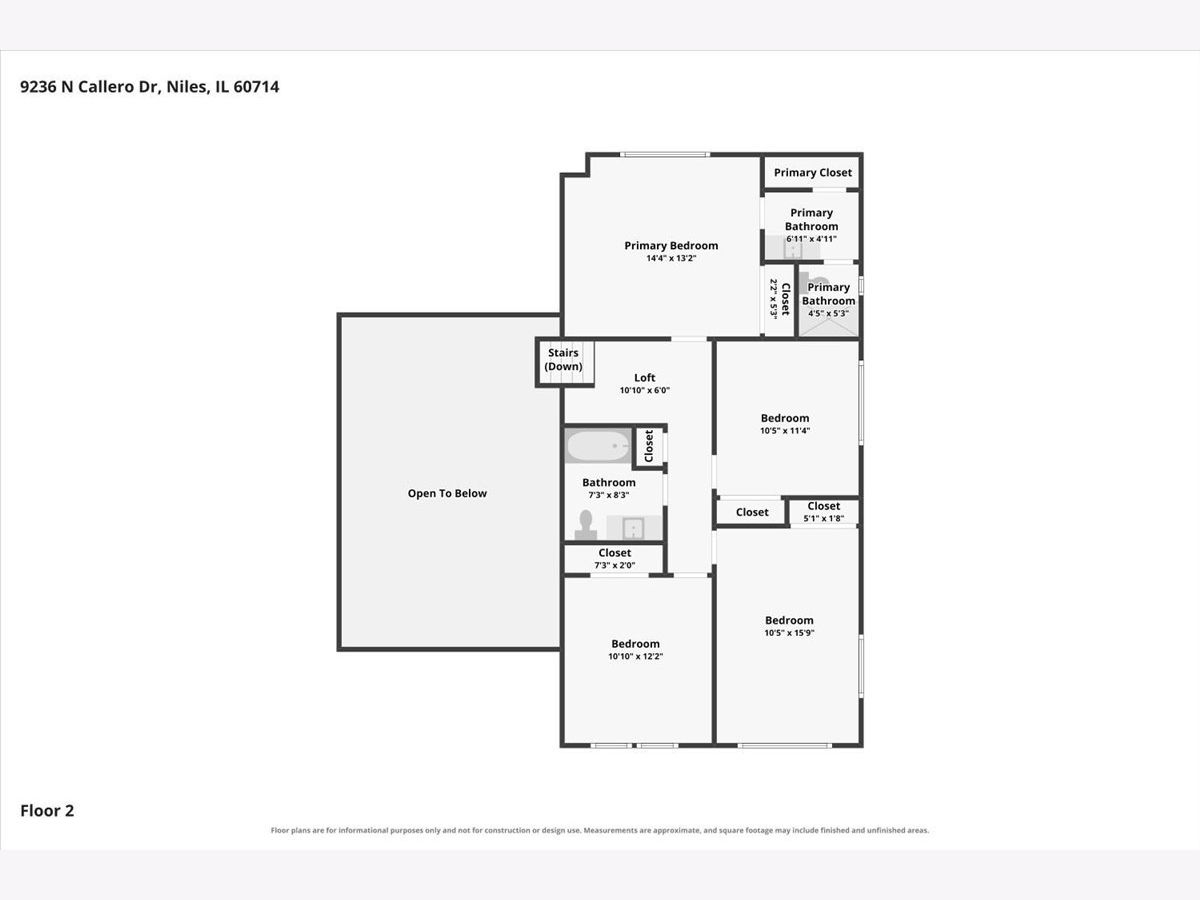
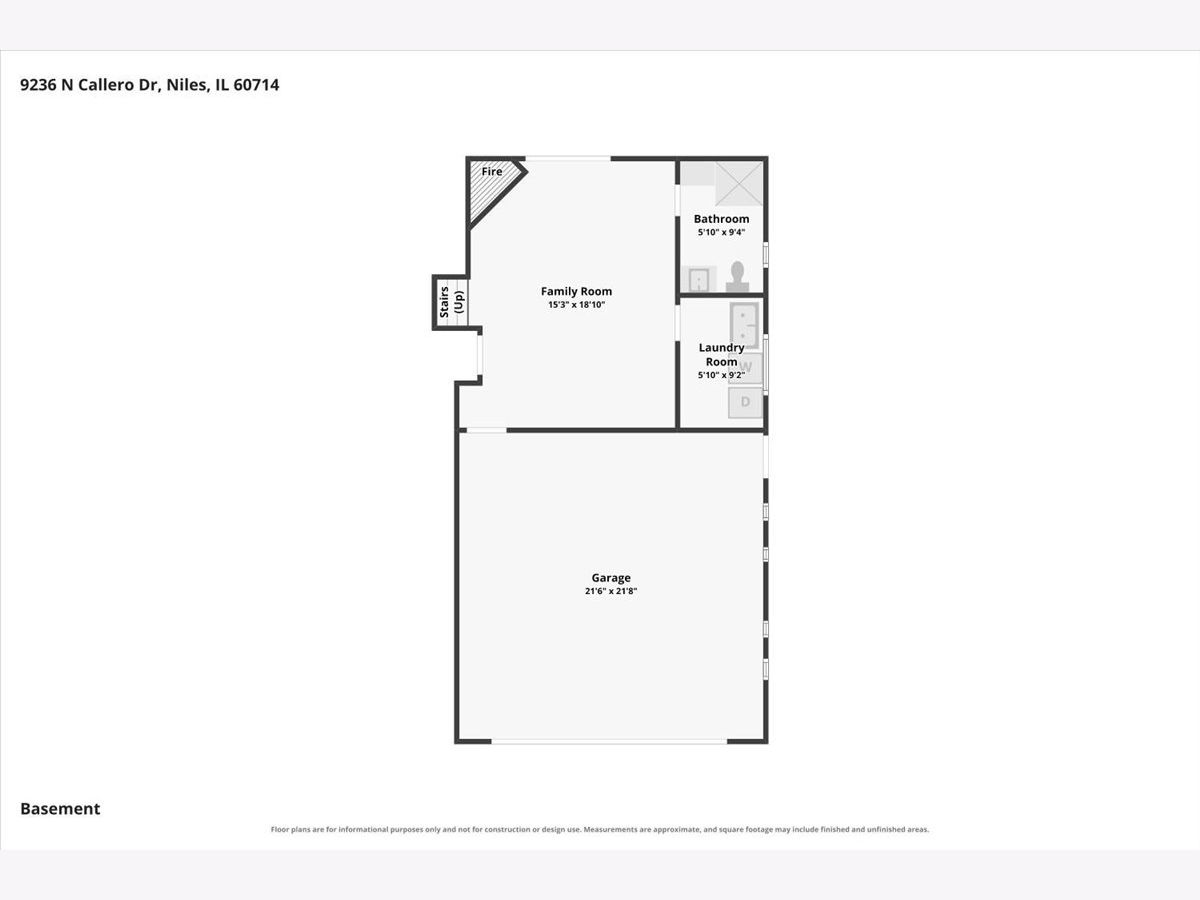
Room Specifics
Total Bedrooms: 4
Bedrooms Above Ground: 4
Bedrooms Below Ground: 0
Dimensions: 14X13
Floor Type: Hardwood
Dimensions: 11X10
Floor Type: Hardwood
Dimensions: 16X10
Floor Type: Hardwood
Dimensions: 12X10
Floor Type: Hardwood
Full Bathrooms: 3
Bathroom Amenities: Whirlpool
Bathroom in Basement: 0
Dimensions: 16X7
Floor Type: Hardwood
Dimensions: 19X9
Floor Type: Ceramic Tile
Features: Eating Area-Breakfast Bar, Galley, Custom Cabinetry
Dimensions: 9X6
Floor Type: Ceramic Tile
Dimensions: 19X18
Floor Type: Hardwood
Dimensions: 18X15
Floor Type: Wood Laminate
Rooms: No additional rooms
Other Specifics
| 2 | |
| — | |
| Concrete, Garage Door Opener, Garage Owned, Attached, Garage | |
| In Unit, Sink | |
| Hardwood | |
| Patio | |
| Fenced | |
| Shed(s) | |
| — | |
| Level | |
| 60X125 | |
| — | |
| Full | |
| Open Floorplan, Separate Dining Room, Pantry, Workshop | |
| Range, Microwave, Dishwasher, Refrigerator, Washer, Dryer, Disposal, Trash Compactor, Range Hood | |
| Not in DB | |
| Sidewalks, Street Lights | |
| — | |
| Wood Burning, Gas Starter |
Tax History
| Year | Property Taxes |
|---|---|
| — | $9,478 |
Contact Agent
Contact Agent
Listing Provided By
Baird & Warner
