

924 Ainsley Drive, West Chicago, Illinois 60185
Subdivision > Willow Creek


$355,000
|
For Sale
|
|
| Status: | Active |
| Sqft: | 1,584 |
| Cost/Sqft: | $224 |
| Beds: | 2 |
| Baths: | 3 |
| Year Built: | 1997 |
| Property Taxes: | $7,024 |
| Days On Market: | 31 |
| Lot Size: | 0,00 |
Sorry but we don't have exact coordinates for this place
Description
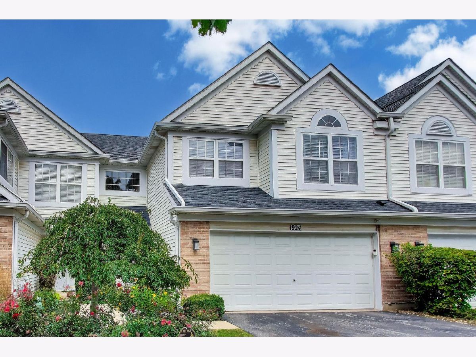
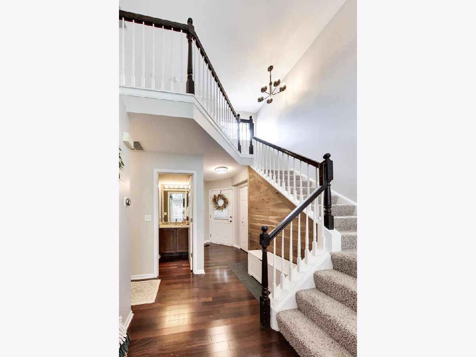
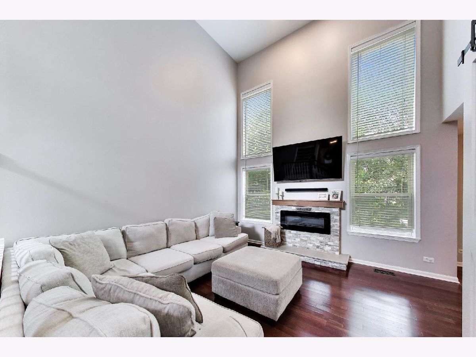
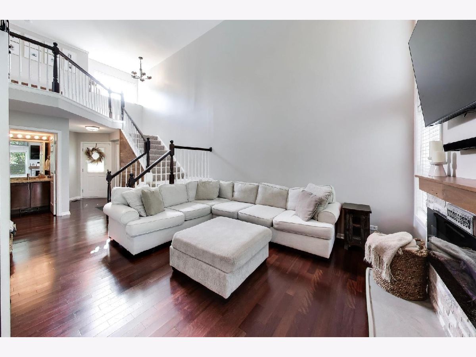
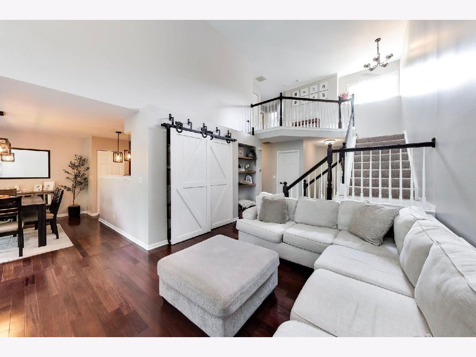
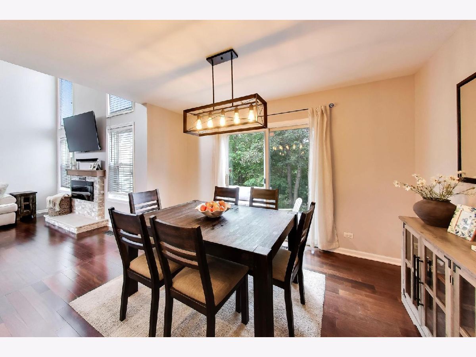
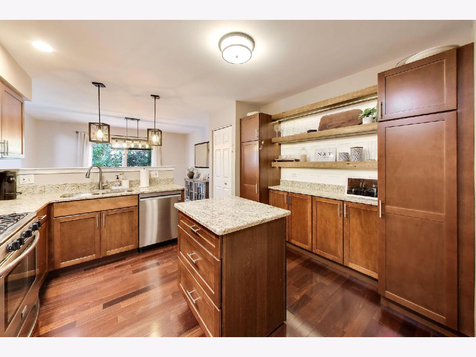
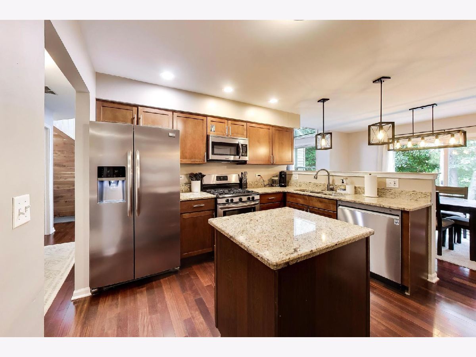
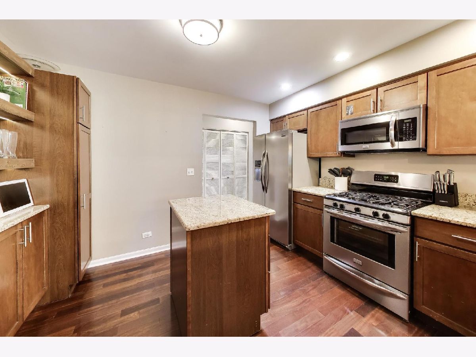
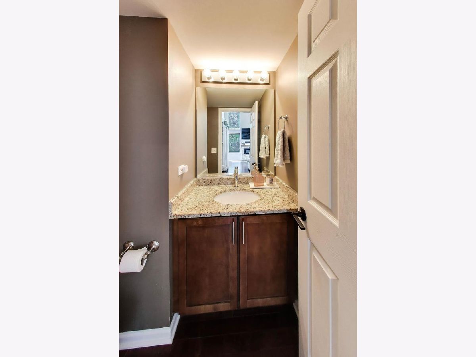
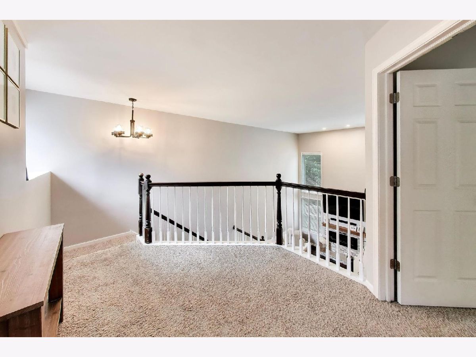
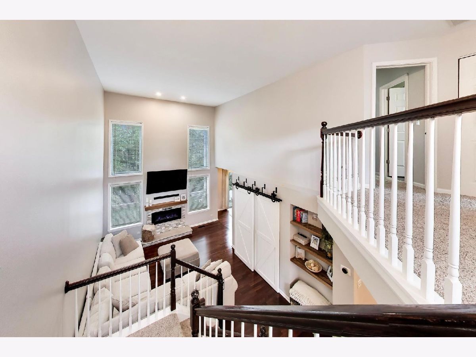
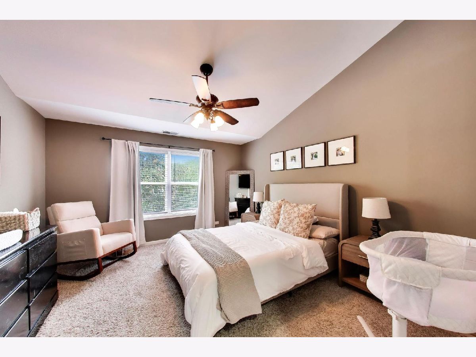
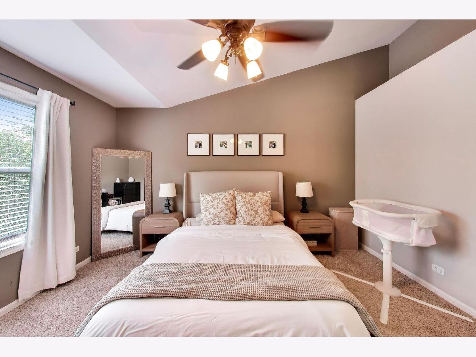
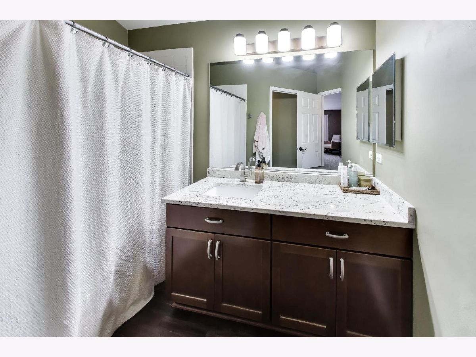
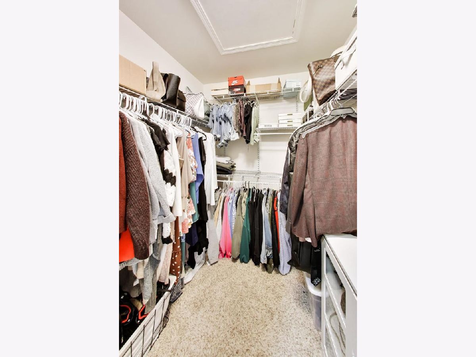
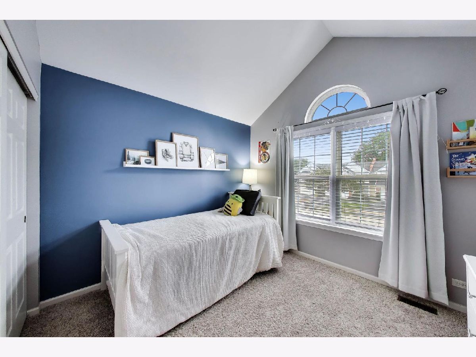
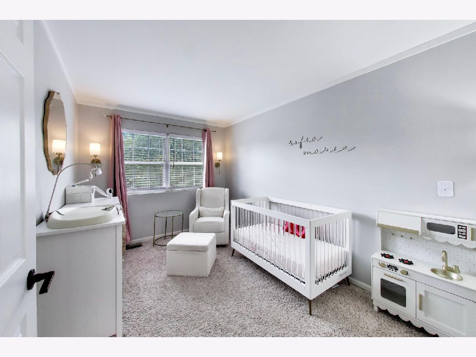
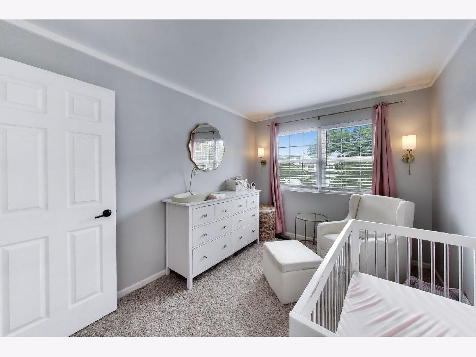
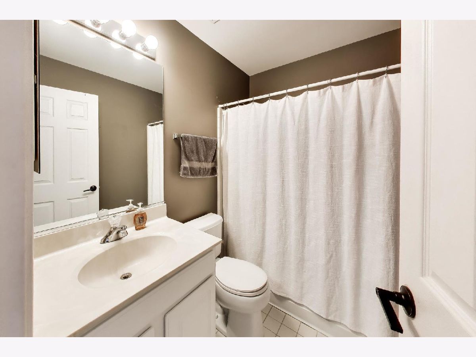
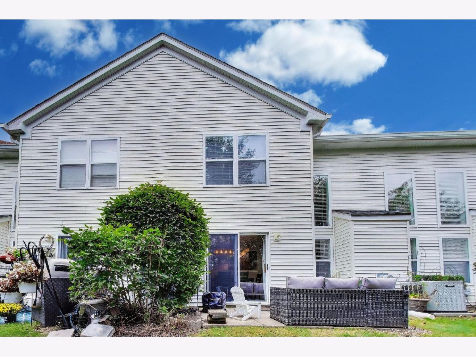
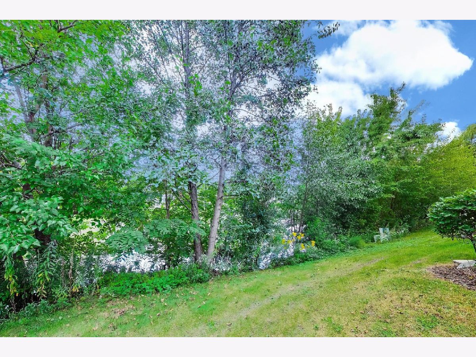
Beautiful 2-bedroom home with peaceful pond and nature views right outside your backdoor, with no neighbors behind you! Features include a 2-car attached garage, 2.1 baths, spacious primary suite with walk-in closet and deluxe bath, plus a loft converted into a charming nursery. The kitchen offers beautiful cabinetry, countertops, a center island, and all major appliances. Enjoy the bright living room with vaulted ceilings and plenty of natural light. Conveniently located near shopping, transportation, and major roads.
Property Specifics
| Condos/Townhomes | |
| 2 | |
| — | |
| 1997 | |
| None | |
| Aluminum Siding, Brick | |
| — | |
| BIRCH | |
| Yes | |
| — |
| — | |
| Willow Creek | |
| 236 / Monthly | |
| Insurance, Exterior Maintenance, Lawn Care, Snow Removal | |
| Public | |
| Public Sewer | |
| Central Air | |
| Gas, Forced Air | |
| 12772983 | |
| 0133416070 |
Nearby Schools
| NAME: | DISTRICT: | DISTANCE: | |
|---|---|---|---|
|
Grade School
Wegner Elementary School |
33 | — | |
|
Middle School
Leman Middle School |
33 | Not in DB | |
|
High School
Community High School |
94 | Not in DB | |
Property History
| DATE: | EVENT: | PRICE: | SOURCE: |
|---|---|---|---|
| 24 Jul, 2009 | Sold | $180,000 | MRED MLS |
| 22 May, 2009 | Under contract | $189,900 | MRED MLS |
| — | Last price change | $194,900 | MRED MLS |
| 22 Sep, 2008 | Listed for sale | $209,900 | MRED MLS |
| 29 Sep, 2020 | Sold | $222,000 | MRED MLS |
| 22 Aug, 2020 | Under contract | $229,500 | MRED MLS |
| 12 Aug, 2020 | Listed for sale | $229,500 | MRED MLS |
| 2 Dec, 2021 | Sold | $244,000 | MRED MLS |
| 25 Oct, 2021 | Under contract | $249,900 | MRED MLS |
| — | Last price change | $254,900 | MRED MLS |
| 14 Oct, 2021 | Listed for sale | $254,900 | MRED MLS |
| — | Last price change | $369,999 | MRED MLS |
| 30 Sep, 2026 | Listed for sale | $369,999 | MRED MLS |
| 19 Oct, 2026 | Listed for sale | $0 | MRED MLS |
Room Specifics
All Bedroom Info:
Total Bedrooms: 2
Bedrooms Above Ground: 2
Bedrooms Below Ground: 0
Total Bedrooms: 2
Bedrooms Above Ground: 2
Bedrooms Below Ground: 0
Master Bedroom Info:
Dimensions: 14X13
Location: —Dimensions: 14X13
Floor Type: Carpet
Second Bedroom Info:
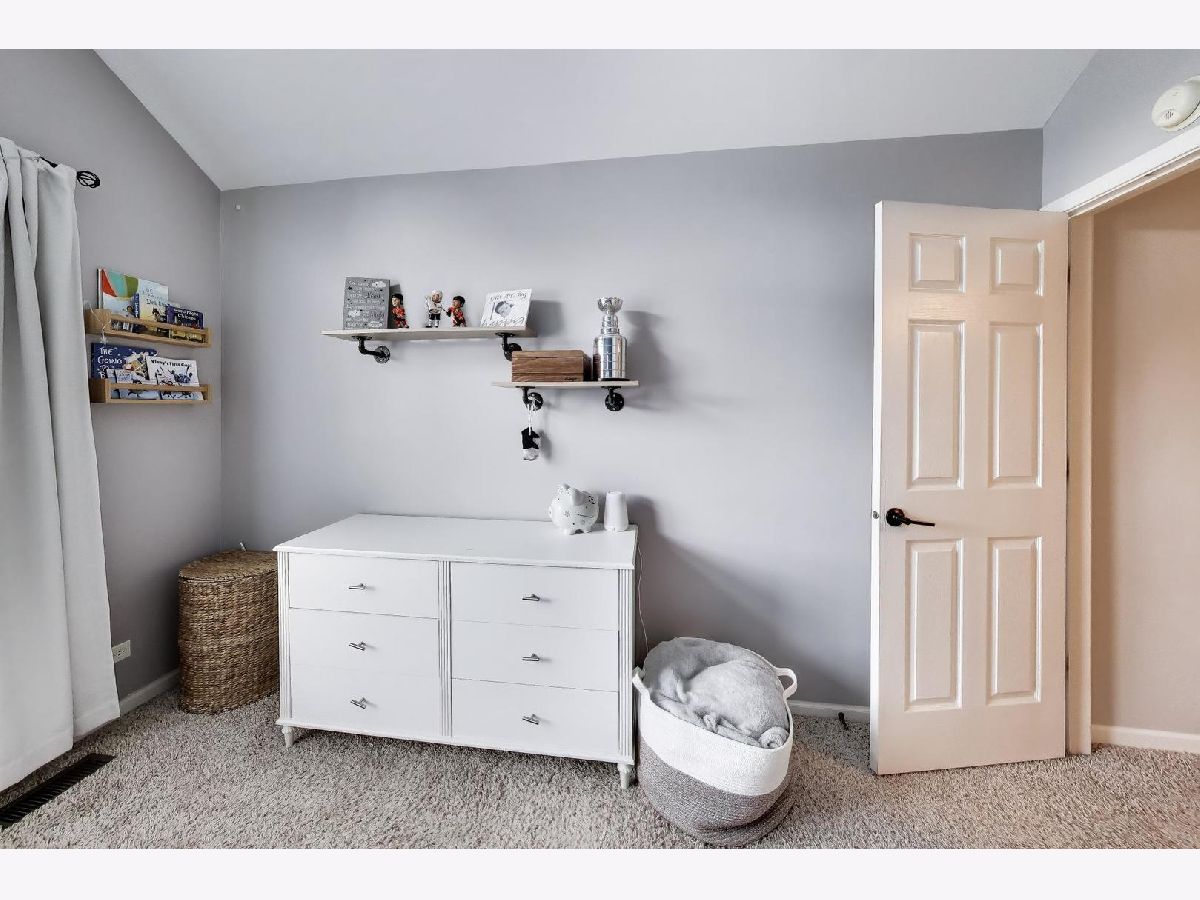
Dimensions: 11X11
Location: —Dimensions: 11X11
Floor Type: Carpet
Bathroom Info:
Full Bathrooms: 3
Partial Bathrooms: 1Full Bathrooms: 3
Bathroom Amenities: —
Bathroom in Basement: 0
Dining Room Info:
Dimensions: 13X10
Location: Main LevelDimensions: 13X10
Floor Type: Hardwood
Kitchen Info:
Dimensions: 12X12
Location: Main LevelDimensions: 12X12
Floor Type: Hardwood
Features: Eating Area-Table Space, Pantry-Closet
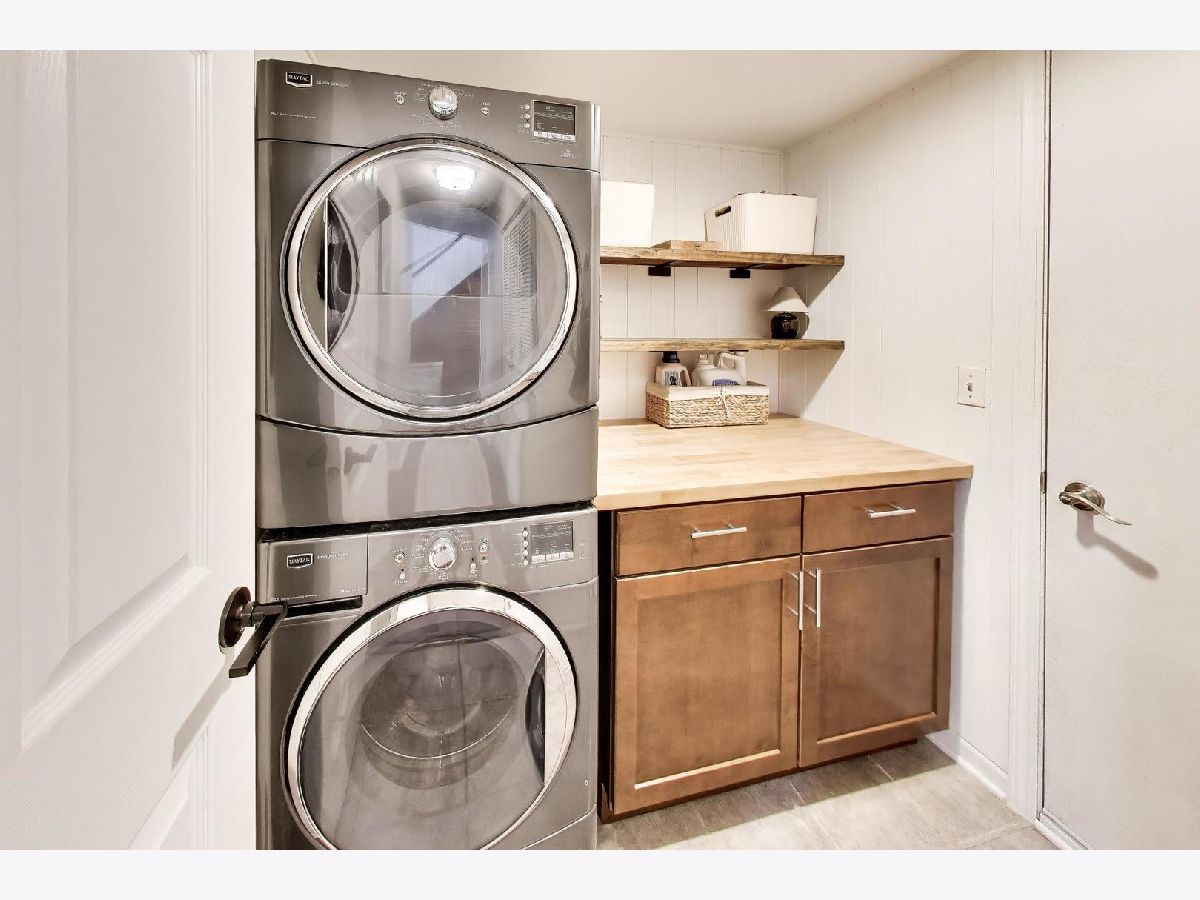
Laundry Room Info:
Dimensions: 6X6
Location: Main LevelDimensions: 6X6
Floor Type: Porcelain Tile
Living Room Info:
Dimensions: 18X13
Location: Main LevelDimensions: 18X13
Floor Type: Hardwood
Additional Rooms Info:
Rooms: Loft
Basement: NoneRooms: Loft
First Additional Room Info:
Name: Loft
Dimensions: 13X10
Location: —Name: Loft
Dimensions: 13X10
Floor Type: Carpet
Other Specifics
| 2 | |
| — | |
| Attached, Garage | |
| Washer Hookup | |
| — | |
| — | |
| — | |
| — | |
| COMMON | |
| — | |
| Full | |
| Cathedral Ceiling(s) | |
| Range, Microwave, Dishwasher, Refrigerator, Washer, Dryer, Disposal, Humidifier | |
| Not in DB | |
| — | |
| — | |
| — |
Tax History
| Year | Property Taxes |
|---|---|
| 2009 | $5,131 |
| 2021 | $4,888 |
| — | $7,024 |
Contact Agent
Contact Agent
Listing Provided By
Compass
