

924 Ainslie Street, Uptown, Chicago, Illinois 60640

$274,900
|
For Sale
|
|
| Status: | New |
| Sqft: | 0 |
| Cost/Sqft: | — |
| Beds: | 1 |
| Baths: | 1 |
| Year Built: | 1929 |
| Property Taxes: | $4,214 |
| Days On Market: | 3 |
| Lot Size: | 0,00 |
Description
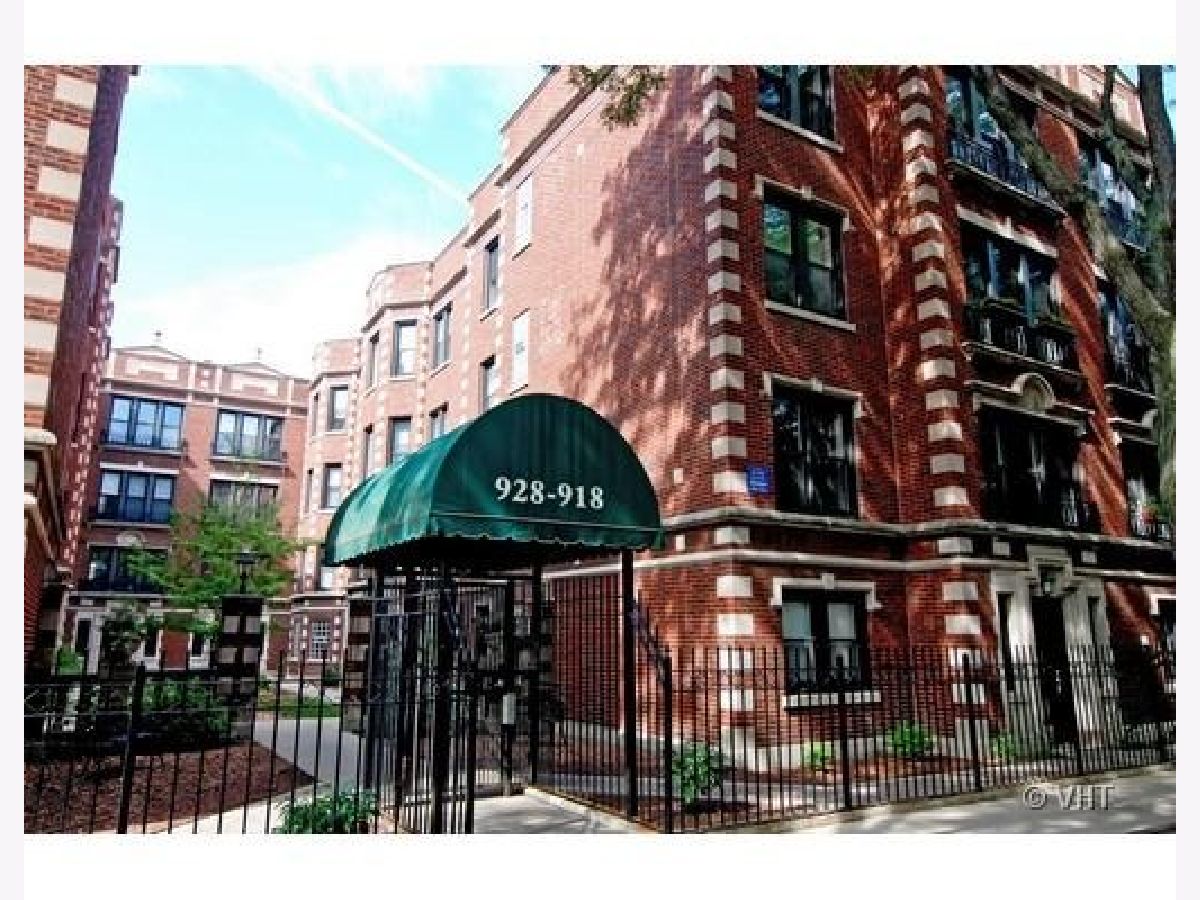
Bright and spacious 1 bed, 1 bath condo tucked inside a gated vintage courtyard building on a picturesque tree lined street in Margate Park. Welcoming entry hallway leads into a large sun filled living room with oversized windows, hardwood floors, crown molding, and flexible space for entertaining or work from home setup. Versatile dining room flows into the kitchen featuring stainless steel appliances, maple cabinets, granite countertops, breakfast bar seating, and ample storage. Spacious bedroom with great natural light and organized closet space. Full bathroom with travertine tile and linen closet plus in unit laundry. Solid, well managed building with beautifully landscaped courtyard grounds, ideally located steps from the lakefront, CTA, shopping, restaurants, Puptown Dog Park, Montrose Dog Beach, and the Margate Park Fieldhouse with fitness center and community events.
Property Specifics
| Condos/Townhomes | |
| 3 | |
| — | |
| 1929 | |
| 2006 | |
| None | |
| Brick | |
| Rubber | |
| — | |
| No | |
| — |
| Cook | |
| — | |
| 339 / Monthly | |
| Insurance, Exterior Maintenance, Lawn Care, Scavenger, Snow Removal | |
| Public | |
| Public Sewer | |
| Central Air | |
| Gas | |
| 12752685 | |
| 14084130501021 |
Property History
| DATE: | EVENT: | PRICE: | SOURCE: |
|---|---|---|---|
| 4 Jun, 2017 | Listed for sale | $0 | MRED MLS |
| 2 Jun, 2018 | Listed for sale | $0 | MRED MLS |
| 15 Jun, 2019 | Listed for sale | $0 | MRED MLS |
| 14 Jun, 2020 | Listed for sale | $0 | MRED MLS |
| 27 Oct, 2026 | Listed for sale | $274,900 | MRED MLS |
Room Specifics
Total Bedrooms: 1
Bedrooms Above Ground: 1
Bedrooms Below Ground: 0
Dimensions: 14X11
Floor Type: Hardwood
Full Bathrooms: 1
Bathroom Amenities: Soaking Tub
Bathroom in Basement: 0
Dimensions: 11X10
Floor Type: Hardwood
Dimensions: 8X11
Floor Type: Hardwood
Features: Eating Area-Breakfast Bar
Dimensions: 17X12
Floor Type: Hardwood
Rooms: No additional rooms
Other Specifics
| — | |
| — | |
| — | |
| — | |
| Hardwood | |
| — | |
| — | |
| Rear of Lot | |
| COMMON | |
| — | |
| None | |
| — | |
| Range, Dishwasher, Refrigerator, Washer, Dryer | |
| Not in DB | |
| — | |
| Bike Room/Bike Trails, Storage | |
| — |
Tax History
| Year | Property Taxes |
|---|---|
| 2026 | $4,214 |
Contact Agent
Contact Agent
Listing Provided By
@properties Christie's International Real Estate
