

924 Hillcrest Avenue, Elmhurst, Illinois 60126


$469,000
|
For Sale
|
|
| Status: | Contingent |
| Sqft: | 1,169 |
| Cost/Sqft: | $401 |
| Beds: | 3 |
| Baths: | 2 |
| Year Built: | 1956 |
| Property Taxes: | $7,304 |
| Lot Size: | 0,00 |
Description
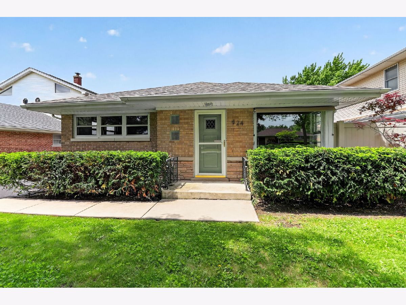
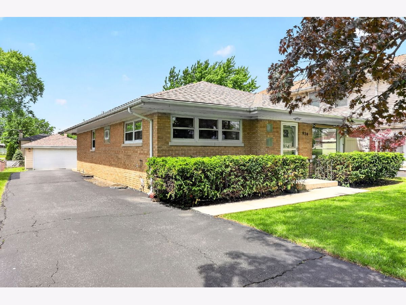
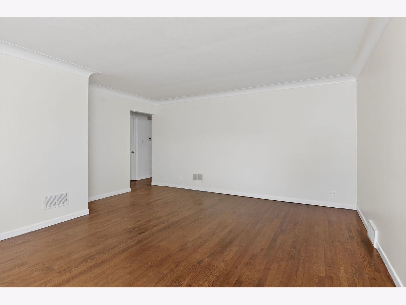
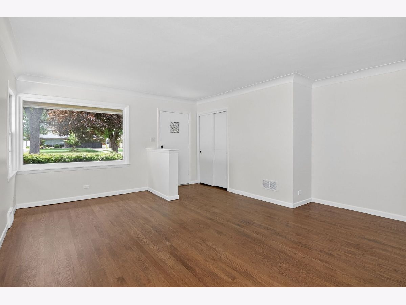
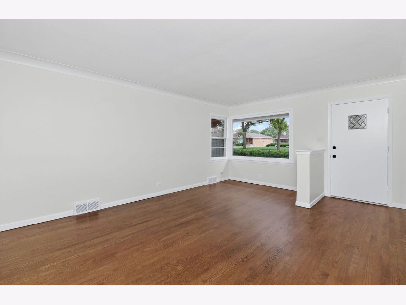
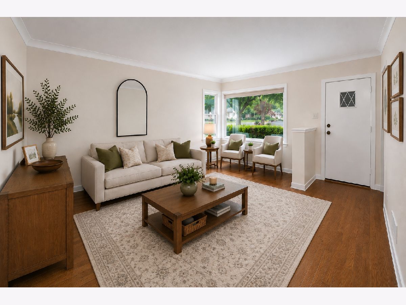
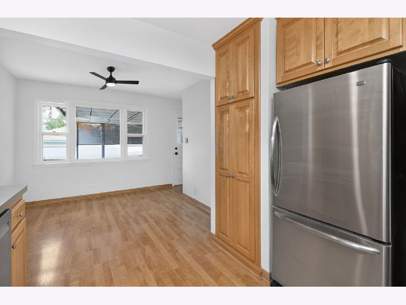
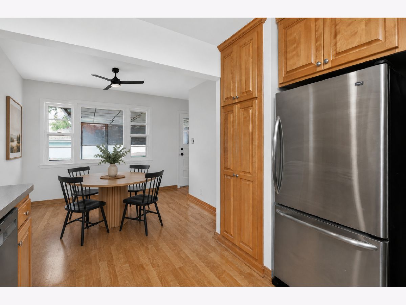
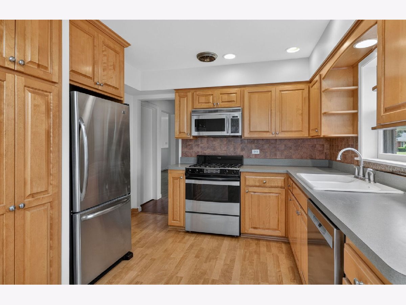
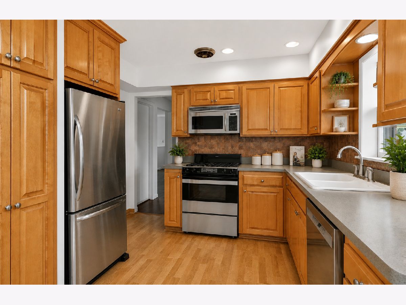
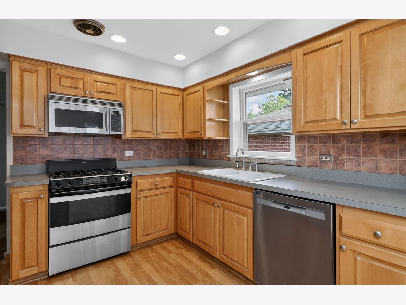
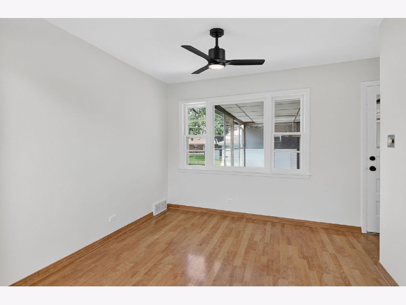
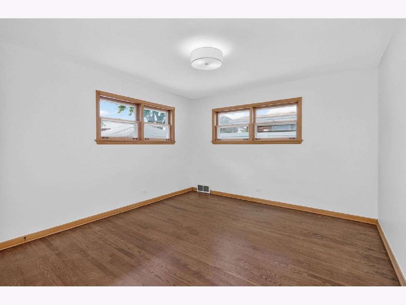
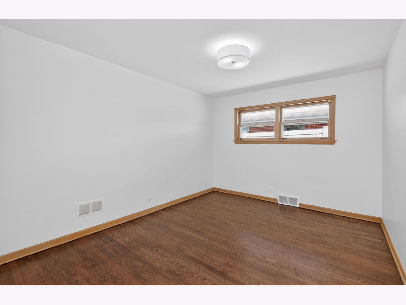
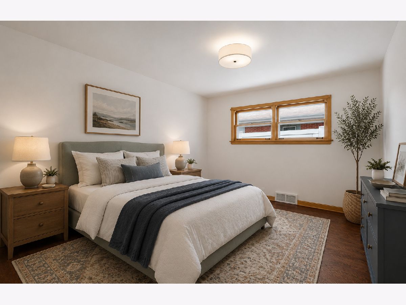
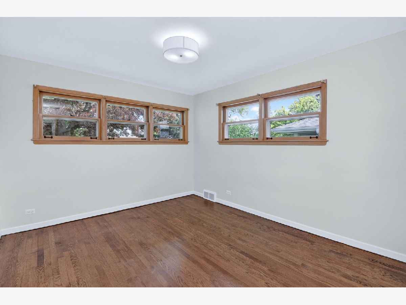
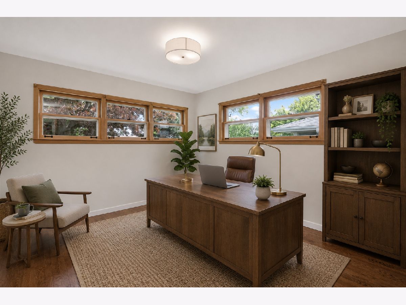
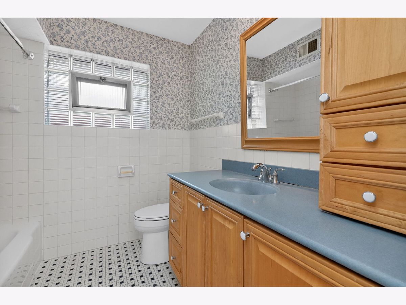
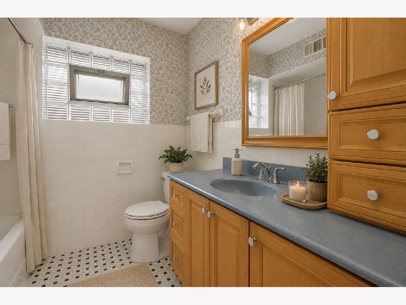
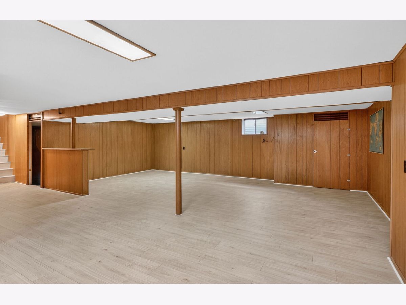
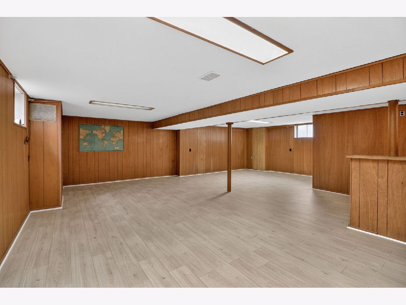
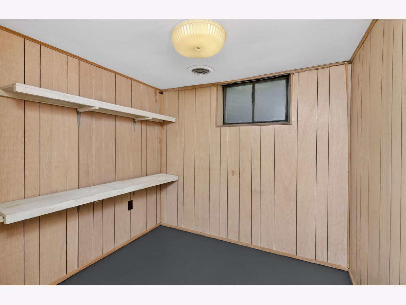
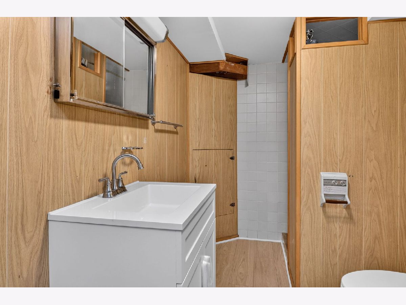
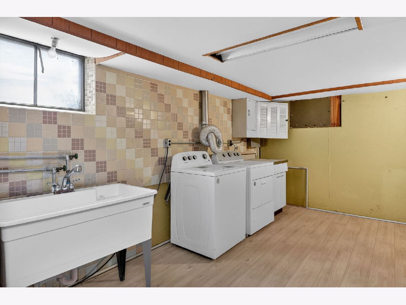
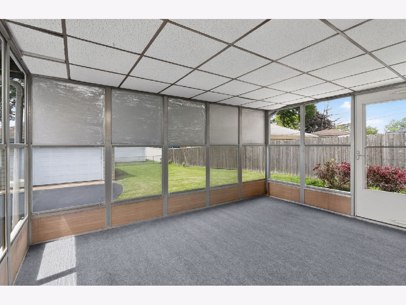
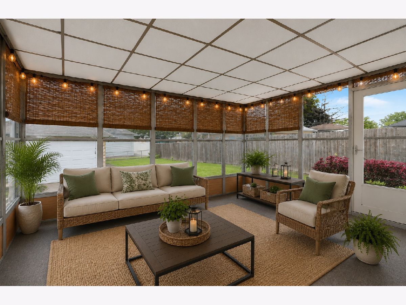
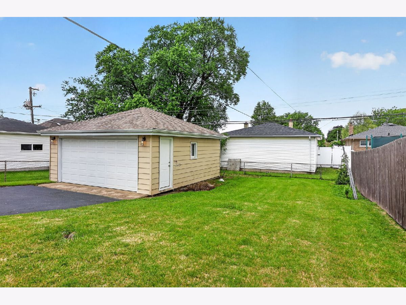
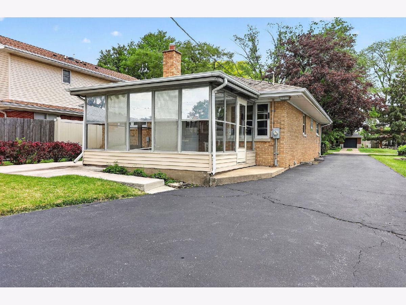
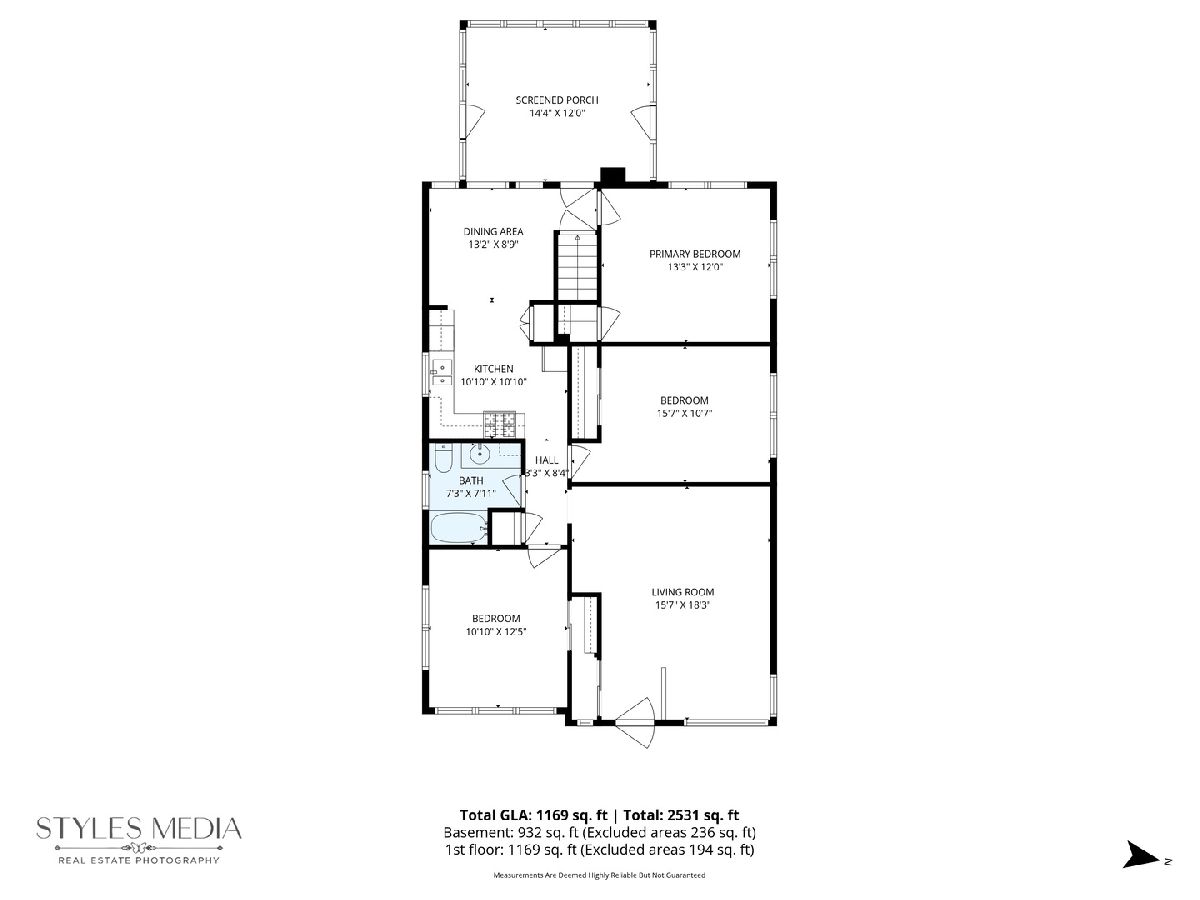
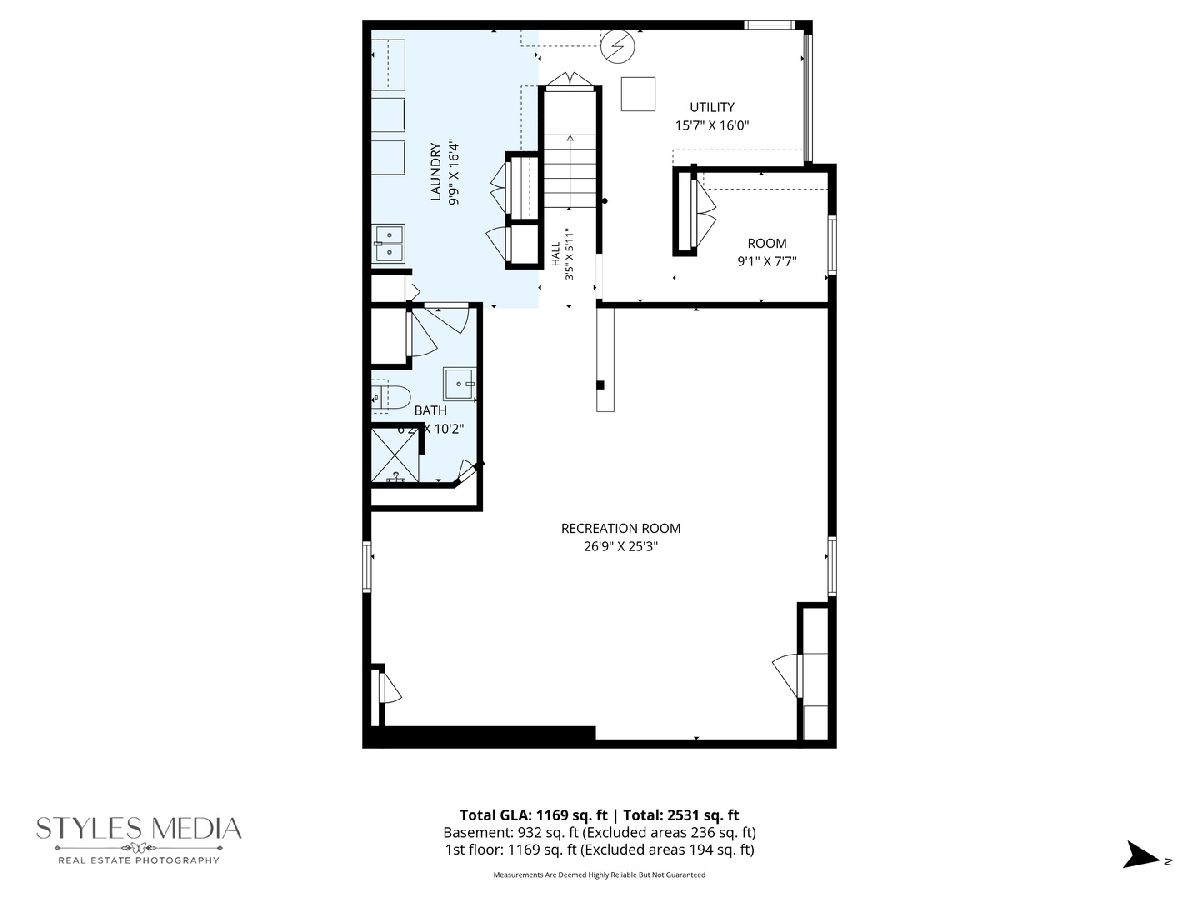
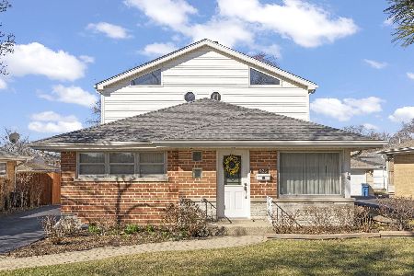
Charming move-in ready brick ranch in sought-after southwest Elmhurst! This beautifully refreshed 3 bedroom home offers the perfect opportunity to get into a top-rated school district at an attractive price point. The bright and functional kitchen features stainless steel appliances including a Thermador oven/range, Maytag refrigerator and dishwasher, that blends everyday convenience with elevated touches. Recent improvements include freshly painted interiors, refinished hardwood floors throughout the living room and bedrooms, new light fixtures, updated full basement with new luxury vinyl flooring, new toilets in both full baths, new laundry sink, and refreshed rear porch space with indoor/outdoor carpeting. Additional updates include roof and gutters replaced in 2018 and recently serviced HVAC for added peace of mind. Spacious finished basement provides additional living and entertaining space along with a second full bathroom and plenty of storage throughout the home. Outside, enjoy a detached two-car garage, backyard space fenced on three sides for added privacy, and an outdoor patio just off the porch, perfect for relaxing or entertaining. Wonderful opportunity to enjoy today while adding future value over time. Conveniently located near parks, shopping, dining, expressways, and more. Estate sale conveyed as-is.
Property Specifics
| Single Family | |
| — | |
| — | |
| 1956 | |
| — | |
| — | |
| No | |
| — |
| — | |
| — | |
| — / Not Applicable | |
| — | |
| — | |
| — | |
| 12644863 | |
| 0613218023 |
Nearby Schools
| NAME: | DISTRICT: | DISTANCE: | |
|---|---|---|---|
|
Grade School
Jackson Elementary School |
205 | — | |
|
Middle School
Bryan Middle School |
205 | Not in DB | |
|
High School
York Community High School |
205 | Not in DB | |
Room Specifics
Total Bedrooms: 3
Bedrooms Above Ground: 3
Bedrooms Below Ground: 0
Dimensions: —
Floor Type: —
Dimensions: —
Floor Type: —
Full Bathrooms: 2
Bathroom Amenities: —
Bathroom in Basement: 1
Rooms: —
Basement Description: —
Other Specifics
| 2 | |
| — | |
| — | |
| — | |
| — | |
| 50x164x50x164 | |
| — | |
| — | |
| — | |
| — | |
| Not in DB | |
| — | |
| — | |
| — | |
| — |
Contact Agent
Nearby Similar Homes
Nearby Sold Comparables

Contact Agent
Listing Provided By
Compass
