

924 Lake Court, Westmont, Illinois 60559


$229,900
|
For Sale
|
|
| Status: | Active |
| Sqft: | 1,166 |
| Cost/Sqft: | $197 |
| Beds: | 3 |
| Baths: | 2 |
| Year Built: | 1975 |
| Property Taxes: | $3,546 |
| Lot Size: | 0,00 |
Description
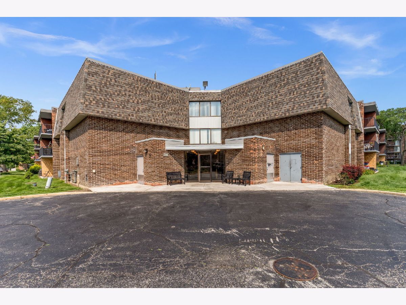
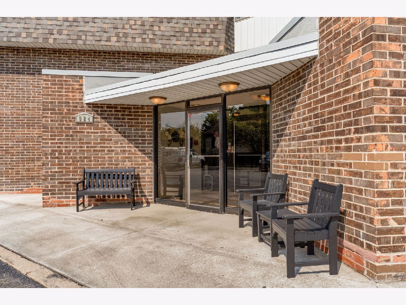
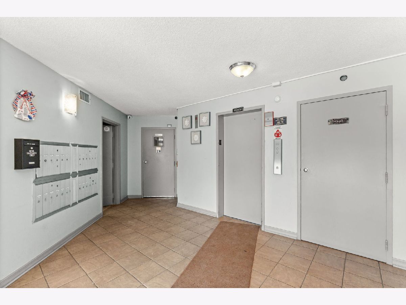
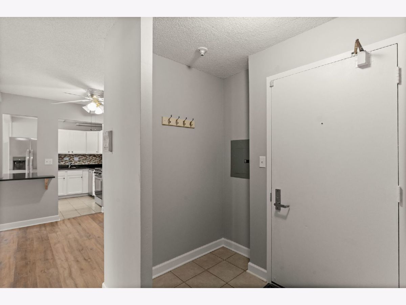
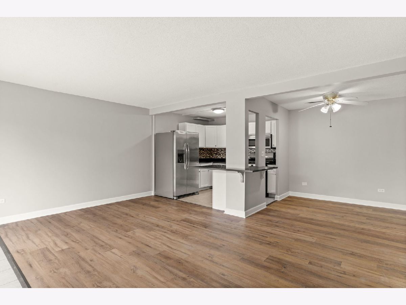
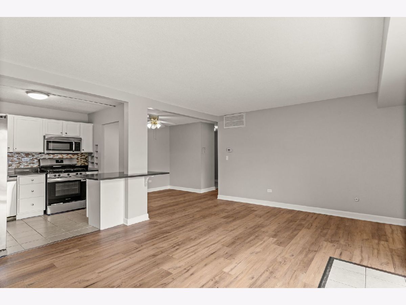
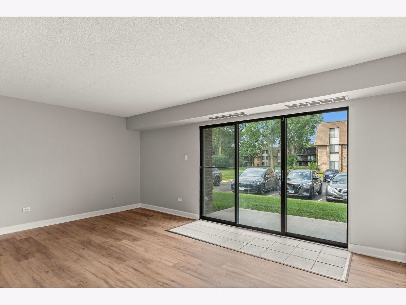
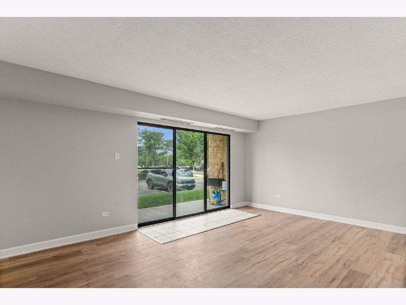
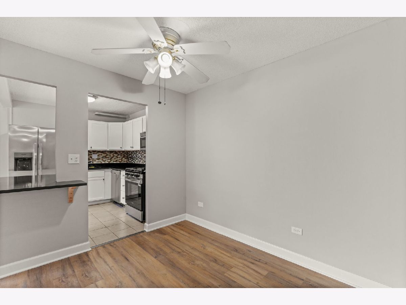
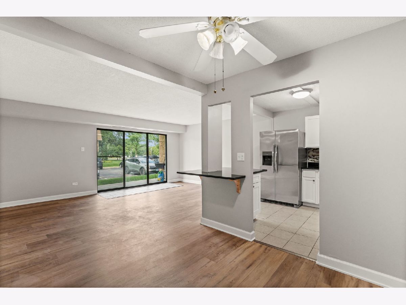
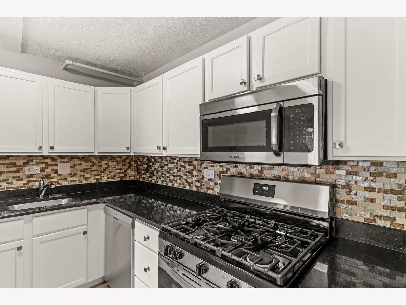
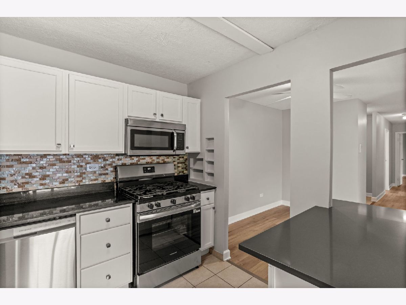
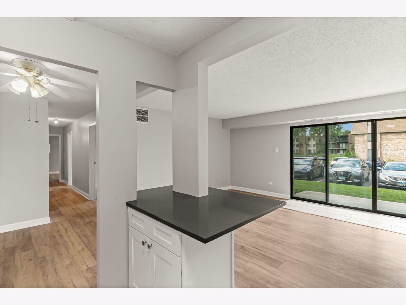
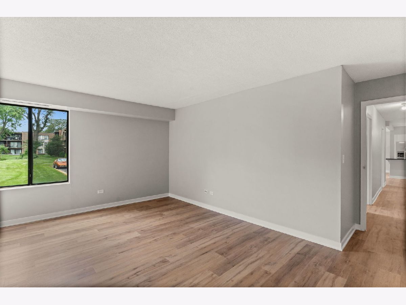
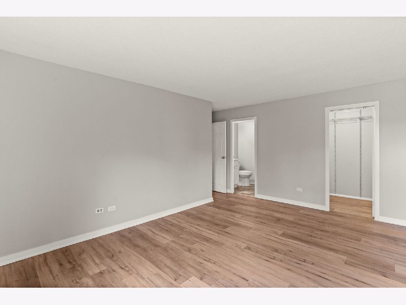
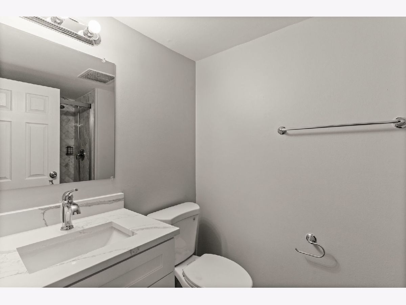
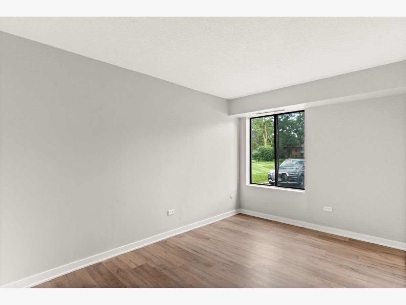
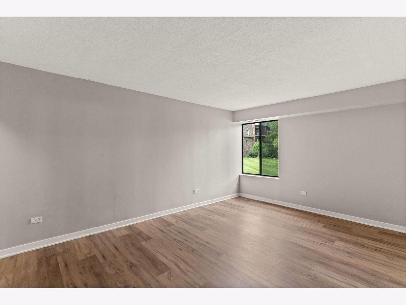
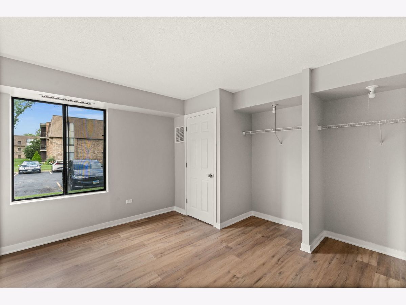
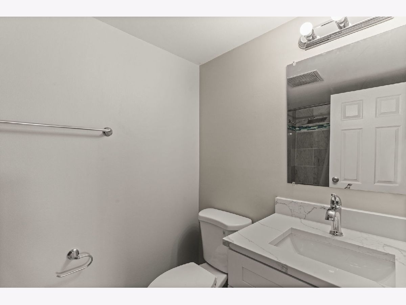
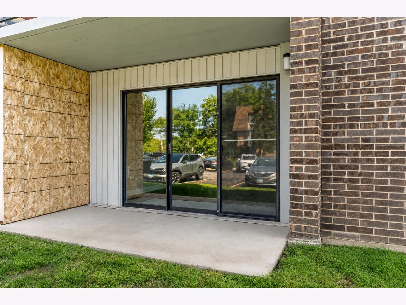
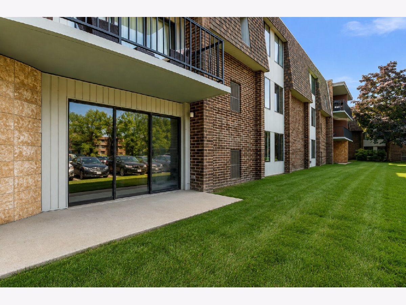
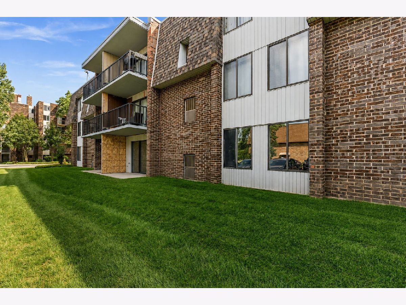
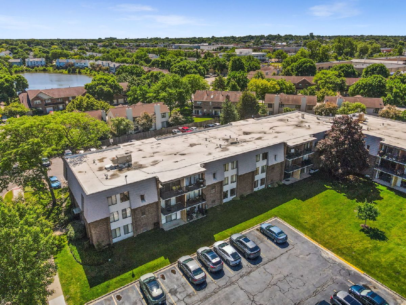
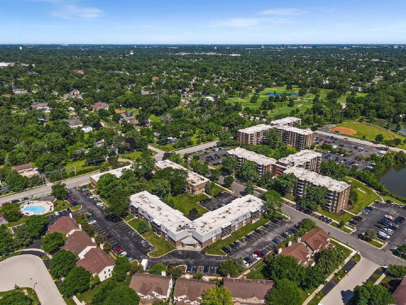
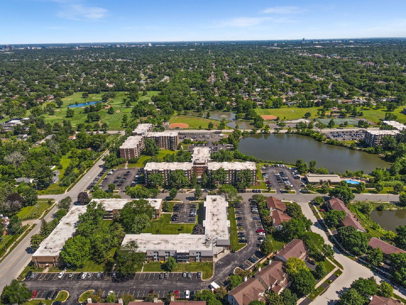
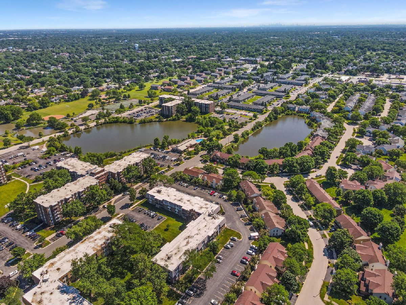
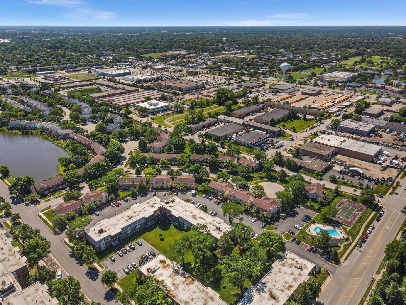
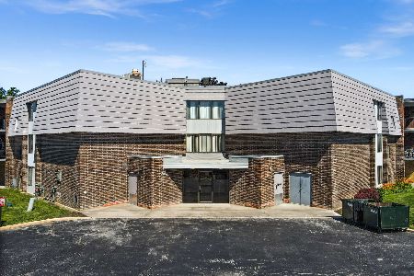
Welcome to easy, maintenance-free living in Cass Lake Village of Westmont! This newly updated 3 bedroom, 2 bath ground-floor condo features an open floorplan with fresh paint and trim throughout, new doors, and durable Lifeproof luxury vinyl plank flooring, all completed in 2026. The fully remodeled kitchen shines with white Shaker cabinetry, brand-new stainless steel appliances, and a newly added second entryway with a convenient breakfast bar that opens the space beautifully for everyday living and entertaining. Both full bathrooms have been updated with new vanities, toilets, lighting, tile showers, and oversized luxury shower fixtures, while the generously sized primary bedroom offers a refreshed private bath of its own. The building provides secure storage, a dedicated bike room, and laundry rooms on every floor. Residents also enjoy an impressive collection of amenities, including a heated 12-foot-deep outdoor pool with bathrooms, showers and changing rooms, tennis and basketball courts, and a dedicated dog run. The HOA includes heat, water, gas, pool access, and exterior maintenance for added convenience. Located directly across from Twin Lakes Golf Club and within walking distance of Mariano's, LA Fitness, shopping, dining and more, this home also offers easy access to Metra transportation, major roadways and parks, all within the highly rated Downers Grove North High School District. Priced to sell and packed with updates, amenities and convenience, this is an excellent opportunity for low-maintenance Westmont living. Hurry, this one won't last long!
Property Specifics
| Condos/Townhomes | |
| 3 | |
| — | |
| 1975 | |
| — | |
| C | |
| No | |
| — |
| — | |
| Cass Lake Village | |
| 450 / Monthly | |
| — | |
| — | |
| — | |
| 12738551 | |
| 0916407005 |
Nearby Schools
| NAME: | DISTRICT: | DISTANCE: | |
|---|---|---|---|
|
Grade School
Maercker Elementary School |
60 | — | |
|
Middle School
Westview Hills Middle School |
60 | Not in DB | |
|
High School
Downers Grove North High School |
99 | Not in DB | |
Room Specifics
Total Bedrooms: 3
Bedrooms Above Ground: 3
Bedrooms Below Ground: 0
Dimensions: —
Floor Type: —
Dimensions: —
Floor Type: —
Full Bathrooms: 2
Bathroom Amenities: —
Bathroom in Basement: 0
Rooms: —
Basement Description: —
Other Specifics
| — | |
| — | |
| — | |
| — | |
| — | |
| COMMON | |
| — | |
| — | |
| — | |
| — | |
| Not in DB | |
| — | |
| — | |
| — | |
| — |
Contact Agent
Nearby Similar Homes
Nearby Sold Comparables

Contact Agent
Listing Provided By
One Source Realty
