

9242 143rd Street, Orland Park, Illinois 60462


$349,900
|
For Sale
|
|
| Status: | Contingent |
| Sqft: | 1,813 |
| Cost/Sqft: | $193 |
| Beds: | 2 |
| Baths: | 3 |
| Year Built: | 2023 |
| Property Taxes: | $10,737 |
| Days On Market: | 29 |
| Lot Size: | 0,00 |
Description
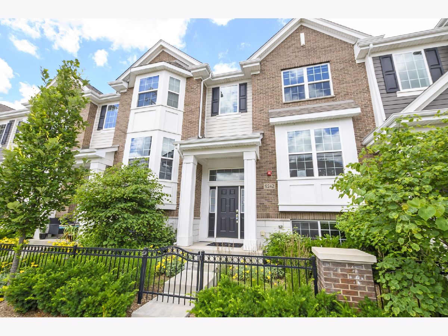
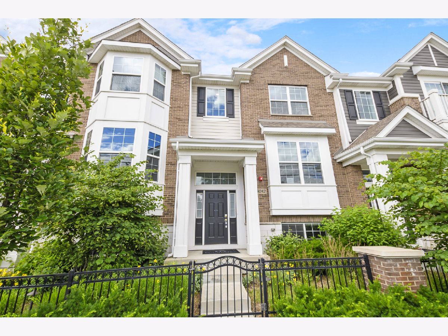
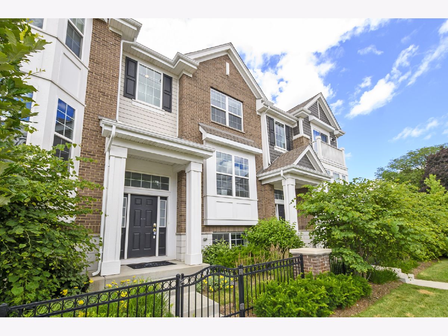
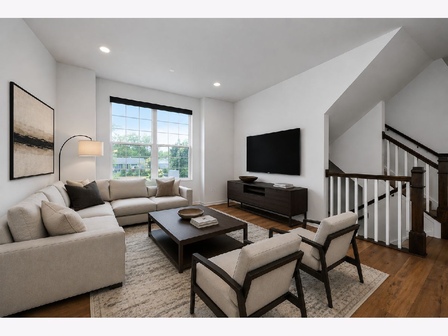
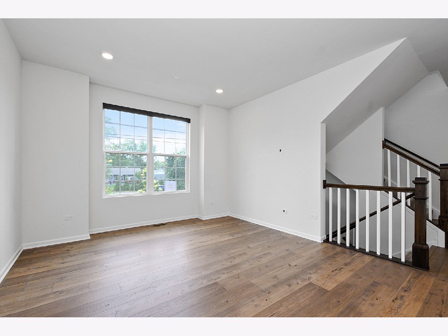
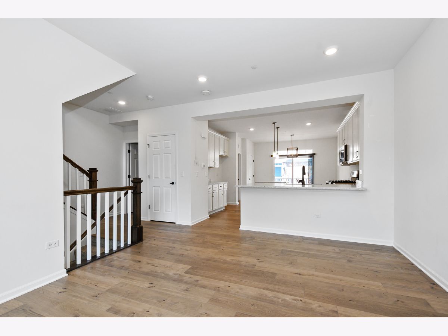
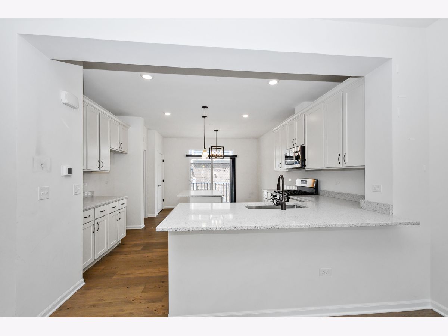
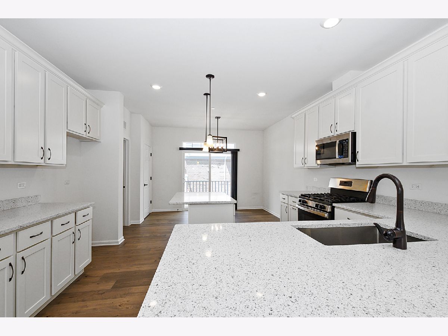
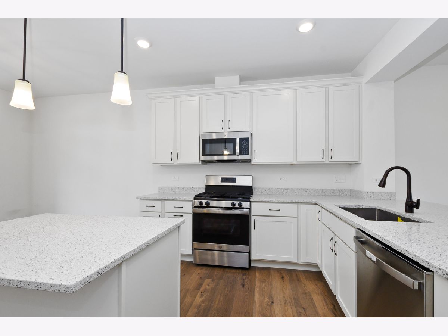
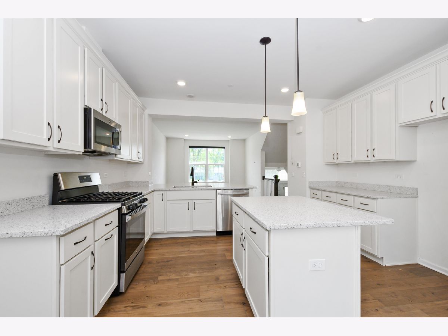
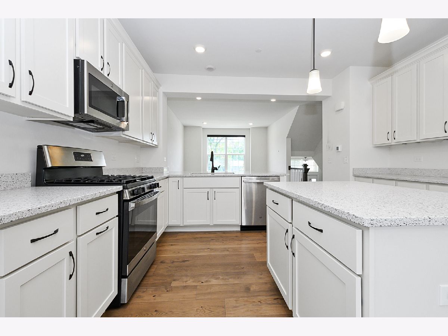
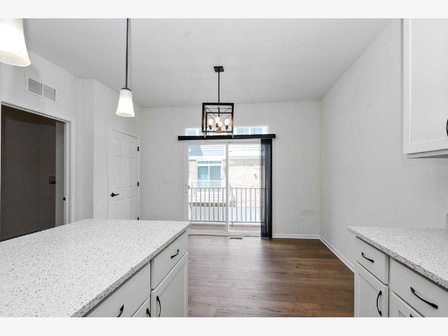
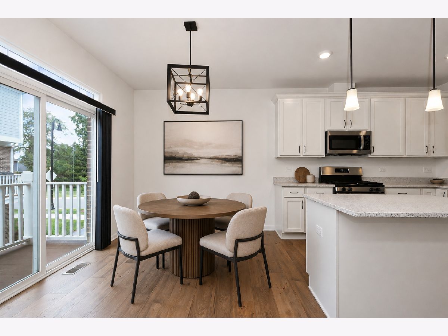
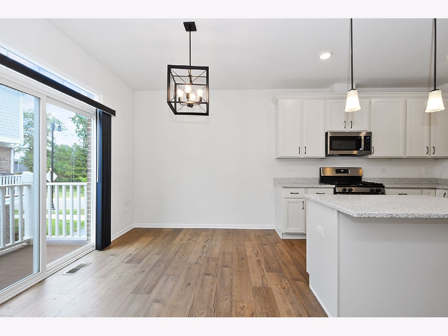
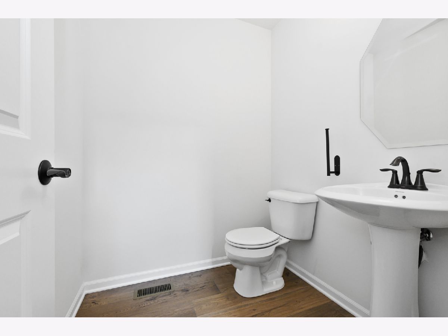
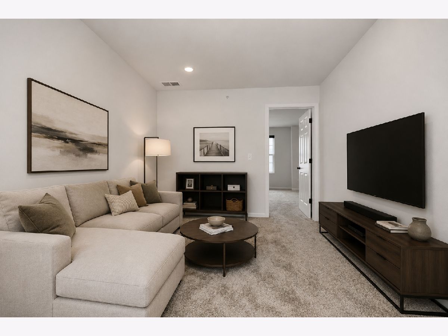
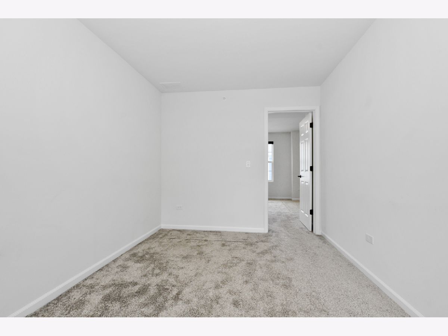
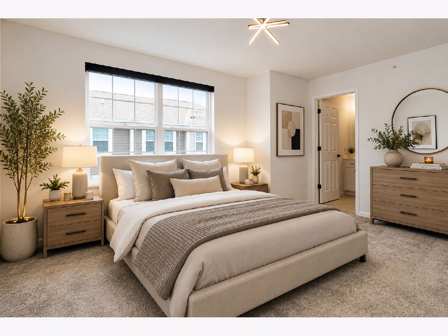
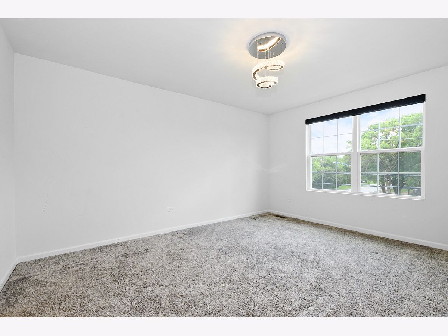
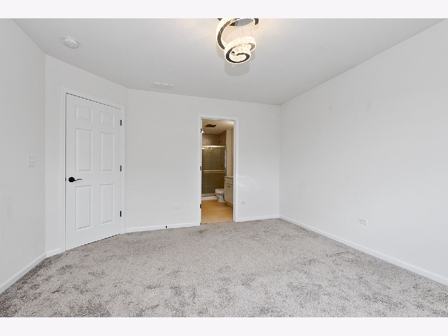
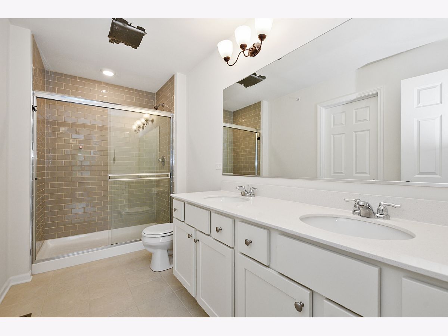
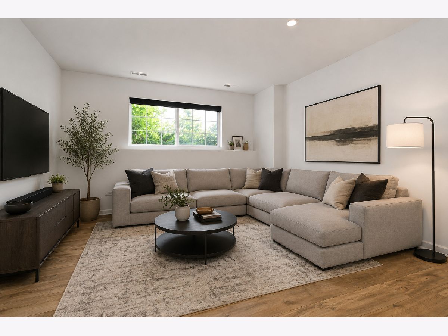
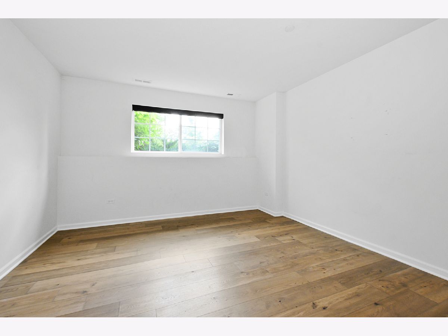
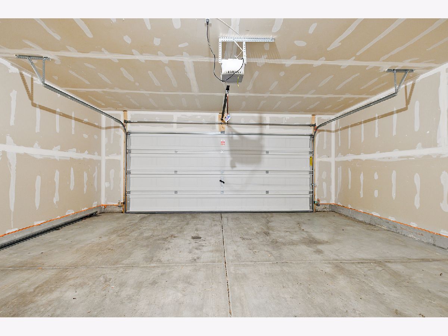
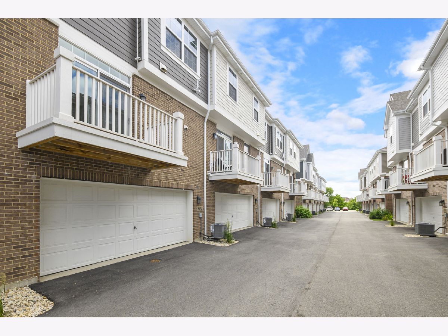
Nearly new 2023 townhome in Orland Park's Metro East community offering 2 bedrooms, 2.5 baths, 1,813 sq ft, a private balcony, loft, lower-level flex room, and attached 2-car garage. The open main level features a bright living area, dedicated dining space, quartz countertops, 42-inch cabinetry, stainless steel appliances, and a large island. Upstairs, the primary suite includes a walk-in closet, dual vanities, and tiled shower, while the loft provides excellent space for a home office, lounge, or second family room. The finished lower level is ideal for a gym, media room, guest area, or remote-work setup. HOA includes exterior maintenance, lawn care, and snow removal. Conveniently located near shopping, dining, and the 143rd Street Metra station, this move-in-ready home is a great fit for buyers seeking newer construction, low-maintenance living, and flexible space in Orland Park. If you've been considering new construction, this home offers a compelling alternative: nearly new, available now, and ready to enjoy without the wait.
Property Specifics
| Condos/Townhomes | |
| 3 | |
| — | |
| 2023 | |
| None | |
| Brick, Other | |
| Asphalt | |
| BELMONT-A | |
| No | |
| — |
| Cook | |
| Metro East | |
| 317 / Monthly | |
| Exterior Maintenance, Lawn Care, Snow Removal | |
| Lake Michigan | |
| Storm Sewer | |
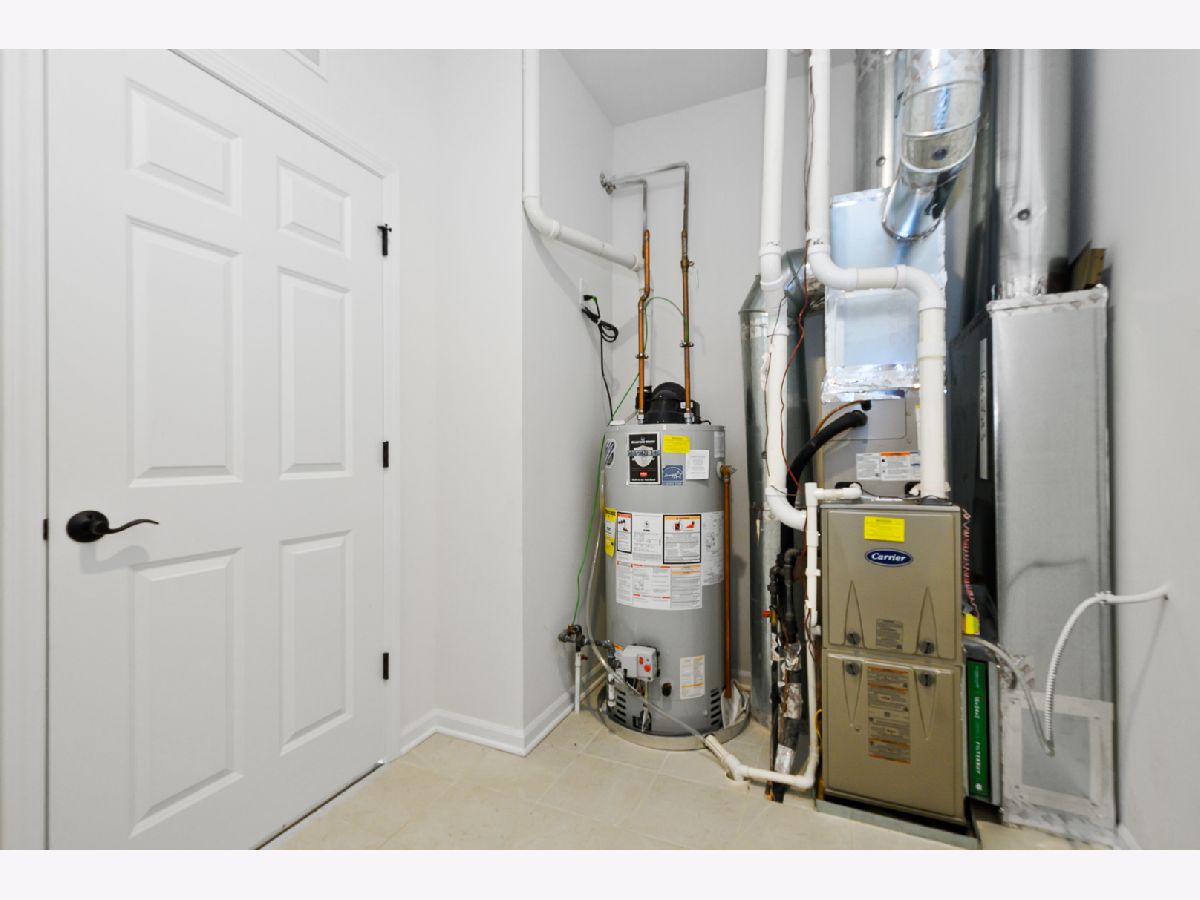
| Central Air | |
| Gas | |
| No | |
| 12770825 | |
| 27033010450000 |
Nearby Schools
| NAME: | DISTRICT: | DISTANCE: | |
|---|---|---|---|
|
Grade School
High Point Elementary School |
135 | — | |
|
Middle School
Orland Junior High School |
135 | Not in DB | |
|
High School
Carl Sandburg High School |
230 | Not in DB | |
Property History
| DATE: | EVENT: | PRICE: | SOURCE: |
|---|---|---|---|
| 19 Oct, 2026 | Under contract | $349,900 | MRED MLS |
| 28 Sep, 2026 | Listed for sale | $349,900 | MRED MLS |
Some photos of this home have been virtually staged.
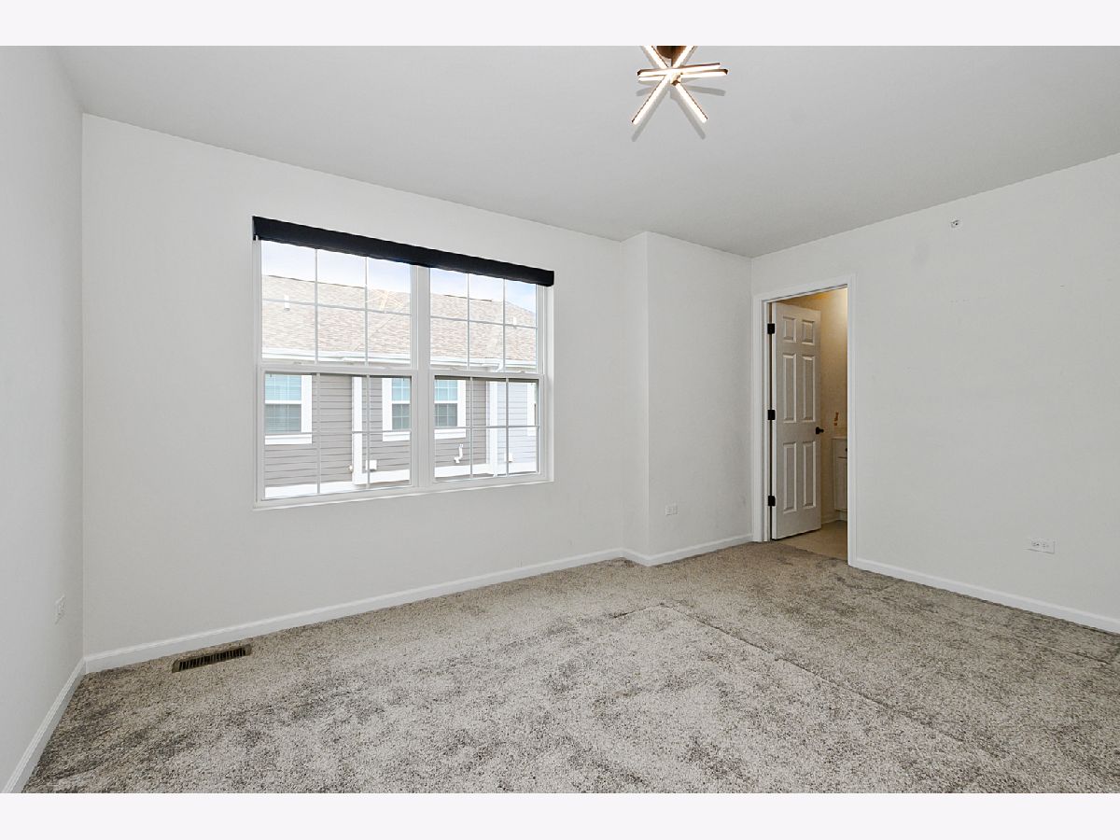
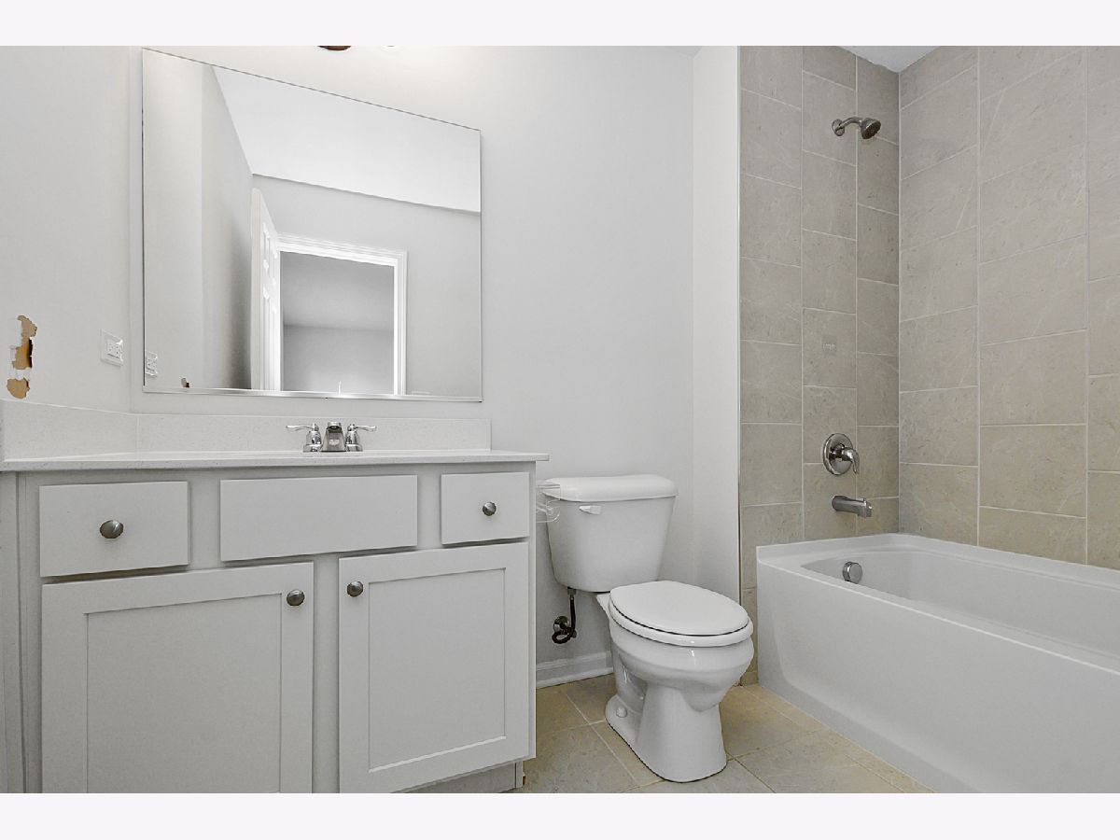
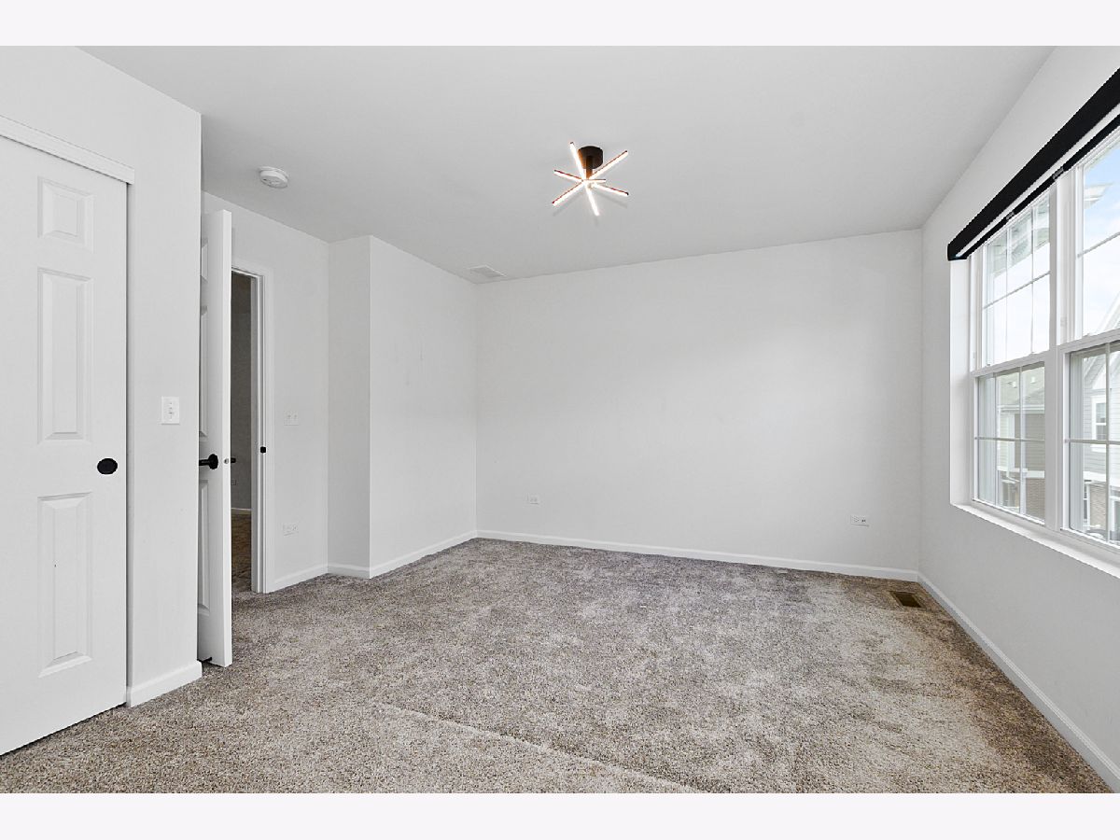
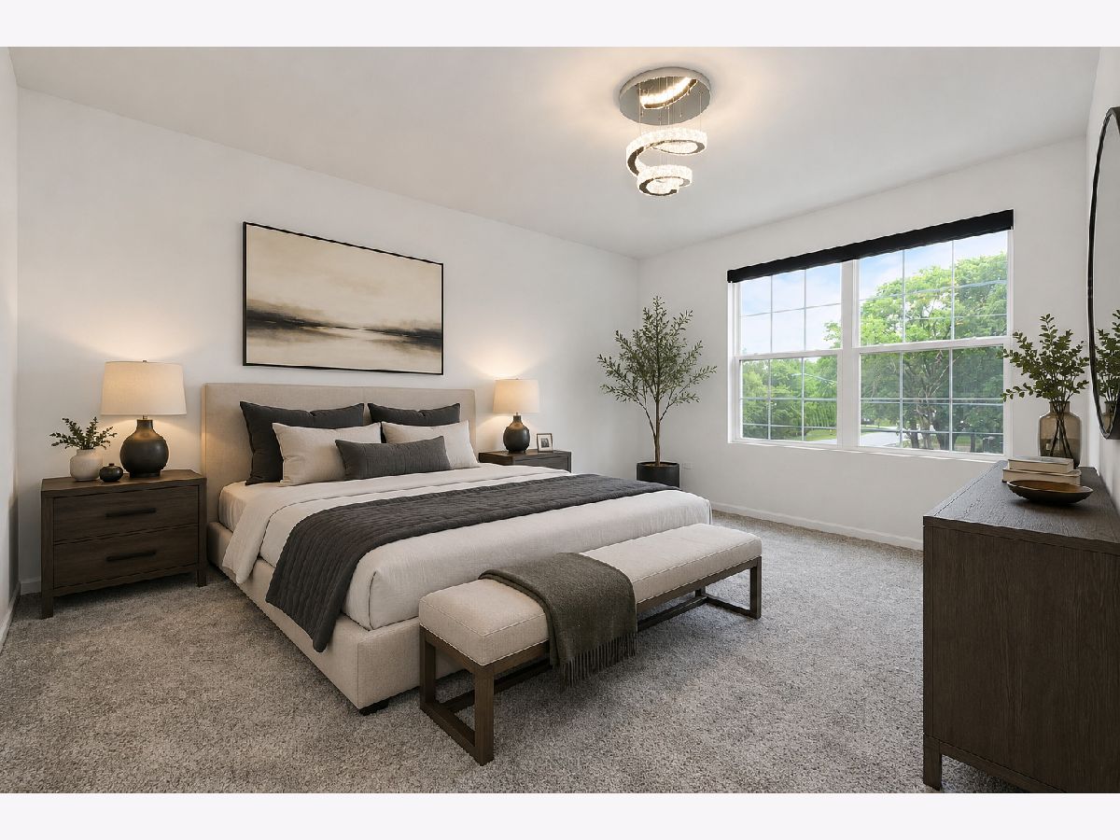
Room Specifics
Total Bedrooms: 2
Bedrooms Above Ground: 2
Bedrooms Below Ground: 0
Dimensions: 15X12
Floor Type: Carpet
Dimensions: 14X12
Floor Type: Carpet
Full Bathrooms: 3
Bathroom Amenities: Separate Shower, Double Sink
Bathroom in Basement: 0
Dimensions: 12X11
Floor Type: Luxury Vinyl
Features: Eating Area-Table Space, Island
Dimensions: 12X5
Floor Type: —
Dimensions: 16X12
Floor Type: Luxury Vinyl
Dimensions: 14X13
Floor Type: Luxury Vinyl
Rooms: Eating Area, Loft
Name: Eating Area
Dimensions: 12X6
Floor Type: Luxury Vinyl
Name: Loft
Dimensions: 12X10
Floor Type: Carpet
Other Specifics
| 2 | |
| — | |
| No Garage, Garage Owned, Attached, Garage | |
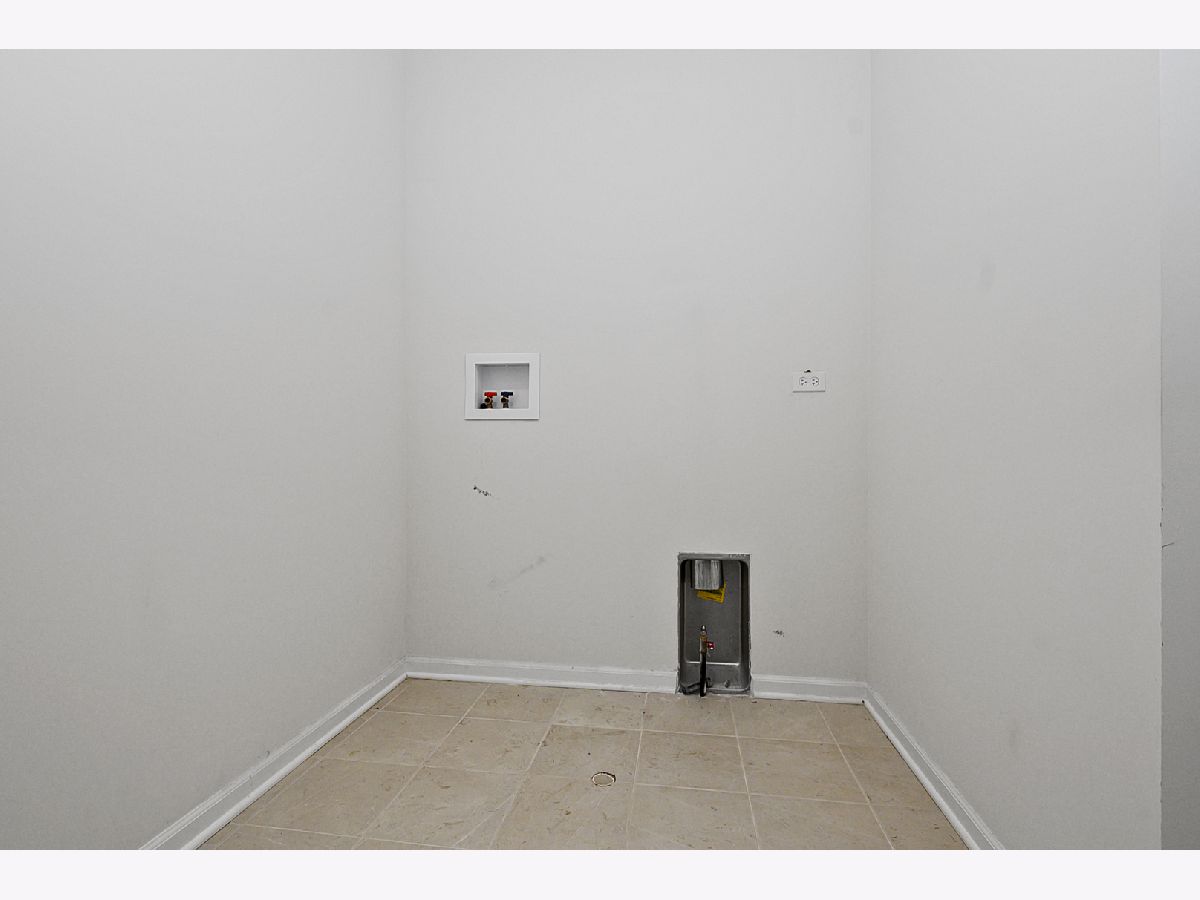
| Main Level, Washer Hookup, Gas Dryer Hookup, In Unit | |
| Laminate, Carpet | |
| — | |
| — | |
| — | |
| 25 X 50 | |
| — | |
| Full | |
| — | |
| Range, Microwave, Dishwasher, Disposal, Stainless Steel Appliance(s) | |
| Not in DB | |
| — | |
| — | |
| — |
Tax History
| Year | Property Taxes |
|---|---|
| 2026 | $10,737 |
Contact Agent
Contact Agent
Listing Provided By
Ravinia Realty & Mgmt LLC
