

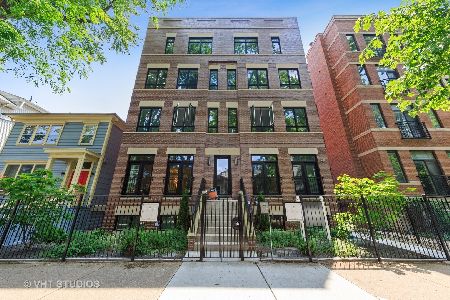
925 Montana Street, Lincoln Park, Chicago, Illinois 60614


$1,275,000
|
For Sale
|
|
| Status: | Contingent |
| Sqft: | 2,100 |
| Cost/Sqft: | $607 |
| Beds: | 3 |
| Baths: | 4 |
| Year Built: | 2017 |
| Property Taxes: | $19,034 |
| Lot Size: | 0,00 |
Description
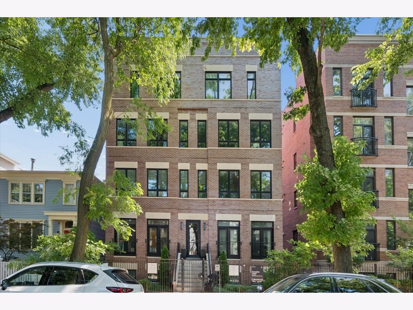
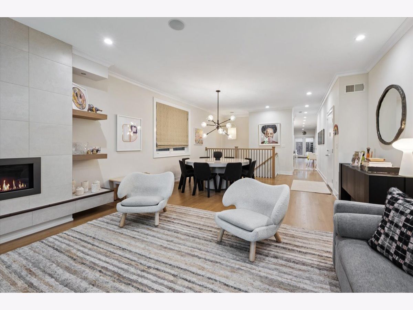
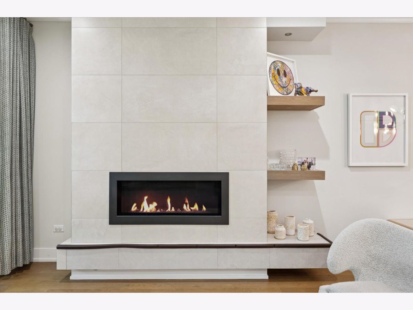
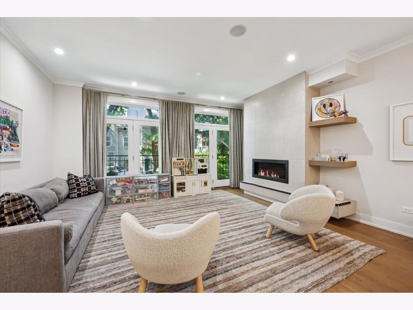
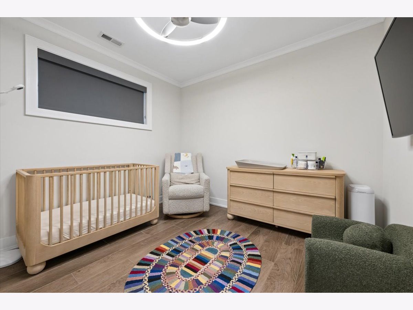
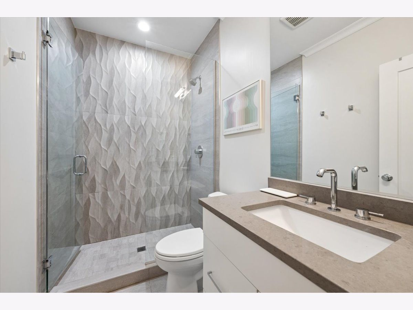
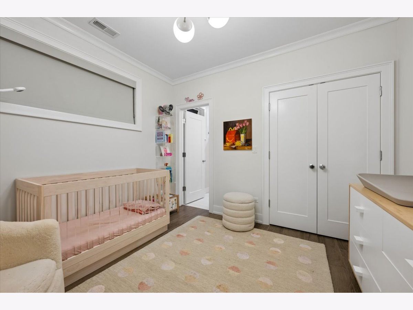
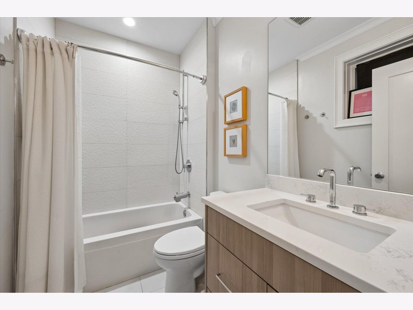
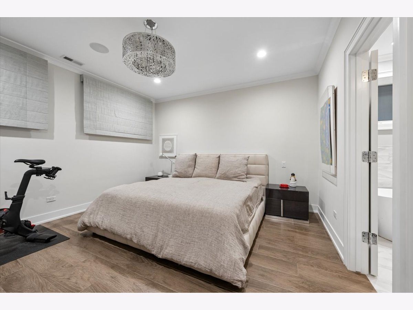
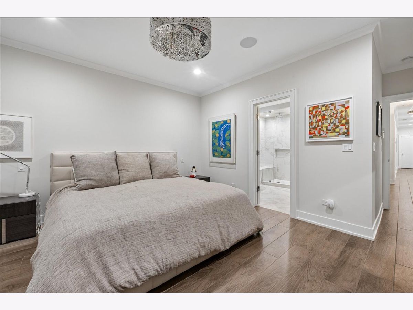
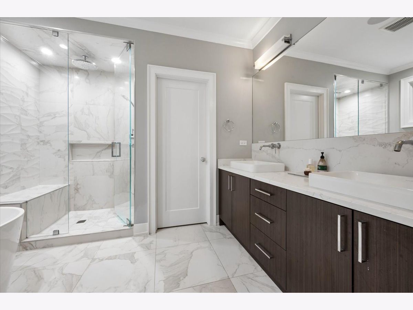
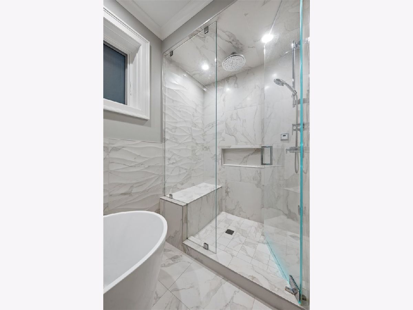
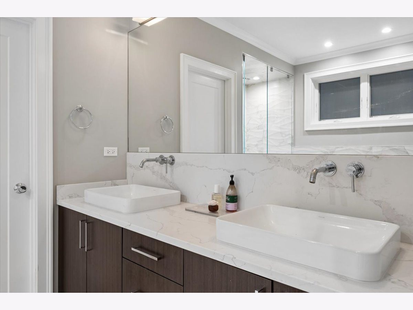
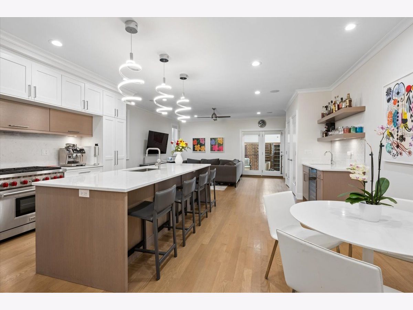
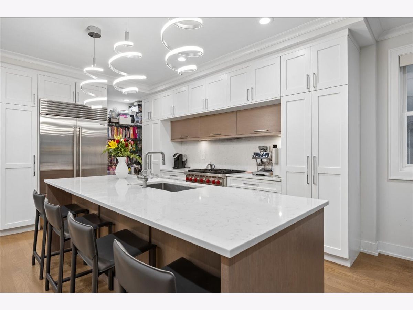
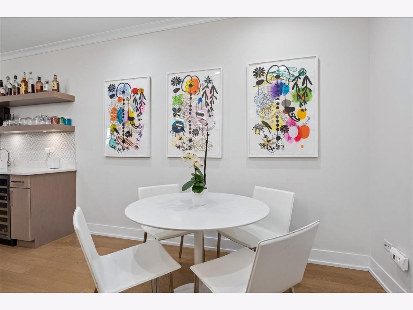
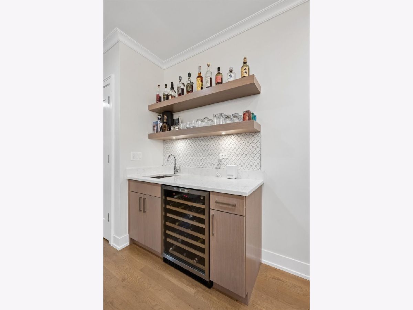
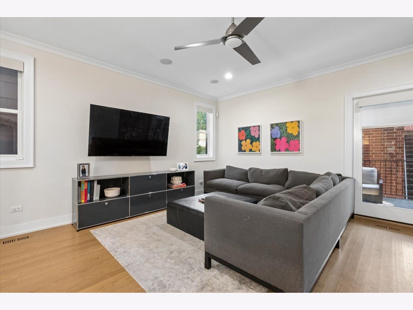
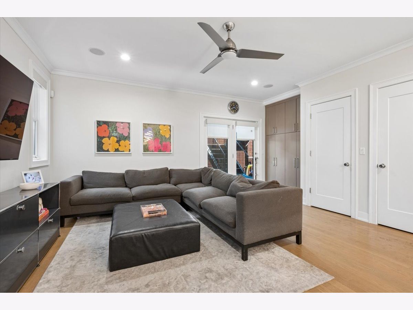
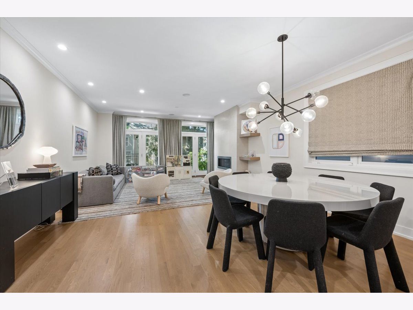
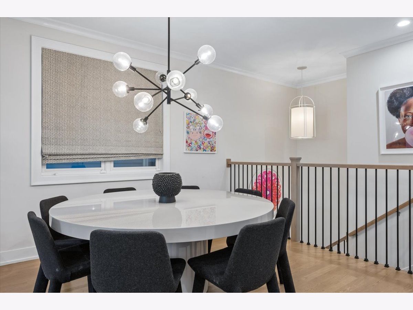
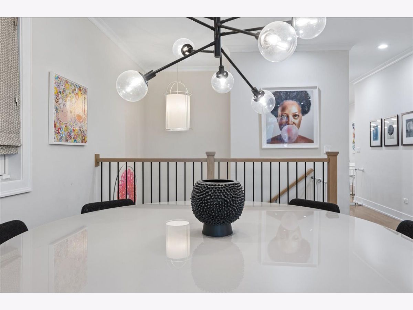
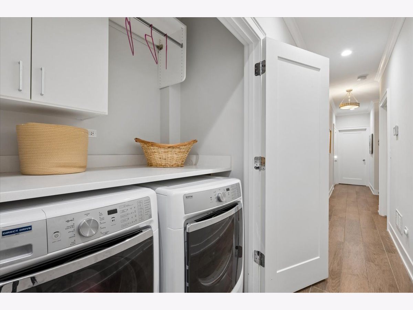
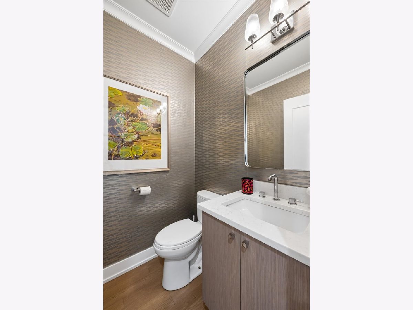
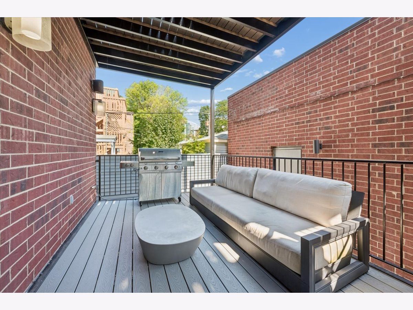
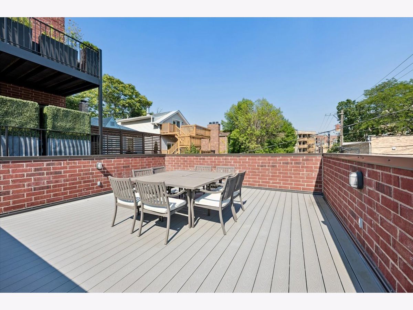
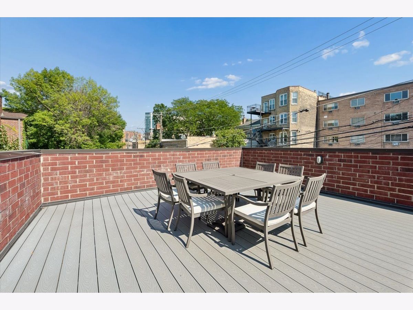
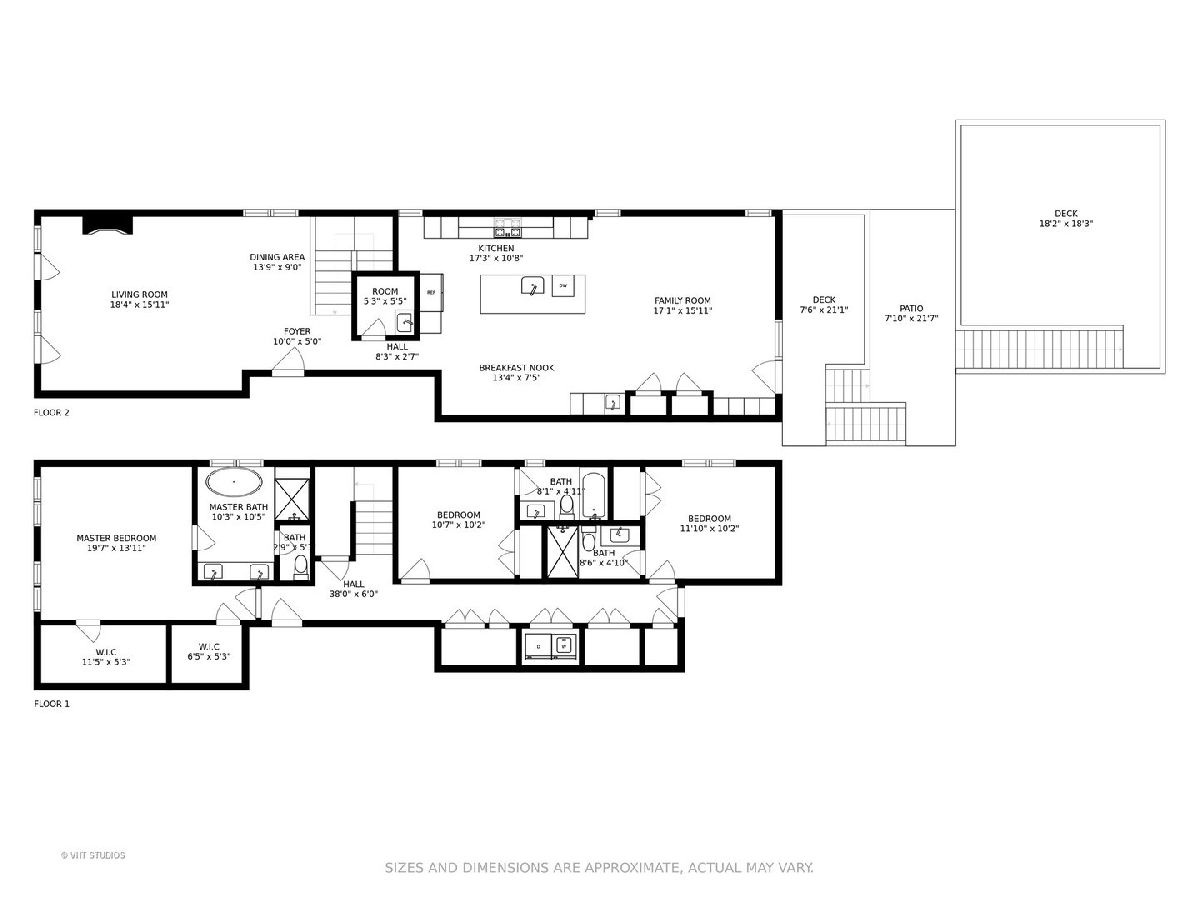
Exceptional Lincoln Park duplex-down in an intimate all-brick building offering the perfect blend of luxury, smart technology, and thoughtful design. Flooded with natural light, the open-concept main level features floor-to-ceiling windows, custom millwork, a fireplace, and generous living and dining spaces ideal for everyday living and entertaining. The chef's kitchen is beautifully appointed with Sub-Zero, Wolf, and Bosch appliances, quartz countertops, a tiled backsplash, an oversized island, and abundant storage. The adjoining family room with wet bar opens directly to a private terrace, creating seamless indoor-outdoor living. The lower level offers three spacious ensuite bedrooms, including a luxurious primary suite with a custom walk-in closet, motorized window treatments, and a spa-inspired marble bath featuring a steam/rain shower, soaking tub, and dual vanity. Radiant heated floors throughout the lower level provide year-round comfort. This smart home has been extensively upgraded with CAT wiring and premium technology throughout. Enjoy two exceptional outdoor spaces, including a private Trex terrace off the family room and a rooftop deck above the garage-perfect for entertaining, grilling, or relaxing. Additional highlights include detached garage parking, concrete soundproofing, blown-in insulation, and an unbeatable Lincoln Park location just moments from neighborhood parks, dining, shopping, and public transportation. A truly turnkey home offering timeless design, exceptional craftsmanship, and the best of city living.
Property Specifics
| Condos/Townhomes | |
| 4 | |
| — | |
| 2017 | |
| — | |
| — | |
| No | |
| — |
| Cook | |
| — | |
| 431 / Monthly | |
| — | |
| — | |
| — | |
| 12704705 | |
| 14294270821002 |
Nearby Schools
| NAME: | DISTRICT: | DISTANCE: | |
|---|---|---|---|
|
Grade School
Oscar Mayer Elementary School |
299 | — | |
|
Middle School
Oscar Mayer Elementary School |
299 | Not in DB | |
|
High School
Lincoln Park High School |
299 | Not in DB | |
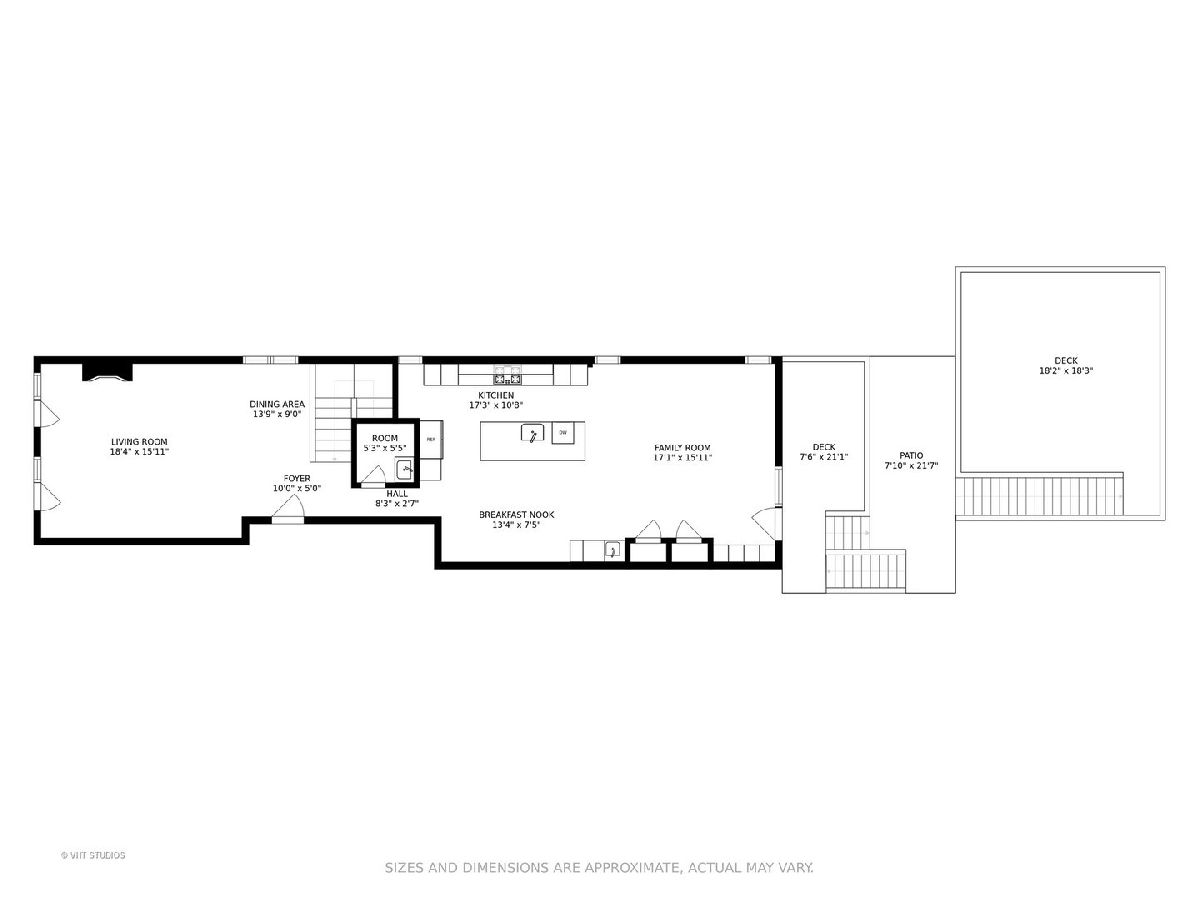
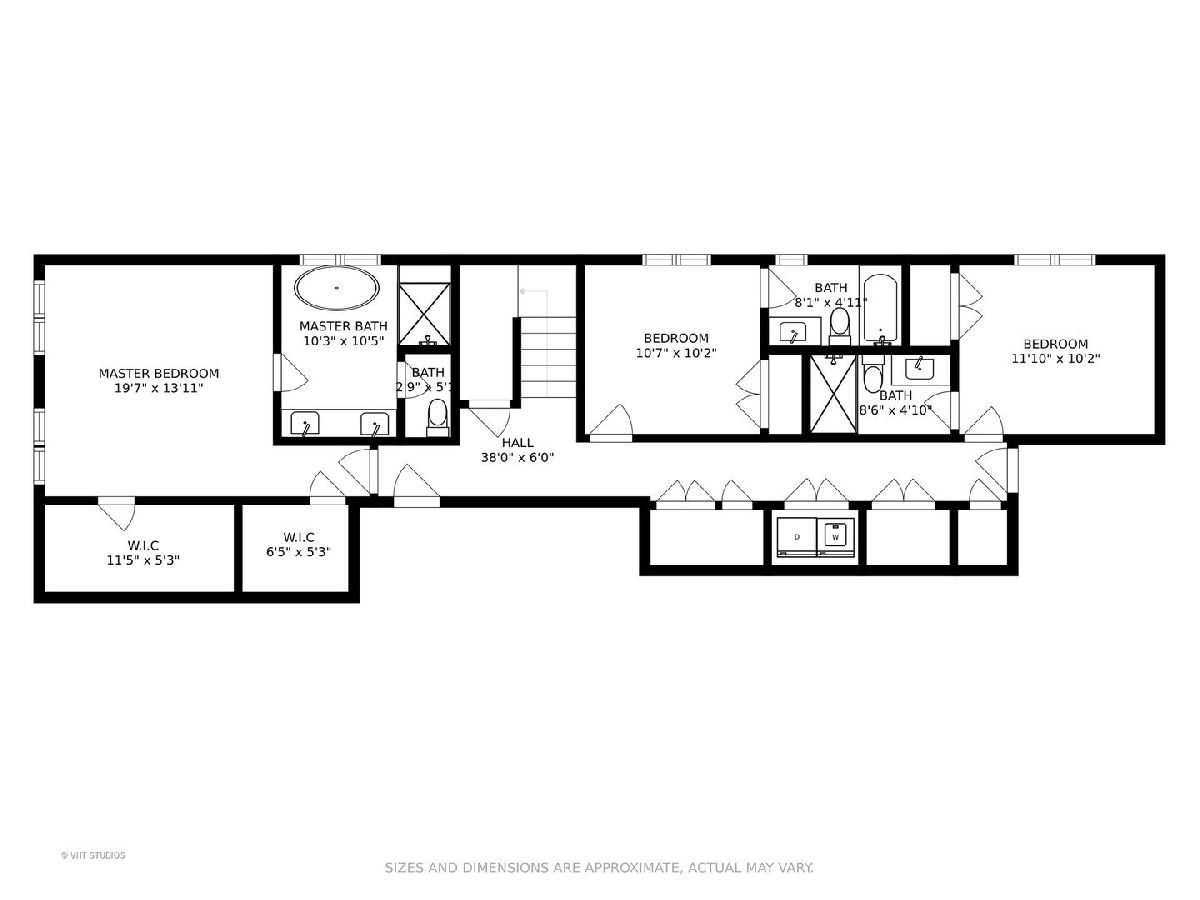
Room Specifics
Total Bedrooms: 3
Bedrooms Above Ground: 3
Bedrooms Below Ground: 0
Dimensions: —
Floor Type: —
Dimensions: —
Floor Type: —
Full Bathrooms: 4
Bathroom Amenities: Separate Shower,Steam Shower,Double Sink,Soaking Tub
Bathroom in Basement: 1
Rooms: —
Basement Description: —
Other Specifics
| 1 | |
| — | |
| — | |
| — | |
| — | |
| COMMON | |
| — | |
| — | |
| — | |
| — | |
| Not in DB | |
| — | |
| — | |
| — | |
| — |
Contact Agent
Nearby Similar Homes
Nearby Sold Comparables

Contact Agent
Listing Provided By
Compass
