

928 Old Willow Road, Prospect Heights, Illinois 60070


$159,900
|
For Sale
|
|
| Status: | New |
| Sqft: | 776 |
| Cost/Sqft: | $206 |
| Beds: | 1 |
| Baths: | 1 |
| Year Built: | 1970 |
| Property Taxes: | $4,570 |
| Lot Size: | 0,00 |
Description
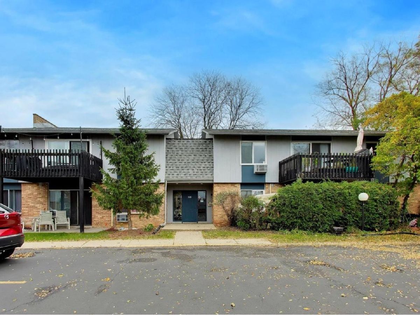
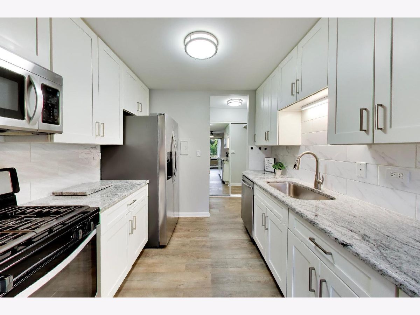
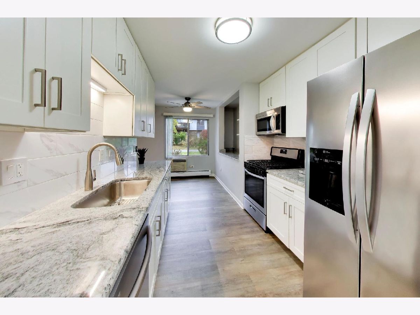
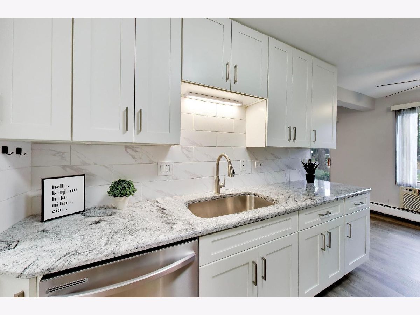
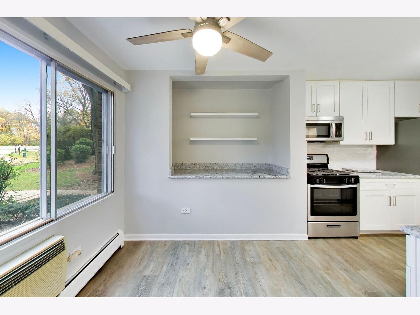
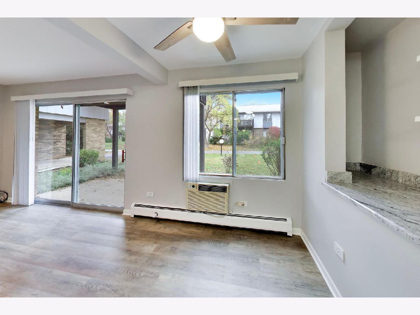
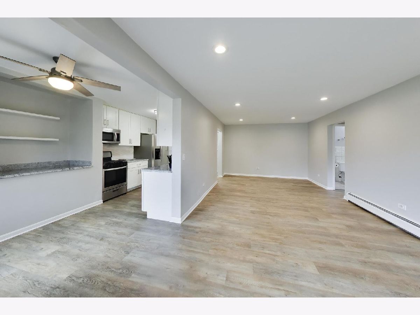
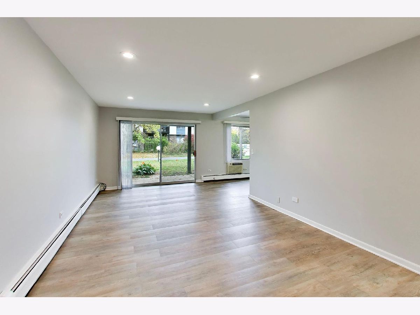
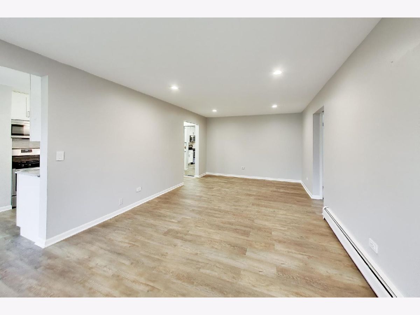
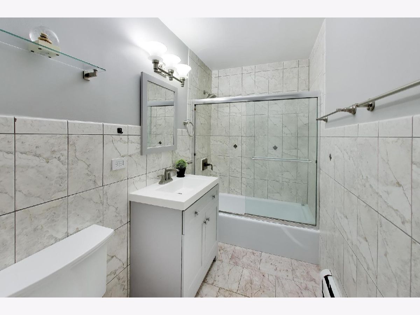
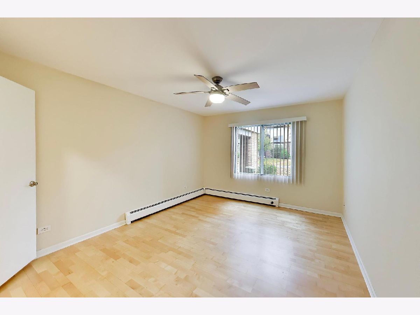
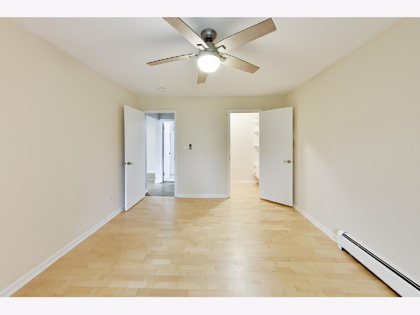
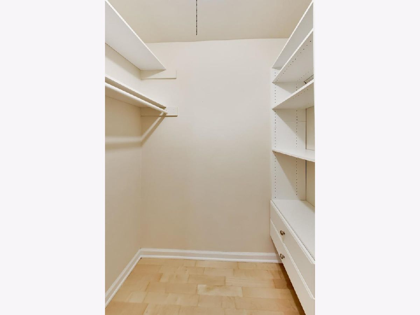
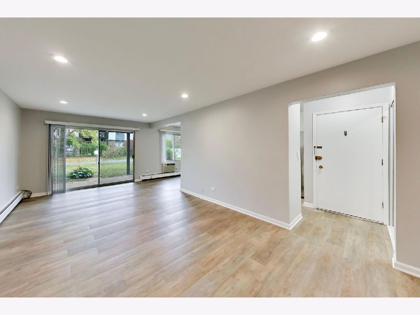
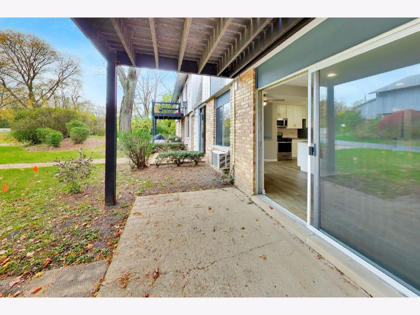
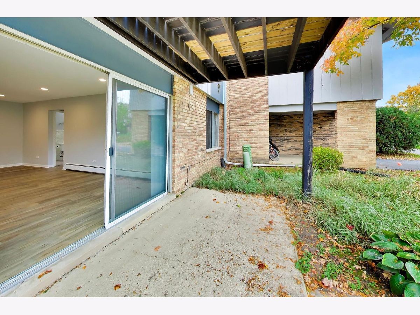
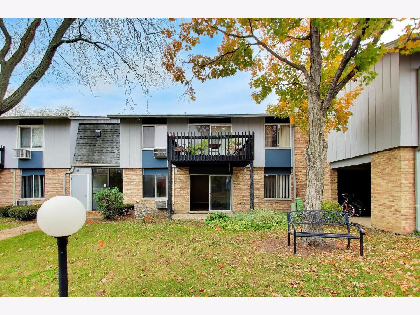
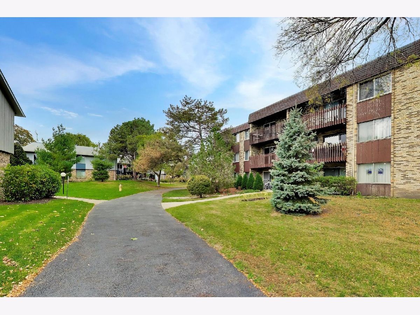
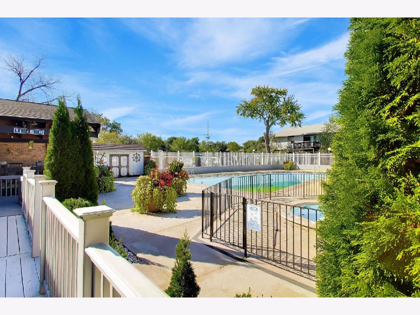
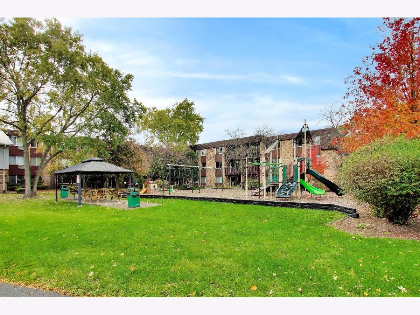
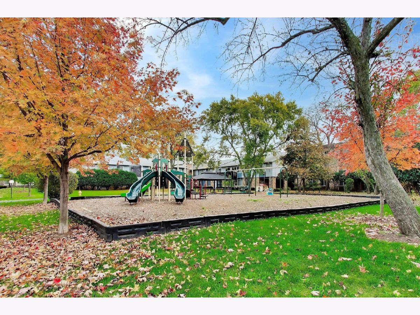
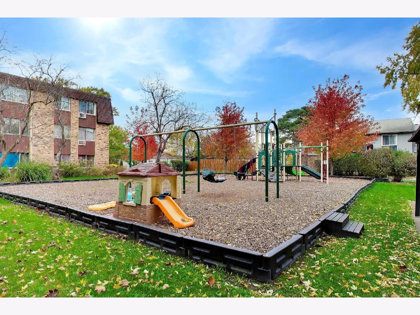
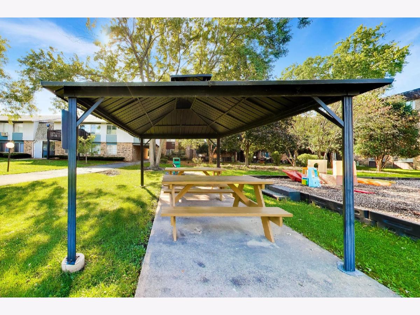
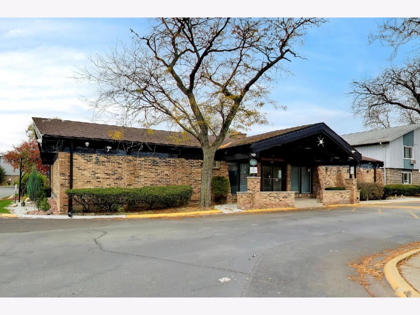
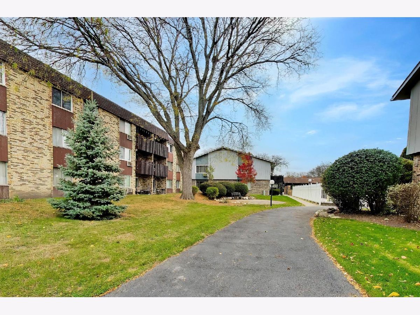
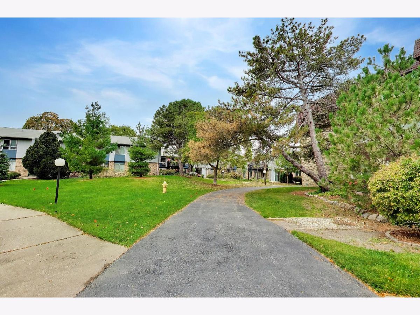
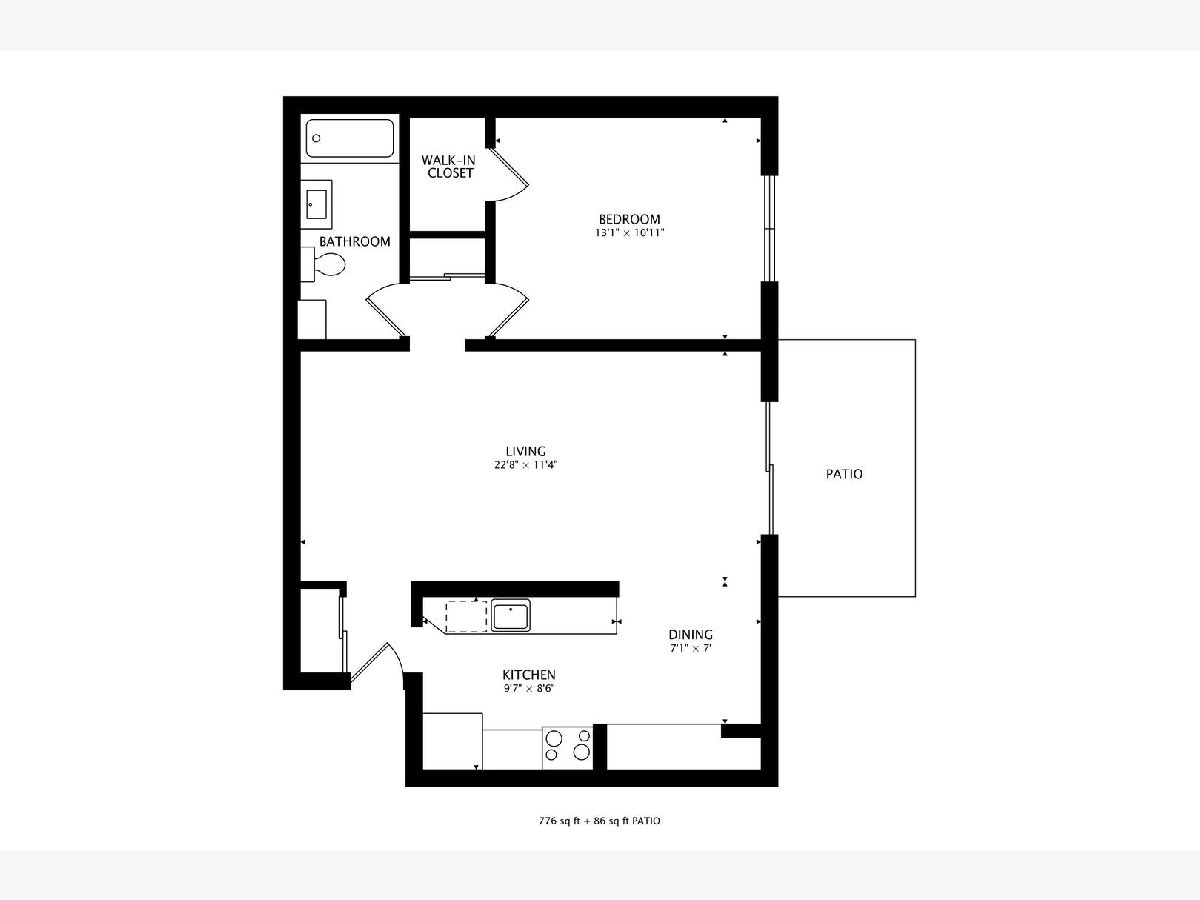
Perfectly Updated 1st Floor Condo in Willow Woods directly across from the Pool! The Fully-Renovated Kitchen begins with 42" White Shaker Cabinetry, Granite Counter Tops, Stainless Steel Appliances, Tile Backsplash with Nickel Hardware, Fixtures, & Lighting. Custom Built-In area serves as a Pantry or Additional Storage if needed. Separate Dining Area just off the Huge Living Room includes All Wood Laminate Flooring, Recessed Lighting, and a Huge Sliding Door that leads to the Patio overlooking the courtyard. Good-Sized Primary Bedroom includes a huge walk-in Closet with Organizers, Ceiling Fan, and extra hall mirrored closet. Lastly, fully-tiled Bathroom with newer vanity, tub, brushed nickel plumbing fixtures, lighting, and a built-in linen closet to round things out. On-Site Amenities include an Outdoor Pool, Party Room, 2nd Floor Coin Laundry, Storage Closet, Park, and Picnic Table Area with Monthly Dues that include heat, cooking gas, water & exterior parking. Immediate access to Willow/294, Prospect Heights Metra, Forest Preserve w/ Trails and Chicago Executive Airport. Truly a move-in ready condo at a great price point!
Property Specifics
| Condos/Townhomes | |
| 2 | |
| — | |
| 1970 | |
| 2021 | |
| None | |
| Brick, Cedar | |
| — | |
| — | |
| No | |
| — |
| Cook | |
| — | |
| 341 / Monthly | |
| Heat, Water, Gas, Parking, Clubhouse, Pool, Exterior Maintenance, Lawn Care, Scavenger, Snow Removal | |
| Lake Michigan | |
| Public Sewer | |
| Wall Unit(s) | |
| Gas, Baseboard | |
| 12802283 | |
| 03242020271170 |
Room Specifics
Total Bedrooms: 1
Bedrooms Above Ground: 1
Bedrooms Below Ground: 0
Dimensions: 13X12
Floor Type: Wood Laminate
Full Bathrooms: 1
Bathroom Amenities: —
Bathroom in Basement: 0
Dimensions: 8X7
Floor Type: Wood Laminate
Dimensions: 10X8
Floor Type: Wood Laminate
Dimensions: 23X12
Floor Type: Wood Laminate
Rooms: No additional rooms
Other Specifics
| — | |
| — | |
| Asphalt, Unassigned | |
| Common Area | |
| Laminate | |
| — | |
| Balcony | |
| — | |
| COMMON | |
| — | |
| None | |
| Walk-In Closet(s) | |
| Range, Microwave, Dishwasher, Refrigerator, Disposal, Stainless Steel Appliance(s) | |
| Not in DB | |
| — | |
| Coin Laundry, Storage, Park, Pool, Clubhouse, Picnic Area | |
| — |
Contact Agent
Contact Agent
Listing Provided By
@properties Christie's International Real Estate
