

929 Latrobe Avenue, Austin, Chicago, Illinois 60651


$369,900
|
For Sale
|
|
| Status: | New |
| Sqft: | 0 |
| Cost/Sqft: | — |
| Beds: | 6 |
| Baths: | 3 |
| Year Built: | — |
| Property Taxes: | $3,421 |
| Lot Size: | 0,11 |
Description
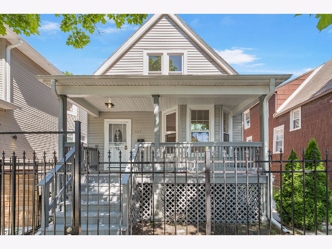
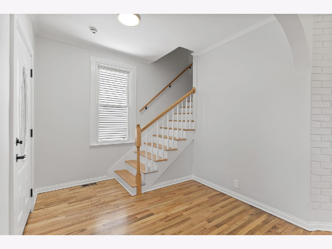
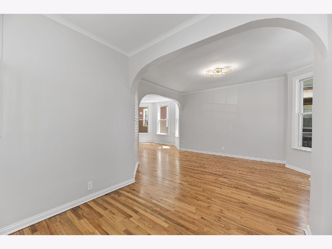
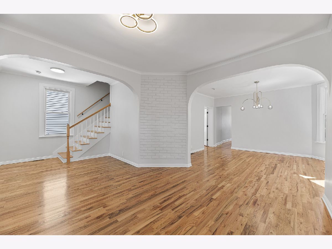
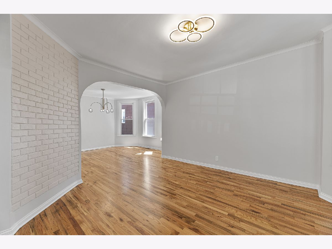
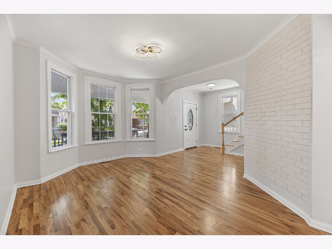
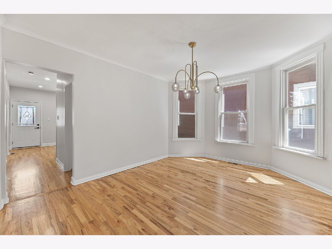
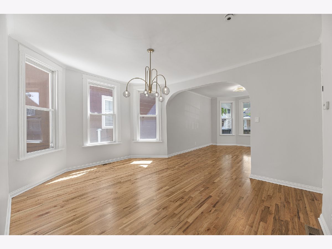
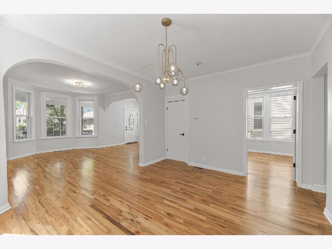
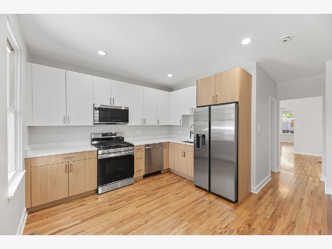
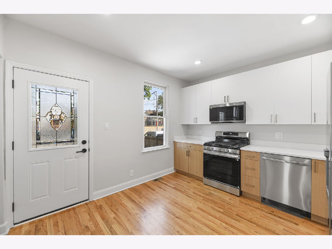
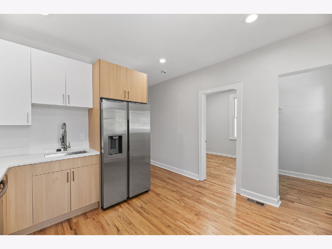
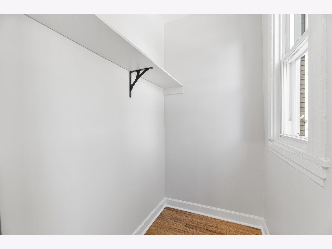
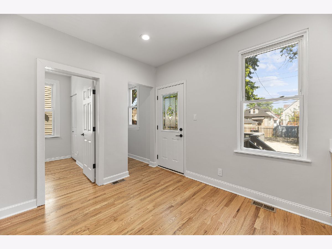
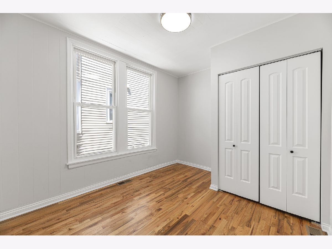
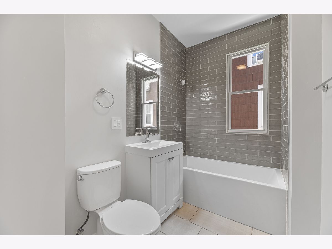
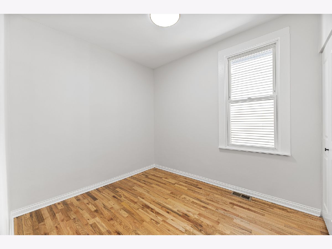
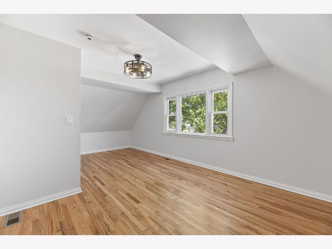
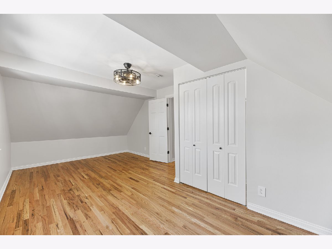
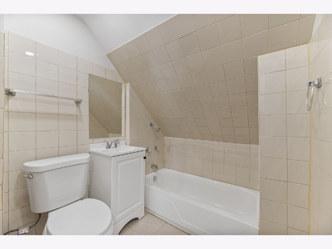
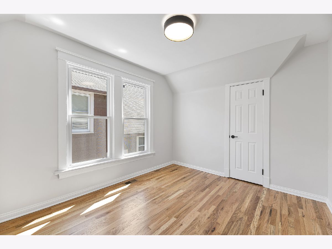
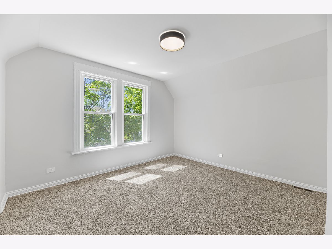
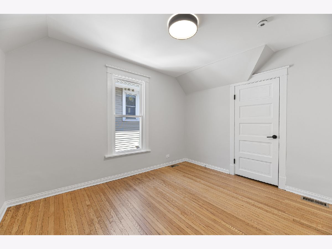
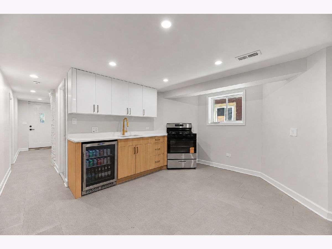
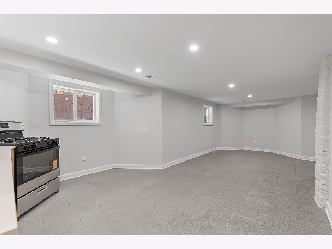
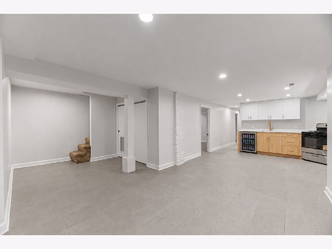
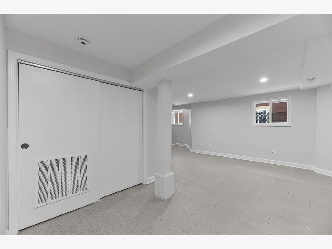
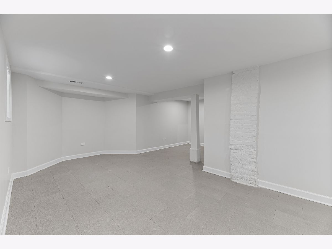
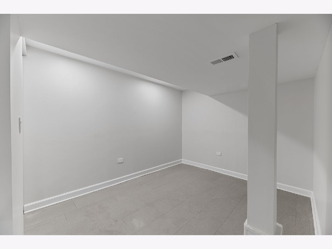
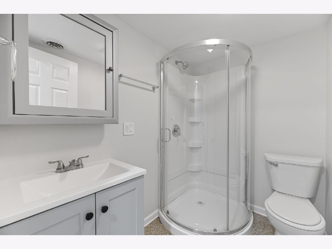
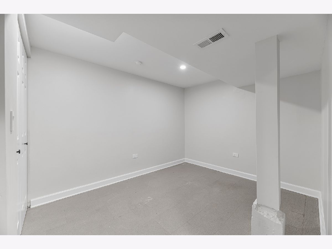
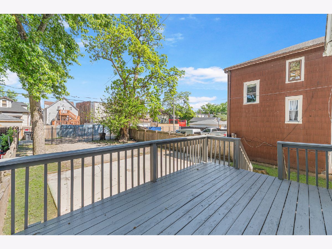
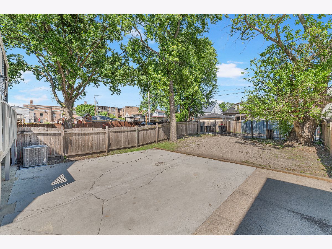
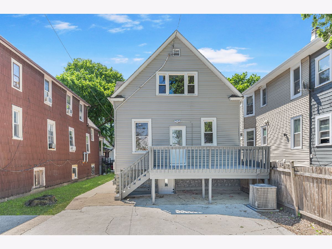
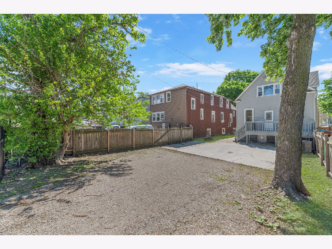
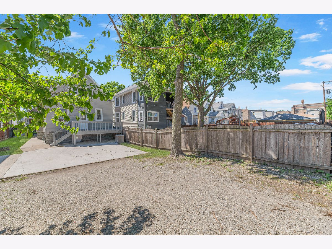
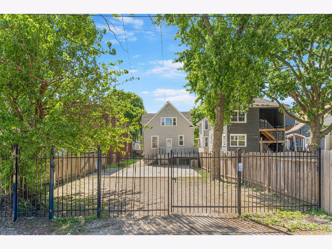
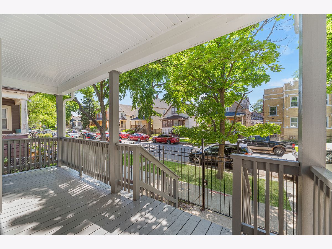
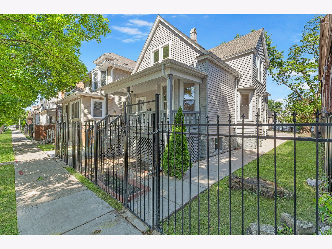
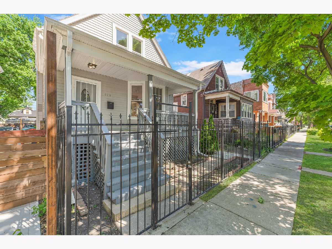
Fully refreshed and thoughtfully updated, this expansive 8-bedroom, 3 full bathroom single-family home offers the perfect blend of modern finishes, functional living space, and timeless character throughout. Featuring 2 bedrooms on the main level, 4 bedrooms on the second level, and 2 additional bedrooms in the fully finished basement, this home offers an incredible amount of versatile living space. Step inside to beautiful glowing hardwood flooring, fresh neutral paint, recessed lighting, and unique designer light fixtures that create a bright and welcoming atmosphere throughout the home. The main level features a spacious living room flowing seamlessly into the dining area and beautifully updated kitchen, complete with stylish two-tone cabinetry, quartz countertops, and brand-new stainless steel appliances. Two generous-sized bedrooms, with one offering the perfect setup for a home office, along with a full bathroom featuring a soaking tub, complete the main level. The second level offers incredible space with four spacious bedrooms, including a large primary bedroom with ample closet space. Three of the four bedrooms feature hardwood flooring, while the second full bathroom provides added convenience. The fully finished basement expands the living space even further with a massive recreation area perfect for entertaining, gatherings, or related living potential. The basement also features beautifully built cabinetry with a sink, stove, beverage fridge, two additional bedrooms, and a full bathroom, creating a flexible setup ideal for extended family, guests, or additional living arrangements. Outside, enjoy the oversized backyard, large rear deck perfect for summer entertaining, and rear driveway offering plenty of parking space. The home also features updated finishes throughout, modern bathrooms, abundant natural light, and a versatile floor plan with plenty of room to grow. A truly move-in-ready home offering space, style, and flexibility all in one.
Property Specifics
| Single Family | |
| — | |
| — | |
| — | |
| — | |
| — | |
| No | |
| 0.11 |
| Cook | |
| — | |
| 0 / Not Applicable | |
| — | |
| — | |
| — | |
| 12654990 | |
| 16043230100000 |
Nearby Schools
| NAME: | DISTRICT: | DISTANCE: | |
|---|---|---|---|
|
Grade School
Hay Elementary School Community |
299 | — | |
|
High School
Orr Community Academy High Schoo |
299 | Not in DB | |
Room Specifics
Total Bedrooms: 8
Bedrooms Above Ground: 6
Bedrooms Below Ground: 2
Dimensions: —
Floor Type: —
Dimensions: —
Floor Type: —
Dimensions: —
Floor Type: —
Dimensions: —
Floor Type: —
Dimensions: —
Floor Type: —
Dimensions: —
Floor Type: —
Dimensions: —
Floor Type: —
Full Bathrooms: 3
Bathroom Amenities: Separate Shower,Soaking Tub
Bathroom in Basement: 1
Rooms: —
Basement Description: —
Other Specifics
| — | |
| — | |
| — | |
| — | |
| — | |
| 37.6 x 126 | |
| — | |
| — | |
| — | |
| — | |
| Not in DB | |
| — | |
| — | |
| — | |
| — |
Contact Agent
Nearby Similar Homes
Nearby Sold Comparables



Contact Agent
Listing Provided By
Coldwell Banker Realty
