

930 North Street, Morris, Illinois 60450


$299,900
|
For Sale
|
|
| Status: | New |
| Sqft: | 1,108 |
| Cost/Sqft: | $271 |
| Beds: | 3 |
| Baths: | 2 |
| Year Built: | 2014 |
| Property Taxes: | $5,949 |
| Days On Market: | 4 |
| Lot Size: | 0,00 |
Description
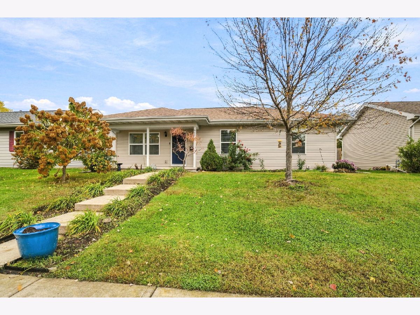
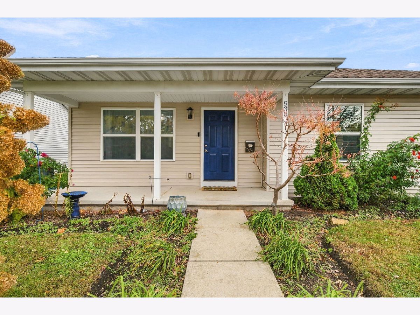
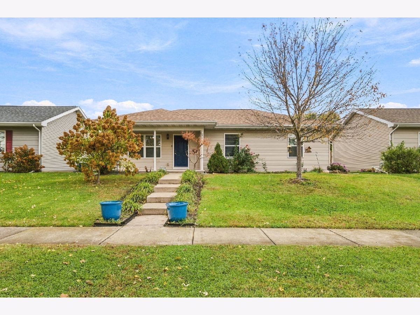
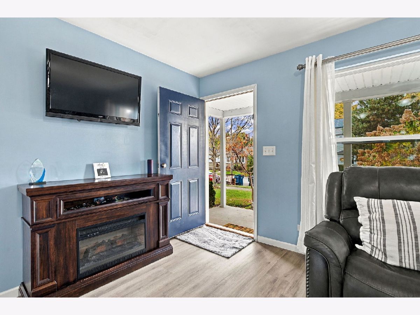
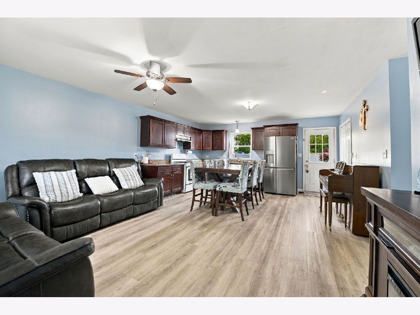
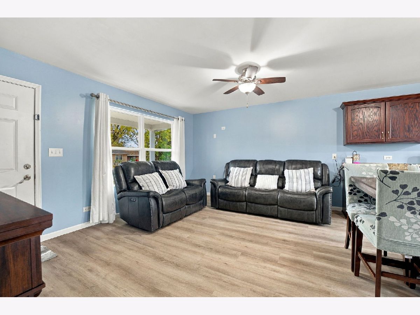
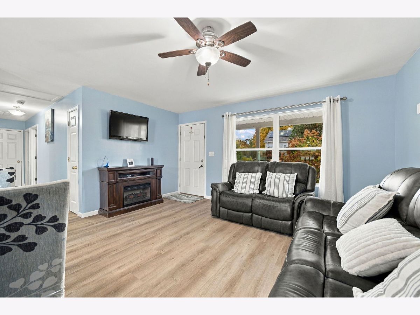
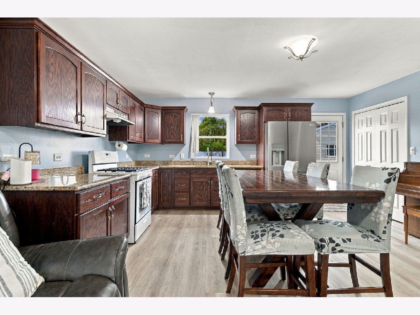
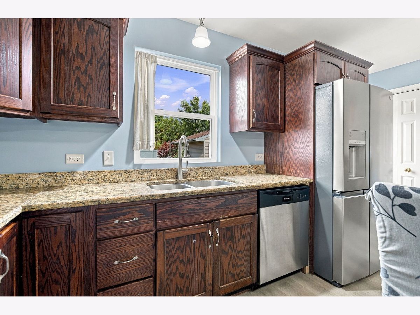
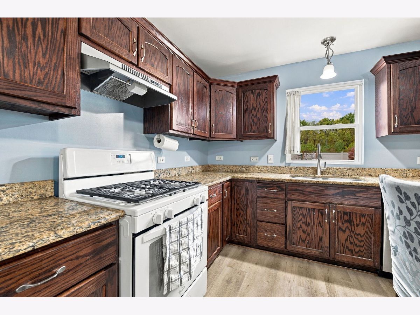
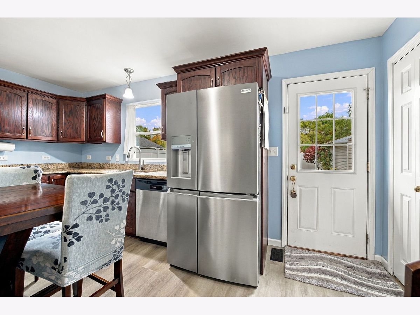
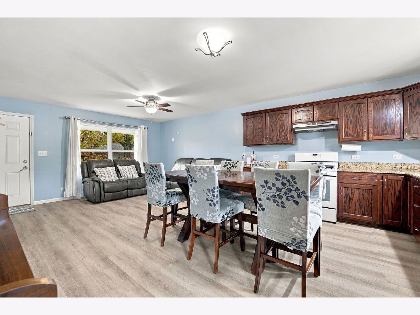
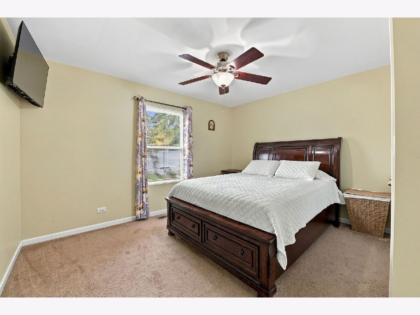
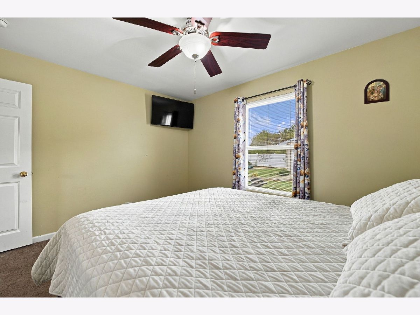
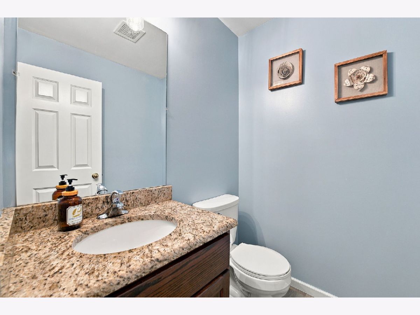
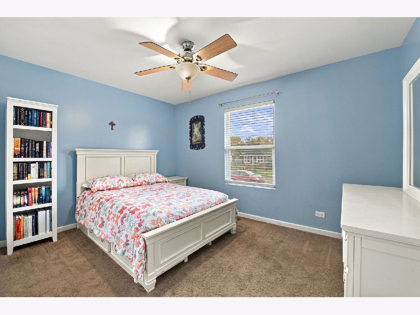
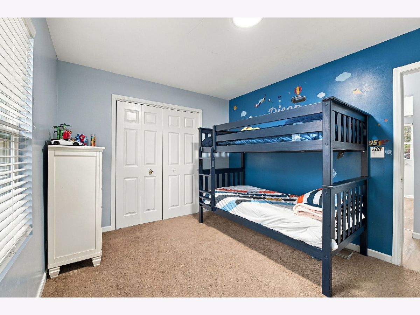
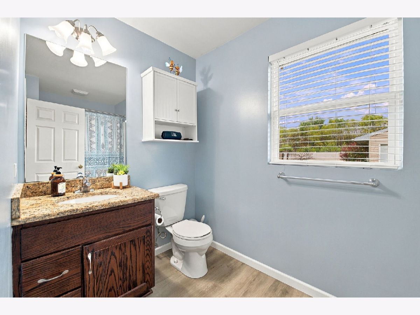
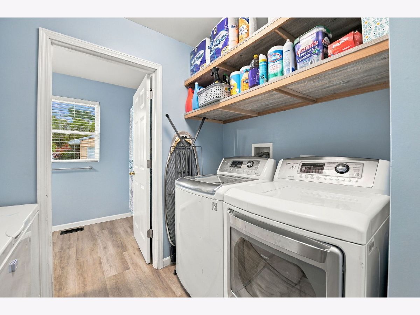
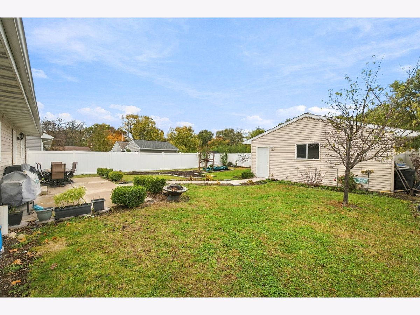
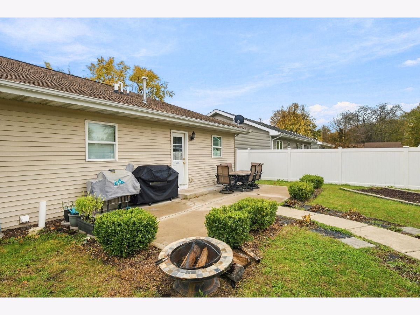
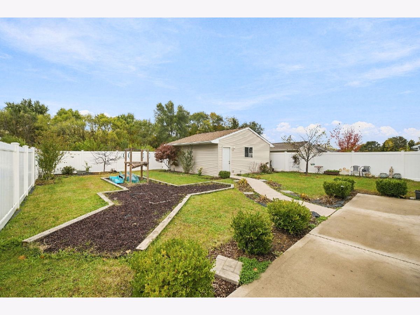
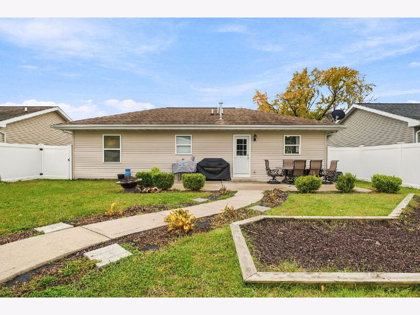
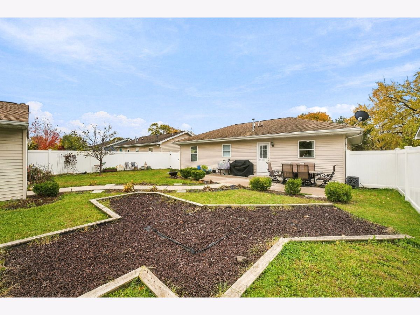
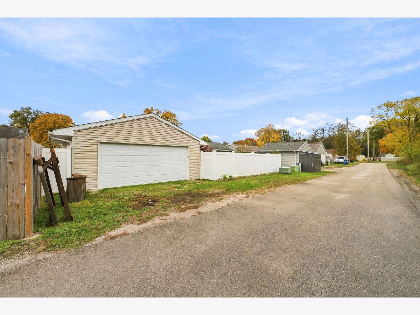
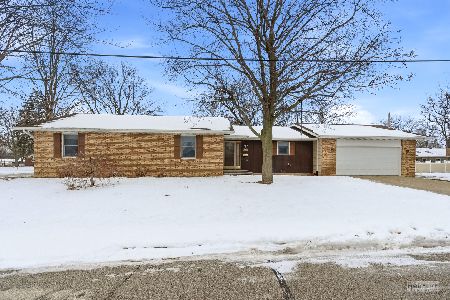
This well-maintained 3-bedroom, 1.5 bath ranch built in 2014 offers comfortable living and great location! The home welcomes you with a inviting front porch. Freshly painted, new LVP flooring throughout with the exception of the bedrooms. The eat-in kitchen features granite countertops, stainless steel refrigerator and dishwasher. All bedrooms are good size with double door closets. Recent updates include: Fence 2019, Patio 2019, AC 2020, Water Heater 2025, Refrigerator and Dishwasher 2025, Flooring 2026. Step outside to a fully fenced yard featuring a white vinyl privacy fence with plenty of room for outdoor activities, gardening, and a concrete patio perfect for grilling, outdoor dining, or relaxing. A 2-car detached garage offering convenient parking and additional storage space. Concrete slab in the crawl space, with sump pump and passive radon system. Located just minutes from historic downtown, you'll love the convenience of nearby shops, and dining. While also being minutes from State Park and the canal trails for walking, biking, fishing, and outdoor recreation. Move in ready. This home is ready for you to make it your own!
Property Specifics
| Single Family | |
| — | |
| Ranch | |
| 2014 | |
| Crawl Space | |
| Vinyl Siding, Frame | |
| Asphalt | |
| — | |
| No | |
| — |
| Grundy | |
| — | |
| 0 / Not Applicable | |
| None | |
| Public | |
| Public Sewer | |
| Central Air | |
| Gas, Forced Air | |
| No | |
| 12801973 | |
| 0503406012 |
Room Specifics
Total Bedrooms: 3
Bedrooms Above Ground: 3
Bedrooms Below Ground: 0
Dimensions: 12X13
Floor Type: Carpet
Dimensions: 13X10
Floor Type: Carpet
Dimensions: 12X10
Floor Type: Carpet
Full Bathrooms: 2
Bathroom Amenities: —
Bathroom in Basement: —
Dimensions: 11X16
Floor Type: Luxury Vinyl
Features: Eating Area-Table Space
Dimensions: 4X6
Floor Type: Luxury Vinyl
Dimensions: 12X15
Floor Type: Luxury Vinyl
Rooms: No additional rooms
Other Specifics
| 2 | |
| — | |
| Garage Door Opener, Garage Owned, Detached, Garage | |
| — | |
| Carpet | |
| Patio | |
| Fenced | |
| — | |
| — | |
| 57X125 | |
| — | |
| None | |
| Granite Counters | |
| Range, Dishwasher, Refrigerator, Washer, Dryer | |
| Not in DB | |
| Curbs, Sidewalks, Street Lights, Street Paved | |
| — | |
| — |
Contact Agent
Nearby Similar Homes


Nearby Sold Comparables



Contact Agent
Listing Provided By
Re/Max Ultimate Professionals
