

9306 Lavergne Avenue, Skokie, Illinois 60077


$420,000
|
For Sale
|
|
| Status: | Contingent |
| Sqft: | 1,368 |
| Cost/Sqft: | $307 |
| Beds: | 3 |
| Baths: | 2 |
| Year Built: | 1962 |
| Property Taxes: | $7,503 |
| Lot Size: | 0,00 |
Description
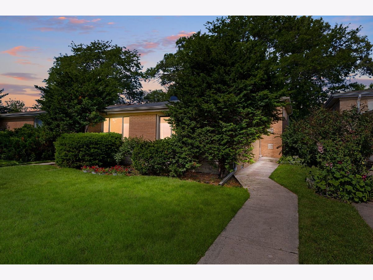
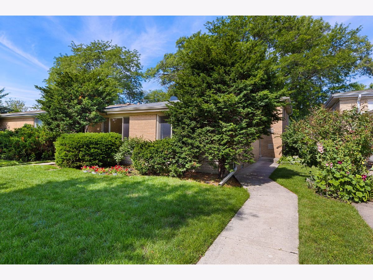
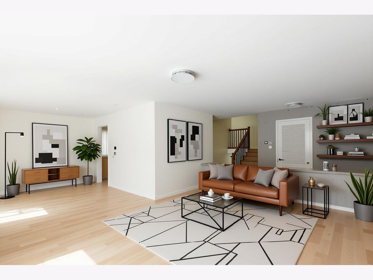
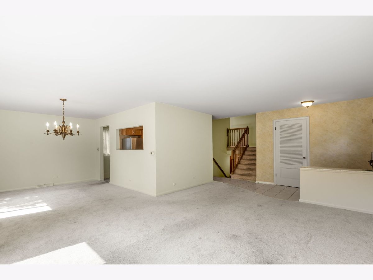
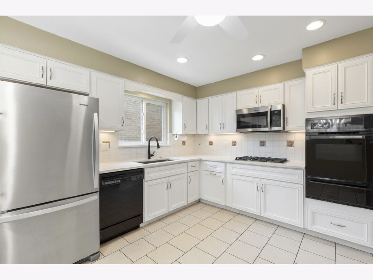
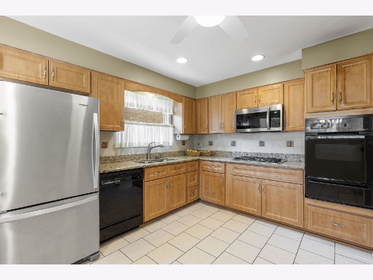
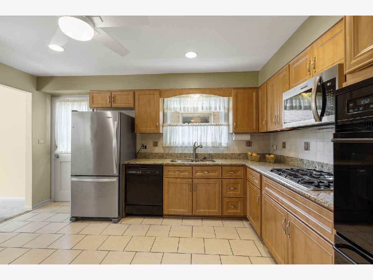
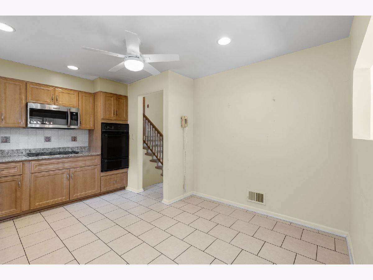
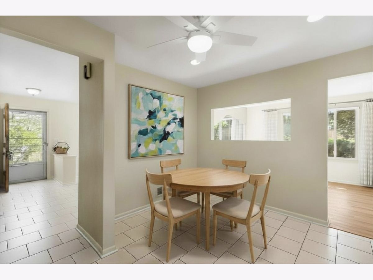
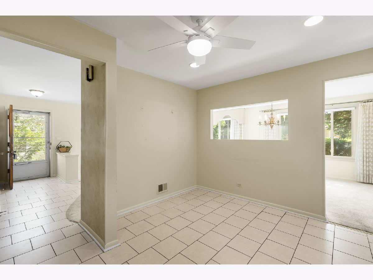
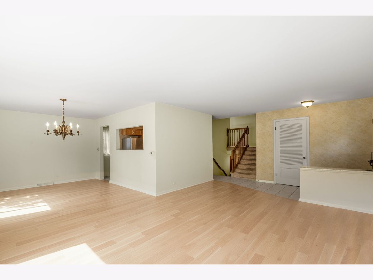
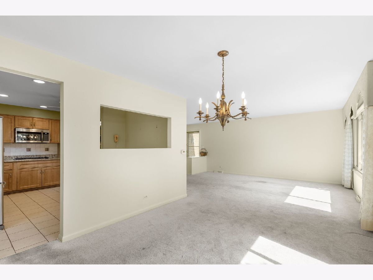
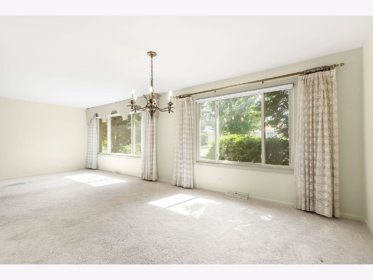
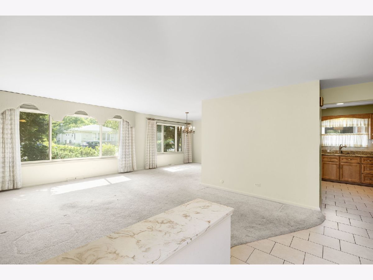
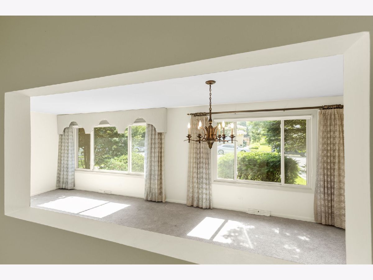
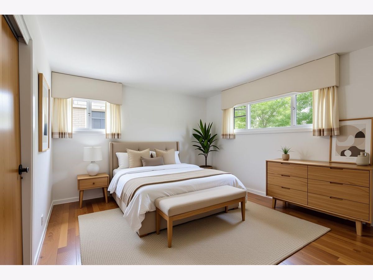
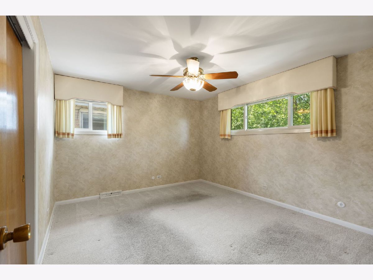
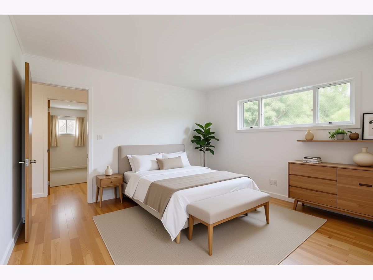
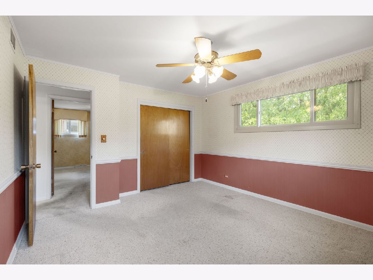
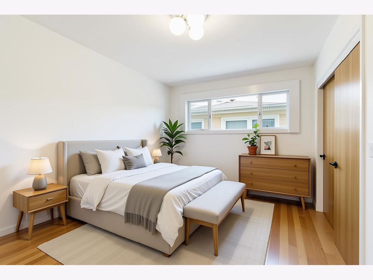
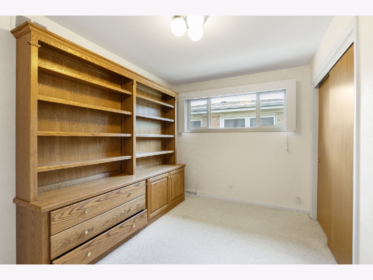
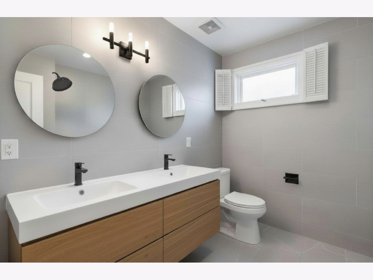
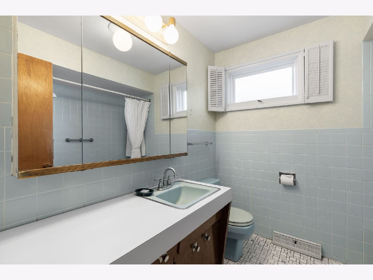
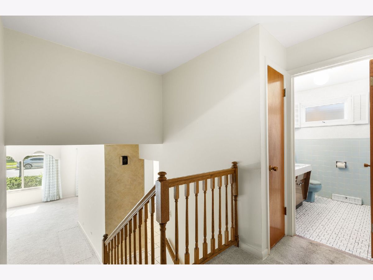
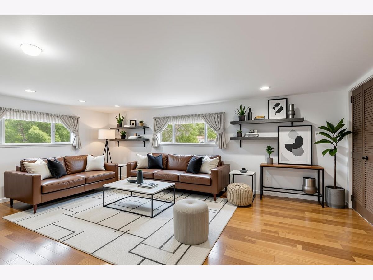
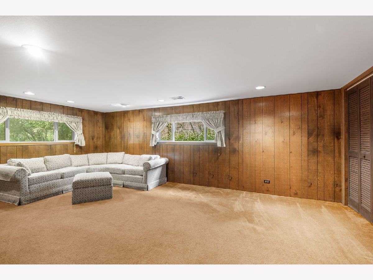
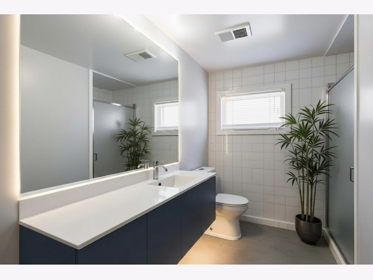
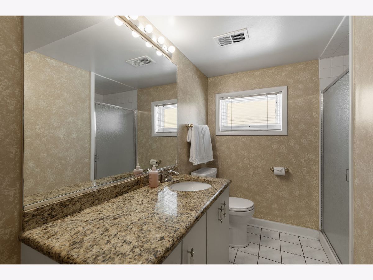
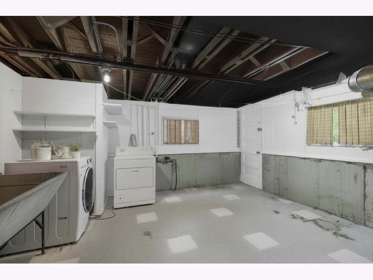
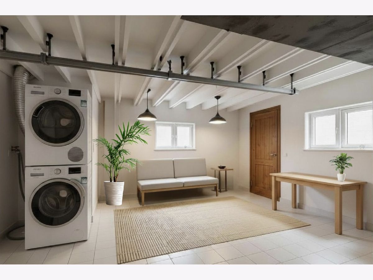
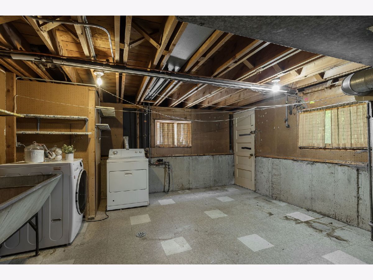
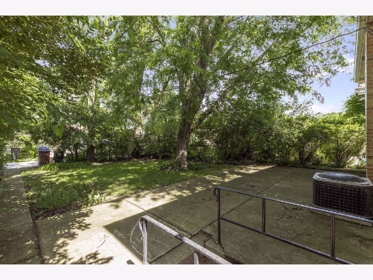
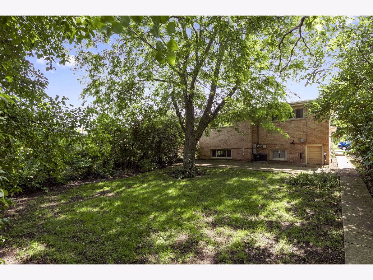
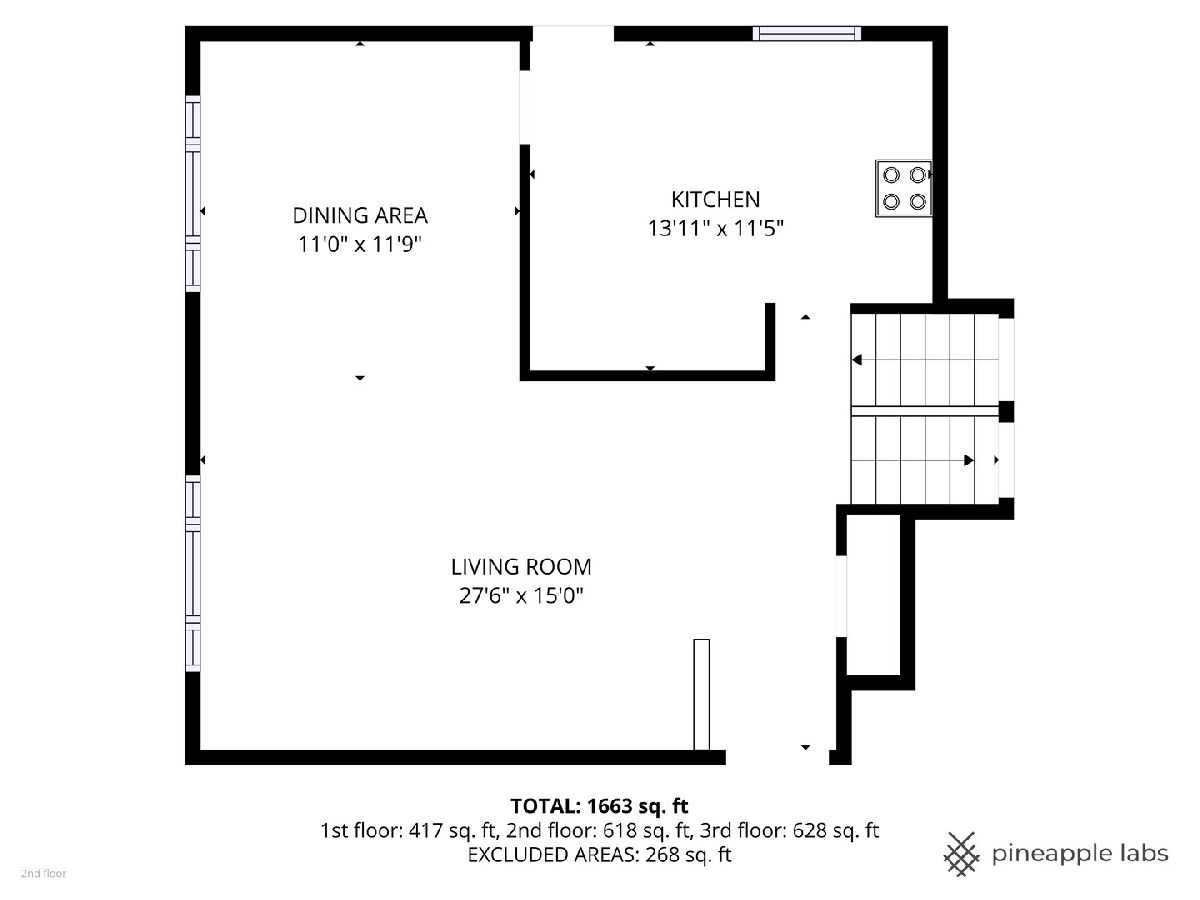
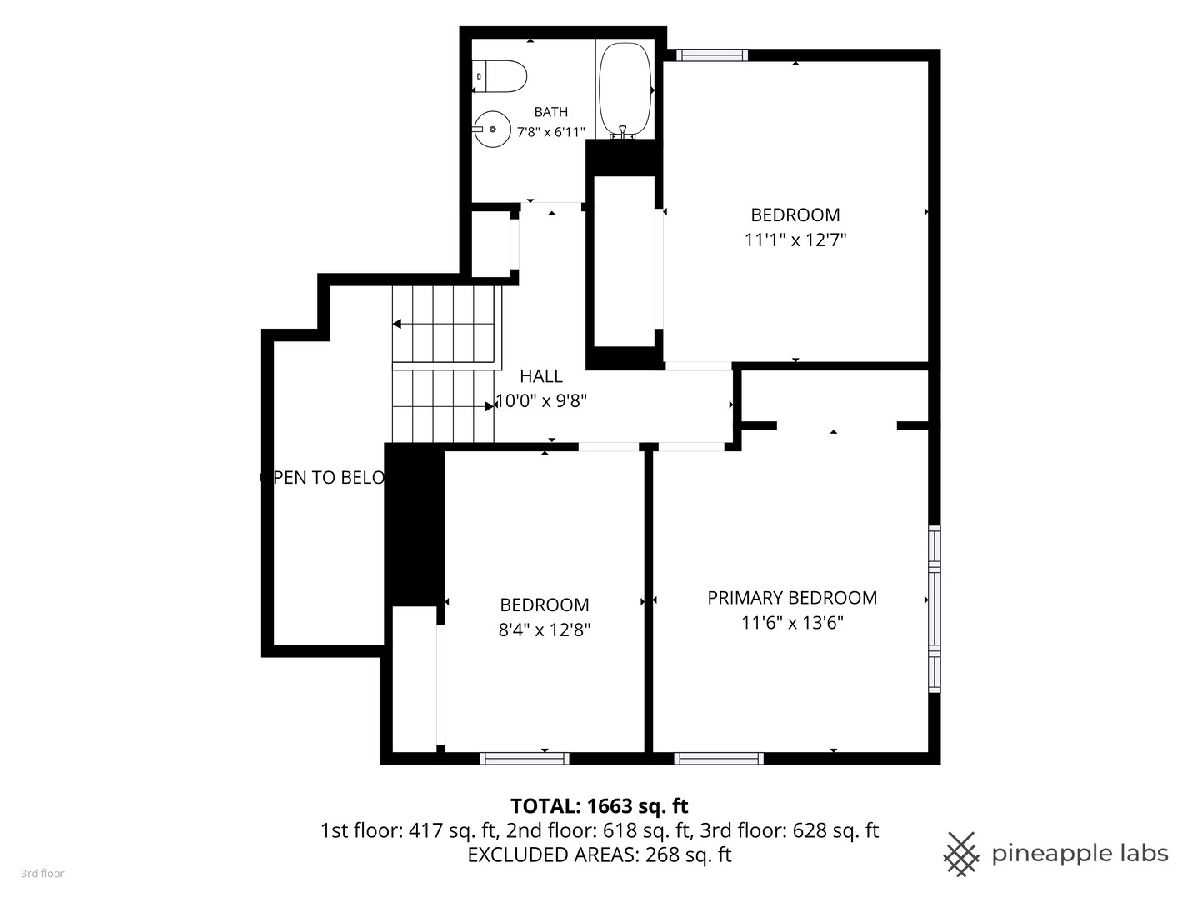
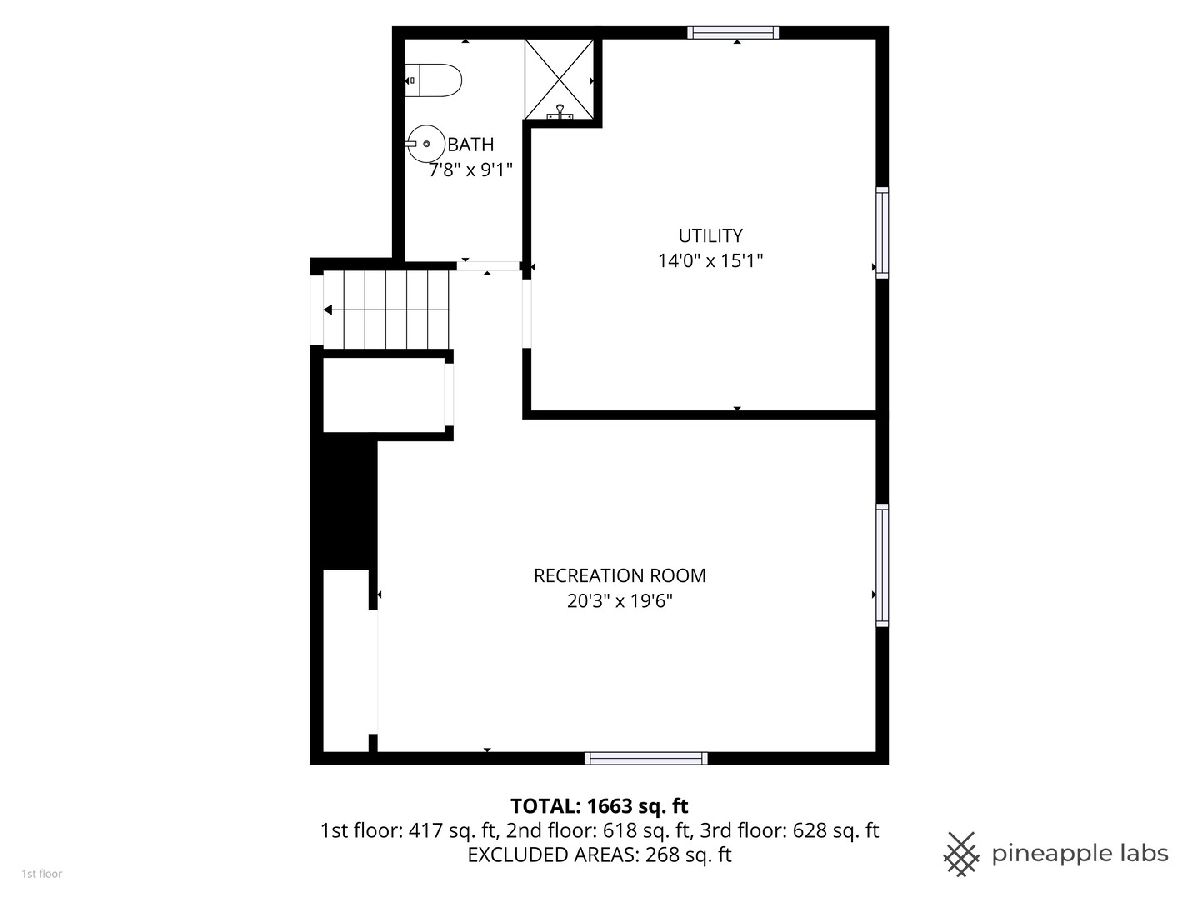
** Multiple offers received. Kindly requesting highest & best by Monday 6/29 Noon** Welcome to Skokie's 9306 Lavergne. This approximately 1,600 square foot home features three bedrooms and two bathrooms. The main level offers an open floor plan with a living room, dining area, and kitchen. The open floor plan works well for entertaining large crowds. Upstairs, there is a full bath plus three large bedrooms, each with double closets. Downstairs you will find a second full bathroom as well a generous-sized recreation room, multiple closets, a crawlspace as well as a large utility room. The home sits on an big lot size of approximately 0.25 acres, providing plenty of space for outdoor enjoyment. Tremendous opportunity to take these good bones and make it your dream home or move right in and enjoy it right away. Seller will give free home warranty to the buyer for peace of mind. Close to Skokie's Weber Center, Skatium, and golf course, Swift Yellow Line station, Old Orchard Shopping Center, multiple bus lines, restaurants, and stores. Award-winning Skokie Park District and schools - skating, pools, golf, pickleball, tennis, summer camps, classes. Emerson Park is a half block away. 9306 Lavergne has it all!
Property Specifics
| Single Family | |
| — | |
| — | |
| 1962 | |
| — | |
| — | |
| No | |
| — |
| Cook | |
| — | |
| — / Not Applicable | |
| — | |
| — | |
| — | |
| 12664671 | |
| 10162150620000 |
Nearby Schools
| NAME: | DISTRICT: | DISTANCE: | |
|---|---|---|---|
|
Grade School
Jane Stenson School |
68 | — | |
|
Middle School
Old Orchard Junior High School |
68 | Not in DB | |
|
High School
Niles North High School |
219 | Not in DB | |
Room Specifics
Total Bedrooms: 3
Bedrooms Above Ground: 3
Bedrooms Below Ground: 0
Dimensions: —
Floor Type: —
Dimensions: —
Floor Type: —
Full Bathrooms: 2
Bathroom Amenities: —
Bathroom in Basement: 1
Rooms: —
Basement Description: —
Other Specifics
| — | |
| — | |
| — | |
| — | |
| — | |
| 40.1 x 124.3 | |
| — | |
| — | |
| — | |
| — | |
| Not in DB | |
| — | |
| — | |
| — | |
| — |
Contact Agent
Nearby Similar Homes
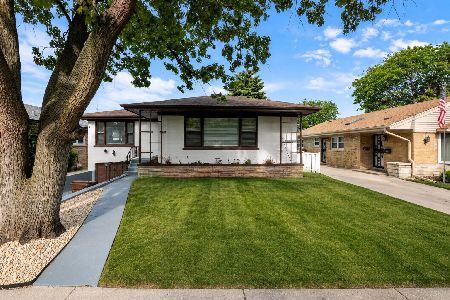
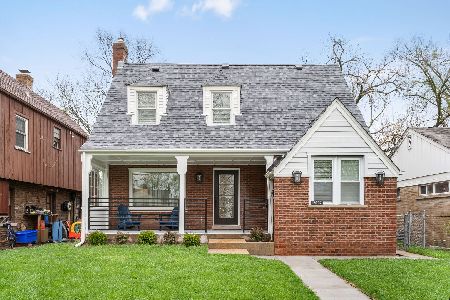
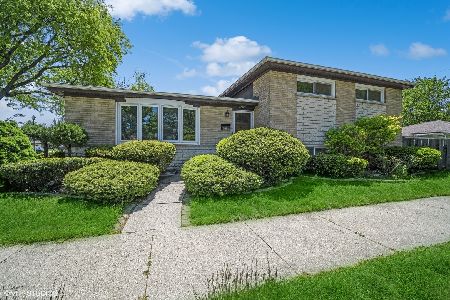
Nearby Sold Comparables

Contact Agent
Listing Provided By
Coldwell Banker Realty
