

931 Fernandez Avenue, Arlington Heights, Illinois 60004


$499,998
|
For Sale
|
|
| Status: | Active |
| Sqft: | 1,674 |
| Cost/Sqft: | $299 |
| Beds: | 2 |
| Baths: | 2 |
| Year Built: | 1955 |
| Property Taxes: | $6,546 |
| Lot Size: | 0,00 |
Description
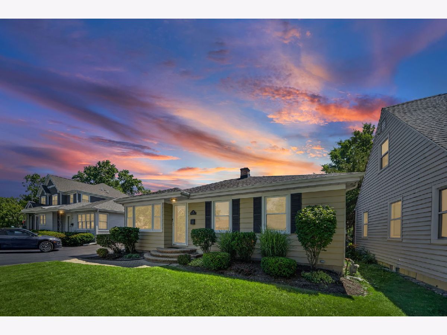
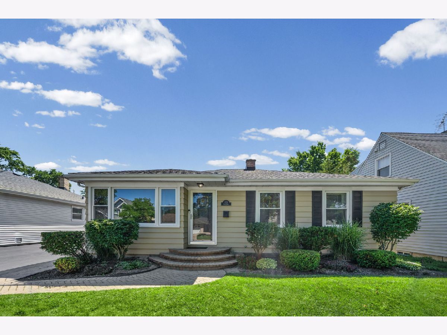
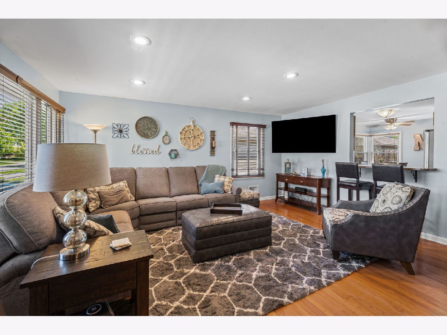
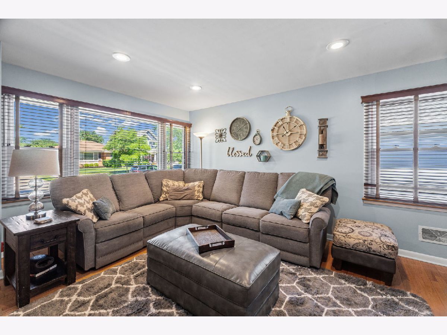
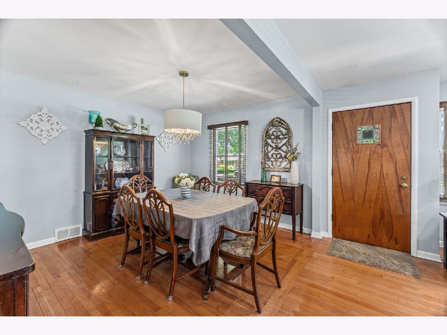
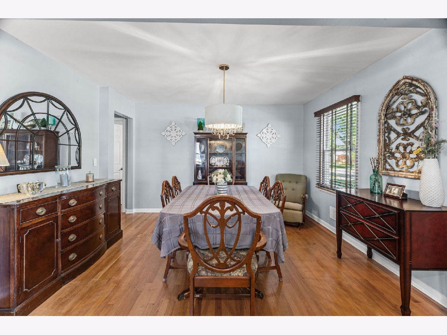
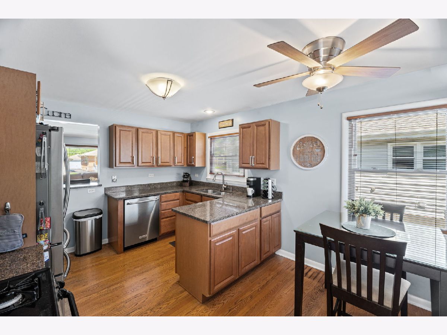
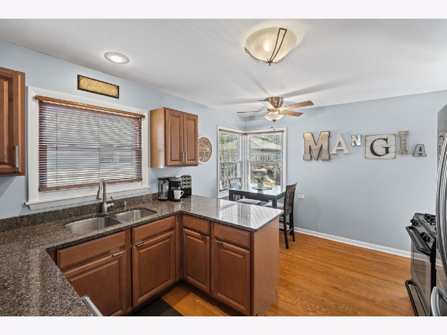
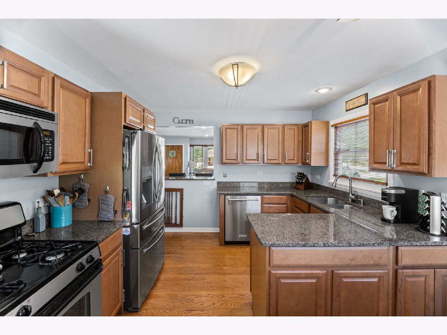
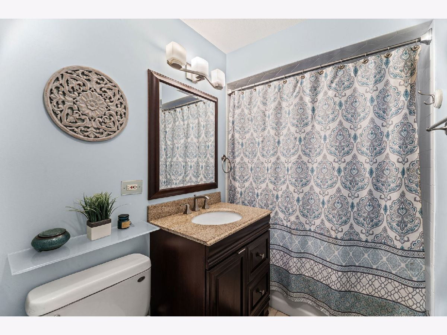
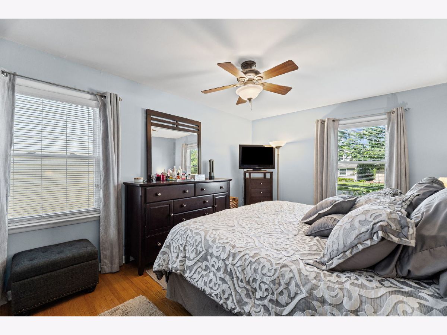
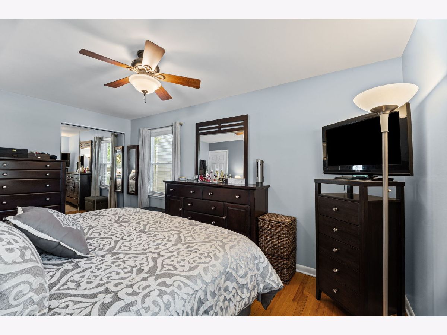
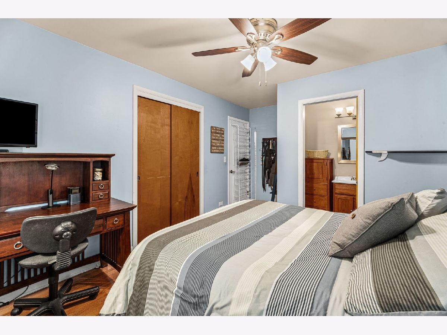
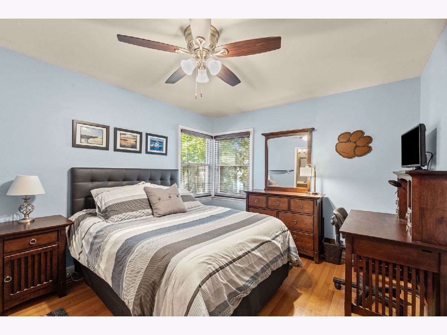
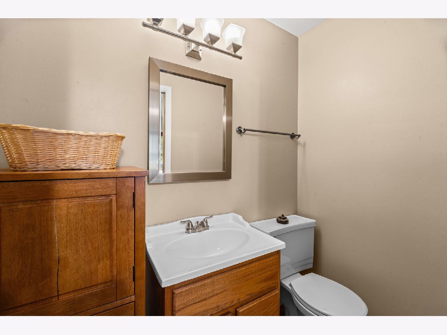
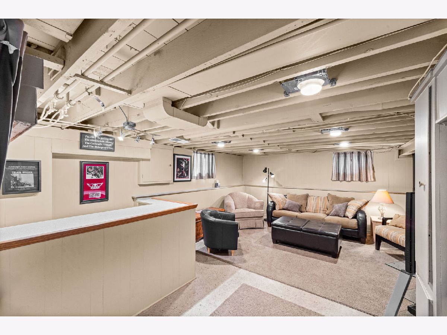
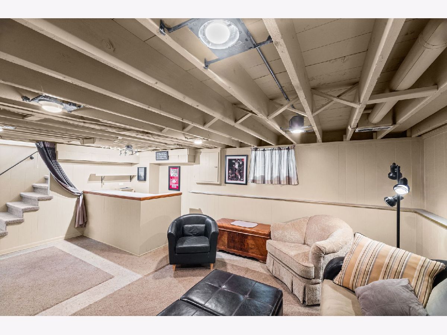
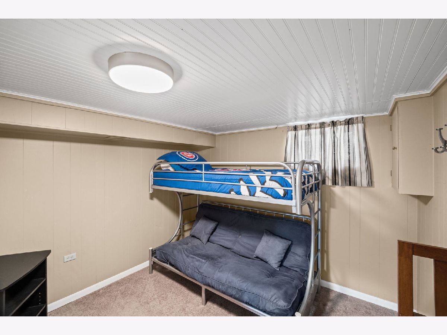
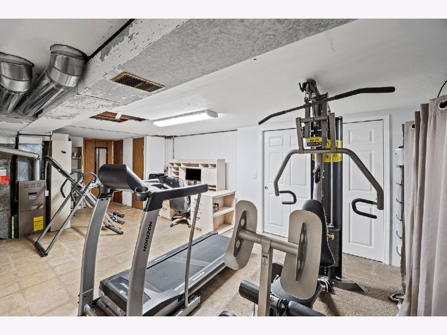
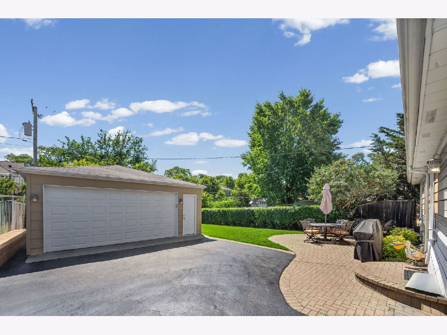
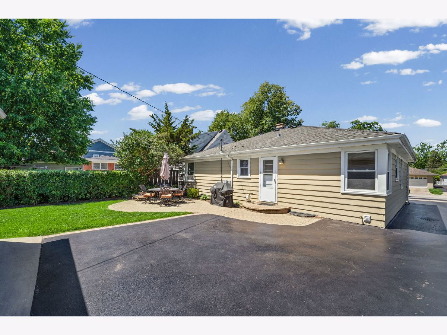
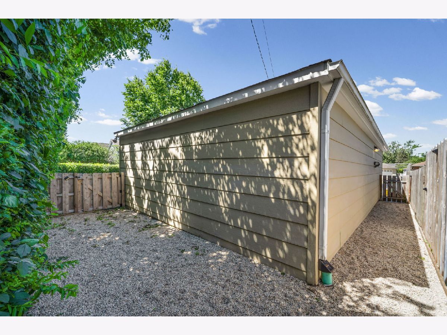
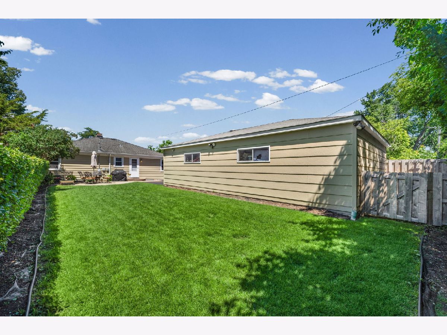
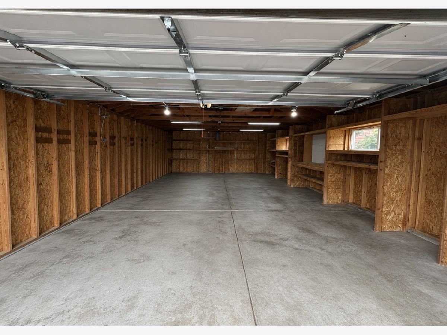
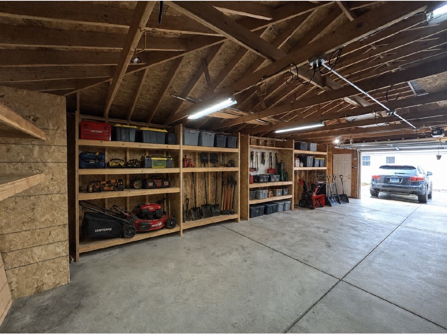
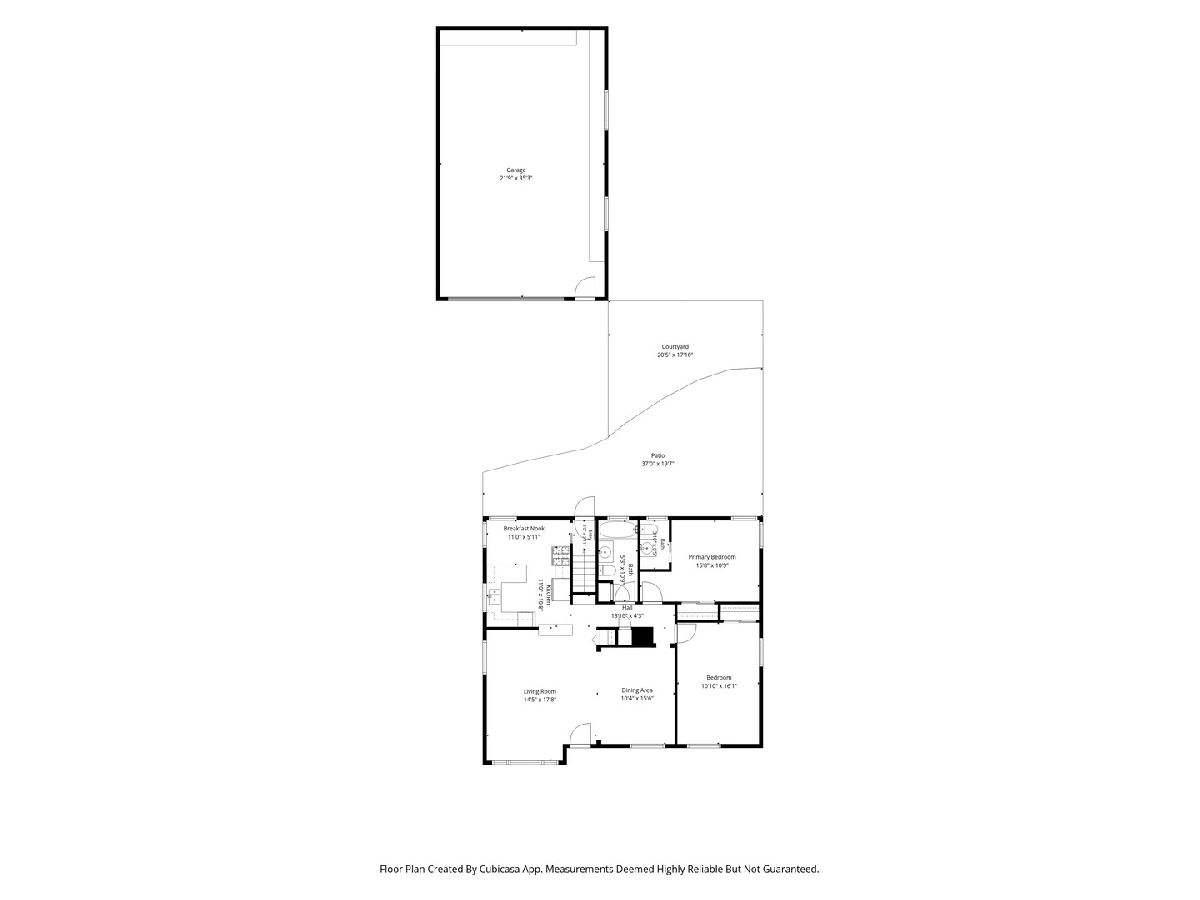
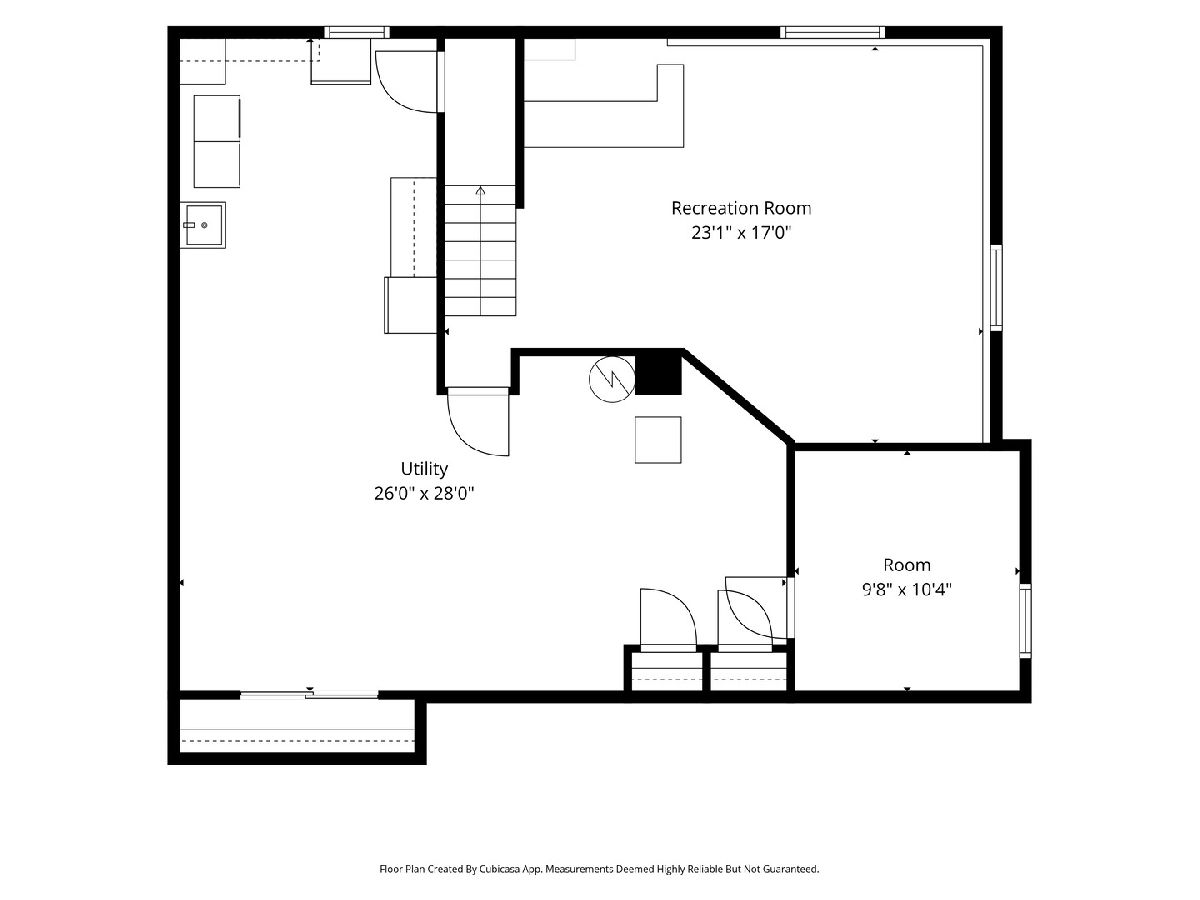
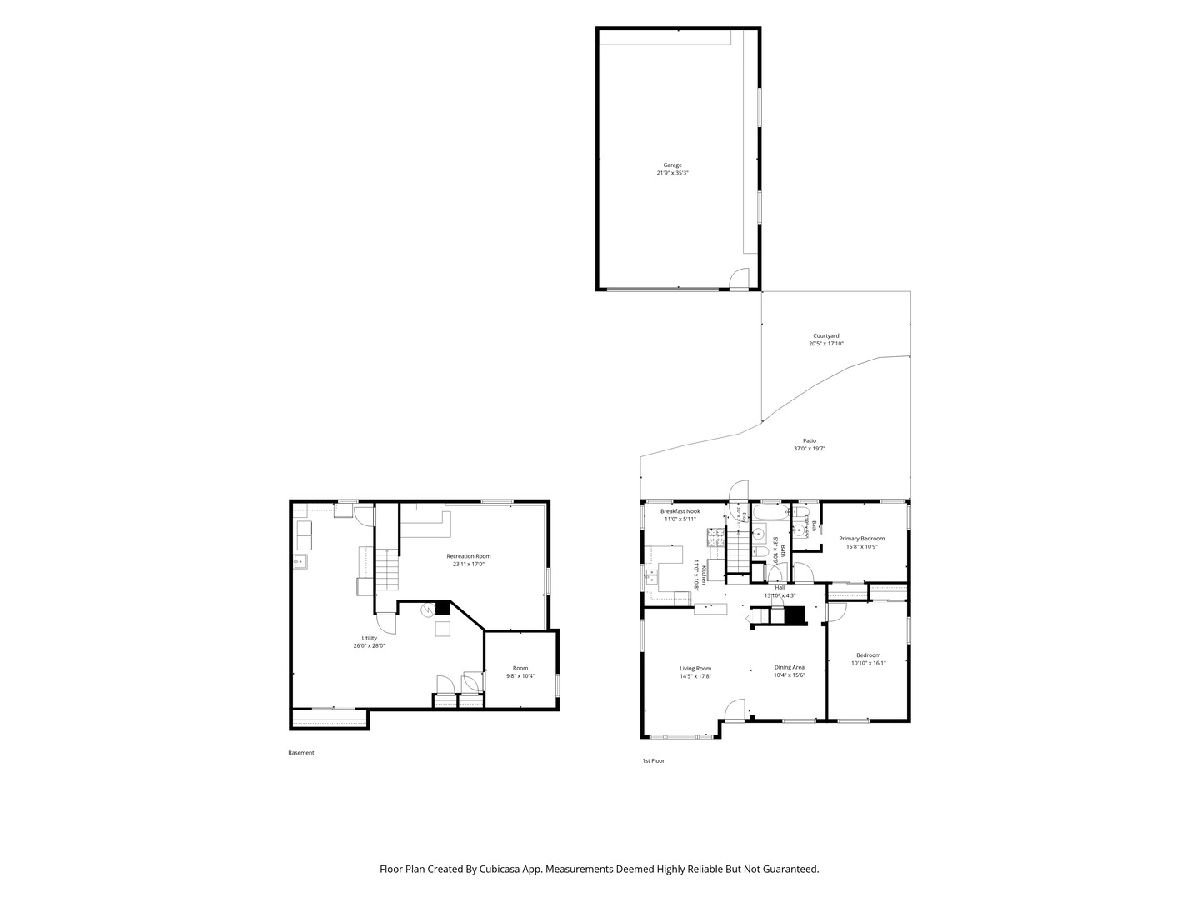
Welcome to this beautifully updated home nestled in one of Arlington Heights' most sought-after neighborhoods, just minutes from the vibrant downtown district and top-rated schools! From the moment you step inside, you're welcomed with hardwood floors and an open, flowing layout that sets the tone for effortless everyday living and entertaining. The kitchen is the true heart of the home, featuring custom cabinetry, stainless steel appliances, a convenient breakfast bar, and a spacious eat-in area...perfect for casual mornings or hosting friends and family. Down the hall, you'll find two oversized bedrooms, a private half-bath en-suite, and a full hallway bathroom. Hardwood floors run throughout and there's no shortage of closet space and storage...seriously, plenty of room for everything. The full basement adds even more flexibility with a partially finished layout that includes a built-in bar, a rec area, and a bonus room that works perfectly as a home office or third bedroom. Outside, the impressive 4-car tandem garage with built-in organizers is a huge bonus offering unmatched storage and parking...a rare find in any market.
Property Specifics
| Single Family | |
| — | |
| — | |
| 1955 | |
| — | |
| — | |
| No | |
| — |
| Cook | |
| — | |
| — / Not Applicable | |
| — | |
| — | |
| — | |
| 12670315 | |
| 03302030100000 |
Nearby Schools
| NAME: | DISTRICT: | DISTANCE: | |
|---|---|---|---|
|
Grade School
Patton Elementary School |
25 | — | |
|
Middle School
Thomas Middle School |
25 | Not in DB | |
|
High School
John Hersey High School |
214 | Not in DB | |
Room Specifics
Total Bedrooms: 2
Bedrooms Above Ground: 2
Bedrooms Below Ground: 0
Dimensions: —
Floor Type: —
Full Bathrooms: 2
Bathroom Amenities: —
Bathroom in Basement: 0
Rooms: —
Basement Description: —
Other Specifics
| 4 | |
| — | |
| — | |
| — | |
| — | |
| 132 x 50 | |
| — | |
| — | |
| — | |
| — | |
| Not in DB | |
| — | |
| — | |
| — | |
| — |
Contact Agent
Nearby Similar Homes
Nearby Sold Comparables

Contact Agent
Listing Provided By
@properties Christie's International Real Estate
