

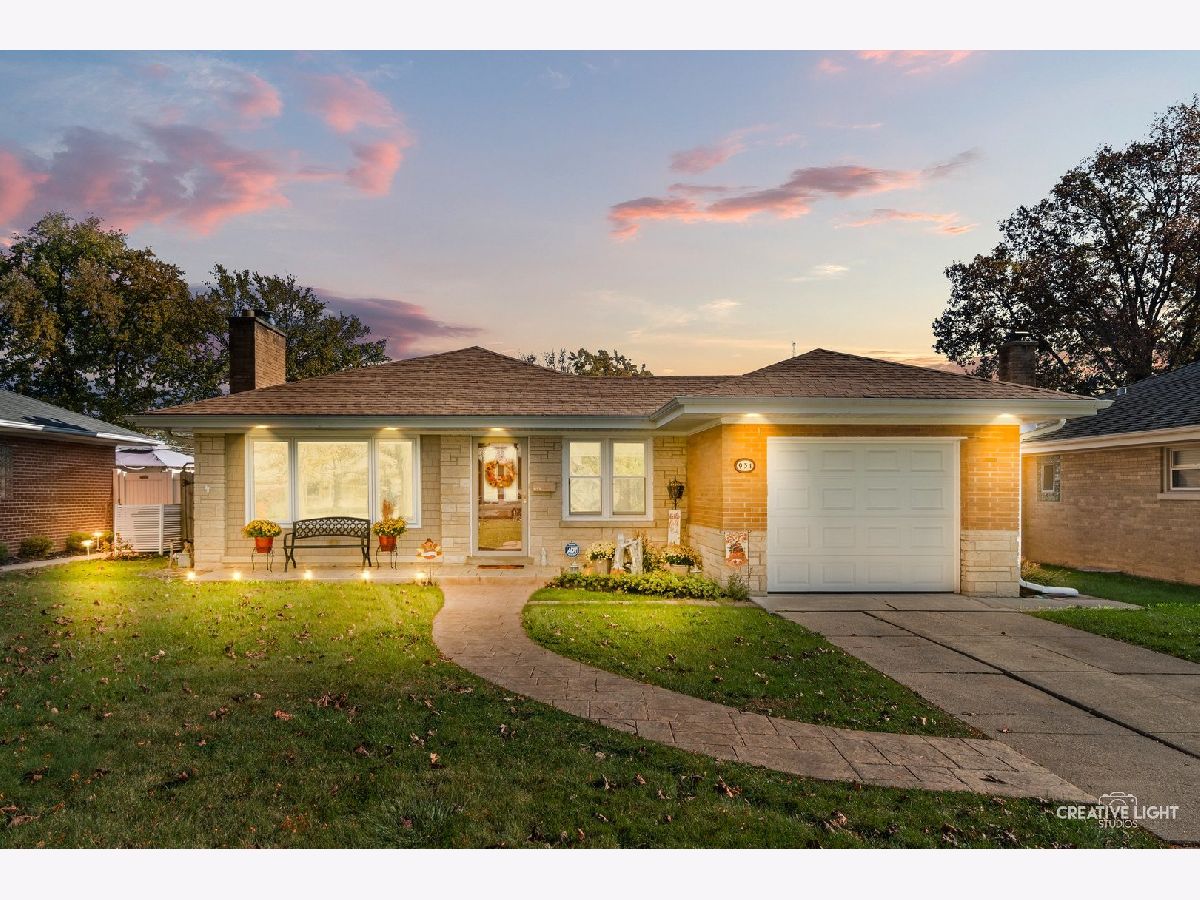
931 Hillcrest Avenue, Elmhurst, Illinois 60126


$525,000
|
For Sale
|
|
| Status: | New |
| Sqft: | 1,148 |
| Cost/Sqft: | $457 |
| Beds: | 2 |
| Baths: | 2 |
| Year Built: | 1955 |
| Property Taxes: | $8,295 |
| Days On Market: | 2 |
| Lot Size: | 0,00 |
Description
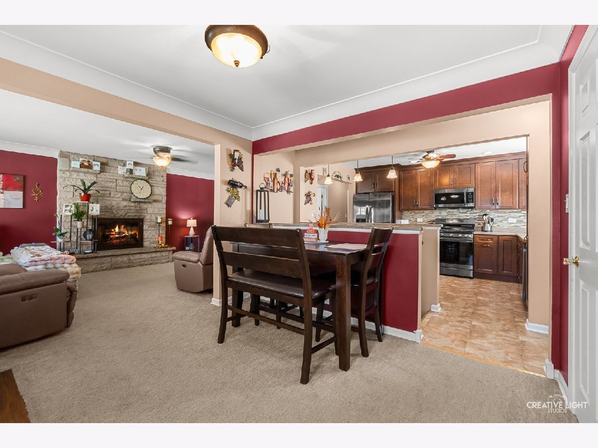
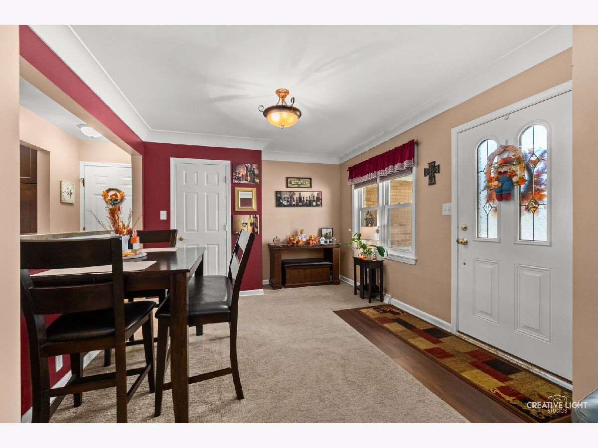
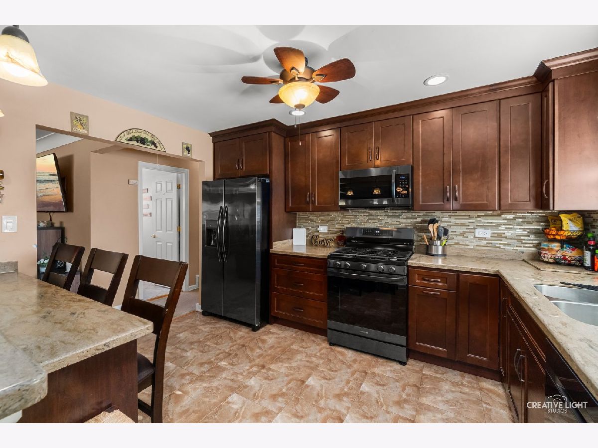
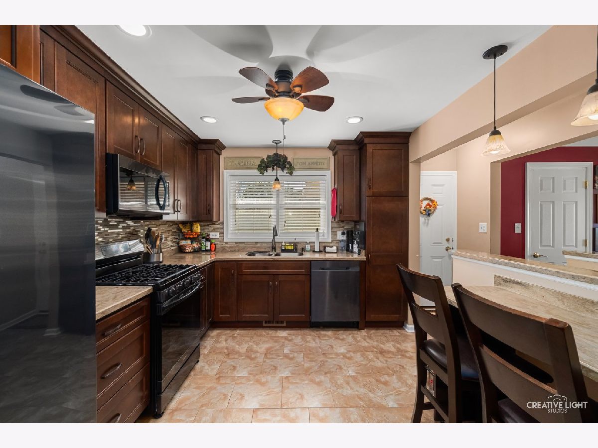
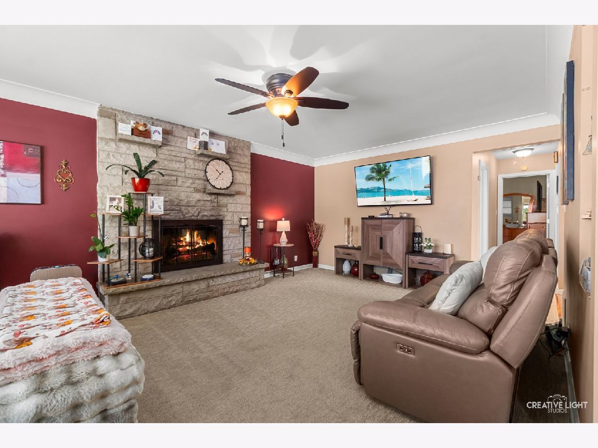
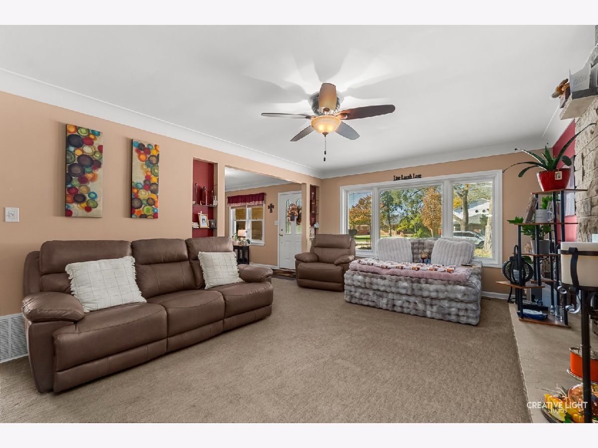
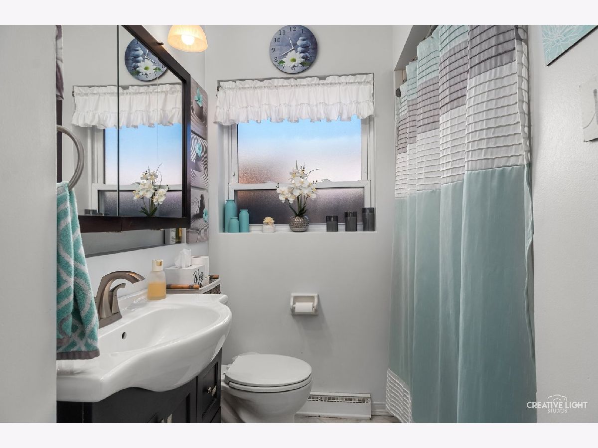
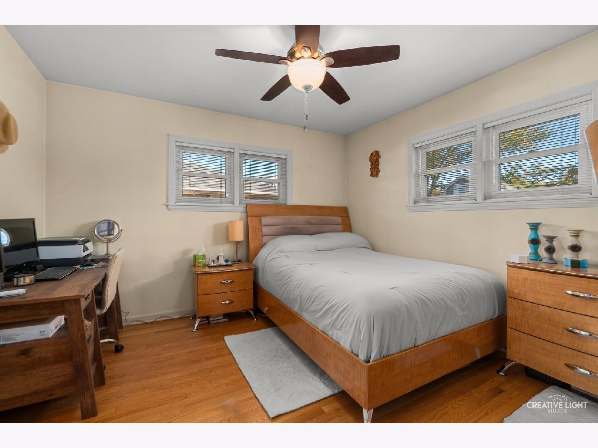
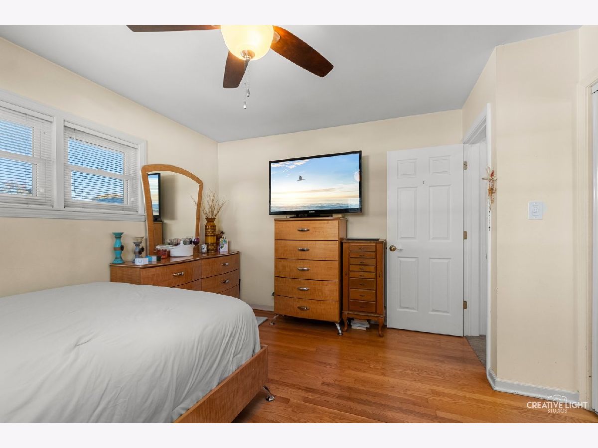
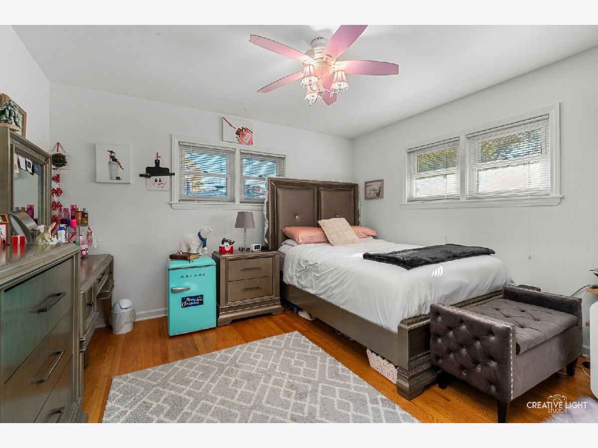
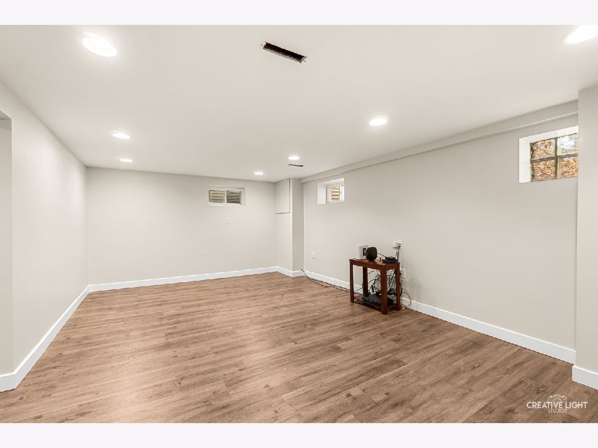
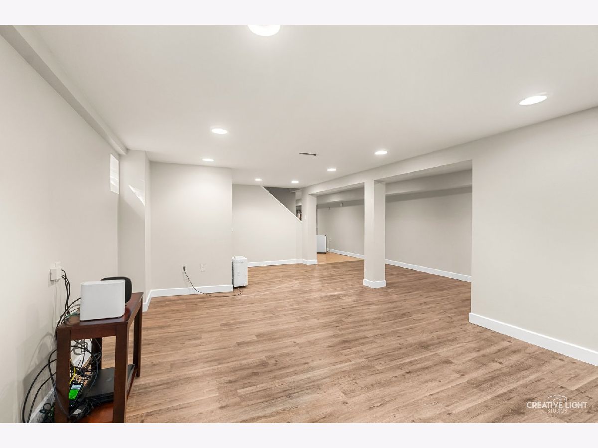
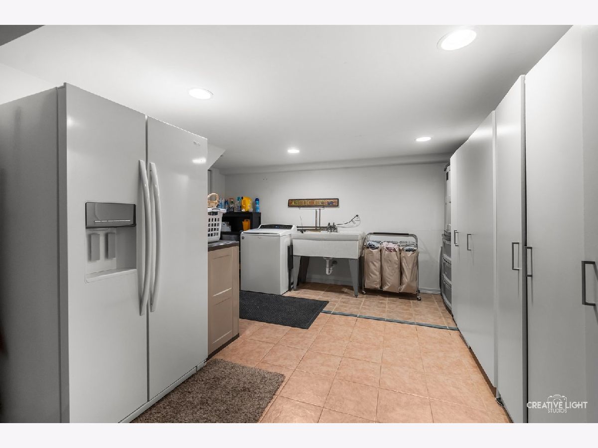
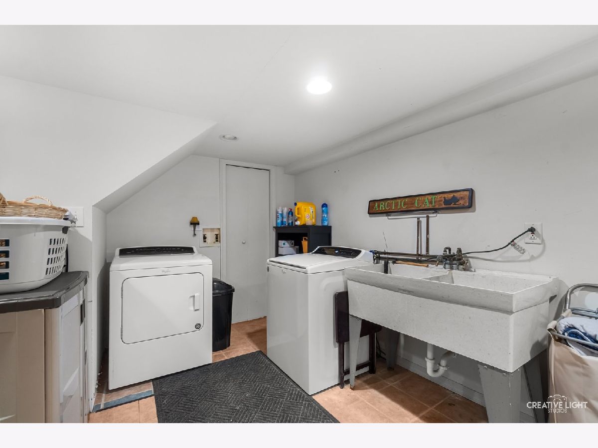
Welcome to this beautifully updated 3-bedroom , 2-bath home nestled in the highly desirable community of Elmhurst! Thoughtfully updated with the emphasis on quality, style, and modern living, this exceptional home offers an inviting atmosphere and beautifully finished living spaces throughout. The warm and welcoming living room features a gas fireplace, creating the perfect setting for cozy evenings or entertaining guests. The newly updated kitchen combines timeless finished with everyday functionality, offering an ideal space for cooking. The newly remodeled basement is a true highlight, providing a impressive extension of the home's living space with endless possibilities for entertaining, relaxing, or recreation area. Every space has been to deliver comfort, versatility and timeless appeal Ideally situated in Elmhurst, with convenient access to shopping, parks and transportation. An outstanding opportunity to own a beautifully updated home in one of the most sought-after communities.
Property Specifics
| Single Family | |
| — | |
| — | |
| 1955 | |
| Finished, Full | |
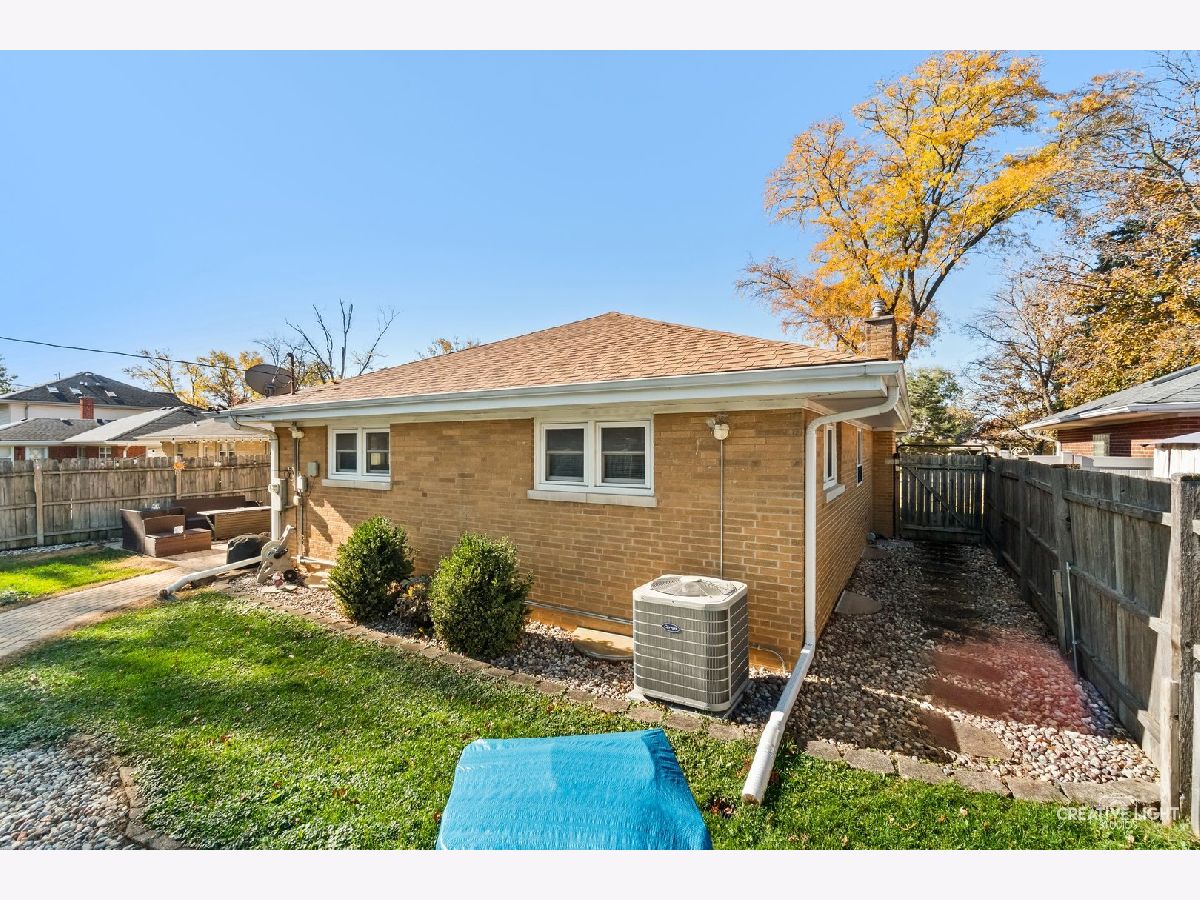
| Brick | |
| Asphalt | |
| — | |
| No | |
| — |
| — | |
| — | |
| — / Not Applicable | |
| None | |
| Lake Michigan | |
| Public Sewer | |
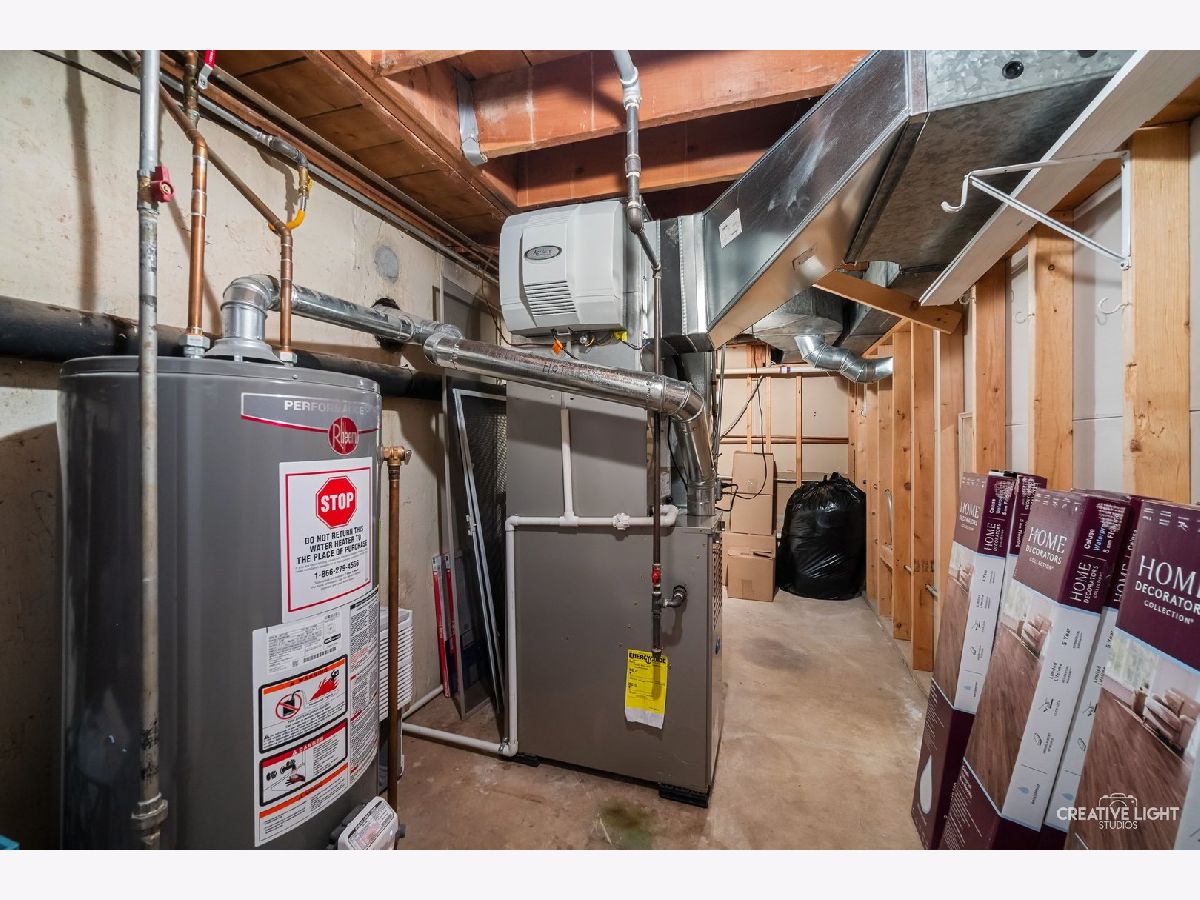
| Central Air | |
| Gas | |
| No | |
| 12804421 | |
| 0613221002 |
Nearby Schools
| NAME: | DISTRICT: | DISTANCE: | |
|---|---|---|---|
|
Grade School
Jackson Elementary School |
205 | — | |
|
Middle School
Bryan Middle School |
205 | Not in DB | |
|
High School
York Community High School |
205 | Not in DB | |
Property History
| DATE: | EVENT: | PRICE: | SOURCE: |
|---|---|---|---|
| 25 Apr, 2014 | Sold | $265,500 | MRED MLS |
| 7 Mar, 2014 | Under contract | $271,500 | MRED MLS |
| — | Last price change | $272,900 | MRED MLS |
| 3 May, 2013 | Listed for sale | $280,000 | MRED MLS |
| 12 Nov, 2026 | Listed for sale | $525,000 | MRED MLS |
Room Specifics
Total Bedrooms: 3
Bedrooms Above Ground: 2
Bedrooms Below Ground: 1
Dimensions: 13X12
Floor Type: —
Dimensions: 12X12
Floor Type: —
Dimensions: 12X10
Floor Type: —
Full Bathrooms: 2
Bathroom Amenities: —
Bathroom in Basement: 1
Dimensions: 12X11
Floor Type: —
Dimensions: 12X11
Floor Type: —
Features: Eating Area-Breakfast Bar, Updated Kitchen
Dimensions: 15X12
Floor Type: —
Dimensions: 18X13
Floor Type: —
Rooms: Recreation Room
Name: Recreation Room
Dimensions: 24X18
Floor Type: —
Other Specifics
| 1 | |
| Concrete Perimeter | |
| Asphalt, Garage Door Opener, Garage Owned, Attached, Garage | |
| — | |
| — | |
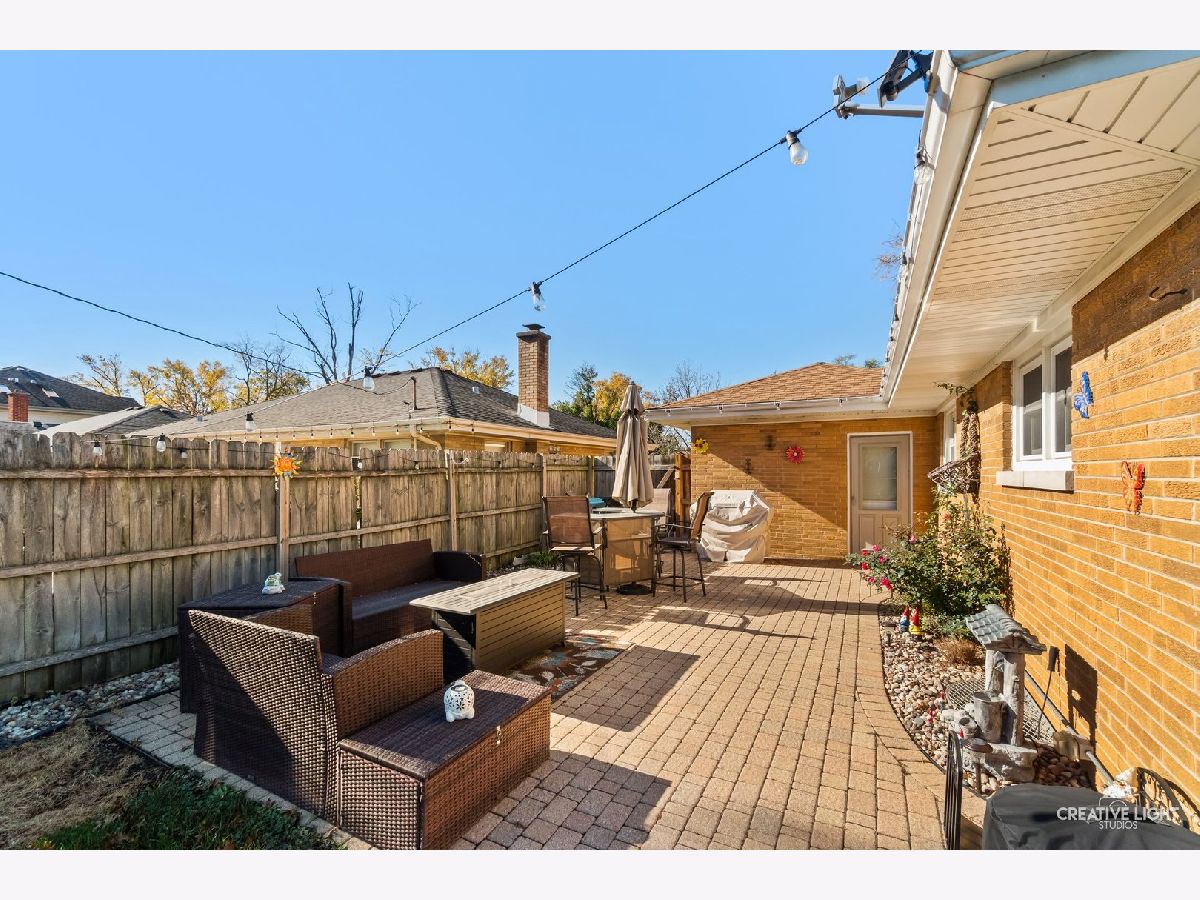
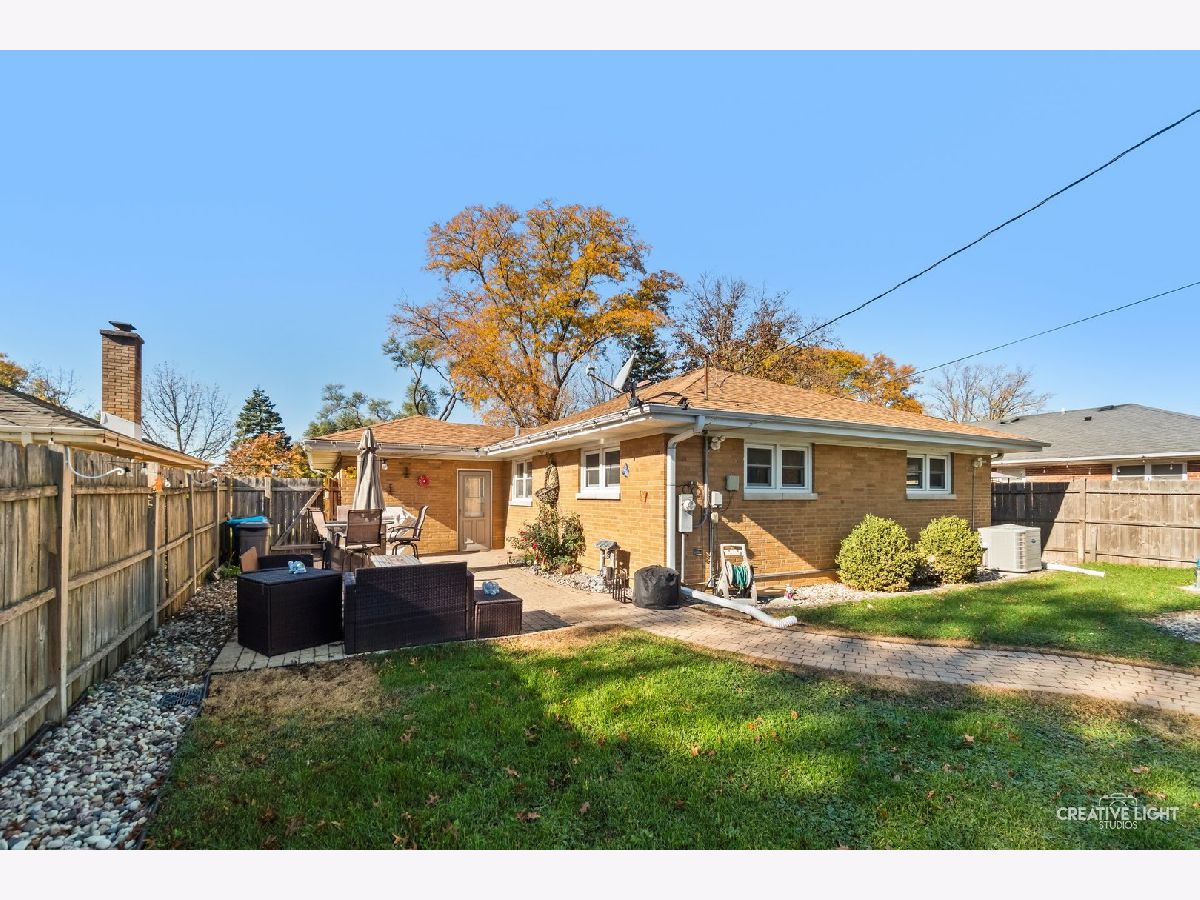
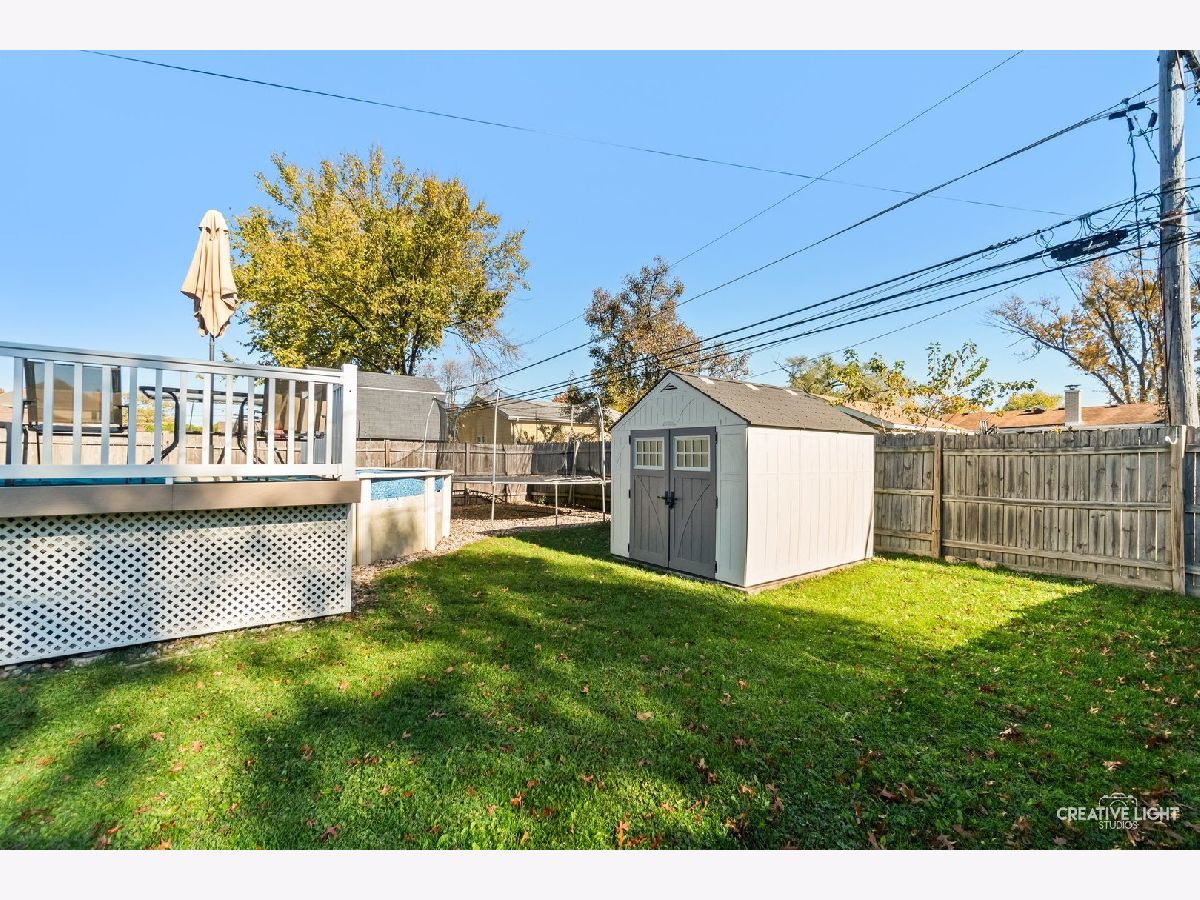
| Patio | |
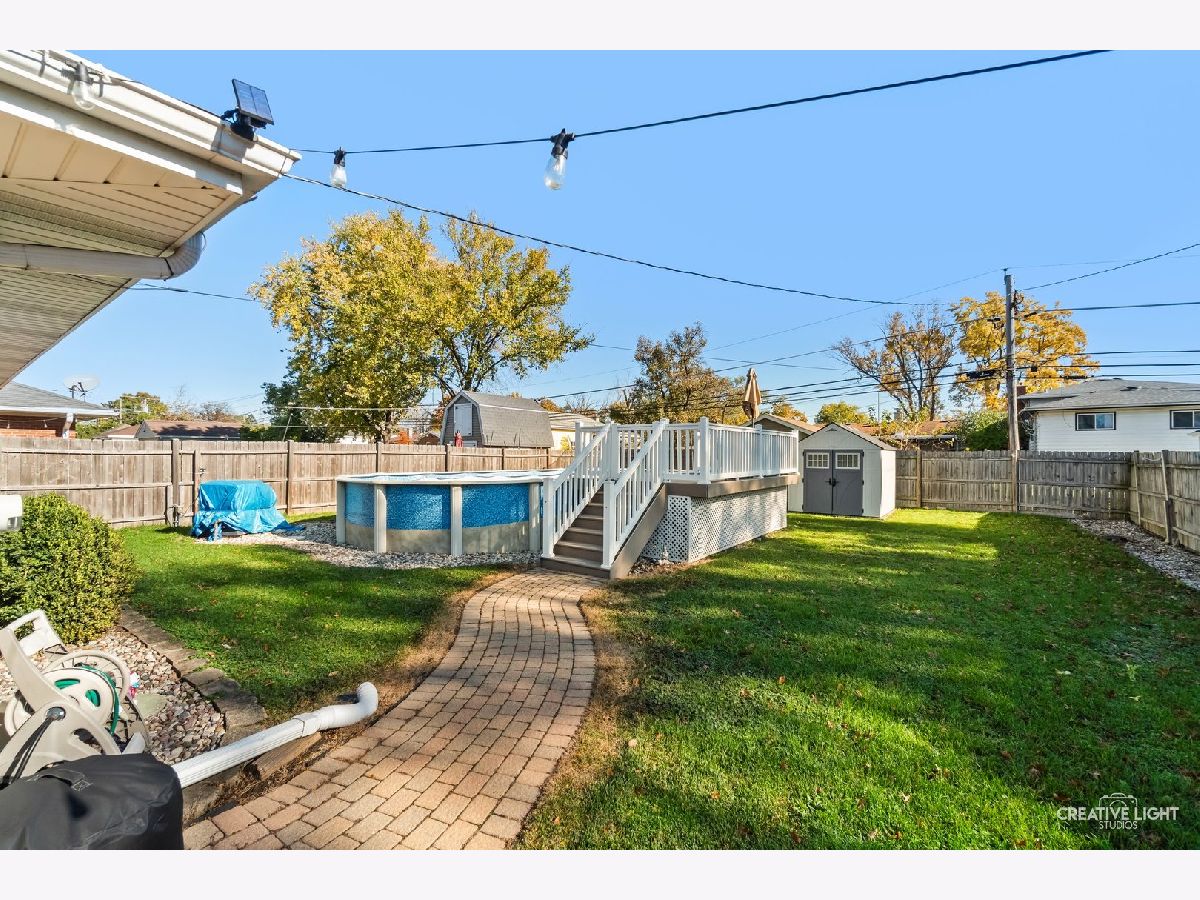
| Fenced | |
| — | |
| — | |
| 55x165 | |
| Pull Down Stair | |
| None | |
| 1st Floor Full Bath, Dining Combo | |
| Range, Microwave, Dishwasher, Refrigerator | |
| Not in DB | |
| — | |
| — | |
| Gas Log |
Tax History
| Year | Property Taxes |
|---|---|
| 2014 | $4,705 |
| 2026 | $8,295 |
Contact Agent
Contact Agent
Listing Provided By
Baird & Warner
