

9316 54th Avenue, Oak Lawn, Illinois 60453


$309,000
|
For Sale
|
|
| Status: | New |
| Sqft: | 850 |
| Cost/Sqft: | $364 |
| Beds: | 2 |
| Baths: | 2 |
| Year Built: | 2004 |
| Property Taxes: | $3,771 |
| Days On Market: | 6 |
| Lot Size: | 0,07 |
Description
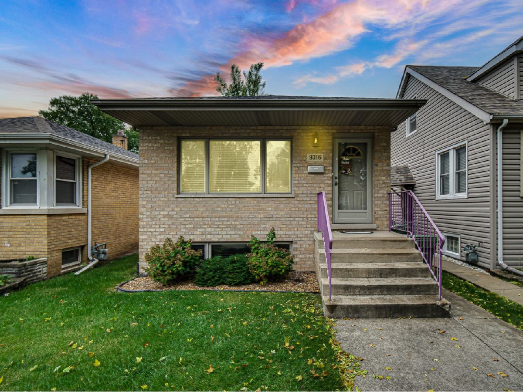
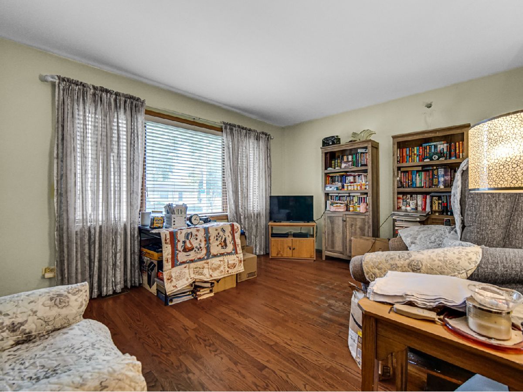
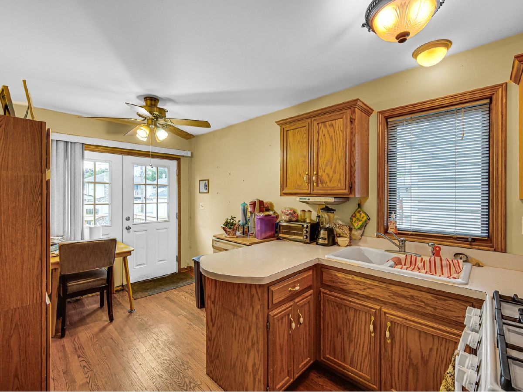
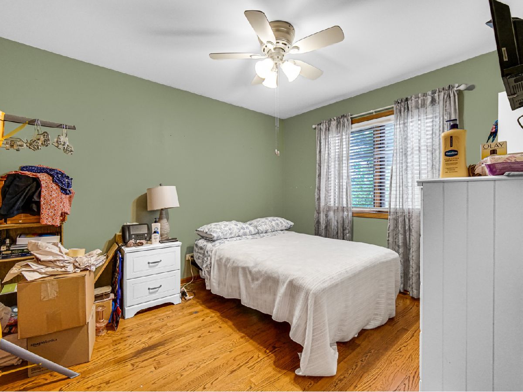
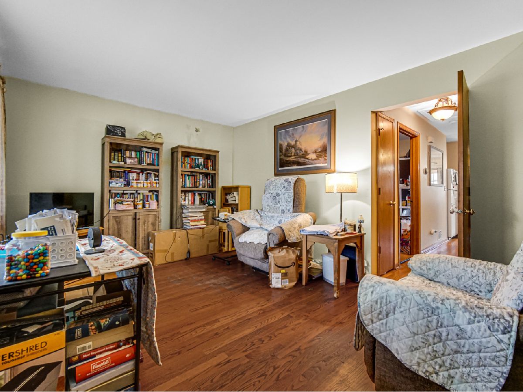
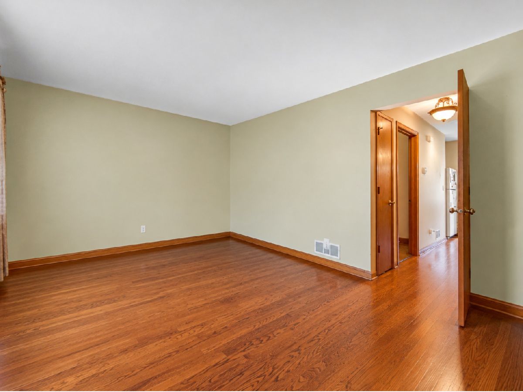
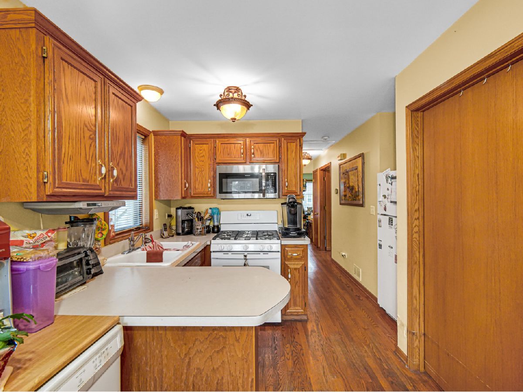
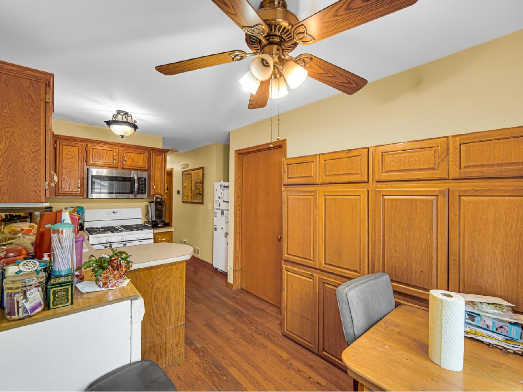
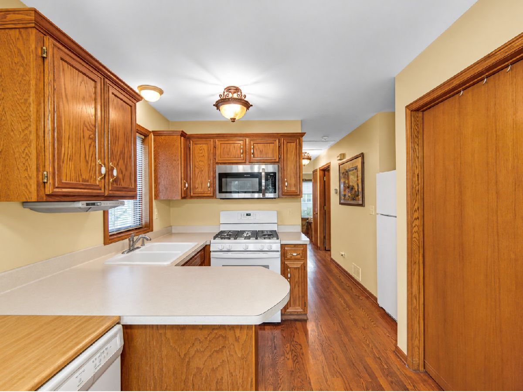
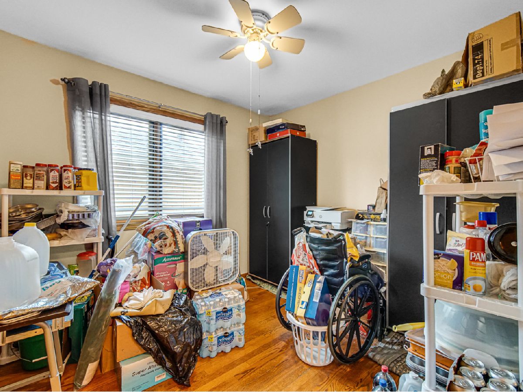
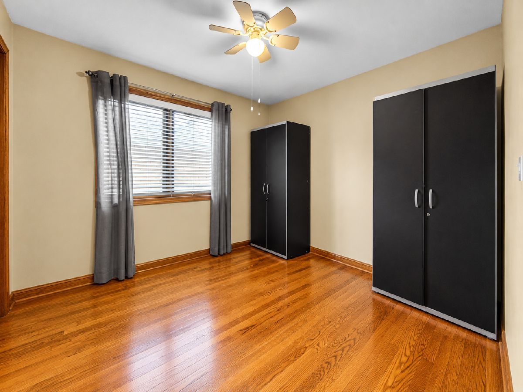
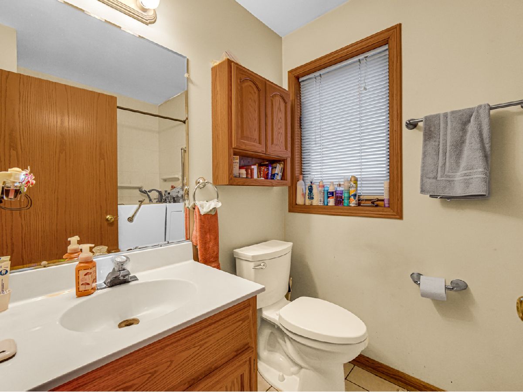
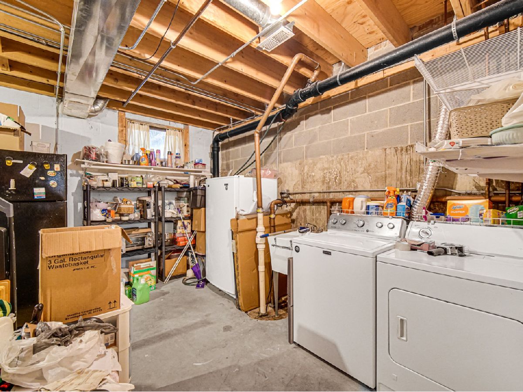
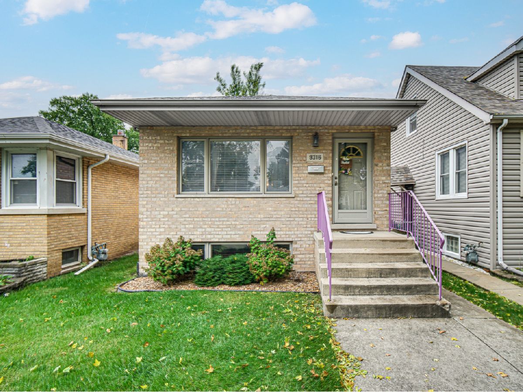
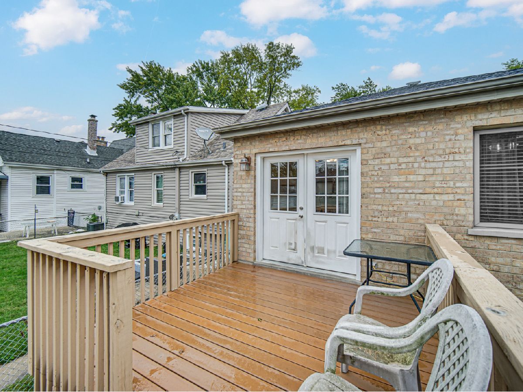
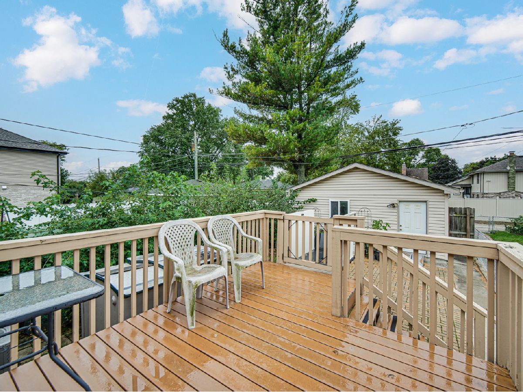
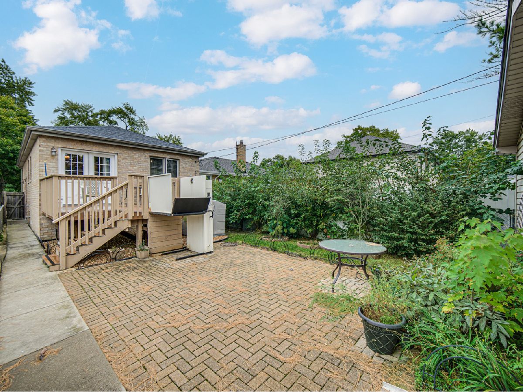
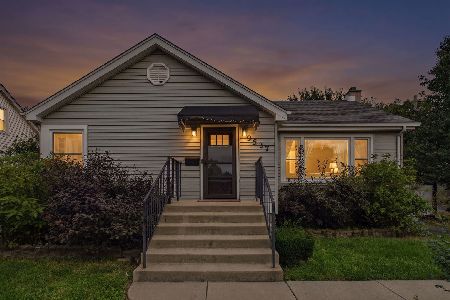
Welcome to this charming, all-brick raised ranch, built in 2004 offering comfortable living and an incredible opportunity! Move-in ready and priced to sell, this home features beautiful hardwood floors throughout the main level. The bright and inviting living room boasts a large picture window that fills the space with natural light. The lovely kitchen includes all appliances leading to an oversized deck, perfect for outdoor entertaining or relaxing. The main level offers two generously sized bedrooms and a full bathroom, all featuring 36-inch-wide door openings for added accessibility. The finished lower level provides even more living space with a cozy family room, third bedroom with a walk-in closet, and an additional bathroom with a shower. You'll also appreciate the abundant storage space and included washer and dryer. Outside, enjoy a fenced backyard, brick patio, spacious deck, and detached garage. This home offers a wonderful combination of comfort, functionality, and space, both inside and out. HVAC under 10 years old, appliances 5 years, roof 5 years old. Don't miss your opportunity to make this home your own!
Property Specifics
| Single Family | |
| — | |
| — | |
| 2004 | |
| Finished, Rec/Family Area, Full | |
| Brick | |
| Asphalt | |
| — | |
| No | |
| 0.07 |
| Cook | |
| — | |
| 0 / Not Applicable | |
| None | |
| Lake Michigan | |
| Public Sewer | |
| Central Air | |
| Gas, Forced Air | |
| 12809371 | |
| 24043200290000 |
Property History
| DATE: | EVENT: | PRICE: | SOURCE: |
|---|---|---|---|
| 16 Sep, 2016 | Sold | $189,900 | MRED MLS |
| 28 Jul, 2016 | Under contract | $189,900 | MRED MLS |
| 26 Jul, 2016 | Listed for sale | $189,900 | MRED MLS |
| 16 Nov, 2026 | Listed for sale | $309,000 | MRED MLS |
Some photos of this home have been virtually staged.
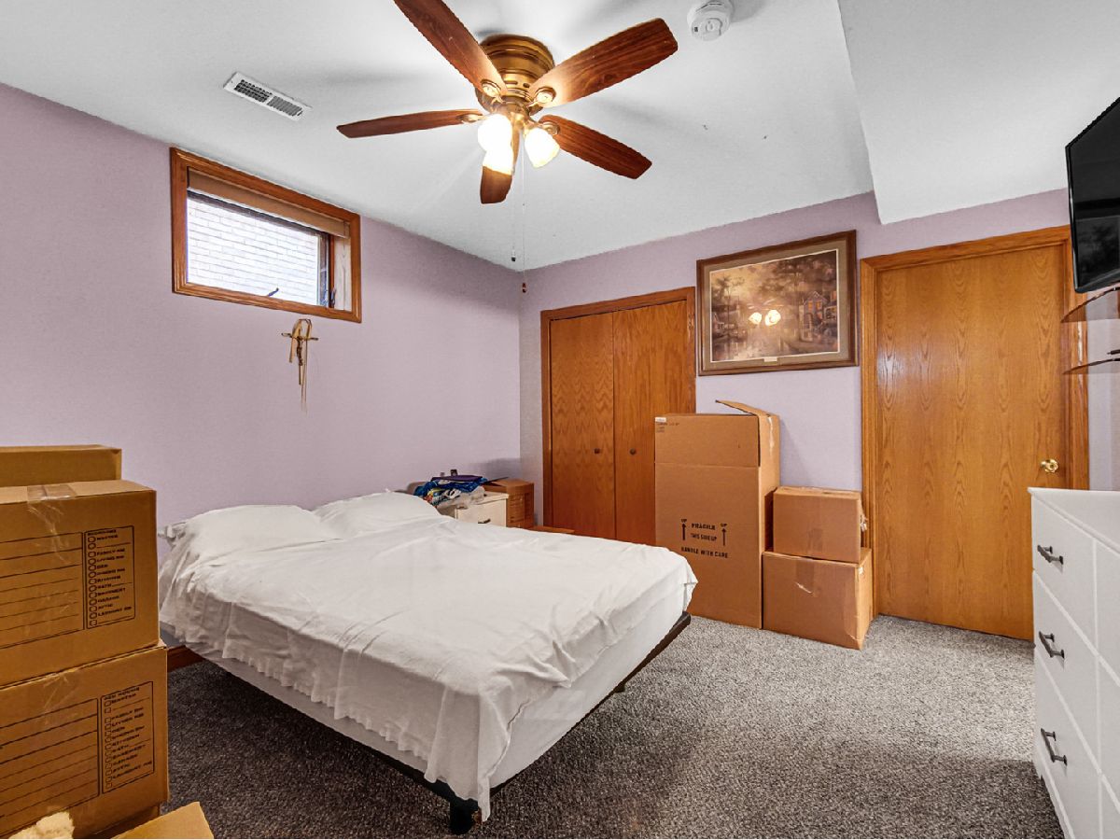
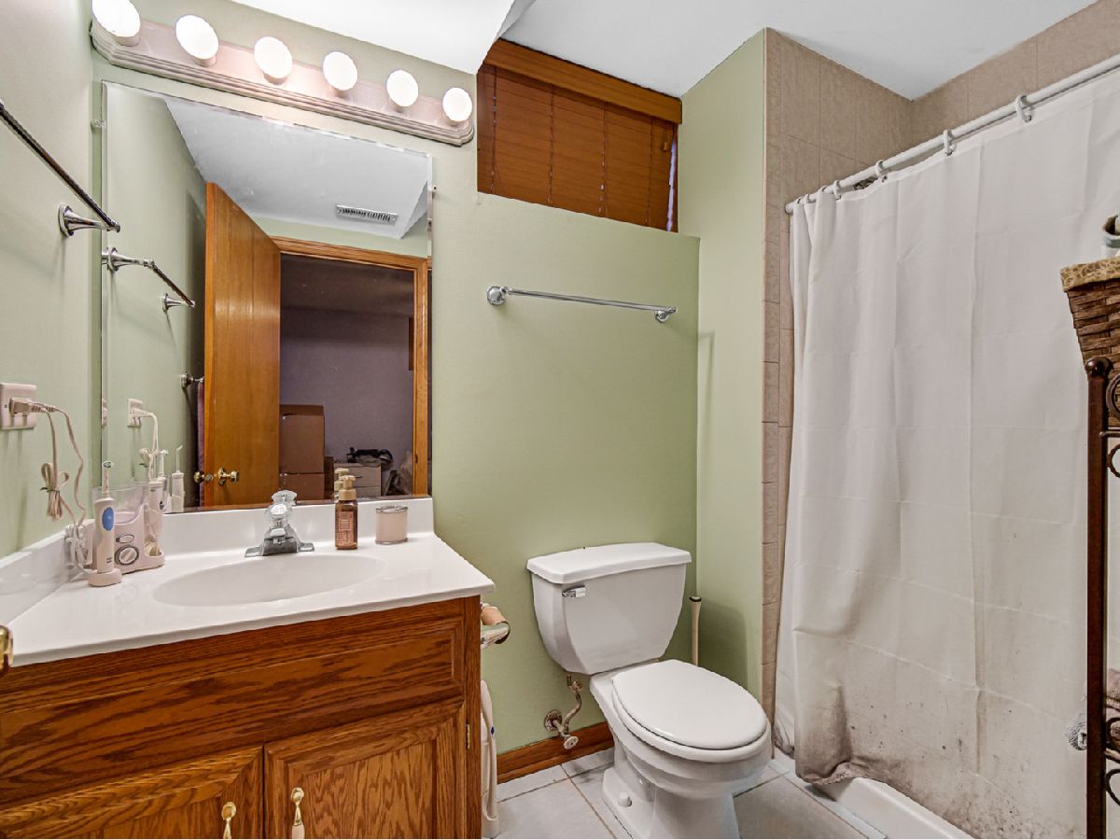
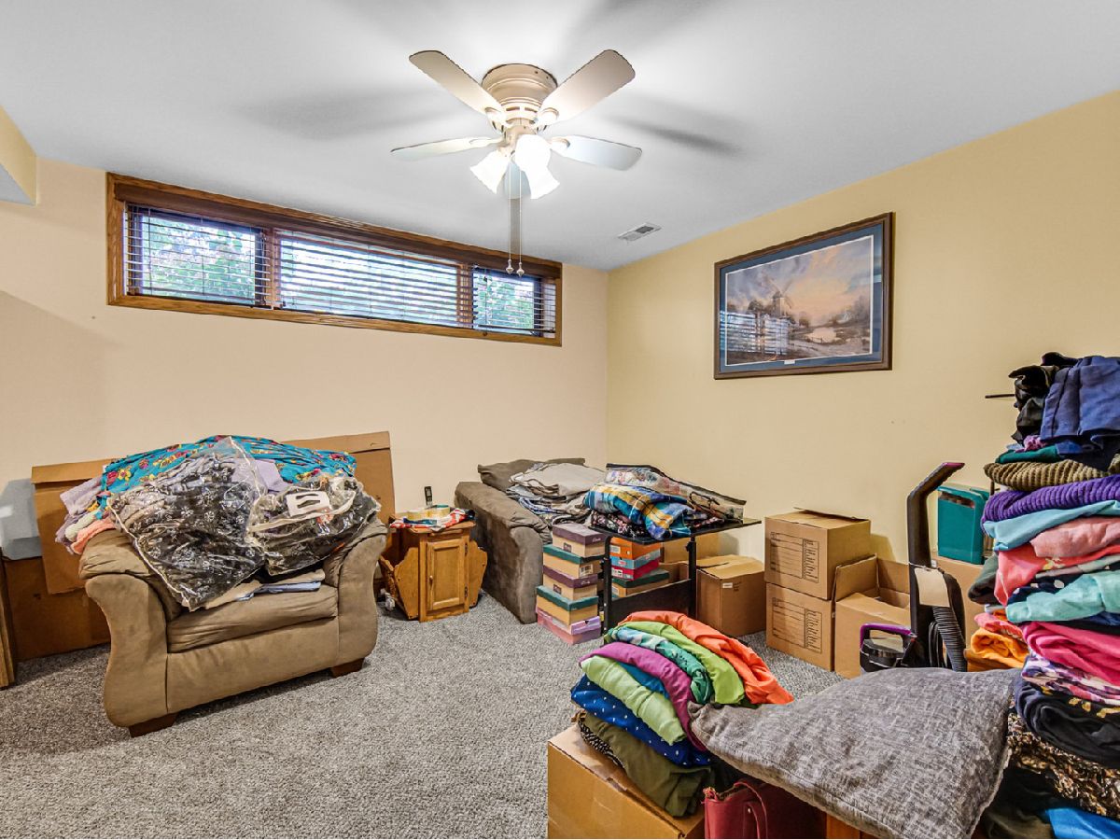
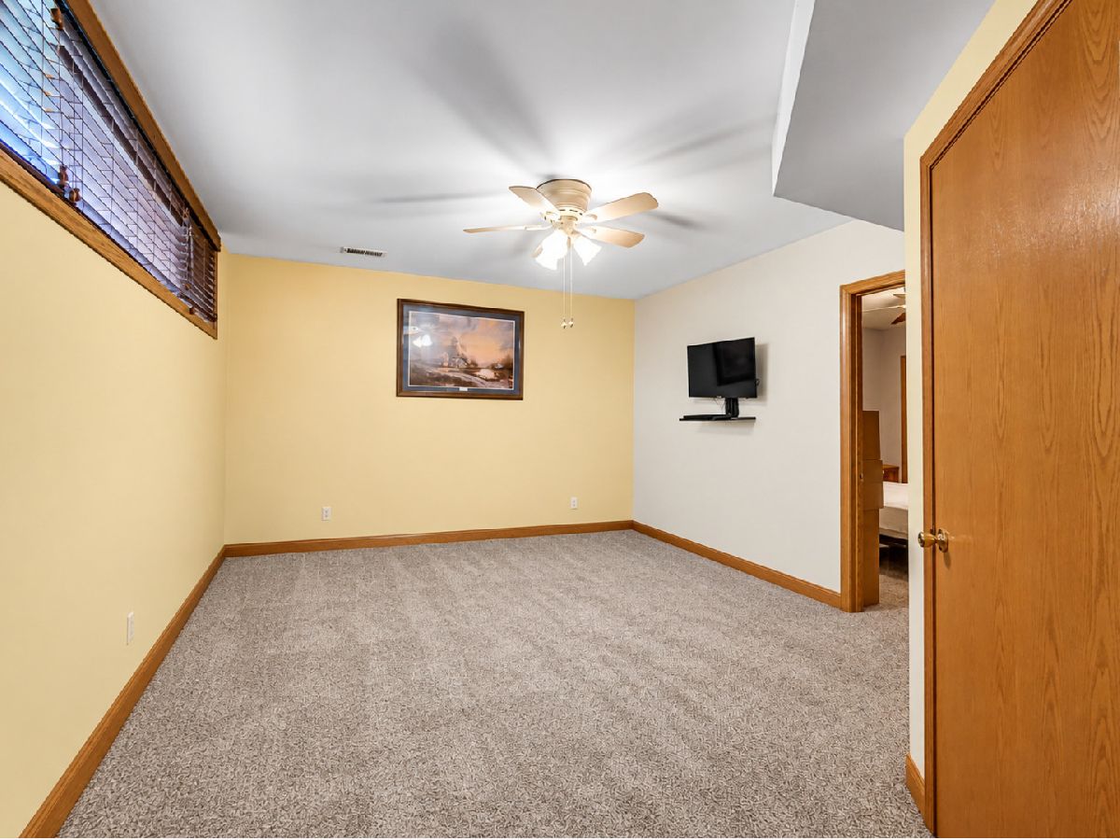
Room Specifics
Total Bedrooms: 3
Bedrooms Above Ground: 2
Bedrooms Below Ground: 1
Dimensions: 12X10
Floor Type: Hardwood
Dimensions: 9X10
Floor Type: Hardwood
Dimensions: 12X13
Floor Type: Carpet
Full Bathrooms: 2
Bathroom Amenities: Accessible Shower
Bathroom in Basement: 1
Dimensions: 16X9
Floor Type: Hardwood
Features: Eating Area-Breakfast Bar, Eating Area-Table Space
Dimensions: 16X13
Floor Type: Other
Dimensions: 15X11
Floor Type: Hardwood
Dimensions: 6X12
Floor Type: Carpet
Rooms: No additional rooms
Other Specifics
| 2 | |
| Concrete Perimeter | |
| Off Alley, Garage Door Opener, Garage Owned, Detached, Garage | |
| Gas Dryer Hookup | |
| Hardwood | |
| Deck, Patio | |
| Fenced | |
| Stair Lift, Exterior Wheelchair Lift | |
| — | |
| — | |
| 126X25 | |
| Unfinished | |
| None | |
| 1st Floor Bedroom, 1st Floor Full Bath | |
| Range, Portable Dishwasher, Refrigerator, Washer, Dryer | |
| Not in DB | |
| Curbs, Sidewalks, Street Lights | |
| — | |
| — |
Tax History
| Year | Property Taxes |
|---|---|
| 2016 | $5,564 |
| 2026 | $3,771 |
Contact Agent
Nearby Similar Homes


Nearby Sold Comparables




Contact Agent
Listing Provided By
Real Broker, LLC
