

9318 Montgomery Drive, Orland Park, Illinois 60462


$249,900
|
For Sale
|
|
| Status: | New |
| Sqft: | 1,500 |
| Cost/Sqft: | $167 |
| Beds: | 2 |
| Baths: | 2 |
| Year Built: | 1988 |
| Property Taxes: | $1,307 |
| Lot Size: | 0,00 |
Description
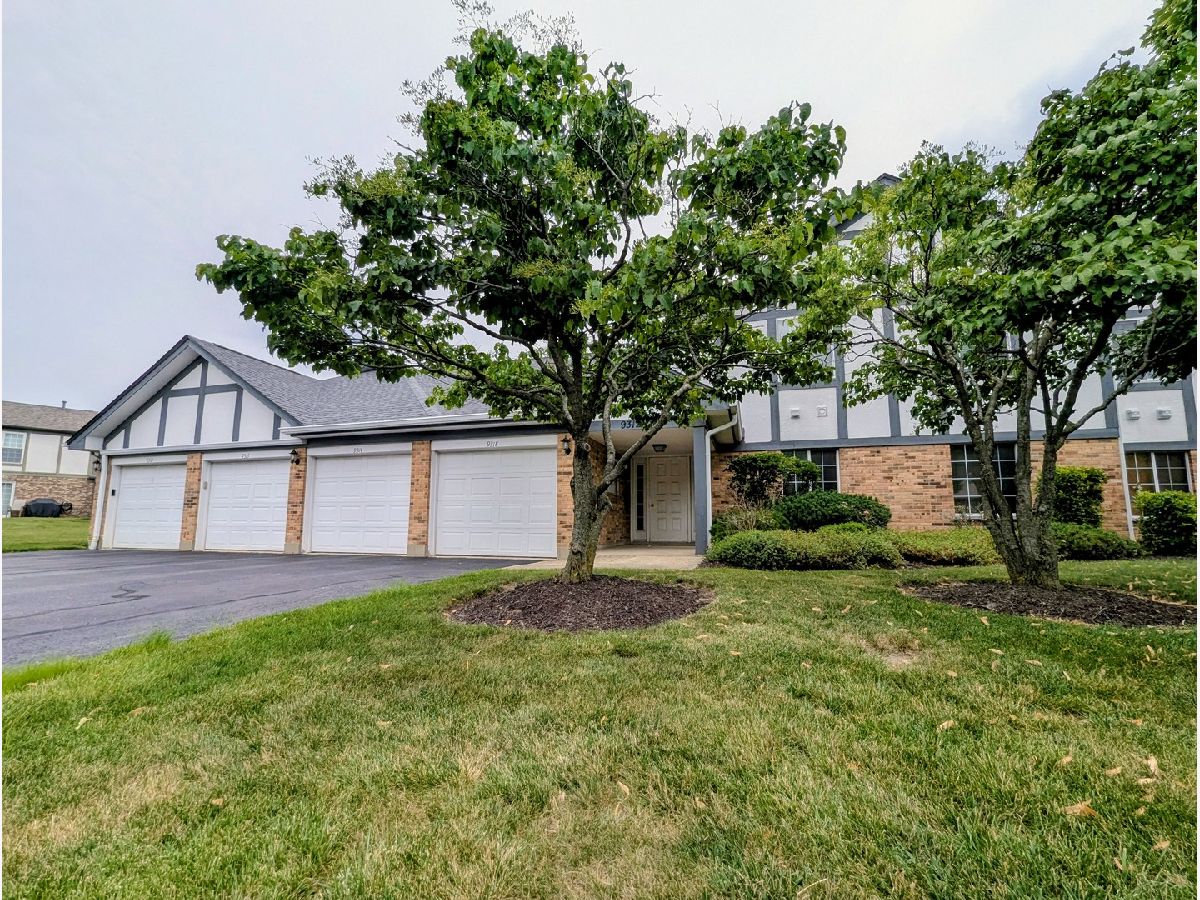
Welcome Home to this light-filled, spacious 2-bedroom, 2-bathroom Condo in the heart of Orland Park, where comfort, convenience, and extensive 2026 updates come together beautifully. Enjoy peace of mind with numerous recent improvements completed between April and June 2026, including new flooring, HVAC system, kitchen and bathroom faucets, blinds, stove, microwave, washer and dryer, ceiling fans, and updated bathroom, hallway, and entry light fixtures. The building also features a brand-new roof installed in 2026. Step inside to a bright, open floor plan filled with natural light, creating a warm and inviting atmosphere. The updated kitchen offers the perfect space for everyday living and entertaining, while the spacious living room is anchored by a beautiful gas fireplace, making it the ideal place to relax or gather with family and friends. The generous primary suite serves as a private retreat with a large walk-in closet and an en-suite bathroom. A second full bathroom is conveniently located off the hallway, providing comfort and privacy for guests or additional household members. The dedicated laundry room includes a new washer and dryer, along with a convenient utility sink. Step outside to your private balcony and enjoy peaceful views while sipping your morning coffee or unwinding in the evening. An attached one-car garage-the first garage located just outside the main entrance-offers exceptional convenience for everyday living. Ideally located in the heart of Orland Park, this beautiful condo is close to shopping, dining, parks, entertainment, and everything you could possibly need or want. Don't miss the opportunity to make this beautiful home yours-schedule your showing today!
Property Specifics
| Condos/Townhomes | |
| 1 | |
| — | |
| 1988 | |
| — | |
| Condo | |
| No | |
| — |
| Cook | |
| Somerset | |
| 374 / Monthly | |
| — | |
| — | |
| — | |
| 12706269 | |
| 27104000421152 |
Nearby Schools
| NAME: | DISTRICT: | DISTANCE: | |
|---|---|---|---|
|
Grade School
Liberty Elementary School |
135 | — | |
|
Middle School
Jerling Junior High School |
135 | Not in DB | |
|
High School
Carl Sandburg High School |
230 | Not in DB | |


Room Specifics
Total Bedrooms: 2
Bedrooms Above Ground: 2
Bedrooms Below Ground: 0
Dimensions: —
Floor Type: —
Full Bathrooms: 2
Bathroom Amenities: —
Bathroom in Basement: 0
Rooms: —
Basement Description: —
Other Specifics
| 1 | |
| — | |
| — | |
| — | |
| — | |
| COMMON | |
| — | |
| — | |
| — | |
| — | |
| Not in DB | |
| — | |
| — | |
| — | |
| — |
Contact Agent
Nearby Similar Homes
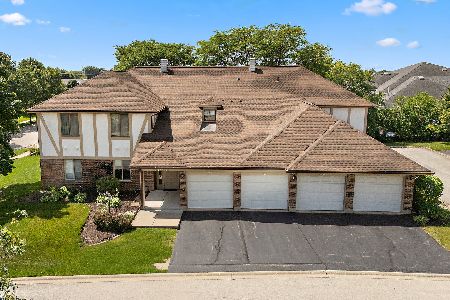
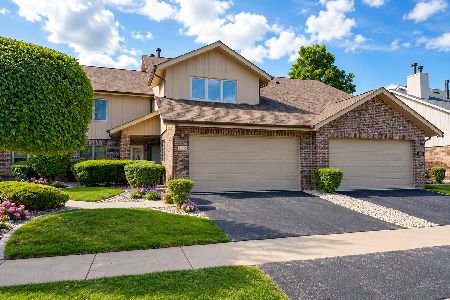
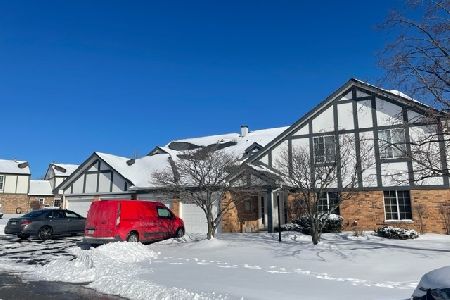
Nearby Sold Comparables

Contact Agent
Listing Provided By
HomeSmart Connect LLC
