

9320 Michigan Avenue, Roseland, Chicago, Illinois 60619


$288,000
|
For Sale
|
|
| Status: | Active |
| Sqft: | 1,288 |
| Cost/Sqft: | $224 |
| Beds: | 3 |
| Baths: | 2 |
| Year Built: | 1971 |
| Property Taxes: | $2,479 |
| Lot Size: | 0,00 |
Description
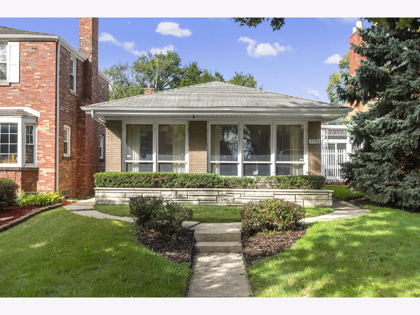
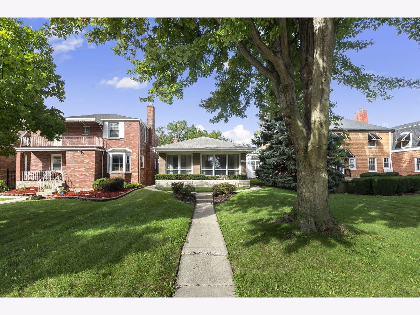
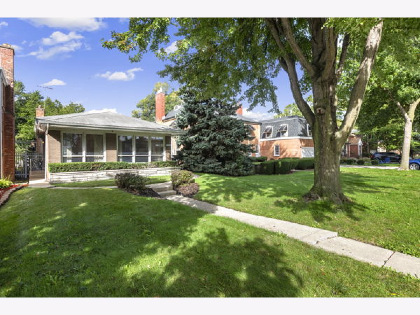
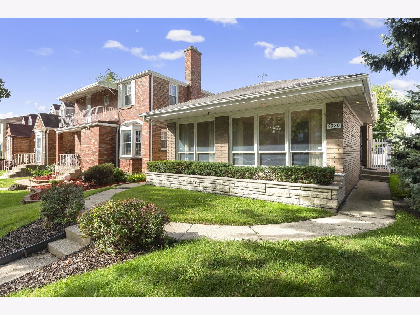
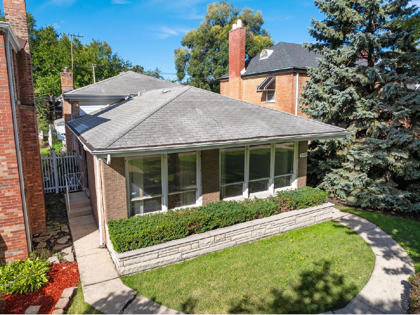
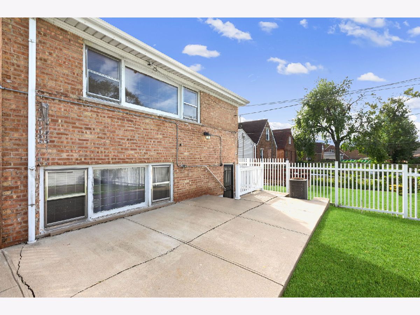
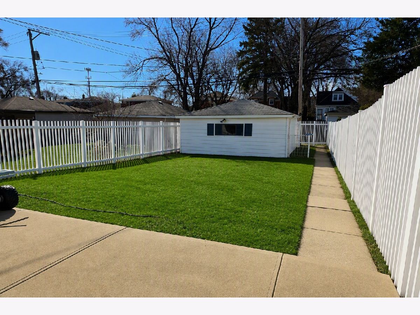
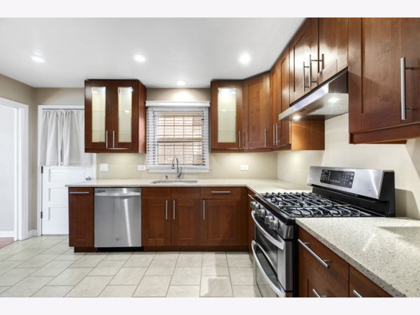
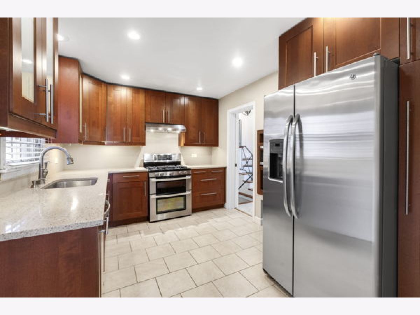
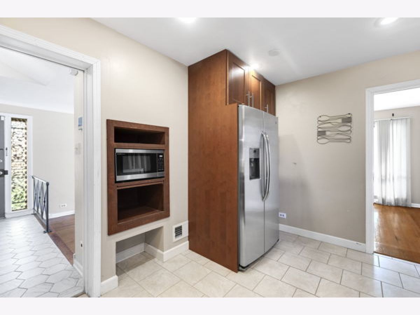
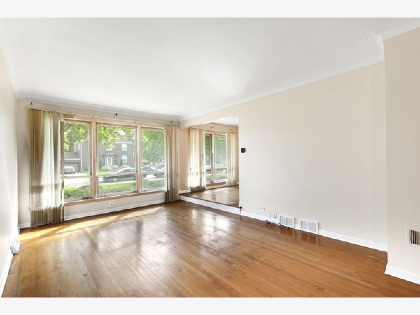
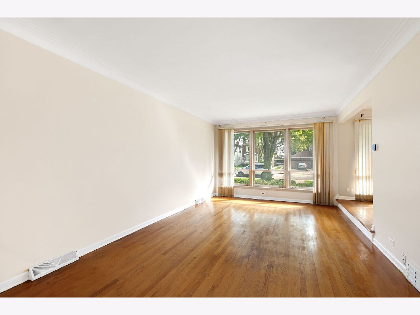
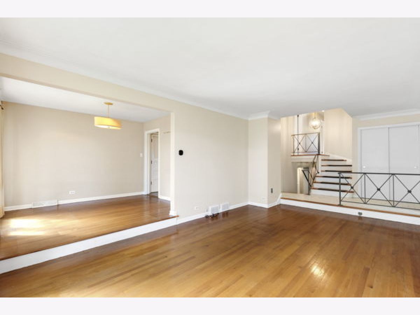
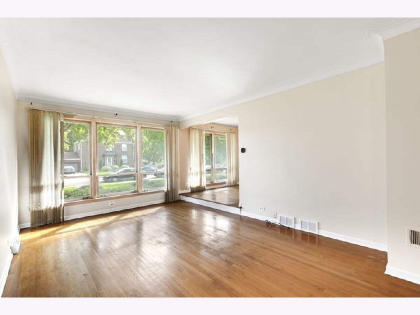
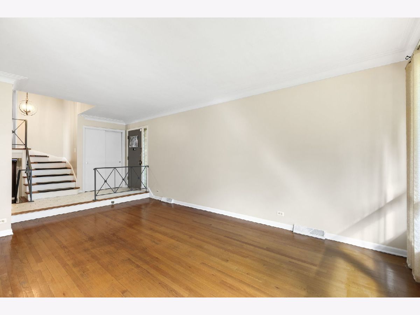
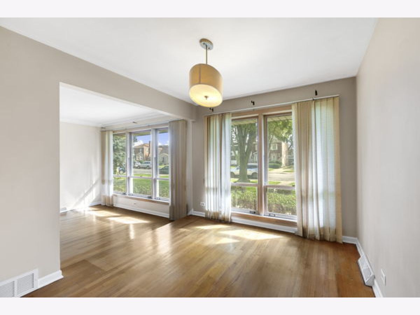
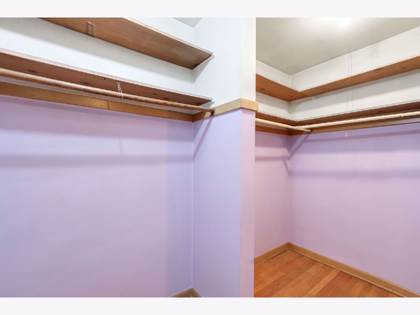
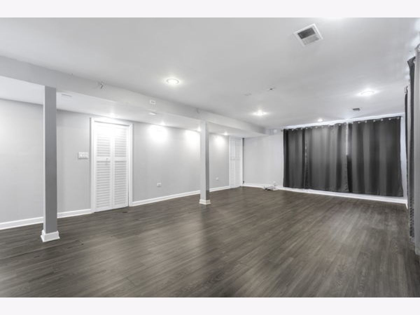
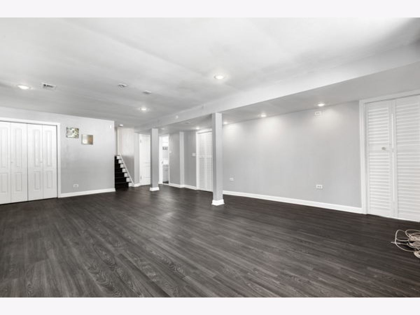
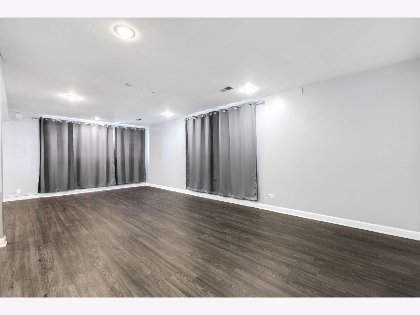
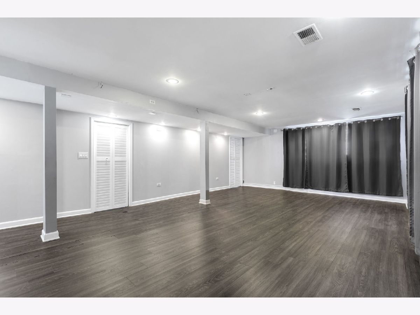
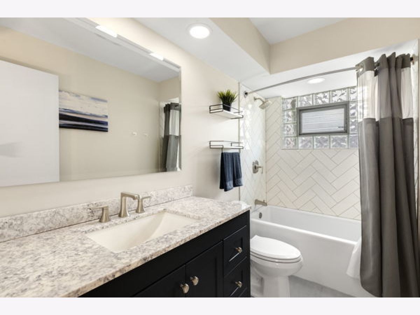
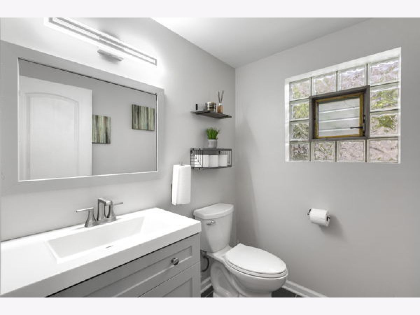
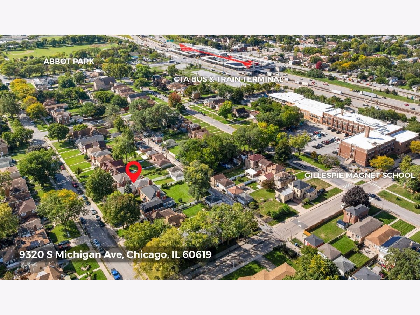
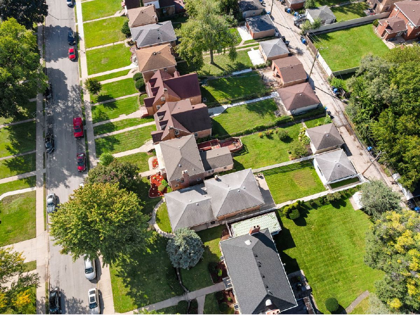
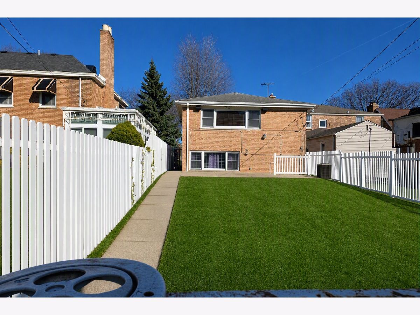
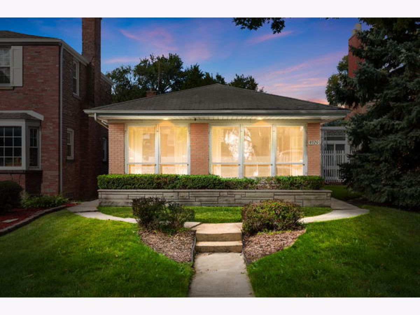
This spacious updated brick tri-level home, built in 1971, blends classic charm with modern updates in Chicago's historic West Chesterfield neighborhood. Highlights include an updated kitchen with modern appliances, beautifully remodeled bathrooms (2024), recent lower-level improvements, a high-efficiency tankless water heater (2024), and a well-maintained furnace (2020). ....... The walkout basement leads to a large patio and a deep, fenced backyard, perfect for entertaining and outdoor enjoyment. ....... Adjacent to the historic Judge R. Eugene Pincham Mansion, this property is surrounded by Chicago history. The street has been home to notable residents such as Jacoby Dickens of Seaway Bank & Trust and Ed and Bettiann Gardner, founders of Soft Sheen Products. It is also located across from the former home of pioneering advertising executive and Tuesday Magazine publisher William Leonard Evans Jr. ..... Combining modern comforts, generous living space, a walk-in-closet, 2-car garage in a remarkable setting, 9320 S. Michigan Avenue offers a rare opportunity in one of Chicago's most distinguished South Side neighborhoods. ****With the English Style finished basement and 1/2 bath the new home owner will enjoy approximately 1,800sq ft. of finished living area.****
Property Specifics
| Single Family | |
| — | |
| — | |
| 1971 | |
| Finished, Daylight | |
| Brick | |
| Asphalt | |
| — | |
| No | |
| 0 |
| Cook | |
| West Chesterfield | |
| 0 / Not Applicable | |
| None | |
| Lake Michigan, Public | |
| Public Sewer | |
| Central Air | |
| Gas, Forced Air | |
| No | |
| 12586550 | |
| 25033150650000 |
Nearby Schools
| NAME: | DISTRICT: | DISTANCE: | |
|---|---|---|---|
|
Grade School
Gillespie Elementary School |
299 | — | |
|
High School
Harlan Community Academy Senior |
299 | Not in DB | |
|
Alternate Elementary School
Mcdade Elementary School Classic |
— | Not in DB | |
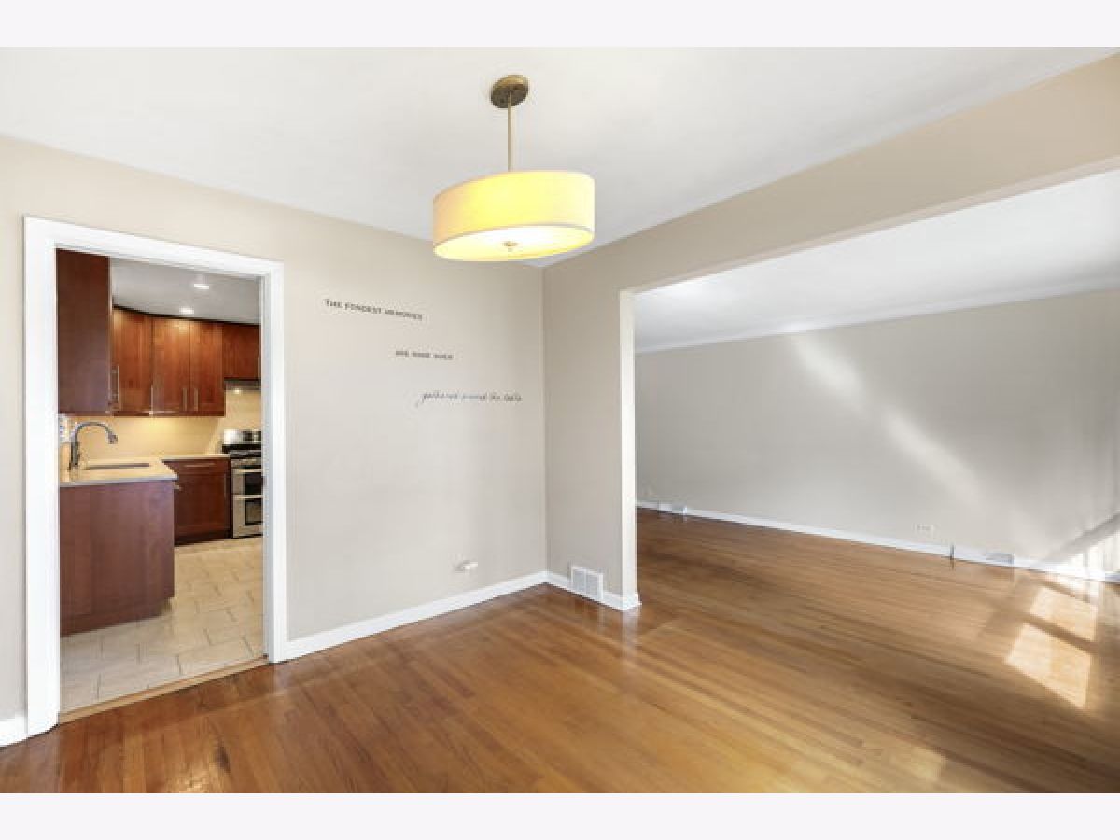
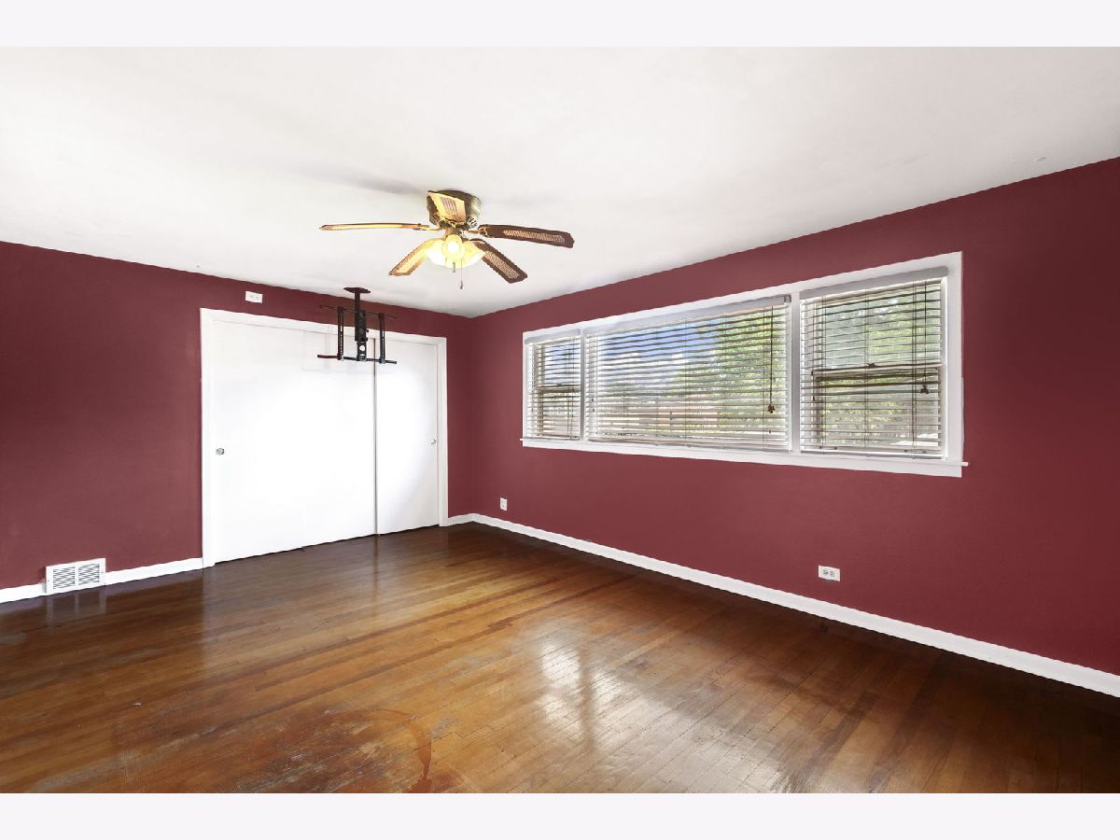
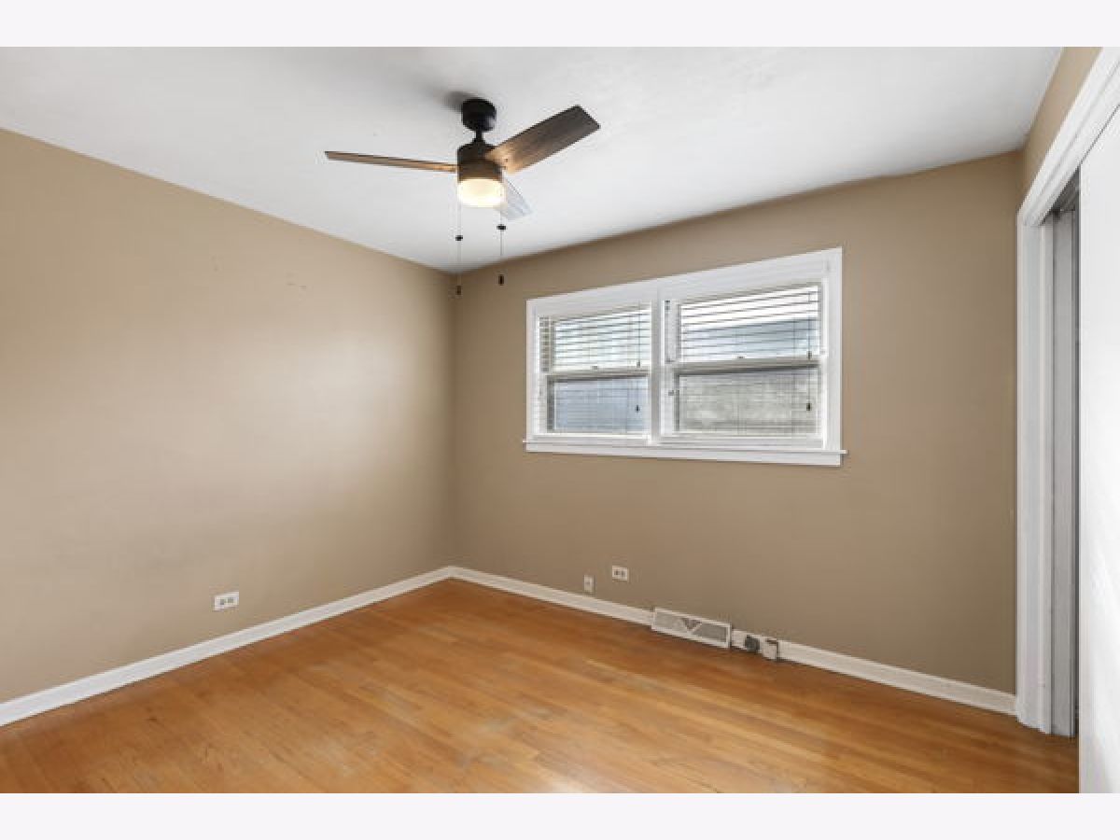
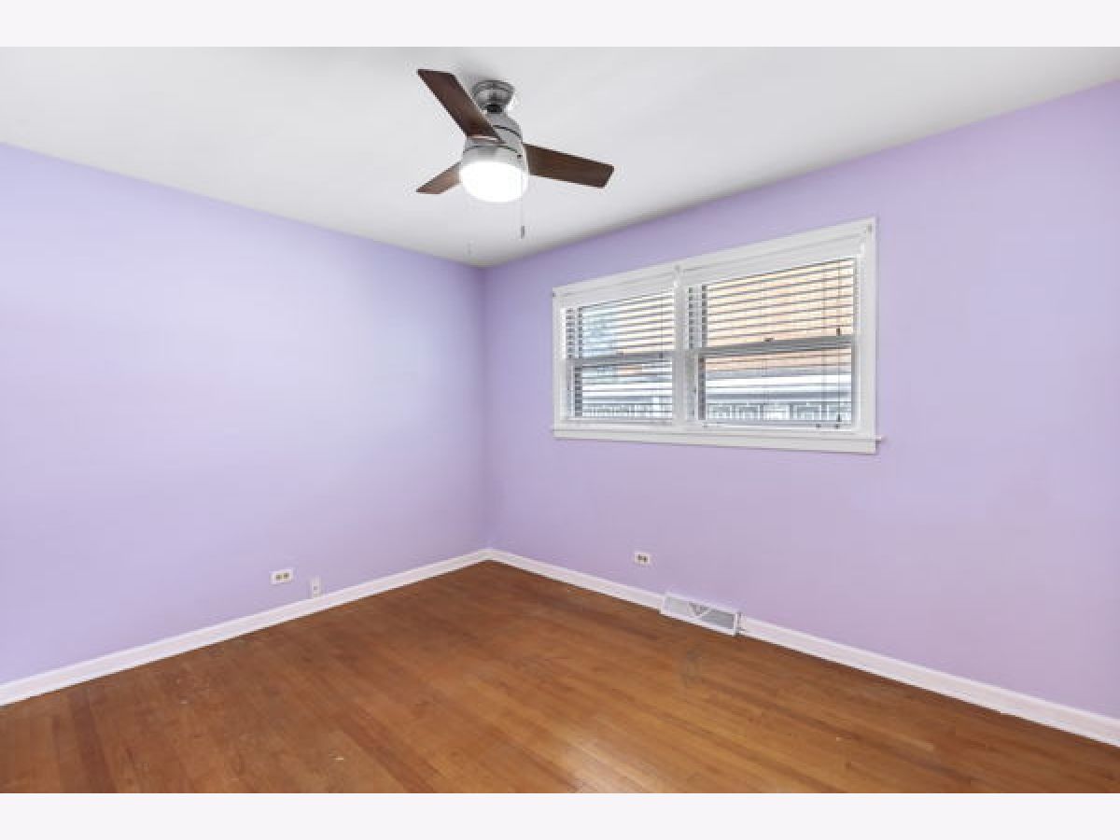
Room Specifics
Total Bedrooms: 3
Bedrooms Above Ground: 3
Bedrooms Below Ground: 0
Dimensions: 18X14
Floor Type: Hardwood
Dimensions: 9X12
Floor Type: Hardwood
Dimensions: 9X12
Floor Type: Hardwood
Full Bathrooms: 2
Bathroom Amenities: —
Bathroom in Basement: 1
Dimensions: 9X11
Floor Type: Hardwood
Dimensions: 9X13
Floor Type: Ceramic Tile
Features: Custom Cabinetry, Pantry, SolidSurfaceCounter, Updated Kitchen
Dimensions: 6X25
Floor Type: —
Dimensions: 12X19
Floor Type: Hardwood
Dimensions: 17X27
Floor Type: Vinyl
Rooms: No additional rooms
Other Specifics
| 2.5 | |
| Concrete Perimeter | |
| Garage Door Opener, Garage Owned, Detached, Garage | |
| Gas Dryer Hookup | |
| — | |
| Patio | |
| Fenced | |
| — | |
| — | |
| 30X160 | |
| — | |
| None | |
| — | |
| Range, Microwave, Dishwasher, Refrigerator, Washer, Dryer | |
| Not in DB | |
| Curbs, Sidewalks, Street Lights, Street Paved | |
| — | |
| — |
Contact Agent
Contact Agent
Listing Provided By
Coldwell Banker Realty
