

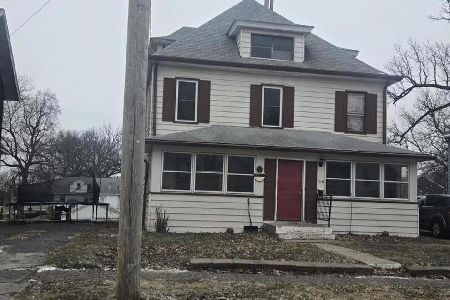
933 22nd Street, Moline, Illinois 61265


$375,000
|
For Sale
|
|
| Status: | Active |
| Sqft: | 2,263 |
| Cost/Sqft: | $166 |
| Beds: | 3 |
| Baths: | 3 |
| Year Built: | 1940 |
| Property Taxes: | $9,600 |
| Days On Market: | 98 |
| Lot Size: | 0,56 |
Description
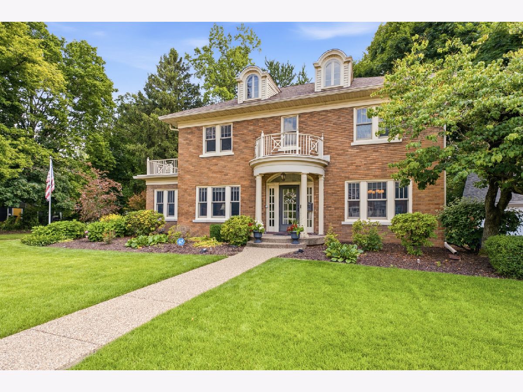
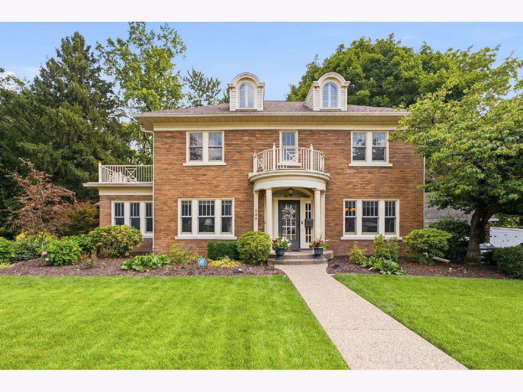
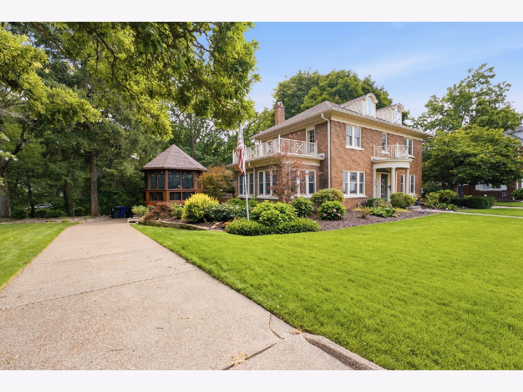
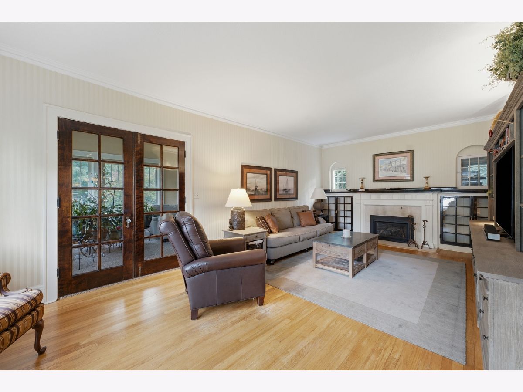
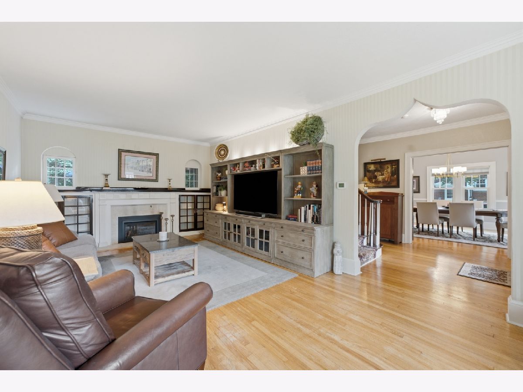
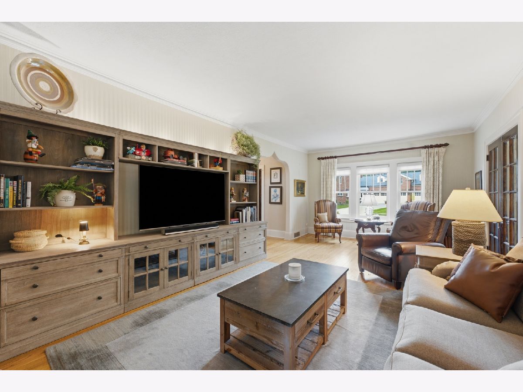
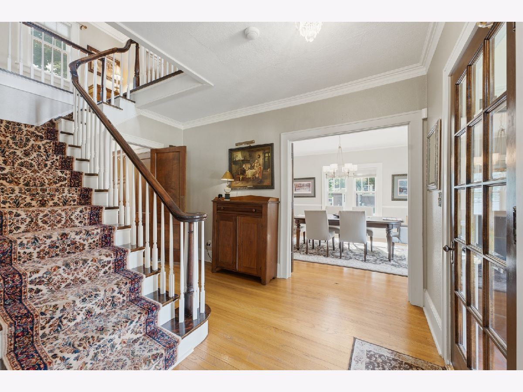
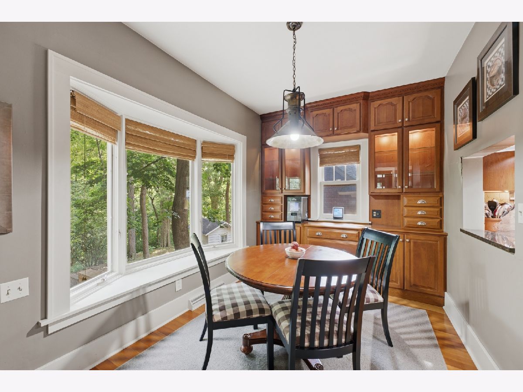
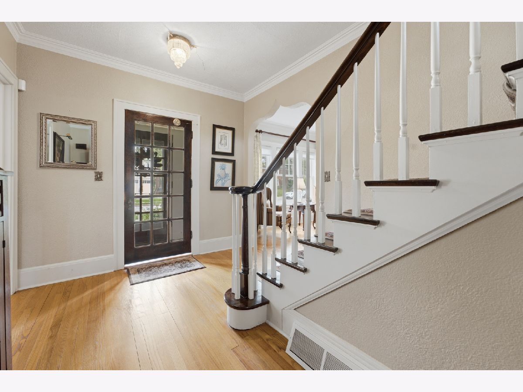
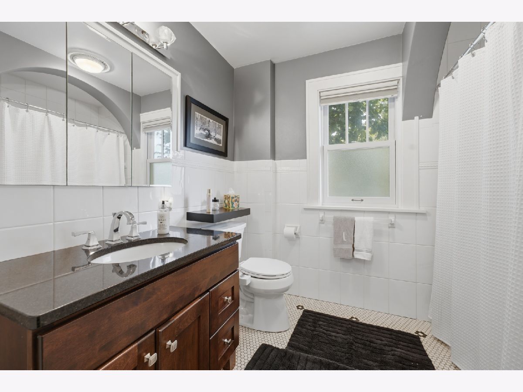
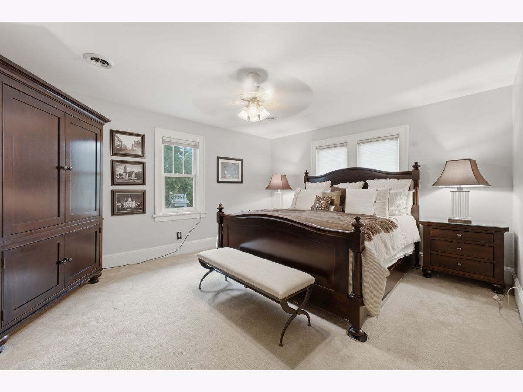
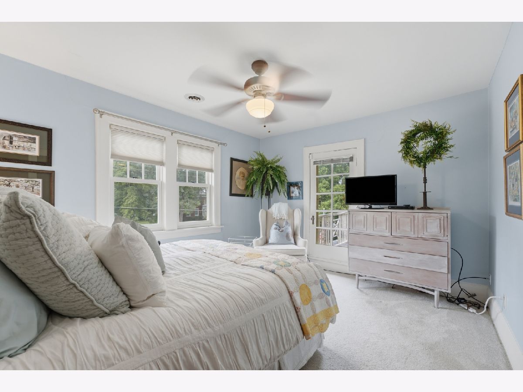
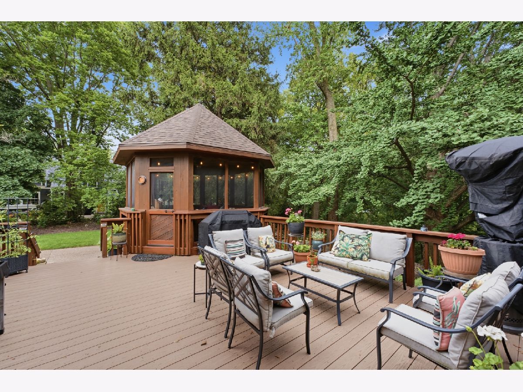
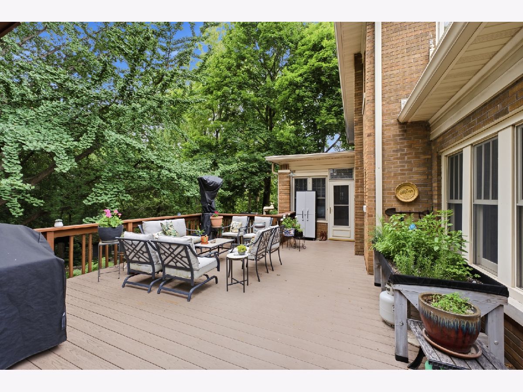
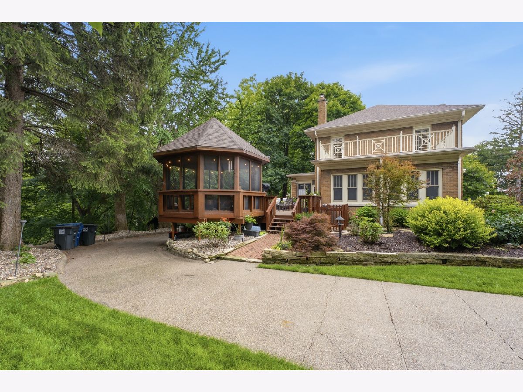
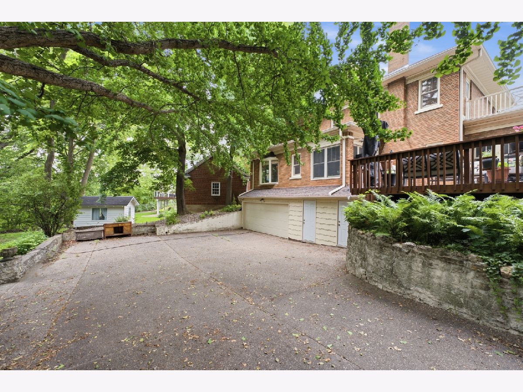
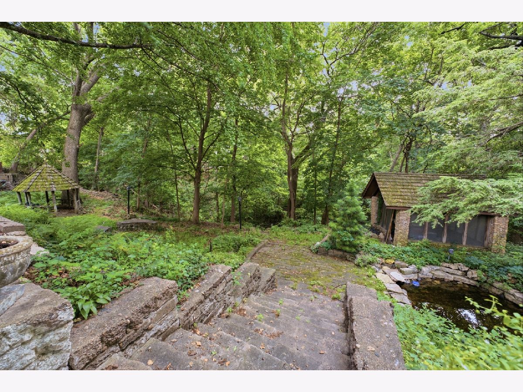
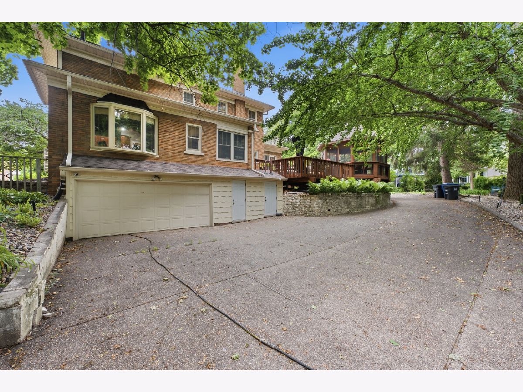
Truly a remarkable location for the perfect home filled with character and elegance. This 4 bed 2.5 bath home offers an abundance of space, private wooded area in the back, and a Beautiful view of the Mississippi River! There are many updates the sellers did including a new sump pump, new roof 2024, new furnace/ac 2020,new pump/irrigation system 2025, and so much more. See additional info for a full list of updates!
Property Specifics
| Single Family | |
| — | |
| — | |
| 1940 | |
| Finished, Partial, Walk-Out Access | |
| 954 (954 finished) | |
| Brick | |
| Asphalt | |
| — | |
| No | |
| 0.56 |
| Rock Island | |
| — | |
| — / Not Applicable | |
| None | |
| Public | |
| Public Sewer | |
| Central Air | |
| Gas | |
| 12716702 | |
| 0833301012 |
Property History
| DATE: | EVENT: | PRICE: | SOURCE: |
|---|---|---|---|
| — | Last price change | $389,000 | MRED MLS |
| 8 Aug, 2026 | Listed for sale | $425,000 | MRED MLS |
Room Specifics
All Bedroom Info:
Total Bedrooms: 4
Bedrooms Above Ground: 3
Bedrooms Below Ground: 1
Total Bedrooms: 4
Bedrooms Above Ground: 3
Bedrooms Below Ground: 1
Master Bedroom Info:
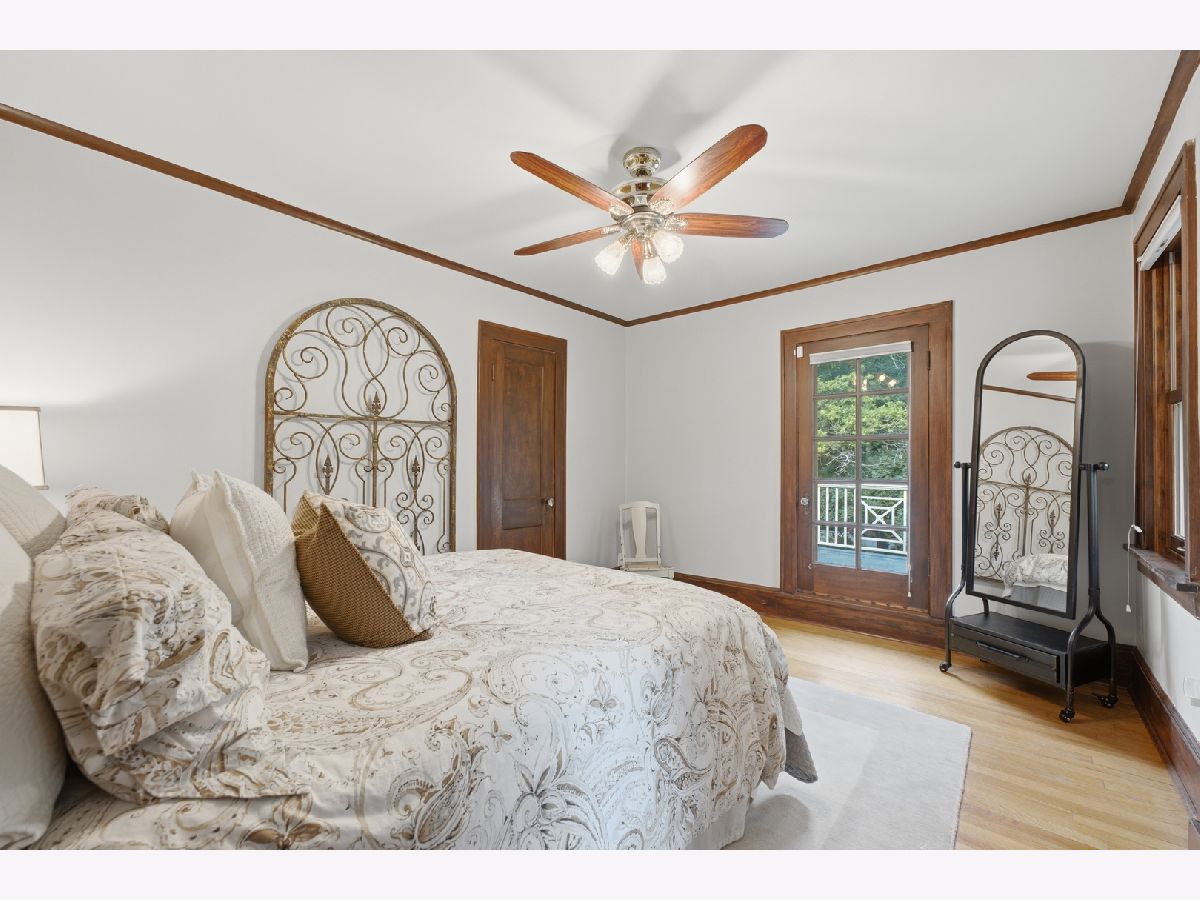
Dimensions: 13X16
Location: 2nd LevelDimensions: 13X16
Floor Type: Carpet
Second Bedroom Info:
Dimensions: 11X13
Location: 2nd LevelDimensions: 11X13
Floor Type: Carpet
Third Bedroom Info:
Dimensions: 10X13
Location: 2nd LevelDimensions: 10X13
Floor Type: Hardwood
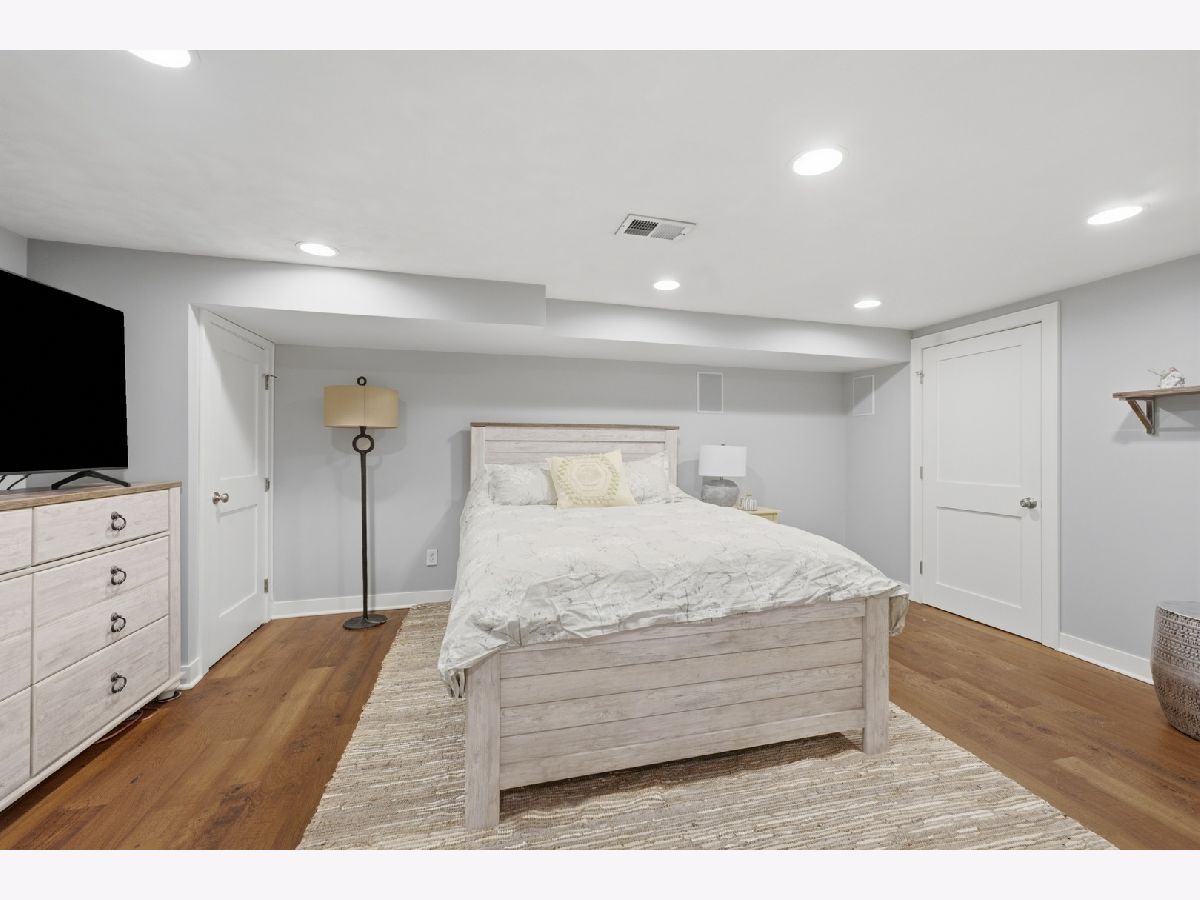
Fourth Bedroom Info:
Dimensions: 12X17
Location: BasementDimensions: 12X17
Floor Type: Luxury Vinyl
Bathroom Info:
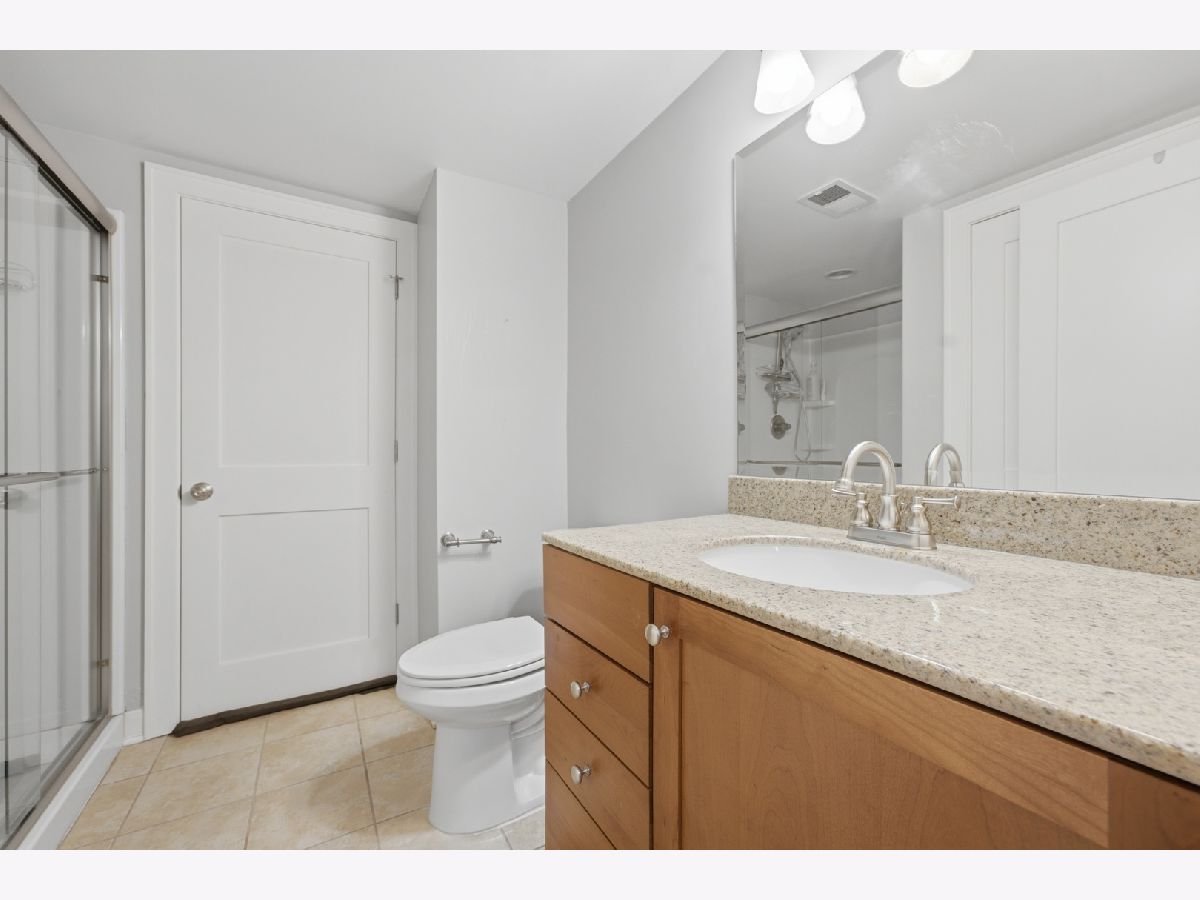
Full Bathrooms: 3
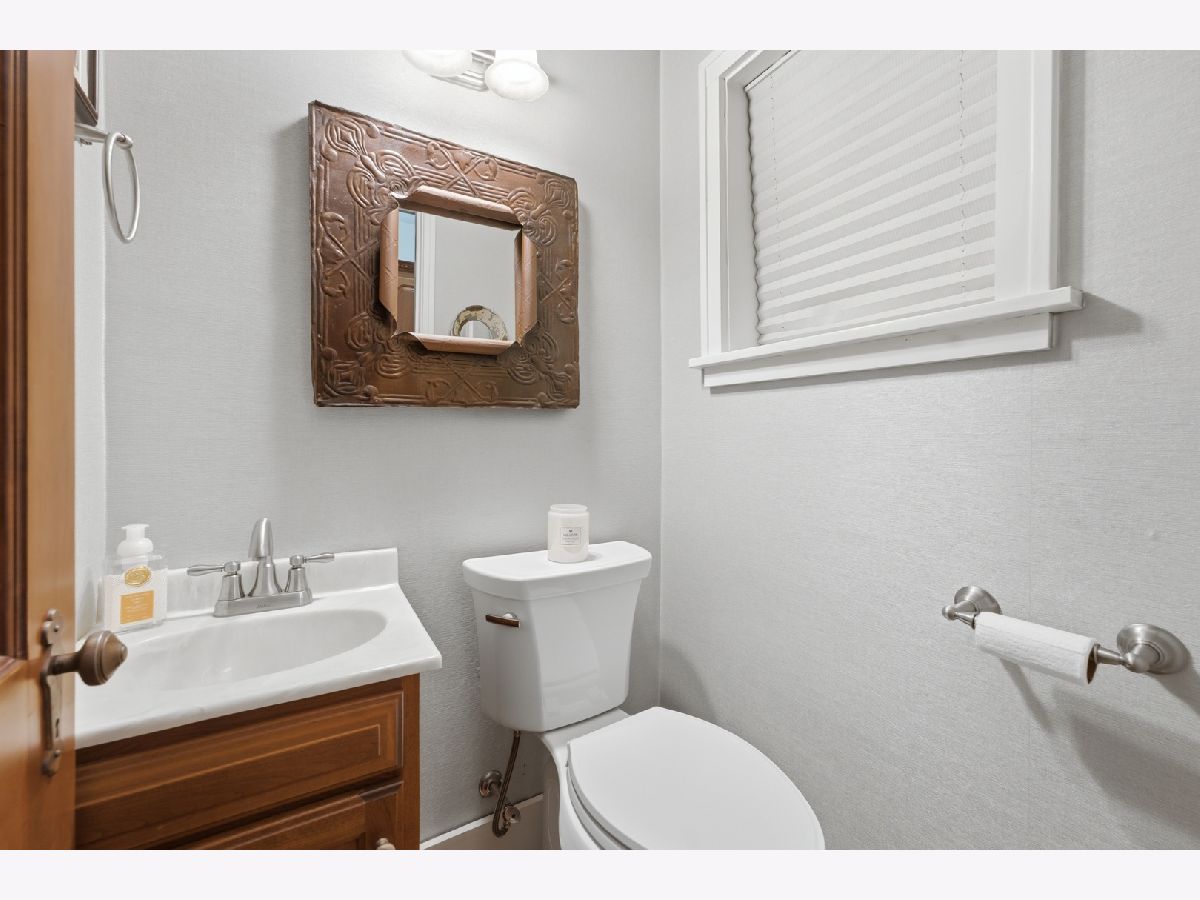
Partial Bathrooms: 1Full Bathrooms: 3
Bathroom Amenities: —
Bathroom in Basement: 1
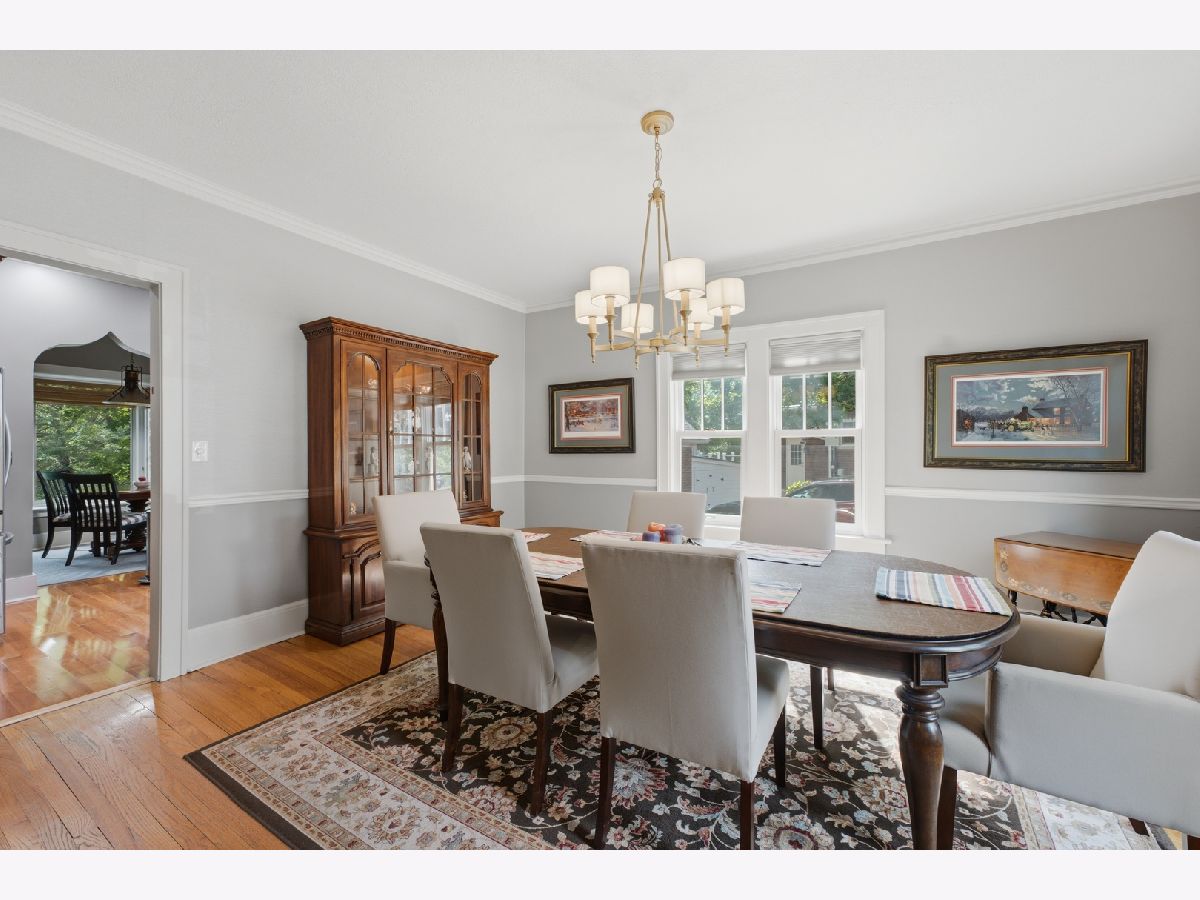
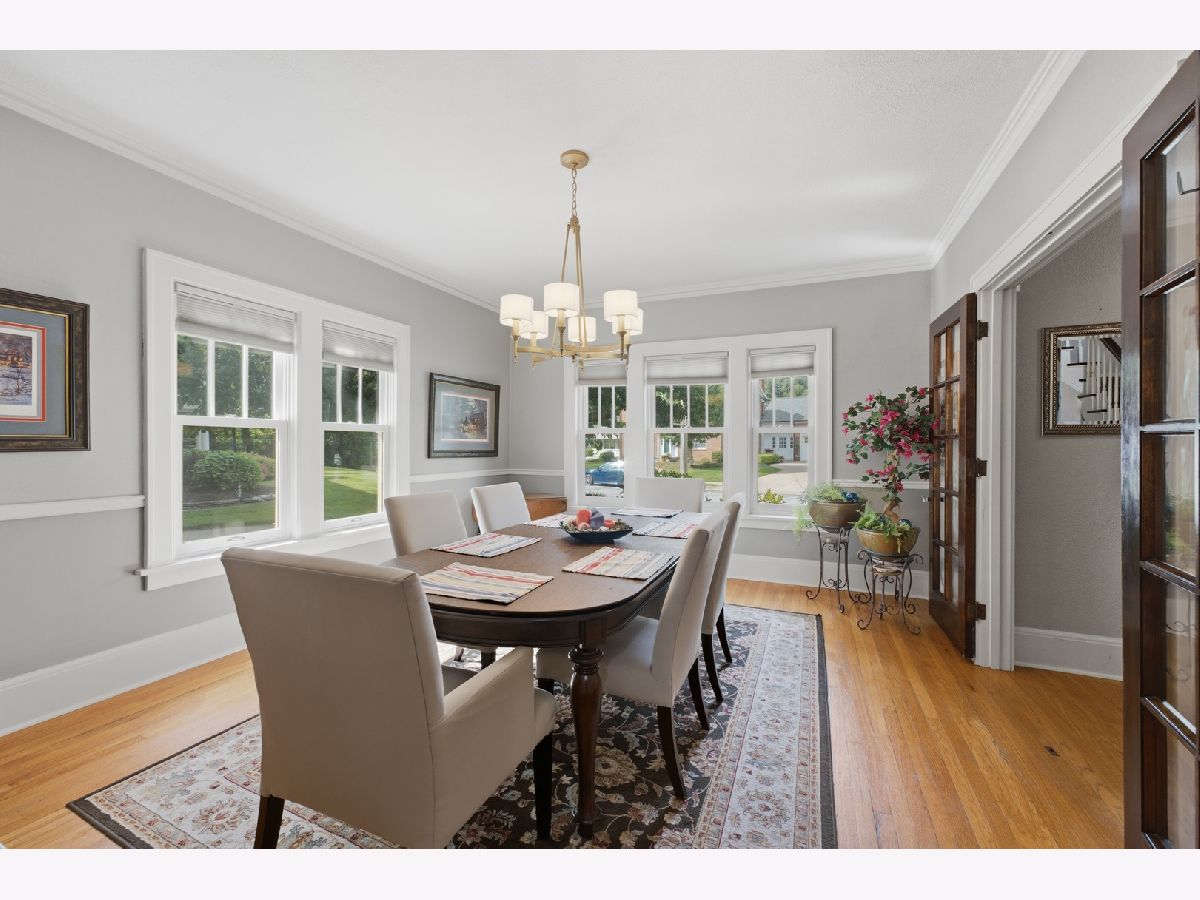
Dining Room Info:
Dimensions: 16X13
Location: Main LevelDimensions: 16X13
Floor Type: Hardwood
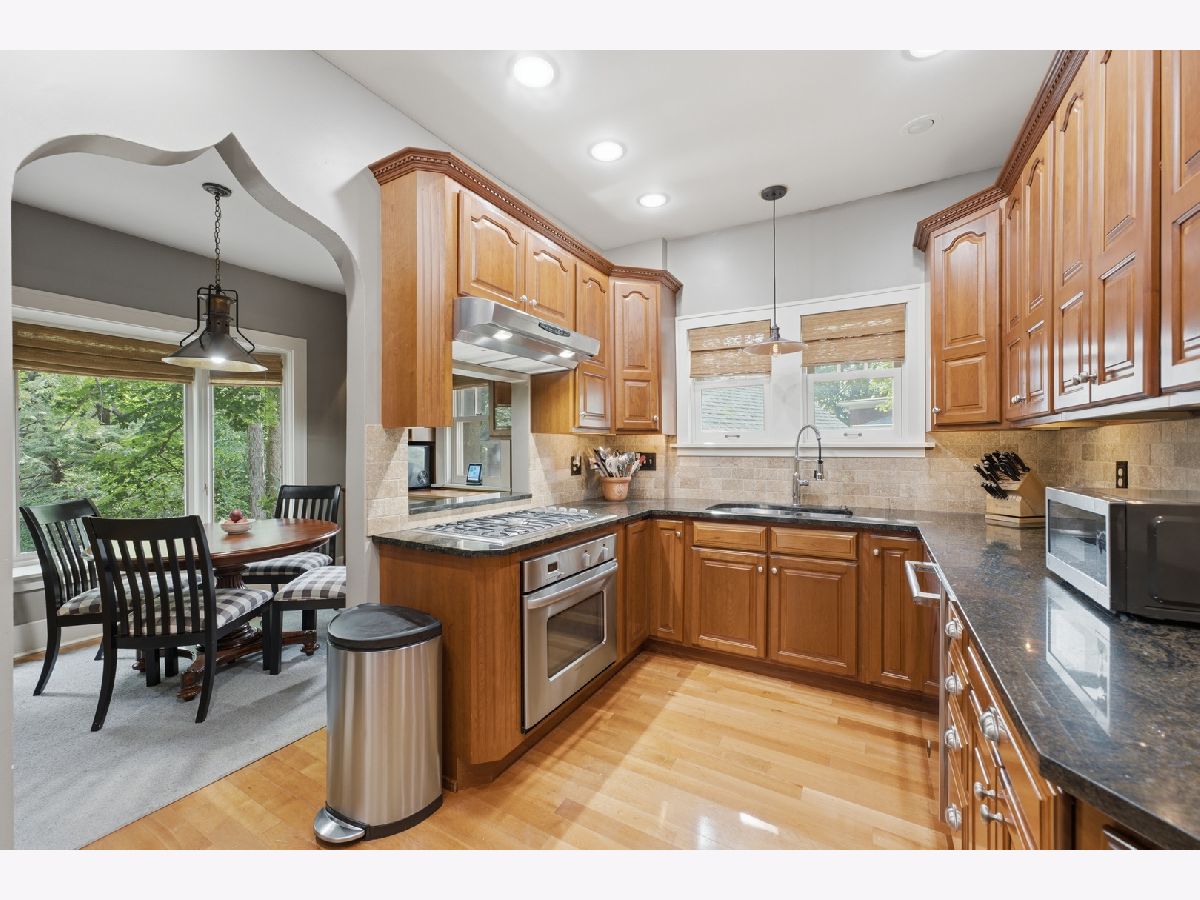
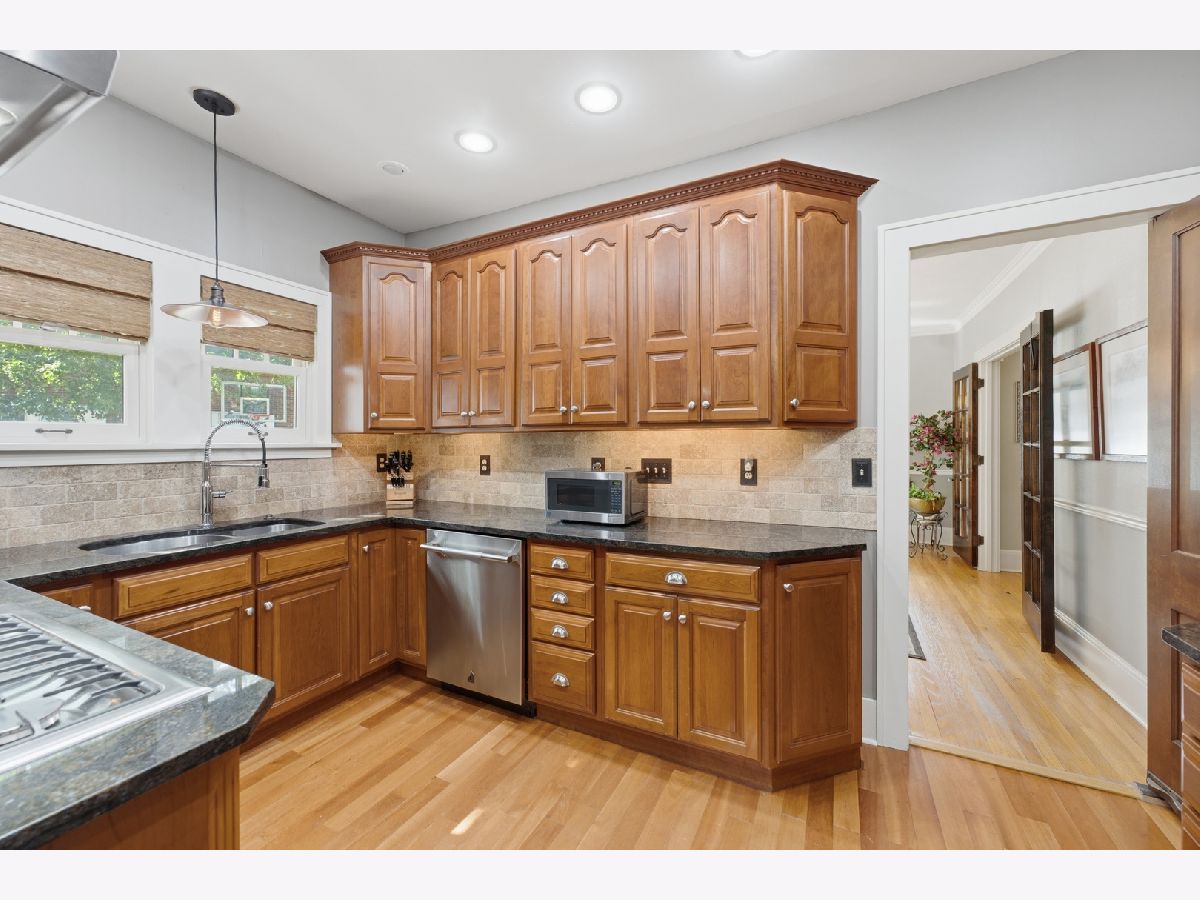
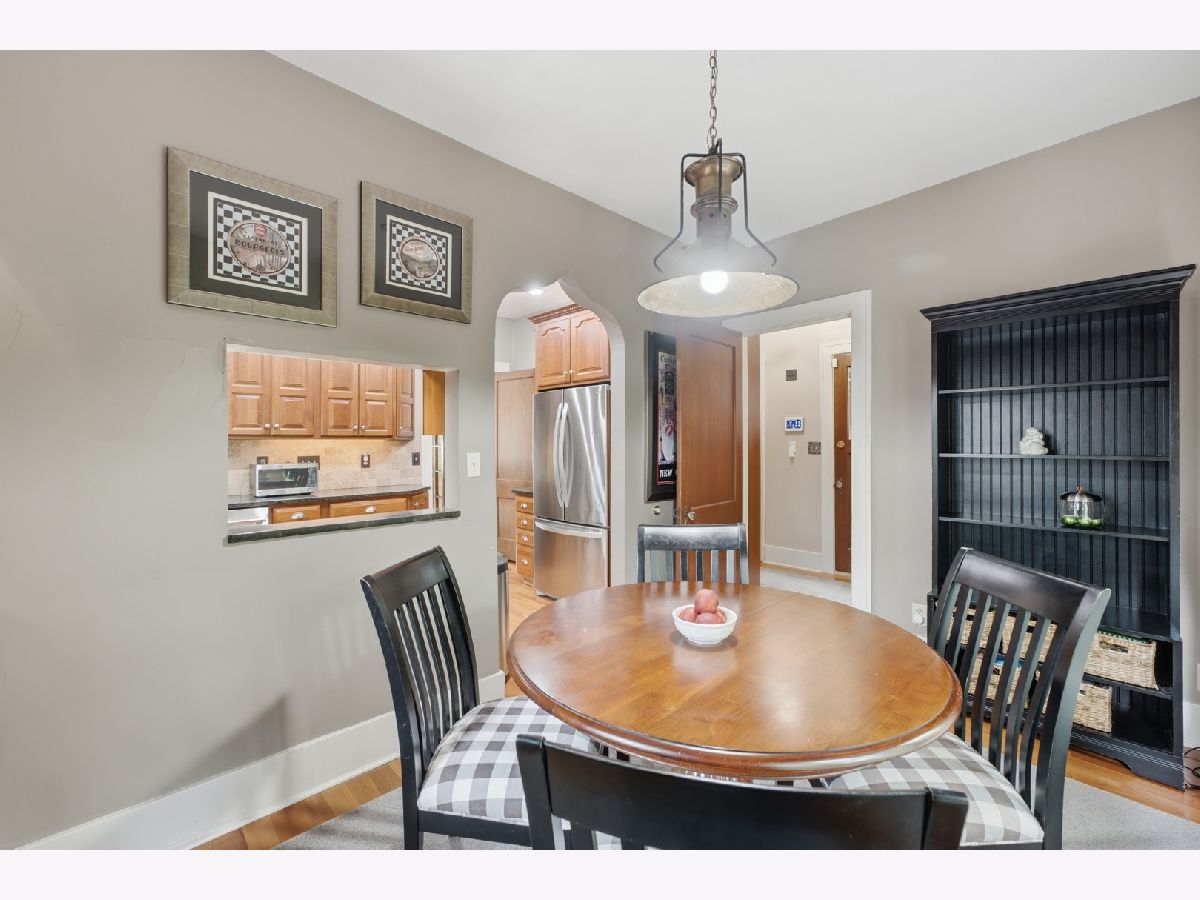
Kitchen Info:
Dimensions: 13X17
Location: Main LevelDimensions: 13X17
Floor Type: Hardwood
Features: Eating Area-Table Space
Laundry Room Info:
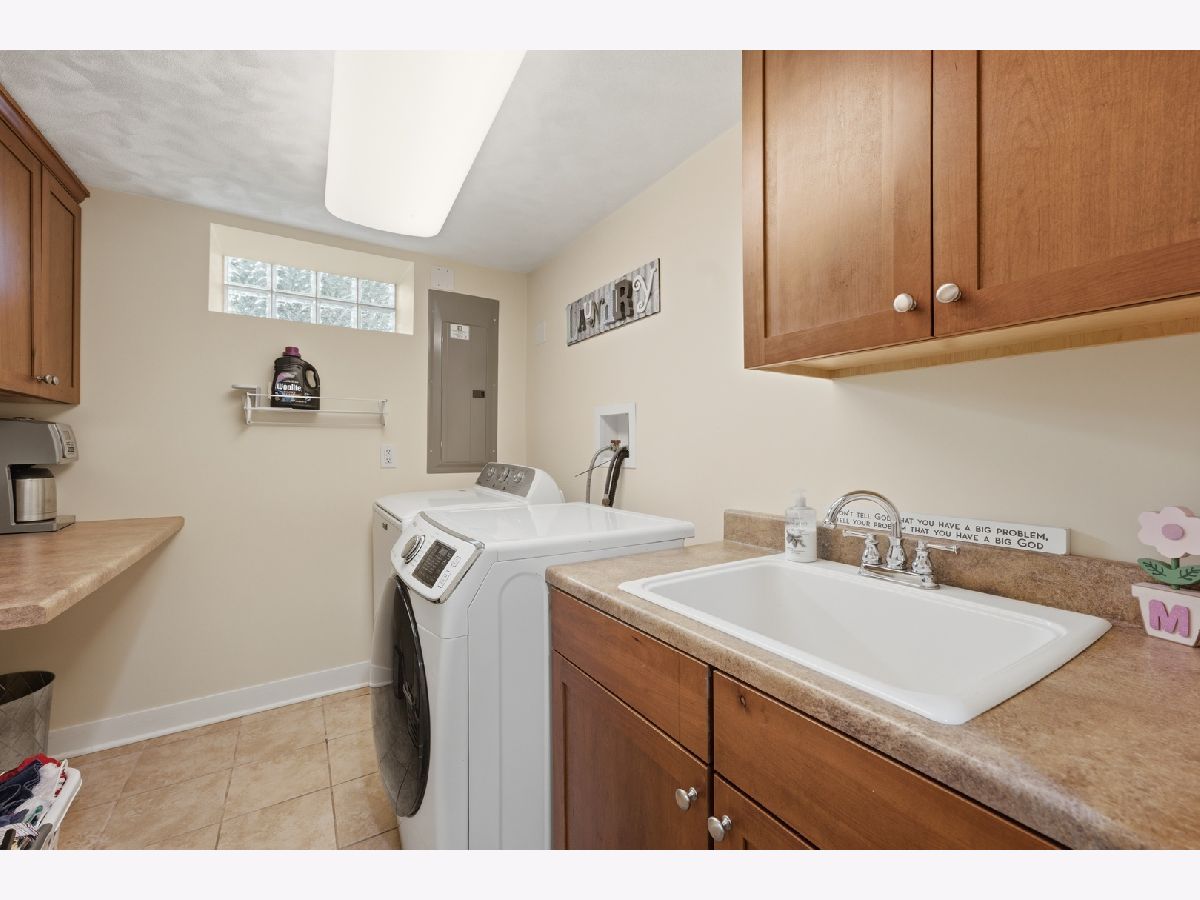
Dimensions: 7X8
Location: Walkout BasementDimensions: 7X8
Floor Type: Tile
Living Room Info:
Dimensions: 24X13
Location: Main LevelDimensions: 24X13
Floor Type: Hardwood
Additional Rooms Info:
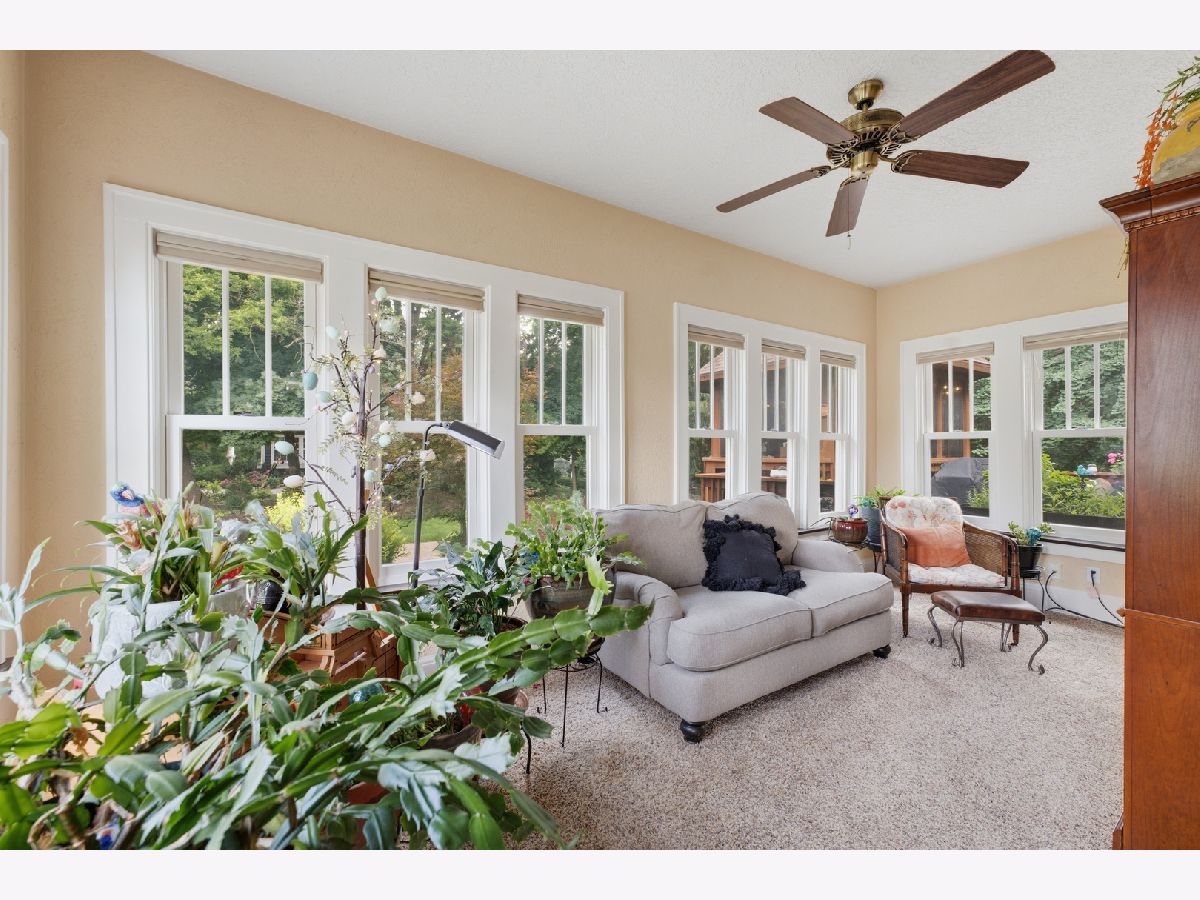
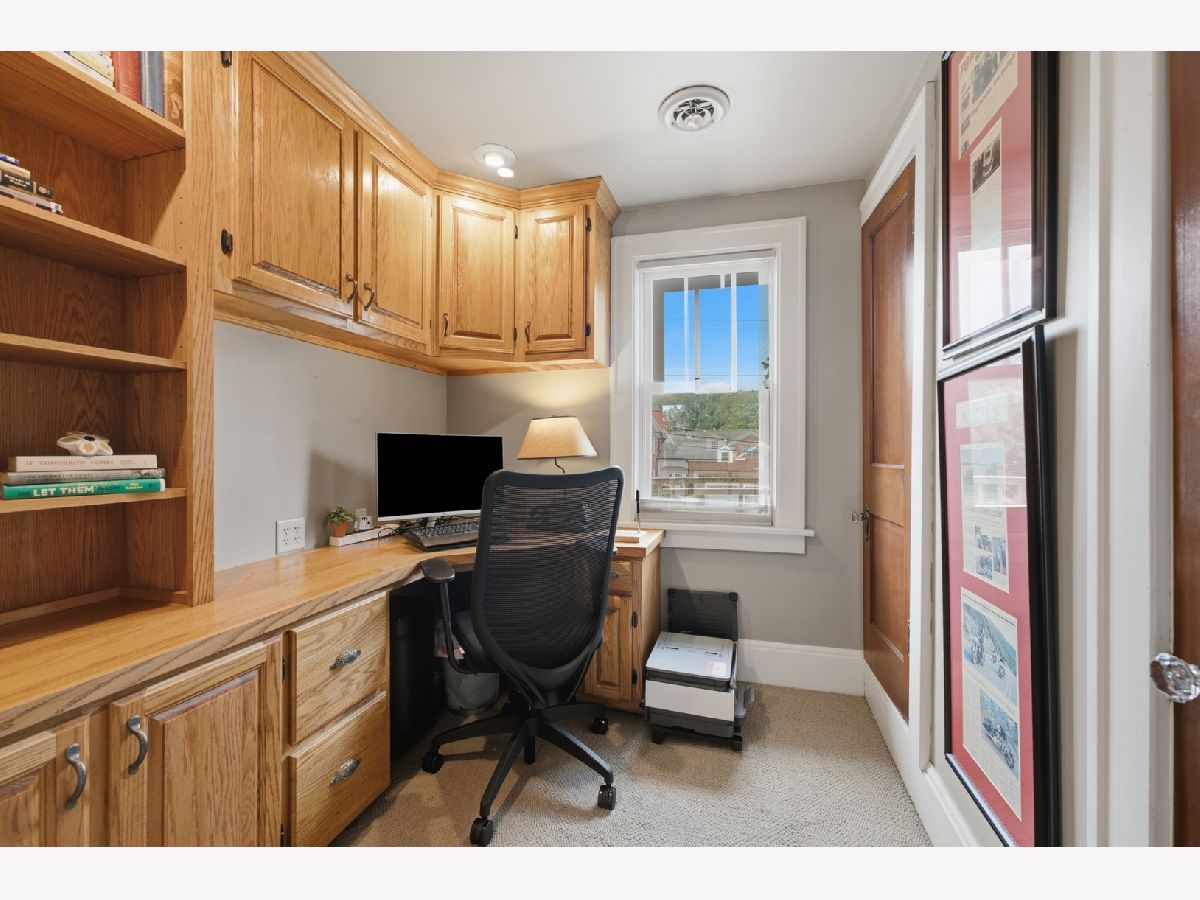
Rooms: Office, Sun Room, Storage
Basement: Finished, Partial, Walk-Out AccessRooms: Office, Sun Room, Storage
First Additional Room Info:
Name: Office
Dimensions: 7X7
Location: 2nd LevelName: Office
Dimensions: 7X7
Floor Type: Carpet
Second Additional Room Info:
Name: Sun Room
Dimensions: 10X20
Location: Main LevelName: Sun Room
Dimensions: 10X20
Floor Type: —
Third Additional Room Info:
Name: Storage
Dimensions: 18X8
Location: BasementName: Storage
Dimensions: 18X8
Floor Type: Other
Other Specifics
| — | |
| Concrete Perimeter | |
| — | |
| — | |
| Hardwood | |
| — | |
| — | |
| Mature Trees, Backs to Trees/Woods | |
| 24588 | |
| — | |
| None | |
| High Ceilings, Granite Counters, Separate Dining Room | |
| Range, Dishwasher, Bar Fridge | |
| Not in DB | |
| — | |
| — | |
| — |
Tax History
| Year | Property Taxes |
|---|---|
| — | $9,600 |
Contact Agent
Nearby Similar Homes
1169 23rd Street, Moline, Illinois 61265

For Sale
$95,990
3 beds / 2.0 baths / 1,254 ft2
Single Family / Built: 1940
322
930 17th Street, Moline, Illinois 61265
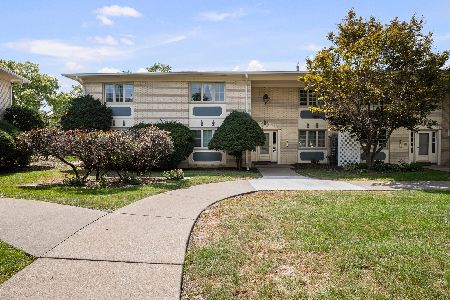
For Sale
$75,900
2 beds / 1.0 baths / 725 ft2
Single Family / Built: 1965
8
921 25th Street, Moline, Illinois 61265
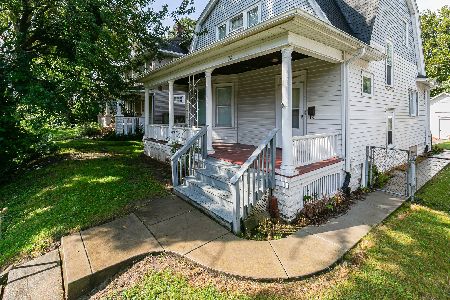
For Sale
$110,000
3 beds / 1.0 baths / 1,416 ft2
Single Family / Built: 1910
59
1727 13th Avenue, Moline, Illinois 61265
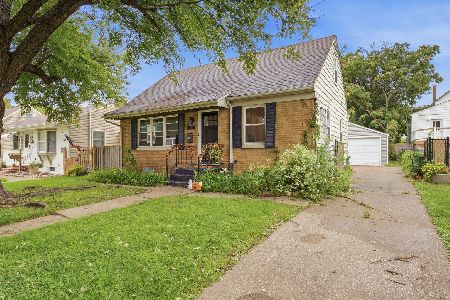
For Sale
$128,500
3 beds / 1.0 baths / 1,137 ft2
Single Family / Built: 1952
53
1171 26th Street, Moline, Illinois 61265
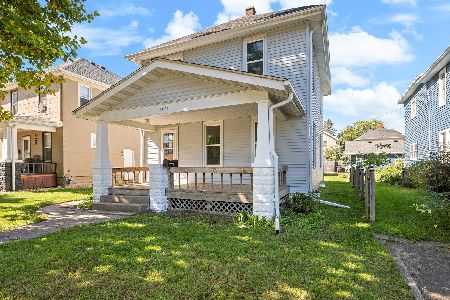
For Sale
$139,000
3 beds / 1.0 baths / 986 ft2
Single Family / Built: 1920
21
1718 13th Avenue, Moline, Illinois 61265
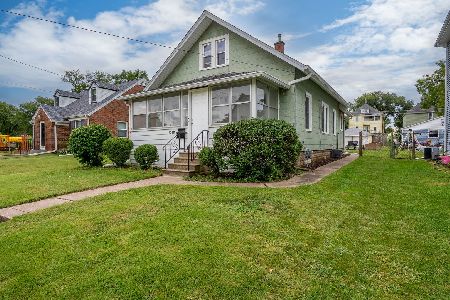
For Sale
$160,000
3 beds / 1.1 baths / 1,469 ft2
Single Family / Built: 1921
26
Nearby Sold Comparables
2202 Barnard Court, Moline, Illinois 61265

Sold
$52,500
3 beds / 1.1 baths / 1,626 ft2
Single Family / Built: 1931
2669
925 24th Street, Moline, Illinois 61265
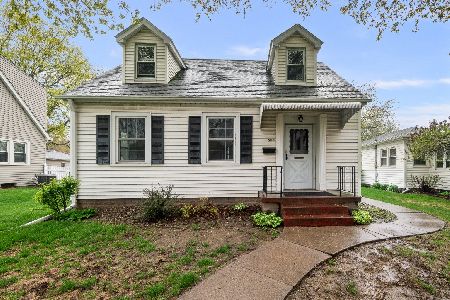
Sold
$125,000
2 beds / 2.0 baths / 1,154 ft2
Single Family / Built: 1915
212
1176 22nd Street, Moline, Illinois 51265

Sold
$65,000
3 beds / 1.0 baths / 1,055 ft2
Single Family / Built: 1910
205
1125 24th Street, Moline, Illinois 61265

Sold
$139,900
2 beds / 1.0 baths / 1,056 ft2
Single Family / Built: 1943
130
1141 24 Street, Moline, Illinois 61265
Sold
$90,000
4 beds / 1.1 baths / 1,942 ft2
Single Family / Built: 1893
298
2310 11th Avenue B Avenue, Moline, Illinois 61265

Sold
$139,900
4 beds / 2.0 baths / 1,573 ft2
Single Family / Built: 1880
117
Contact Agent
Listing Provided By
All City Realty
