

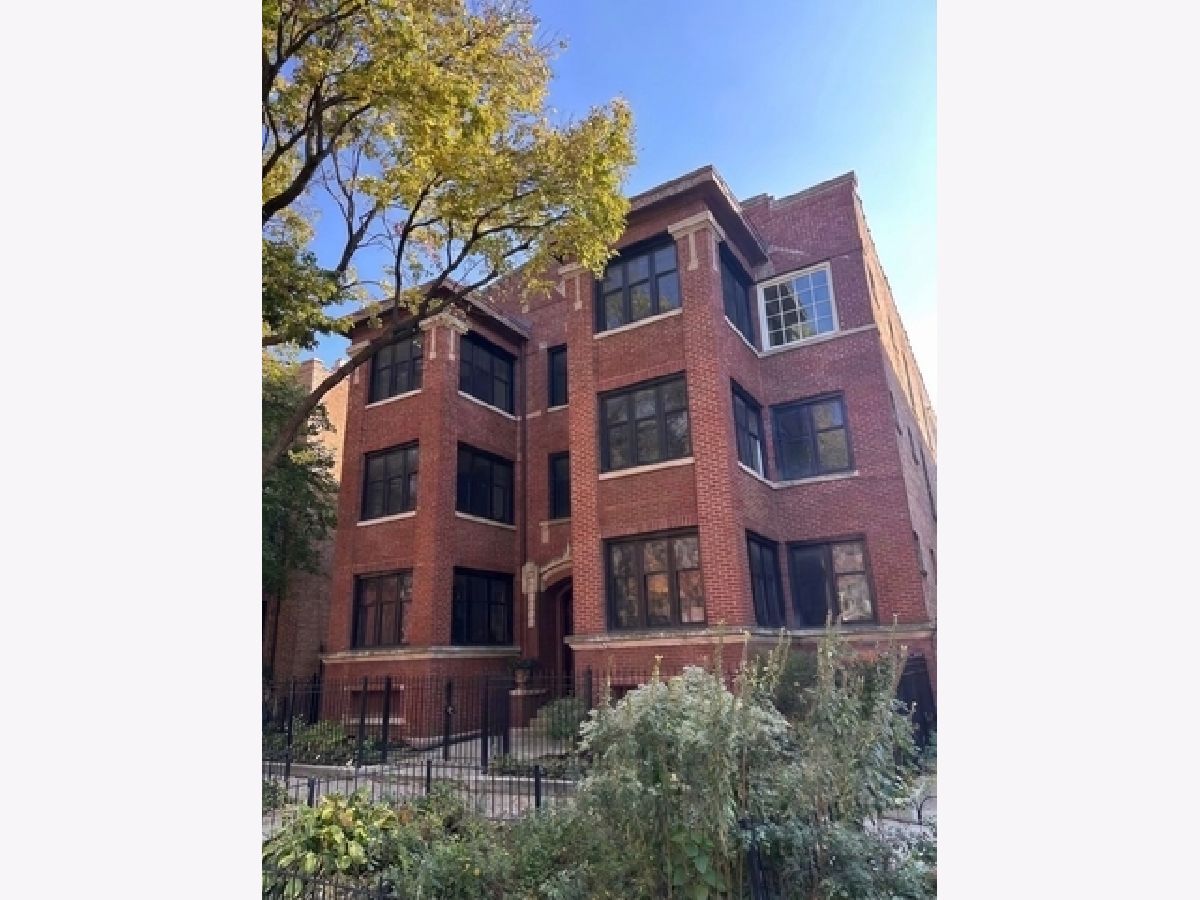
933 Ainslie Street, Uptown, Chicago, Illinois 60640


$425,000
|
For Sale
|
|
| Status: | New |
| Sqft: | 1,650 |
| Cost/Sqft: | $258 |
| Beds: | 3 |
| Baths: | 2 |
| Year Built: | 1917 |
| Property Taxes: | $6,495 |
| Days On Market: | 1 |
| Lot Size: | 0,00 |
Property Specifics
| Condos/Townhomes | |
| 3 | |
| — | |
| 1917 | |
| Partially Finished, Storage Space, Partial, Walk-Out Access | |
| Brick | |
| — | |
| — | |
| No | |
| — |
| Cook | |
| — | |
| 385 / Monthly | |
| Water, Insurance, Exterior Maintenance, Lawn Care, Scavenger | |
| Lake Michigan | |
| Public Sewer | |
| Central Air | |
| Gas, Forced Air | |
| 12793979 | |
| 14084170541006 |
Property History
| DATE: | EVENT: | PRICE: | SOURCE: |
|---|---|---|---|
| 29 Oct, 2026 | Listed for sale | $425,000 | MRED MLS |
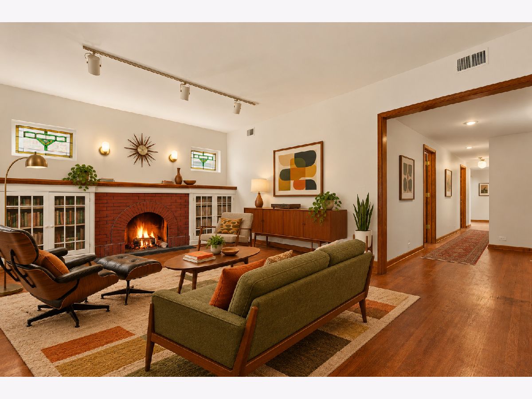
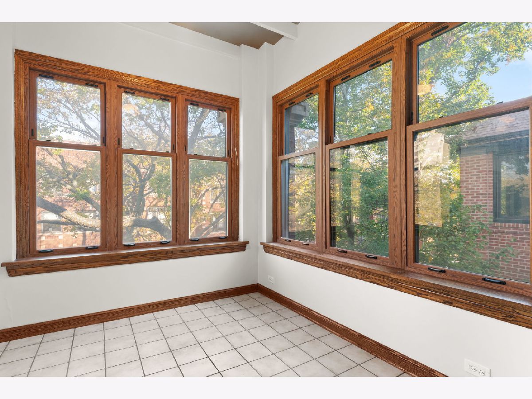
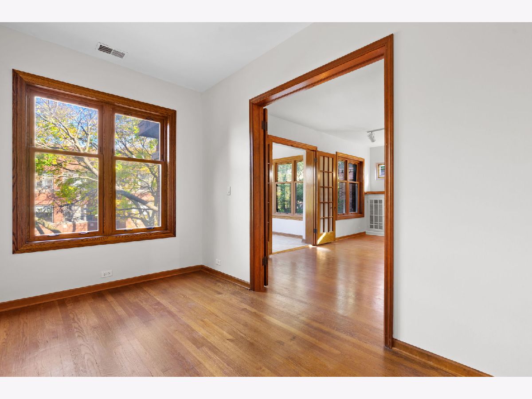
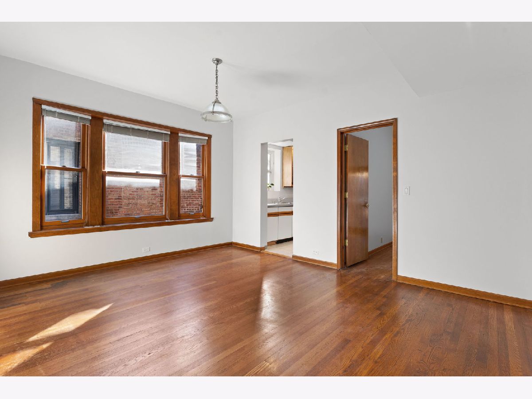
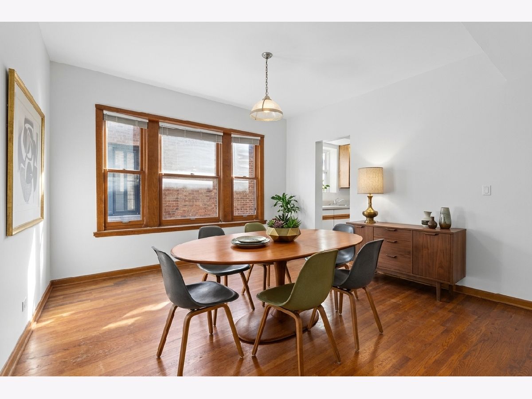
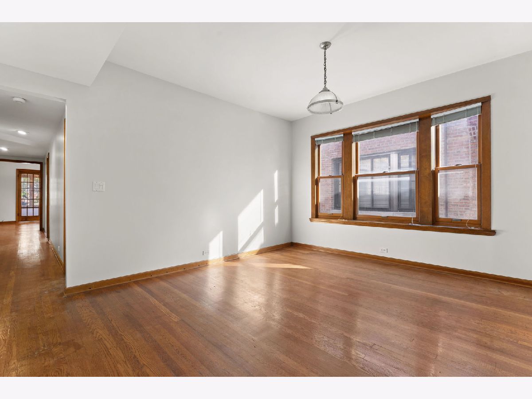
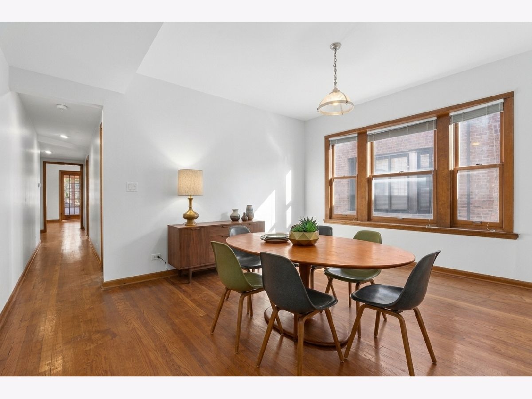
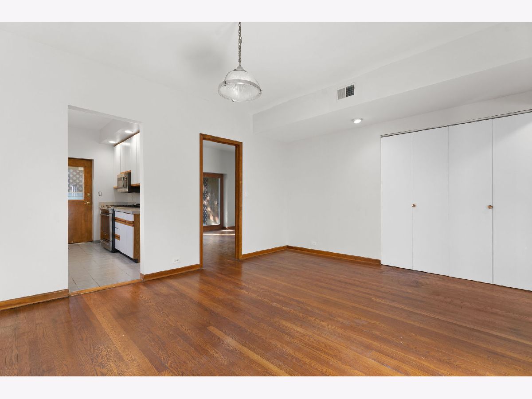
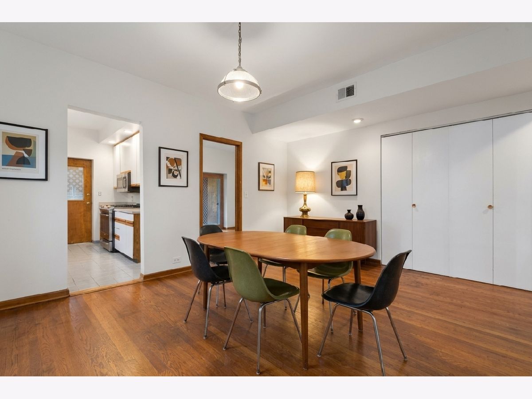
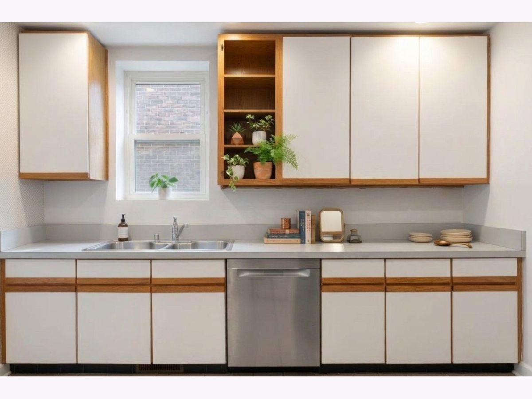
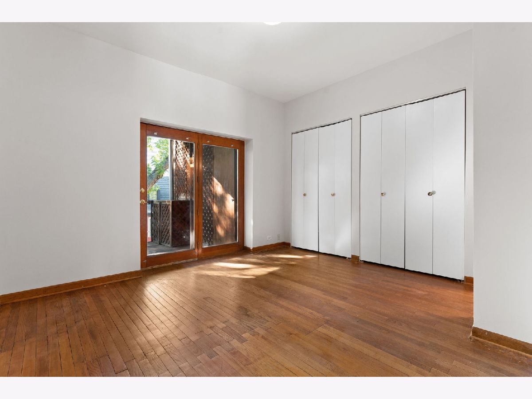
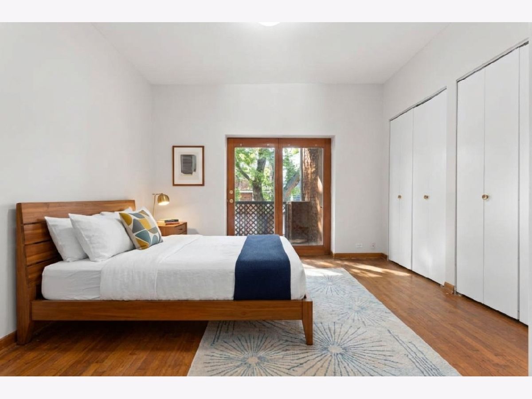
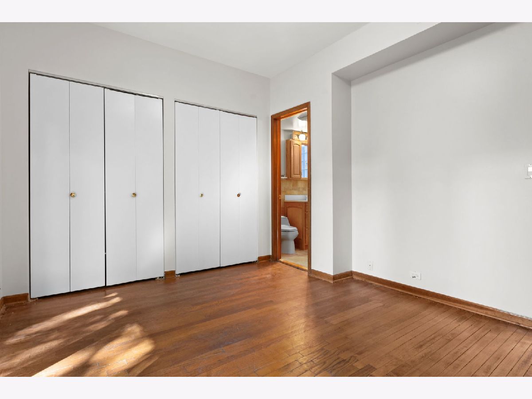
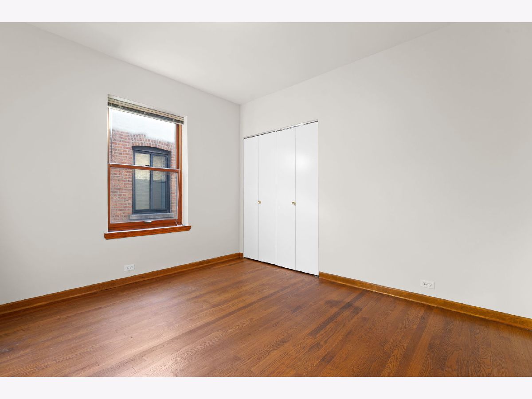
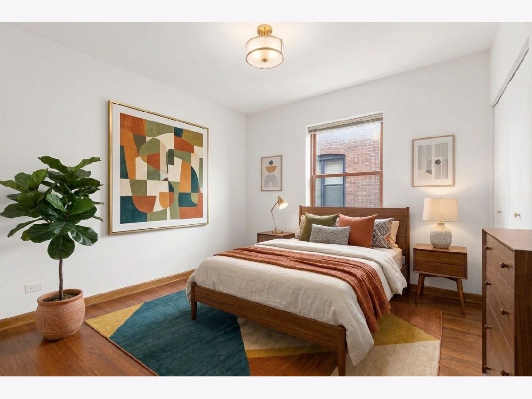
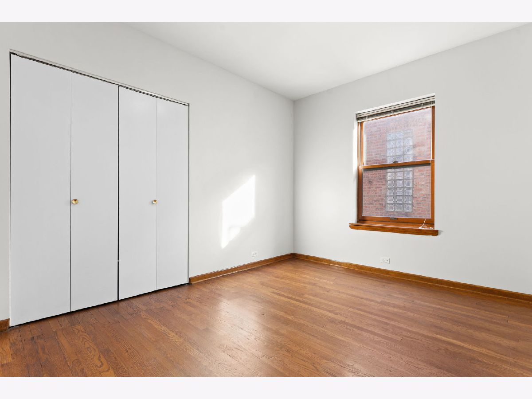
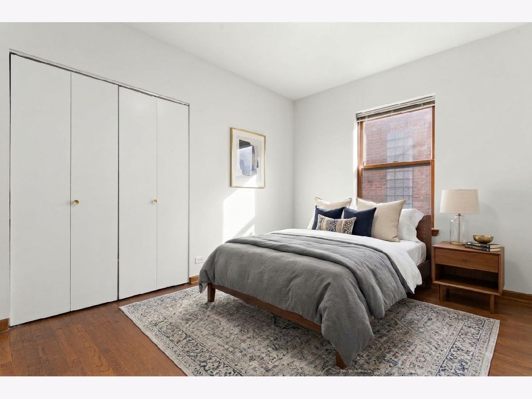
Some photos of this home have been virtually staged.
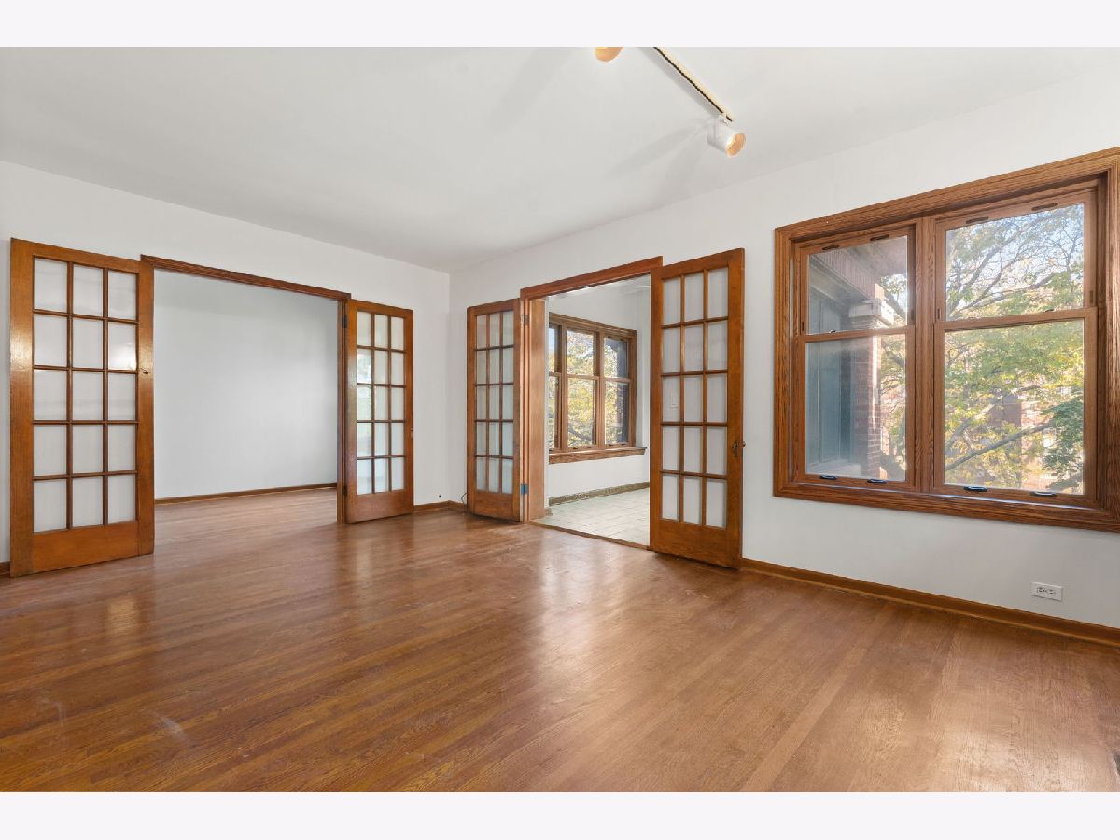
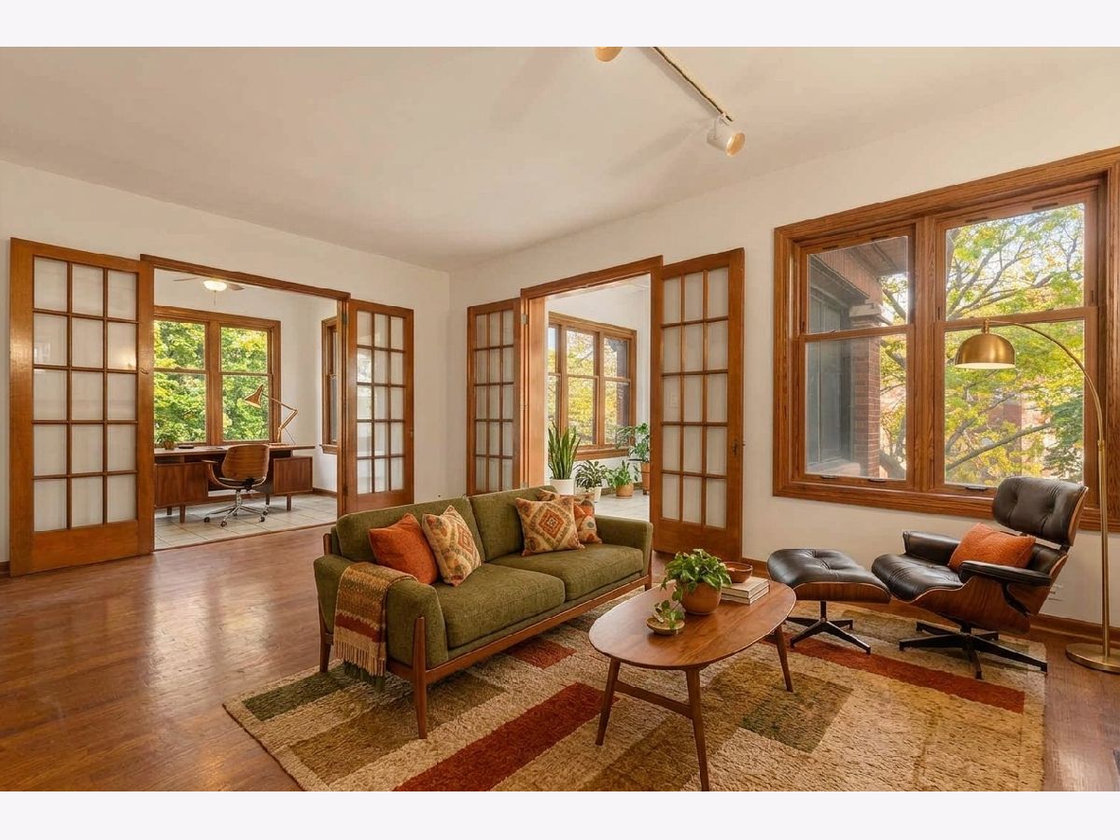
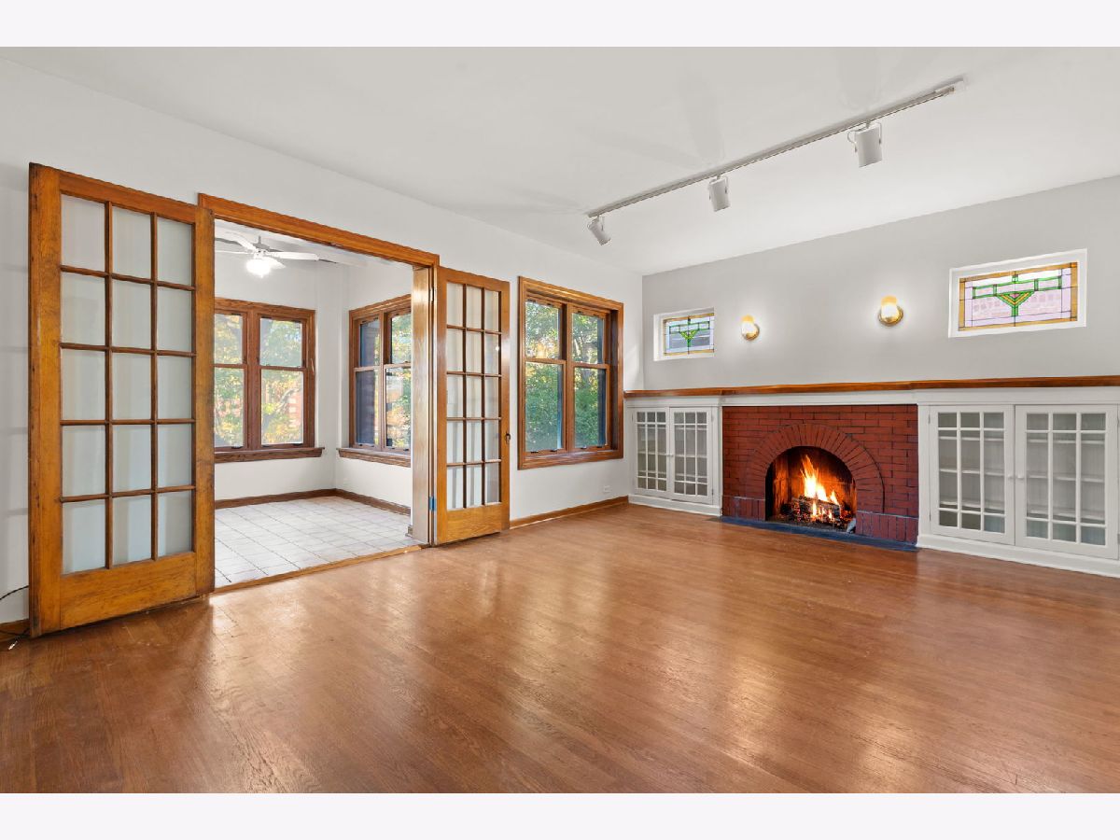
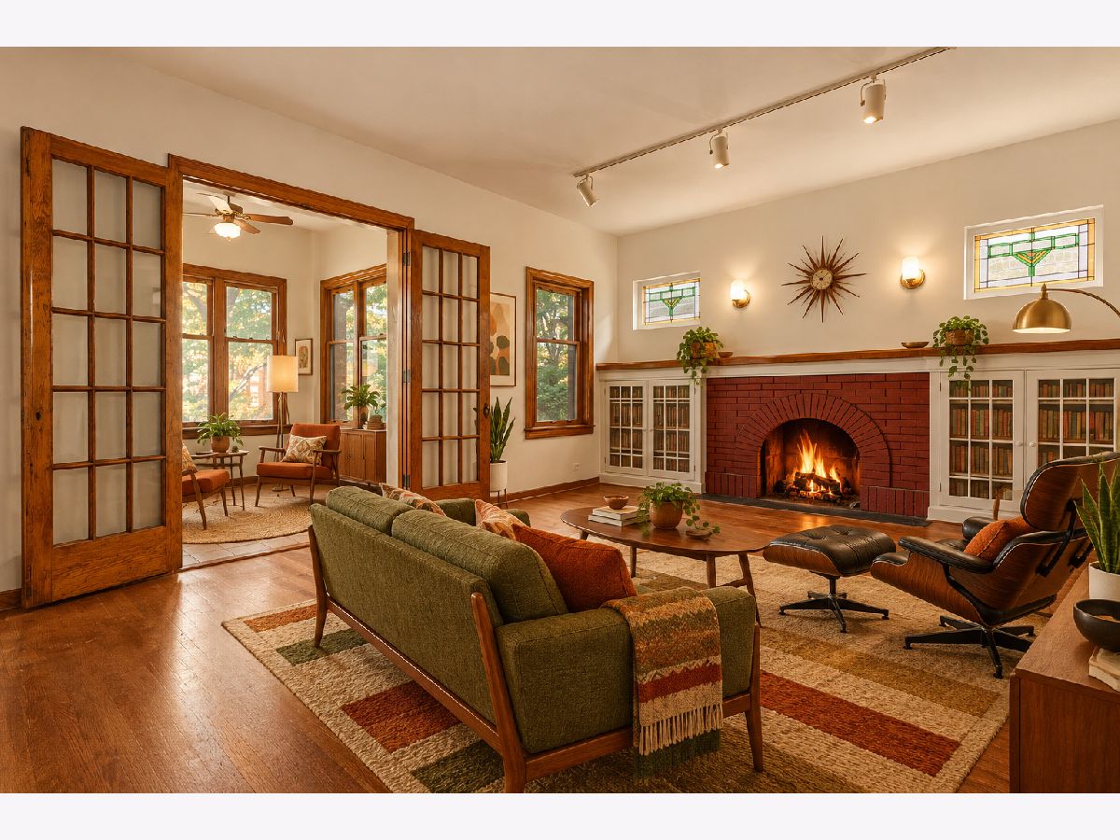
Room Specifics
All Bedroom Info:
Total Bedrooms: 3
Bedrooms Above Ground: 3
Bedrooms Below Ground: 0
Total Bedrooms: 3
Bedrooms Above Ground: 3
Bedrooms Below Ground: 0
Master Bedroom Info:
Dimensions: 13X13
Location: Main LevelDimensions: 13X13
Floor Type: Hardwood
Second Bedroom Info:
Dimensions: 13X11
Location: Main LevelDimensions: 13X11
Floor Type: Hardwood
Third Bedroom Info:
Dimensions: 12X11
Location: Main LevelDimensions: 12X11
Floor Type: Hardwood
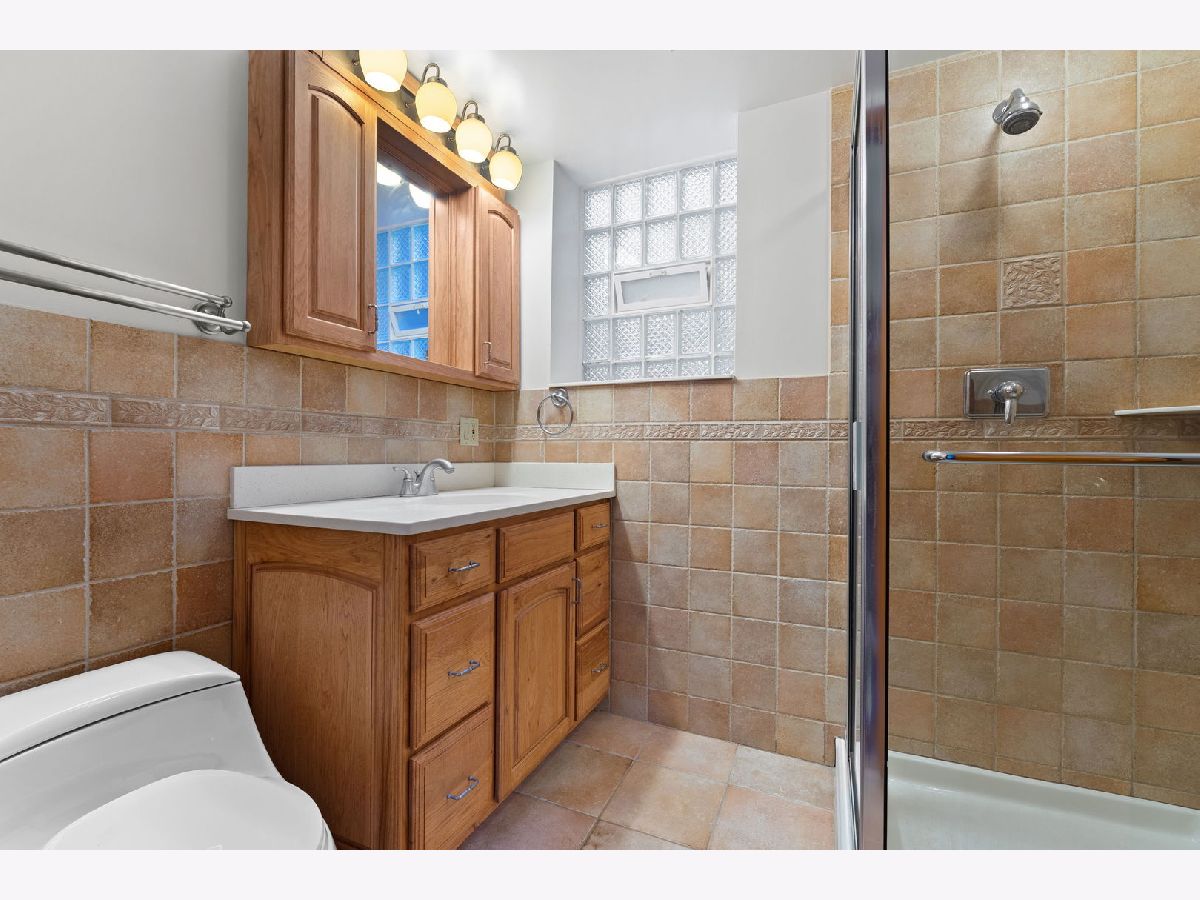
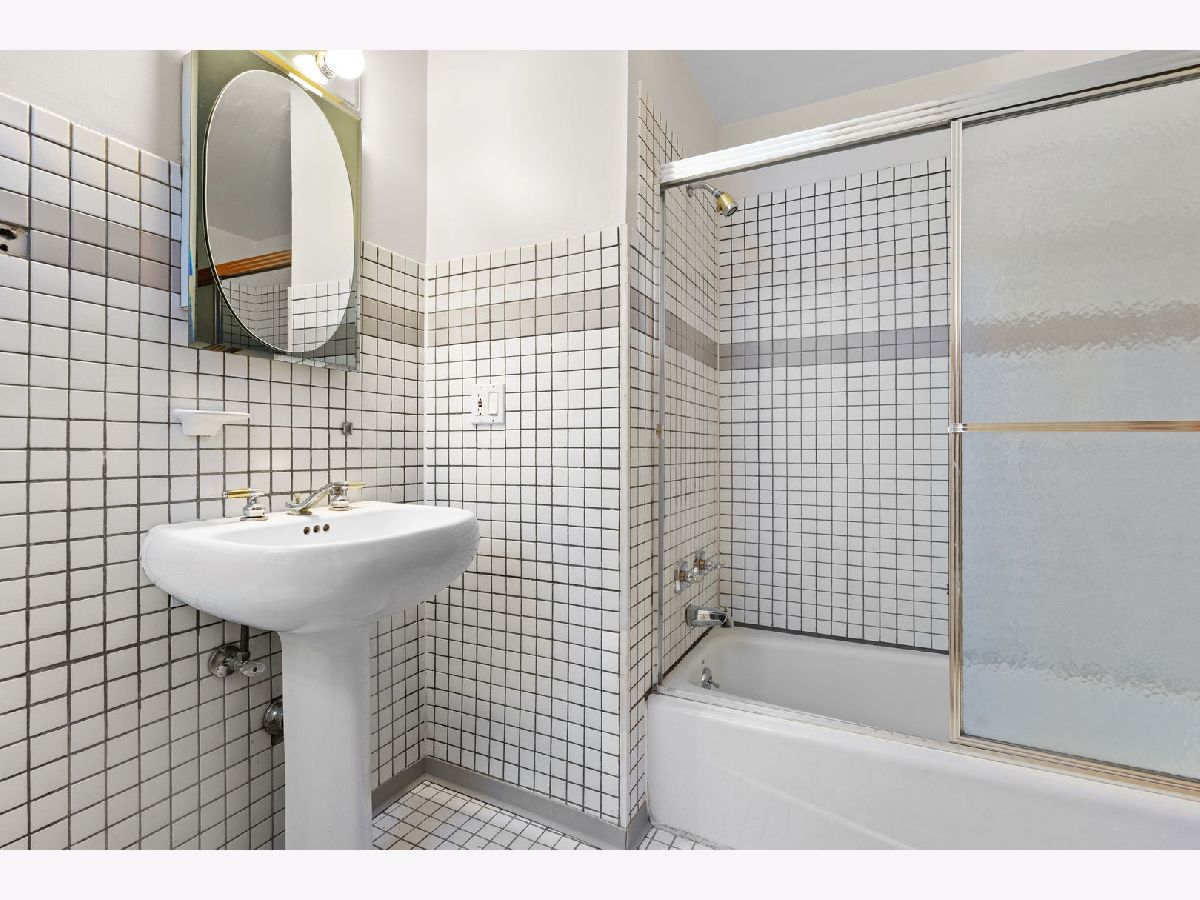
Bathroom Info:
Full Bathrooms: 2
Partial Bathrooms: 0Full Bathrooms: 2
Bathroom Amenities: —
Bathroom in Basement: 0
Dining Room Info:
Dimensions: 15X13
Location: Main LevelDimensions: 15X13
Floor Type: Hardwood
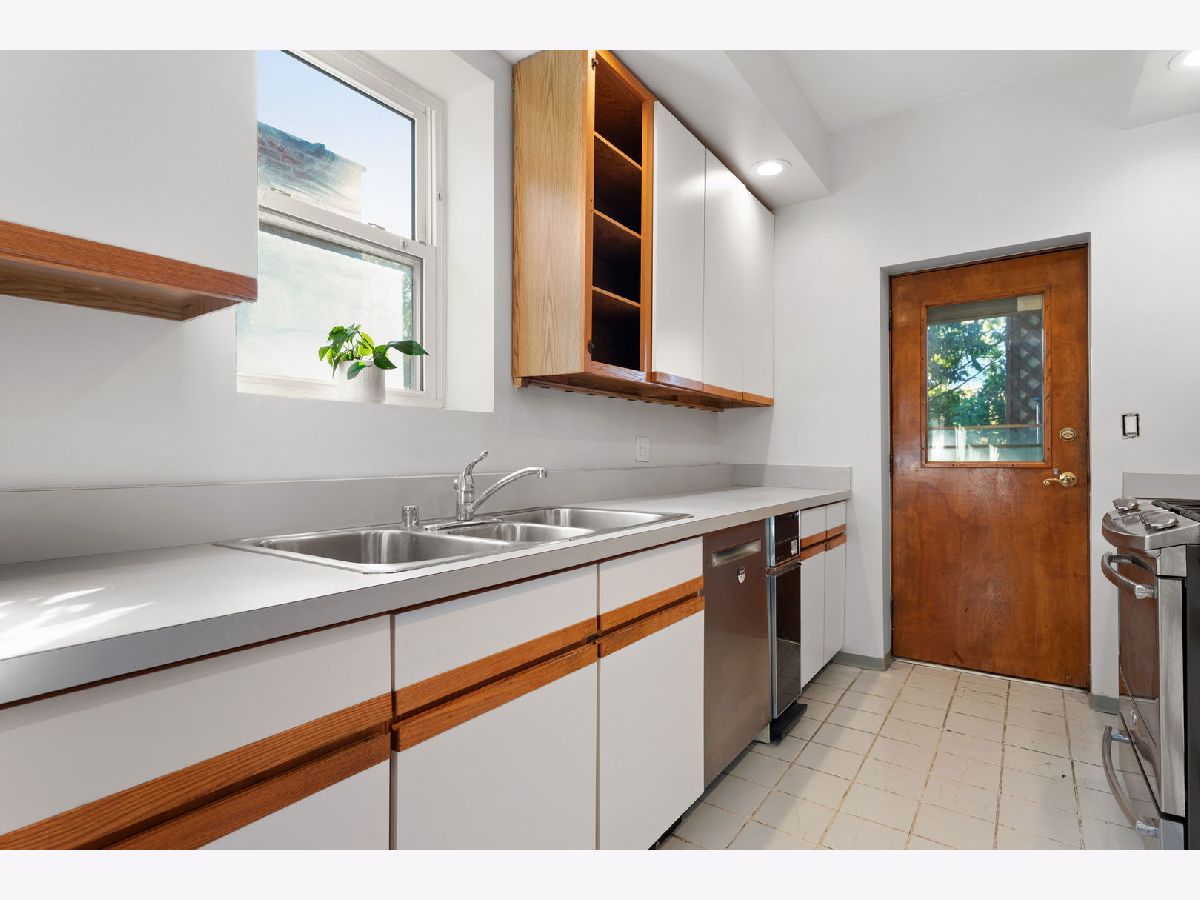
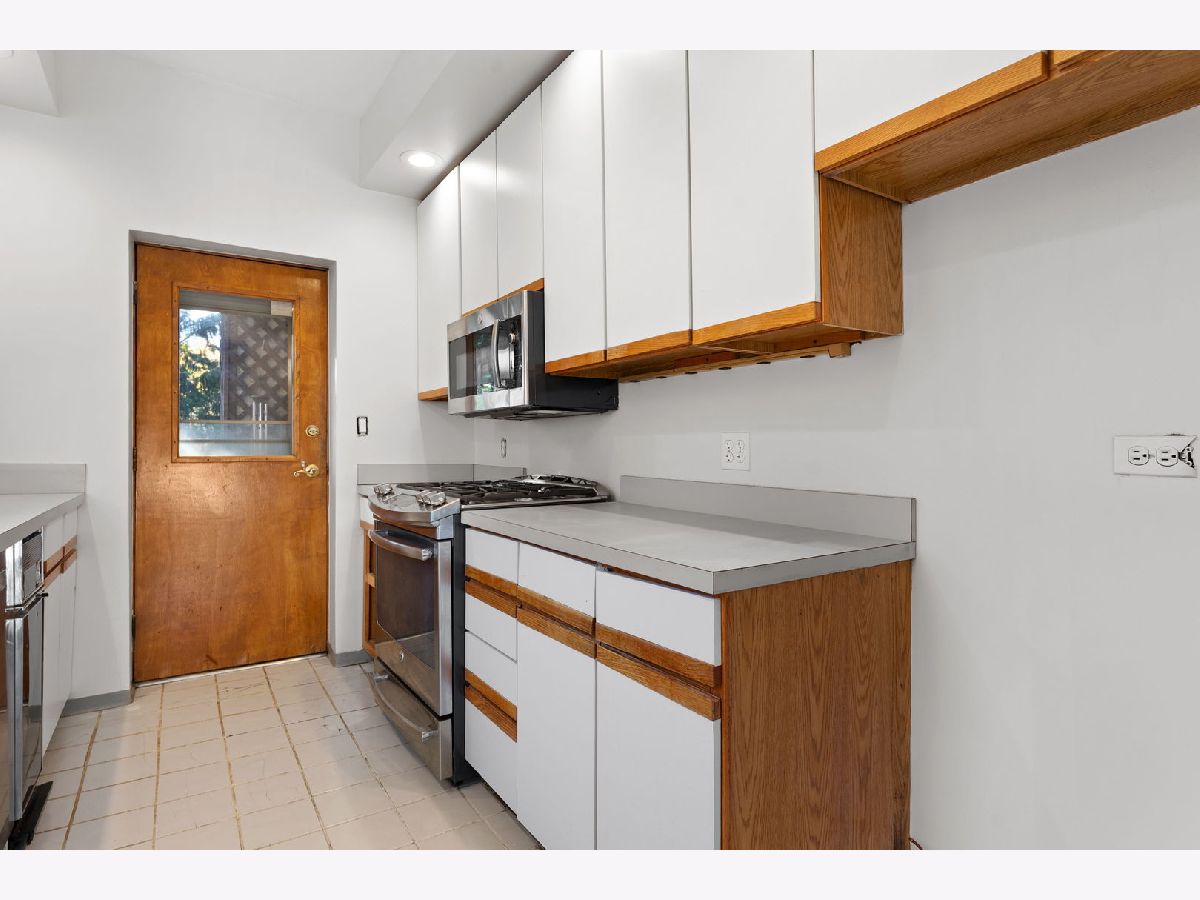
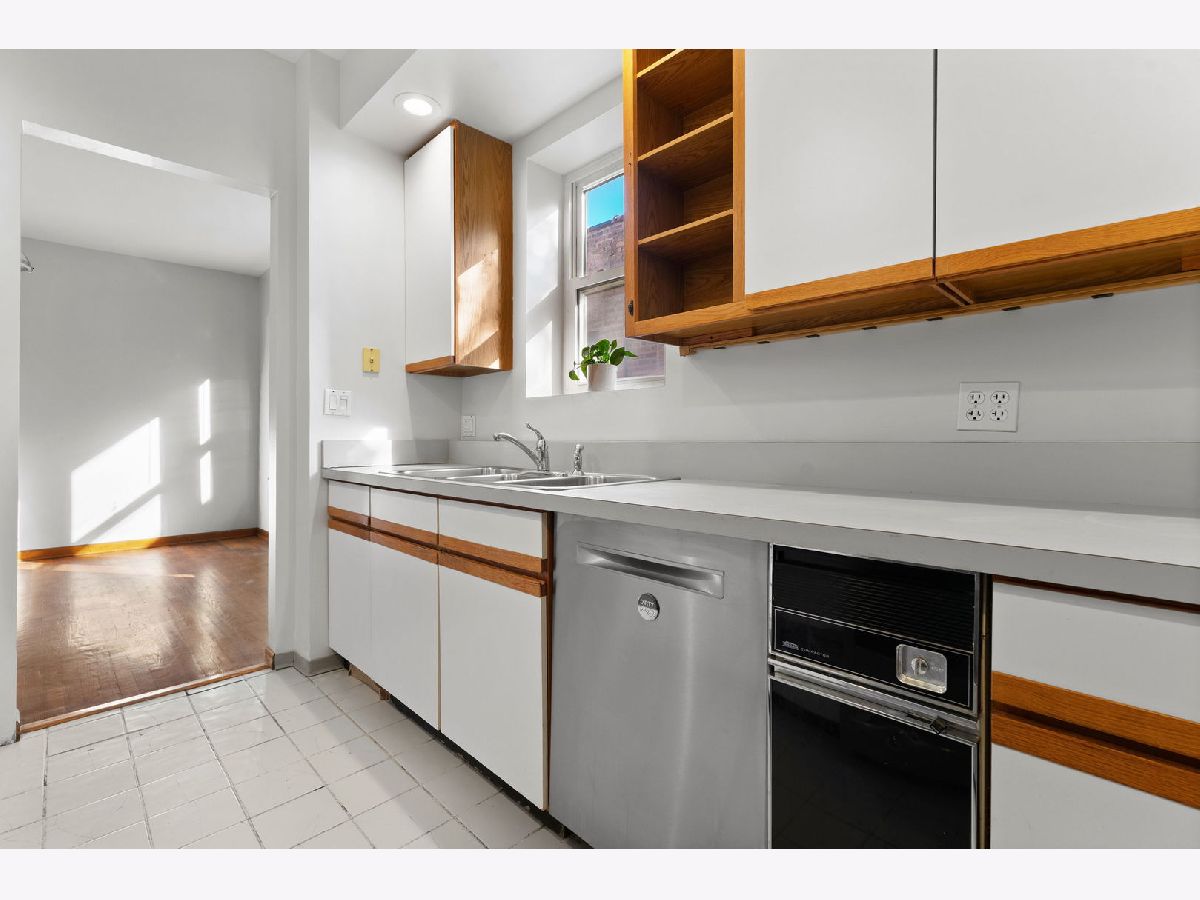
Kitchen Info:
Dimensions: 11X8
Location: Main LevelDimensions: 11X8
Floor Type: Ceramic Tile
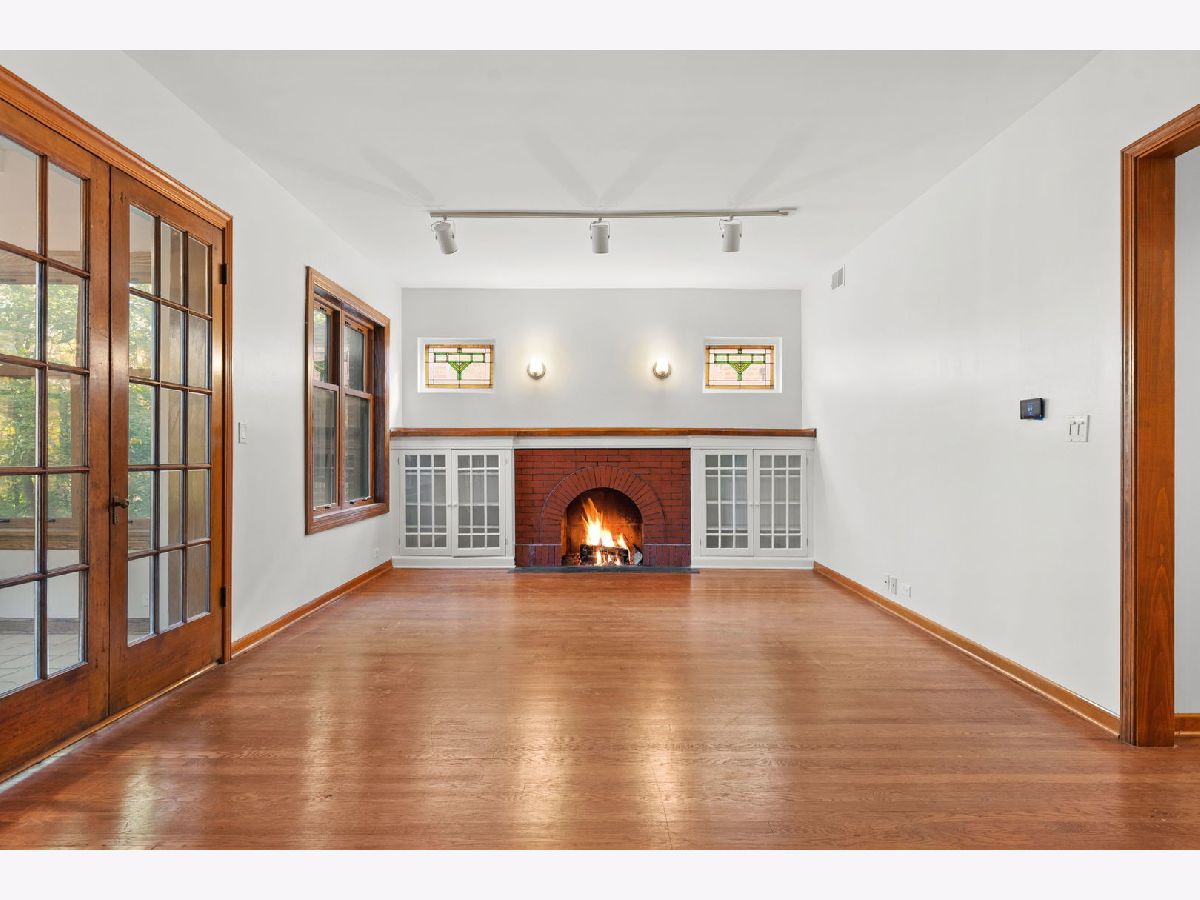
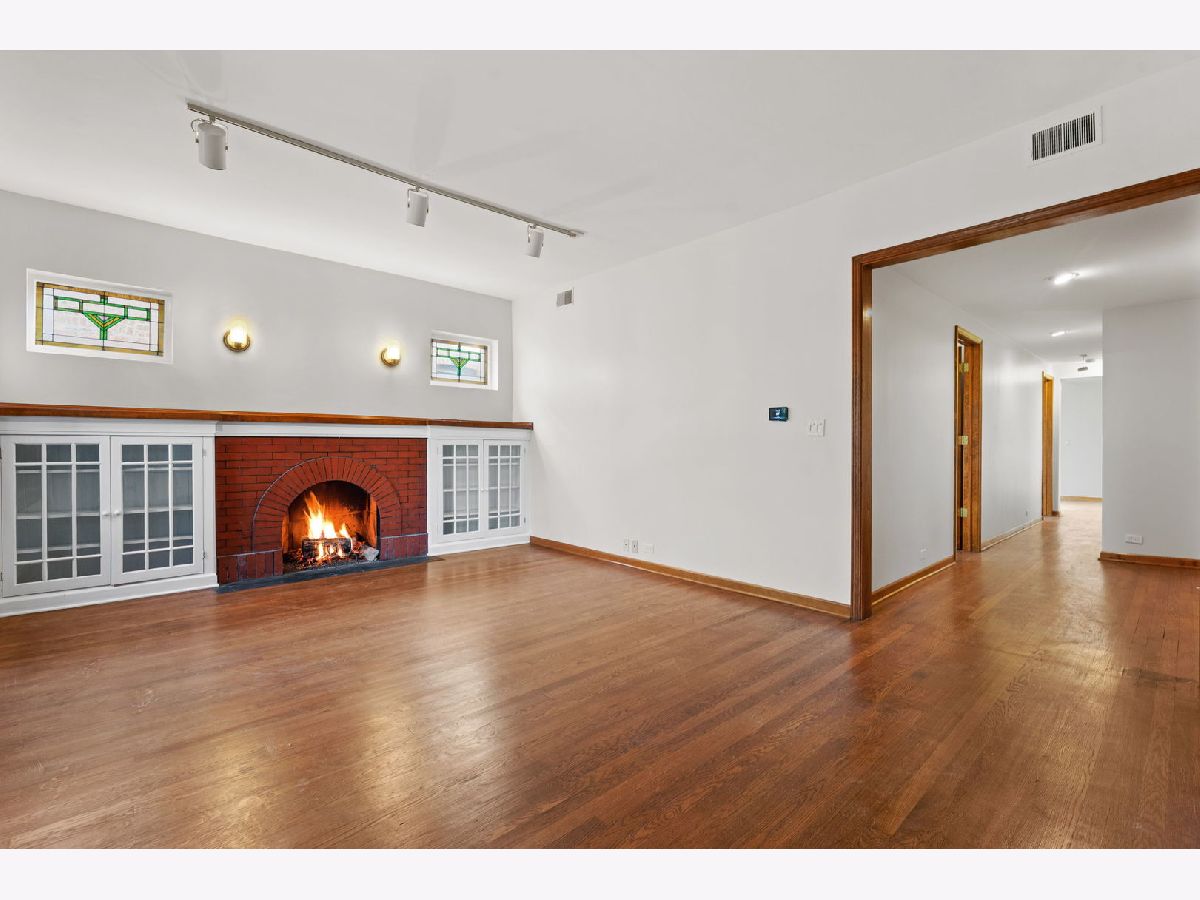
Living Room Info:
Dimensions: 18X13
Location: Main LevelDimensions: 18X13
Floor Type: Hardwood
Additional Rooms Info:
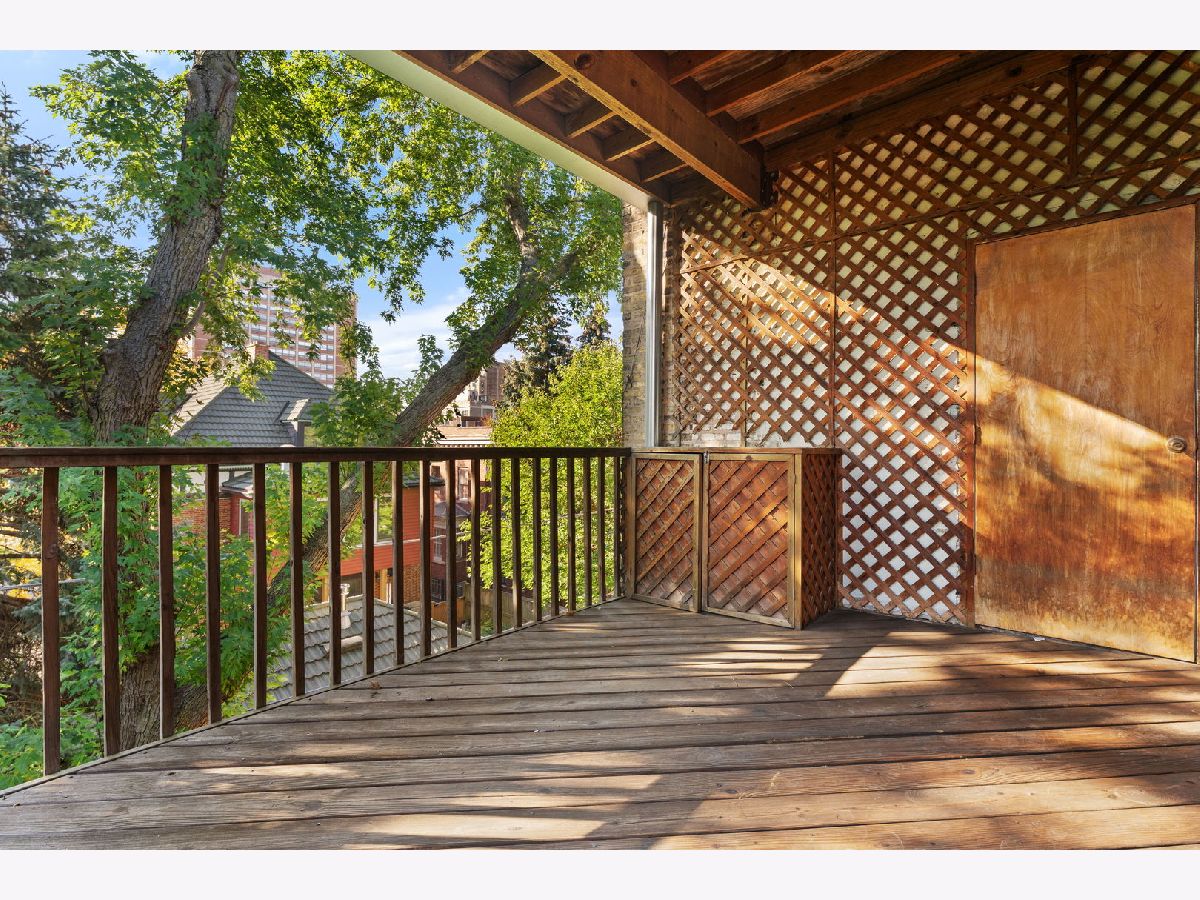
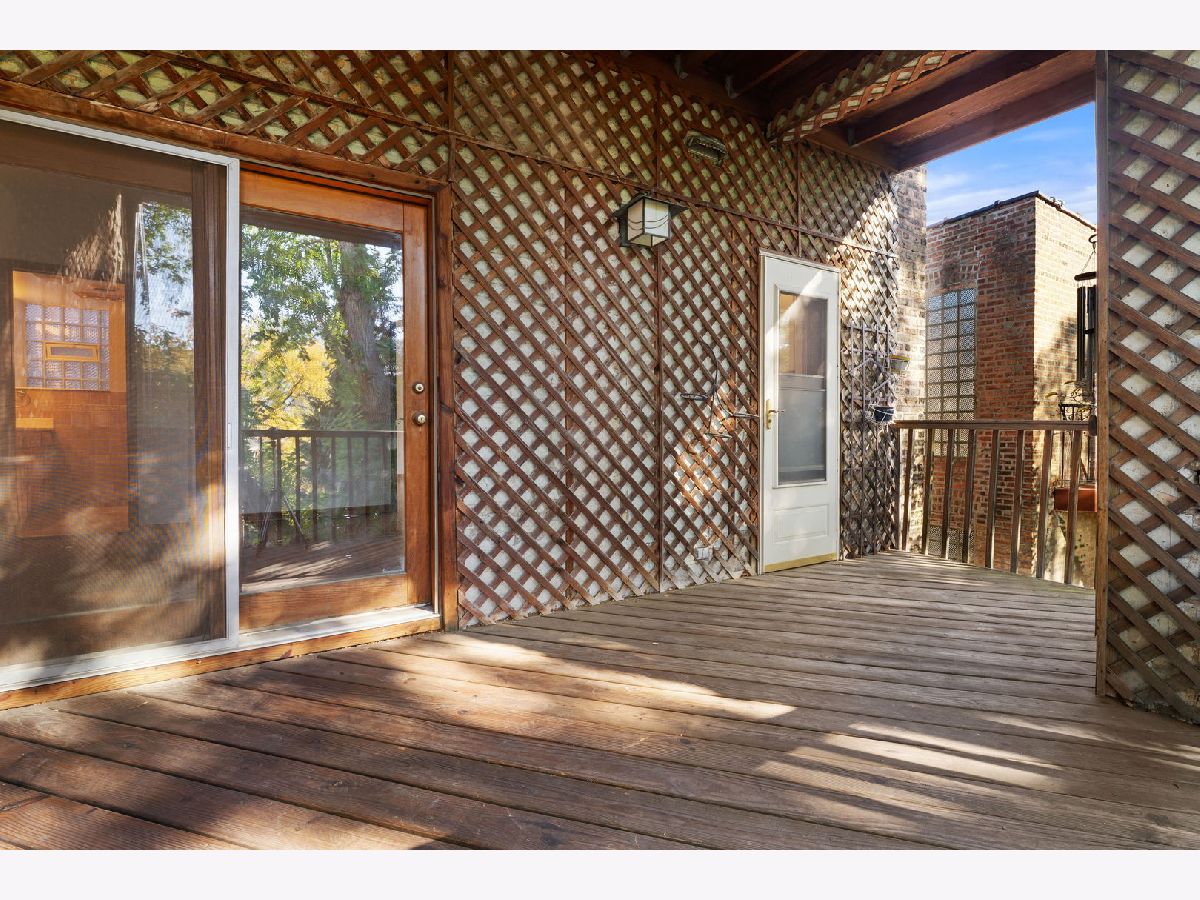
Rooms: Den, Deck, Sun Room
Basement: Partially Finished, Storage Space, Partial, Walk-Out AccessRooms: Den, Deck, Sun Room
First Additional Room Info:
Name: Den
Dimensions: 13X9
Location: Main LevelName: Den
Dimensions: 13X9
Floor Type: Hardwood
Second Additional Room Info:
Name: Deck
Dimensions: 14X8
Location: Main LevelName: Deck
Dimensions: 14X8
Floor Type: —
Third Additional Room Info:
Name: Sun Room
Dimensions: 8X8
Location: Main LevelName: Sun Room
Dimensions: 8X8
Floor Type: —
Other Specifics
| — | |
| — | |
| — | |
| Washer Hookup, Gas Dryer Hookup, In Unit | |
| — | |
| Deck | |
| — | |
| — | |
| COMMON | |
| — | |
| Full, Shower Only | |
| Built-in Features, Bookcases | |
| Range, Microwave, Dishwasher, Disposal | |
| Not in DB | |
| — | |
| Exercise Room, Storage, Intercom | |
| Decorative |
Tax History
| Year | Property Taxes |
|---|---|
| 2026 | $6,495 |
Contact Agent
Nearby Similar Homes
907 Margate Terrace, Chicago, Illinois 60640
For Sale
$575,000
3 beds / 2.0 baths / 1,495 ft2
Condos/Townhomes / Built: 1917
15
832 Gunnison Street, Chicago, Illinois 60640

For Sale
$425,000
2 beds / 1.0 baths / 1,250 ft2
Condos/Townhomes / Built: 1915
50
4950 Marine Drive, Chicago, Illinois 60640
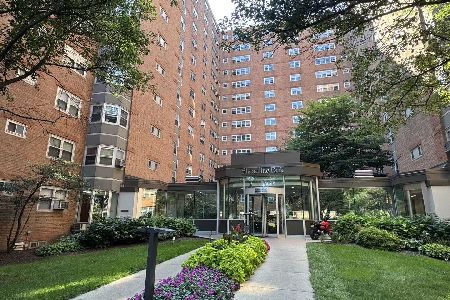
For Sale
$110,000
1 beds / 1.0 baths / 0 ft2
Condos/Townhomes / Built: 1950
8
4970 Marine Drive, Chicago, Illinois 60640
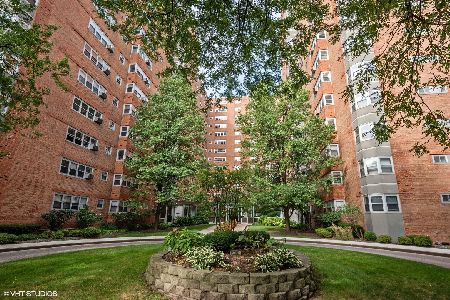
For Sale
$154,900
1 beds / 1.0 baths / 0 ft2
Condos/Townhomes / Built: 1953
16
4960 Marine Drive, Chicago, Illinois 60640
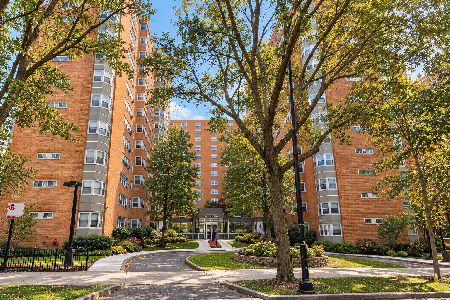
For Sale
$149,900
1 beds / 1.0 baths / 0 ft2
Condos/Townhomes / Built: 1947
31
4970 Marine Drive, Chicago, Illinois 60640
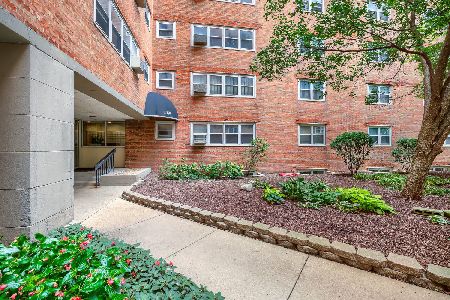
For Sale
$149,900
1 beds / 1.0 baths / 800 ft2
Condos/Townhomes / Built: 1953
12
Nearby Sold Comparables
939 Ainslie Street, Chicago, Illinois 60640

Sold
$259,900
3 beds / 2.0 baths / 2,250 ft2
Condos/Townhomes / Built: —
5285
939 Ainslie Street, Chicago, Illinois 60640
Sold
$309,000
3 beds / 2.0 baths / 2,310 ft2
Condos/Townhomes / Built: —
5189
939 Ainslie Street, Chicago, Illinois 60640

Sold
$370,000
3 beds / 2.0 baths / 2,250 ft2
Condos/Townhomes / Built: 1917
1936
943 Ainslie Street, Chicago, Illinois 60640
Sold
$255,000
2 beds / 2.0 baths / 0 ft2
Condos/Townhomes / Built: —
3684
939 Ainslie Street, Chicago, Illinois 60640
Sold
$385,000
3 beds / 2.0 baths / 2,250 ft2
Condos/Townhomes / Built: 1915
7014
939 Ainslie Street, Chicago, Illinois 60640
Sold
$354,900
3 beds / 2.0 baths / 2,250 ft2
Condos/Townhomes / Built: —
2633
Contact Agent
Listing Provided By
Coldwell Banker Realty
