

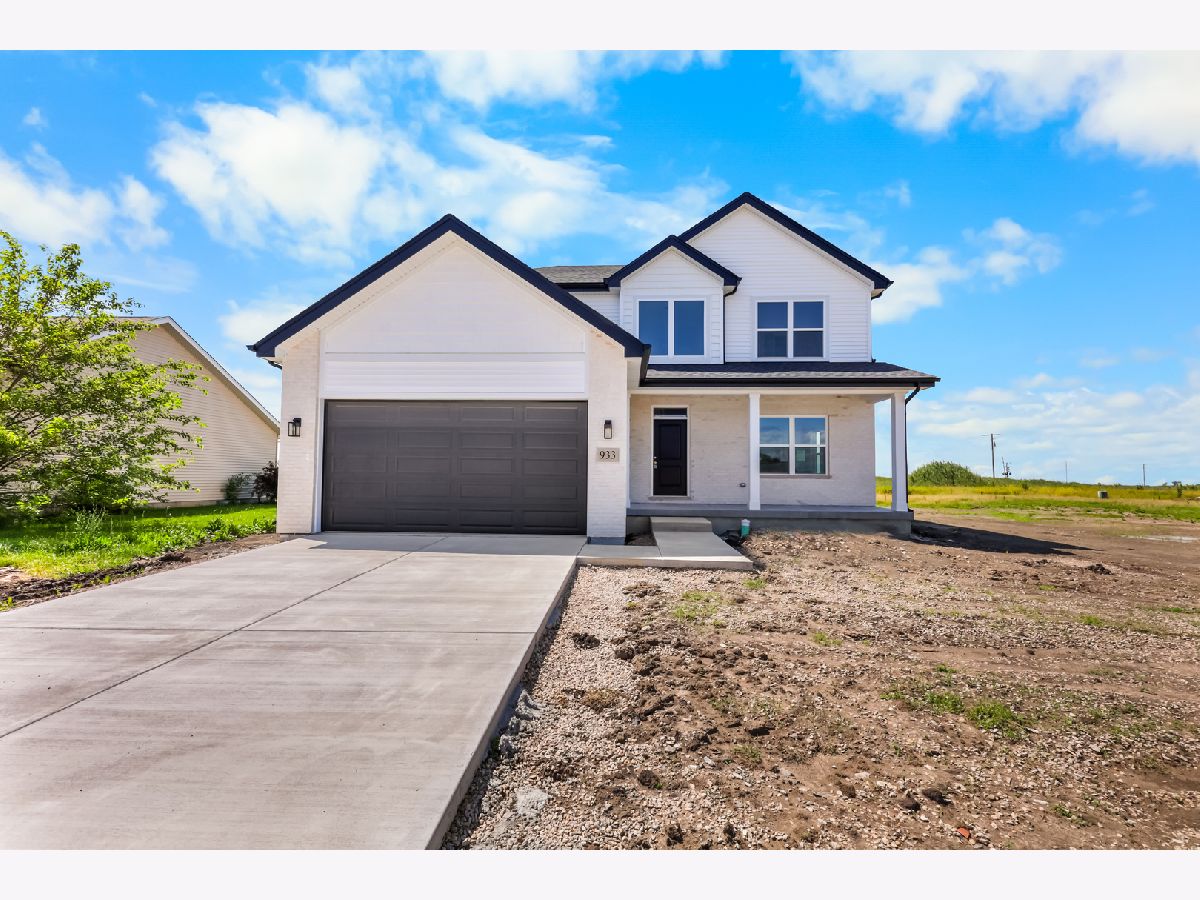
933 Covey Lane, Coal City, Illinois 60416


$455,000
|
For Sale
|
|
| Status: | Contingent |
| Sqft: | 2,300 |
| Cost/Sqft: | $198 |
| Beds: | 4 |
| Baths: | 3 |
| Year Built: | 2026 |
| Property Taxes: | $0 |
| Lot Size: | 0,00 |
Description
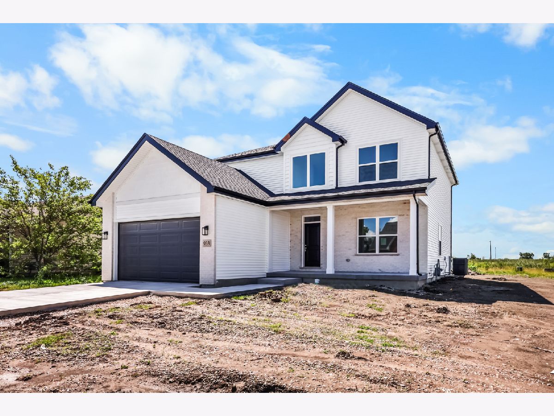
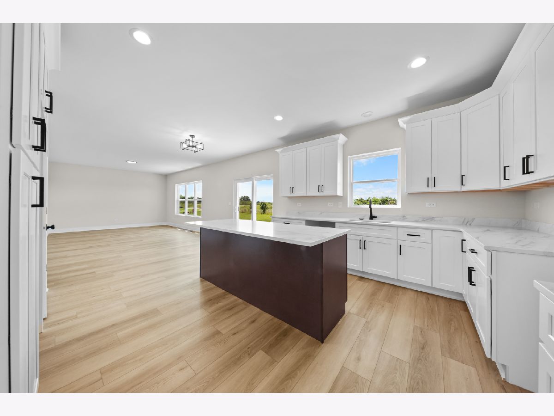
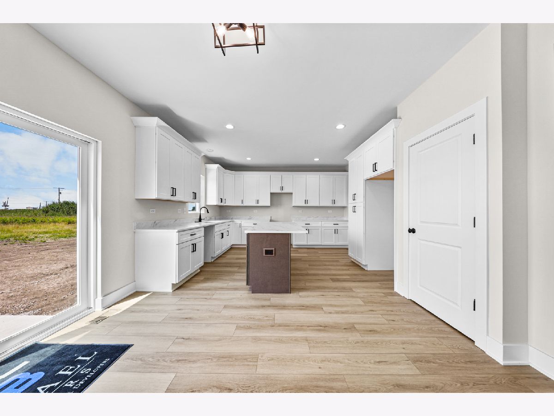
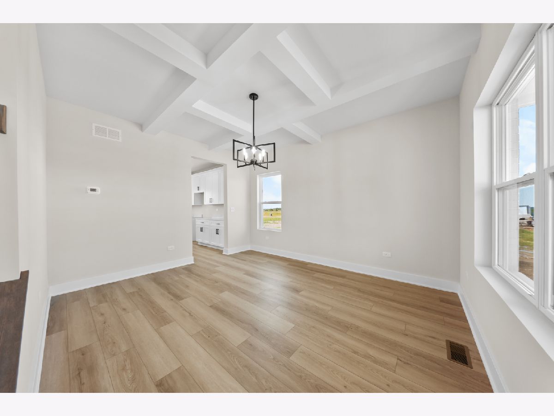
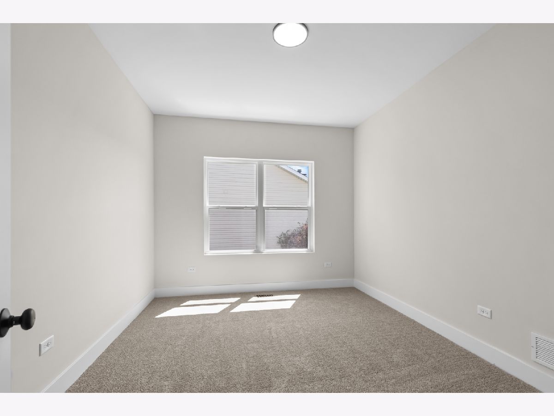
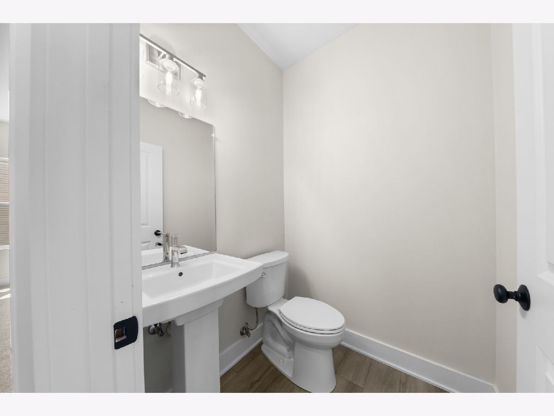
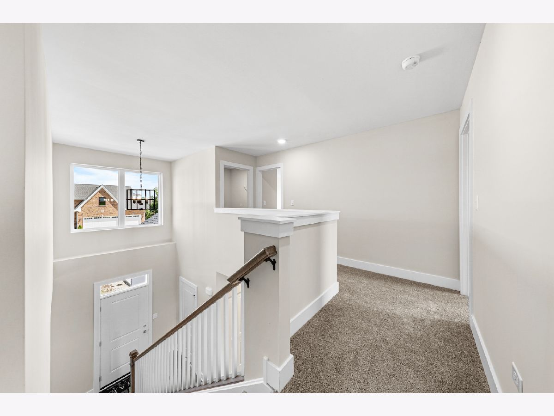
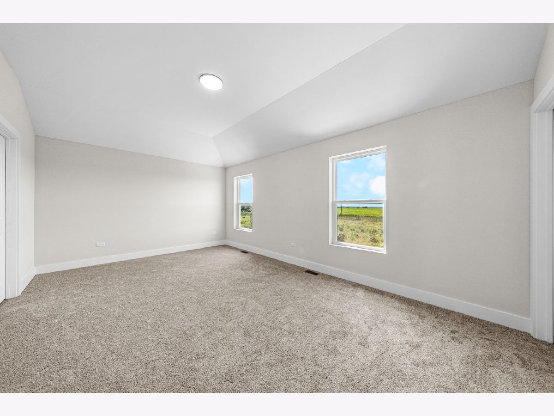
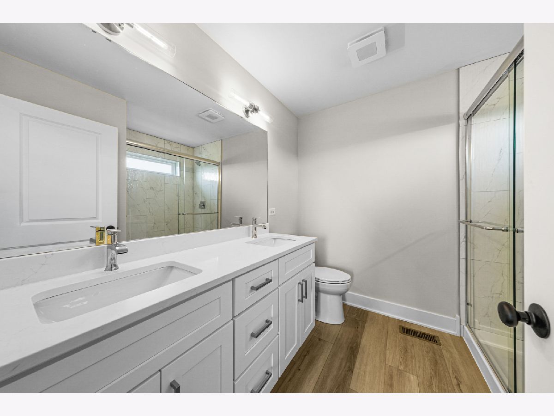
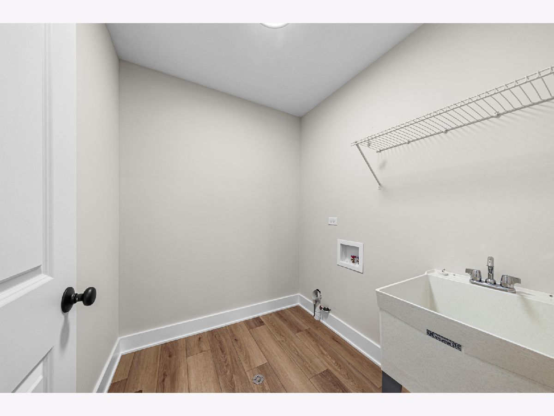
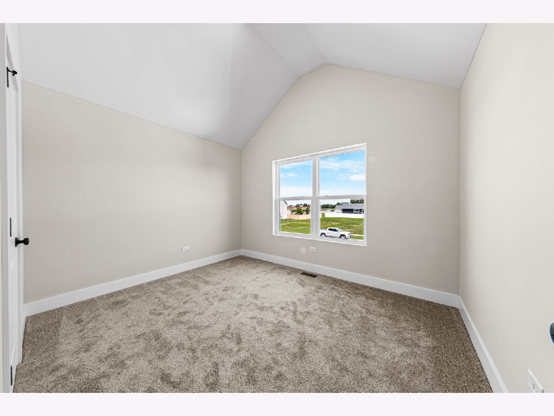
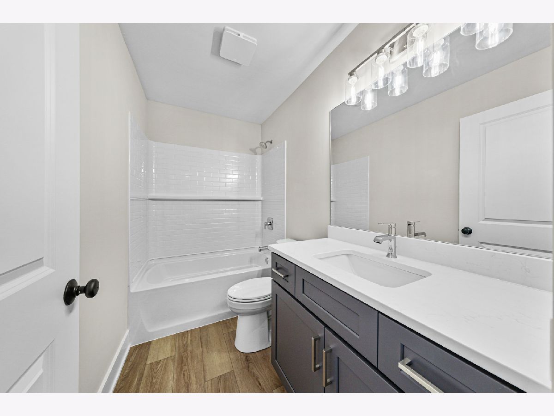
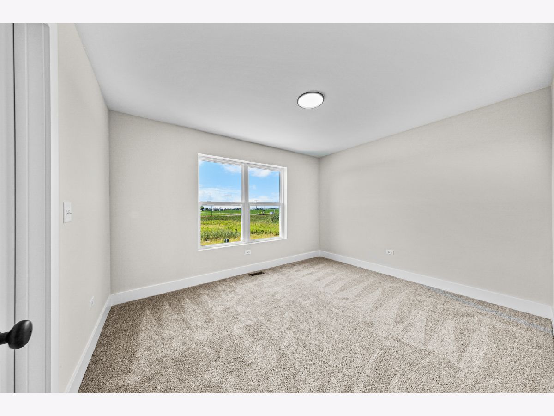
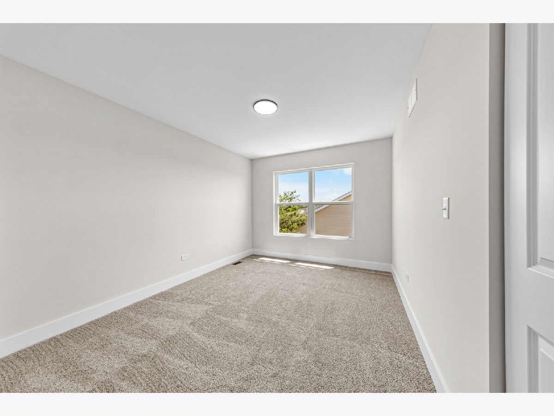
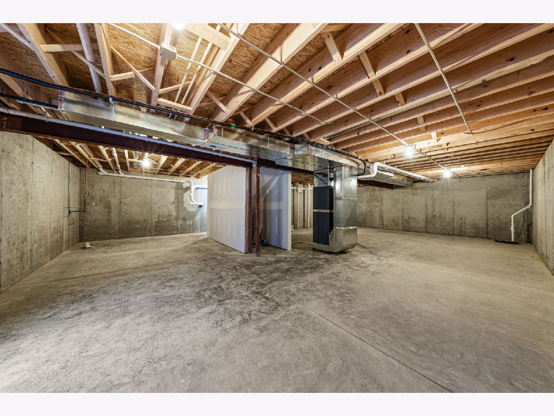
READY TO MOVE IN! Stunning New Construction by J. Michael Builders Welcome to this beautifully crafted new construction home offering the perfect blend of modern design, functionality, and comfort. Featuring 4 spacious bedrooms and 2.5 baths, this home is thoughtfully designed to meet today's lifestyle needs. The main level boasts a private office/den-ideal for working from home-along with a stunning formal dining room perfect for entertaining. The bright and inviting family room showcases a dramatic wall of windows, filling the space with natural light and creating a warm, open atmosphere. At the heart of the home, the chef's kitchen is sure to impress with quartz countertops, stainless steel appliances, abundant 42" cabinetry, recessed and pendant lighting, and a large center island with breakfast bar seating. A generous eating area offers easy access to the patio, making indoor-outdoor living effortless. Upstairs, you'll find an oversized primary suite is a true retreat, complete with 2 walk-in closets and a deluxe luxury bath. A convenient second-floor laundry room with utility sink adds everyday ease. Additional highlights include a 2.5-car garage and a full basement with rough-in plumbing for a future 3/4 bath-ready for your finishing touches. New construction, thoughtful design, and quality craftsmanship-this is the home you've been waiting for. Call now for your private showing!
Property Specifics
| Single Family | |
| — | |
| — | |
| 2026 | |
| — | |
| — | |
| No | |
| — |
| Grundy | |
| — | |
| 0 / Not Applicable | |
| — | |
| — | |
| — | |
| 12691265 | |
| 0903354003 |
Nearby Schools
| NAME: | DISTRICT: | DISTANCE: | |
|---|---|---|---|
|
Grade School
Coal City Elementary School |
1 | — | |
|
Middle School
Coal City Middle School |
1 | Not in DB | |
|
High School
Coal City High School |
1 | Not in DB | |



Room Specifics
Total Bedrooms: 4
Bedrooms Above Ground: 4
Bedrooms Below Ground: 0
Dimensions: —
Floor Type: —
Dimensions: —
Floor Type: —
Dimensions: —
Floor Type: —
Full Bathrooms: 3
Bathroom Amenities: Separate Shower,Double Sink
Bathroom in Basement: 0
Rooms: —
Basement Description: —
Other Specifics
| 2 | |
| — | |
| — | |
| — | |
| — | |
| 80x150 | |
| Unfinished | |
| — | |
| — | |
| — | |
| Not in DB | |
| — | |
| — | |
| — | |
| — |
Contact Agent
Nearby Similar Homes
Nearby Sold Comparables

Contact Agent
Listing Provided By
Coldwell Banker Real Estate Group
