

933 Wolcott Avenue, West Town, Chicago, Illinois 60622


$725,000
|
For Sale
|
|
| Status: | Contingent |
| Sqft: | 0 |
| Cost/Sqft: | — |
| Beds: | 3 |
| Baths: | 3 |
| Year Built: | 2003 |
| Property Taxes: | $14,456 |
| Lot Size: | 0,00 |
Description
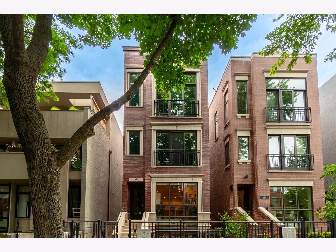
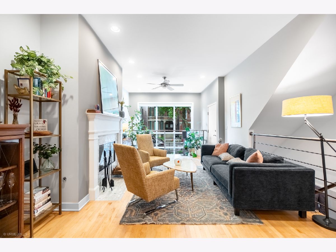
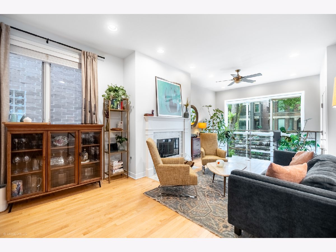
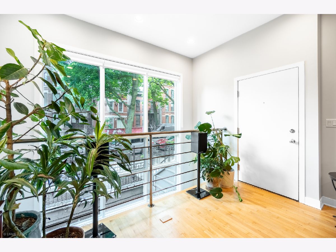
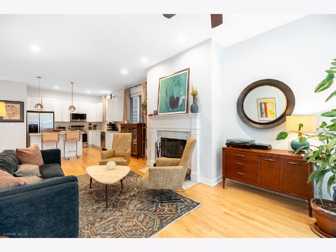
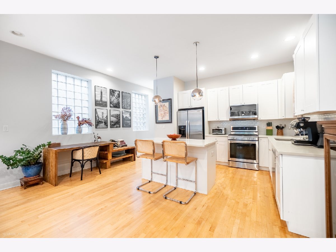
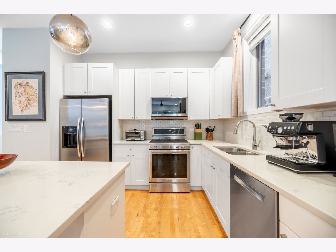
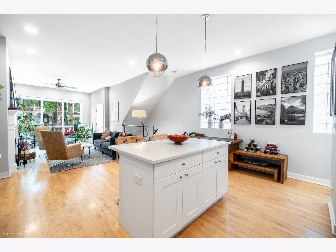
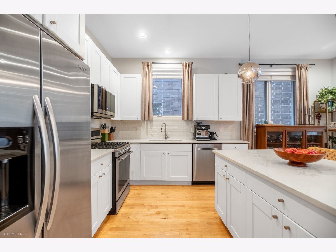
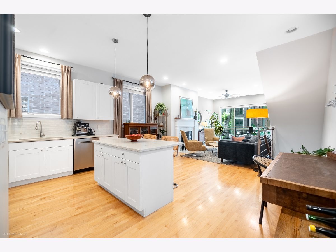
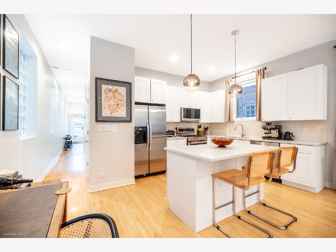
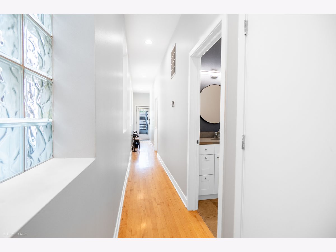
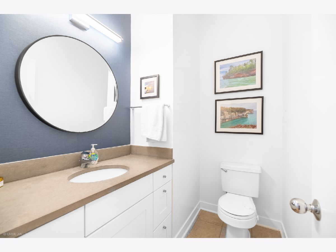
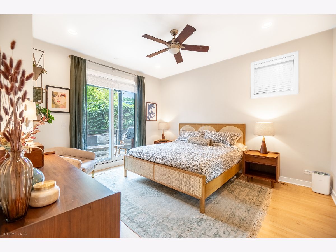
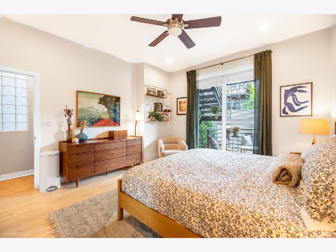
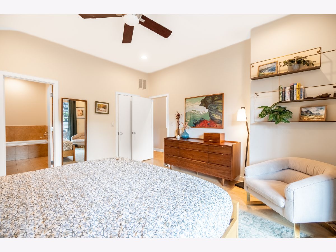
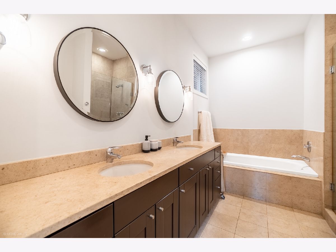
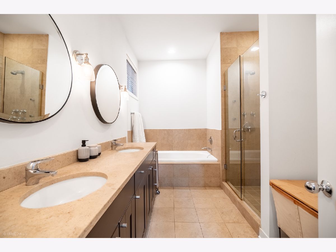
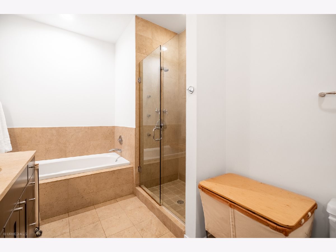
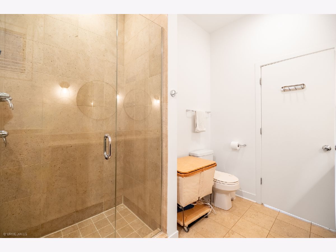
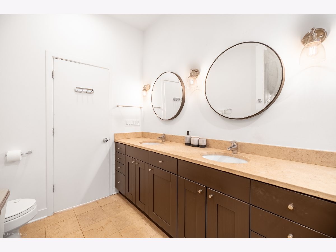
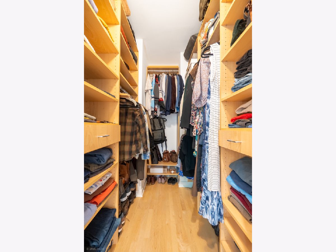
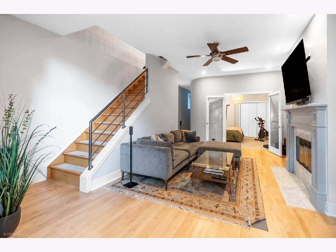
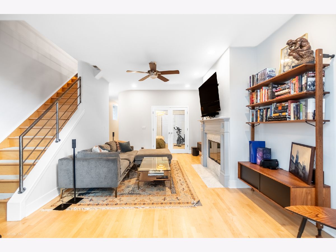
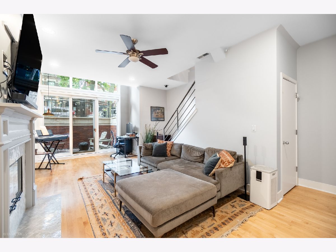
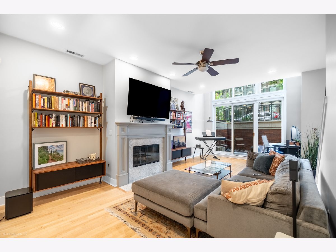
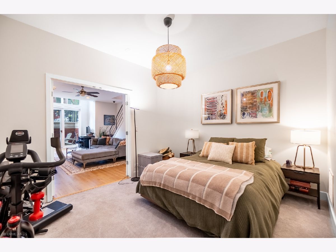
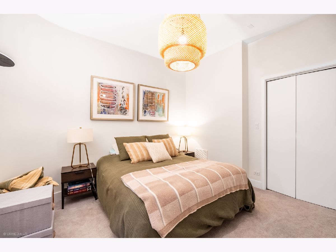
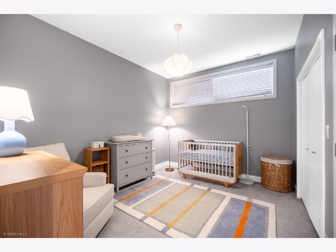
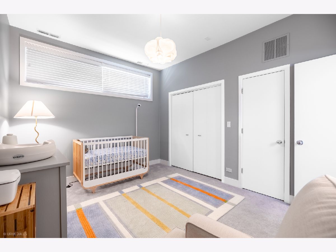
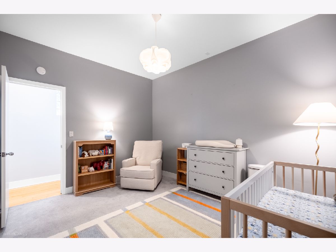
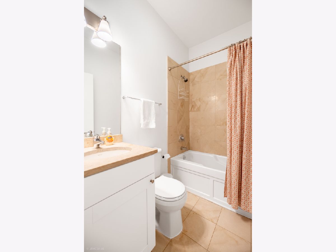
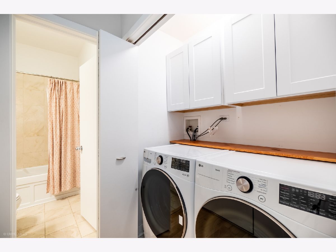
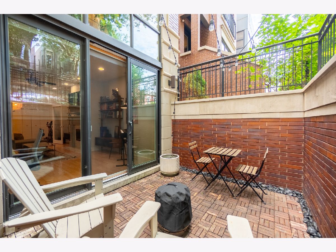
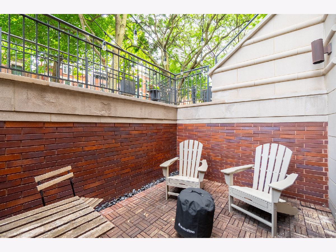
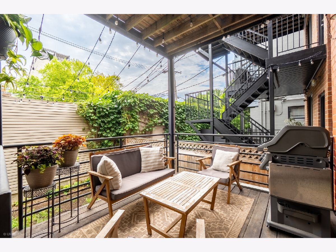
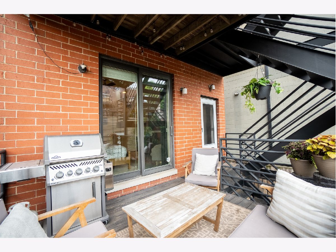
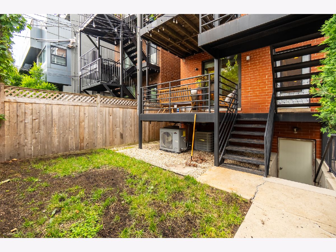
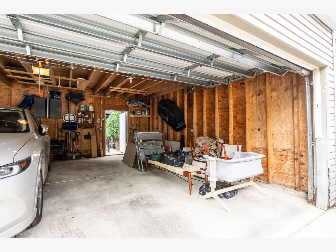
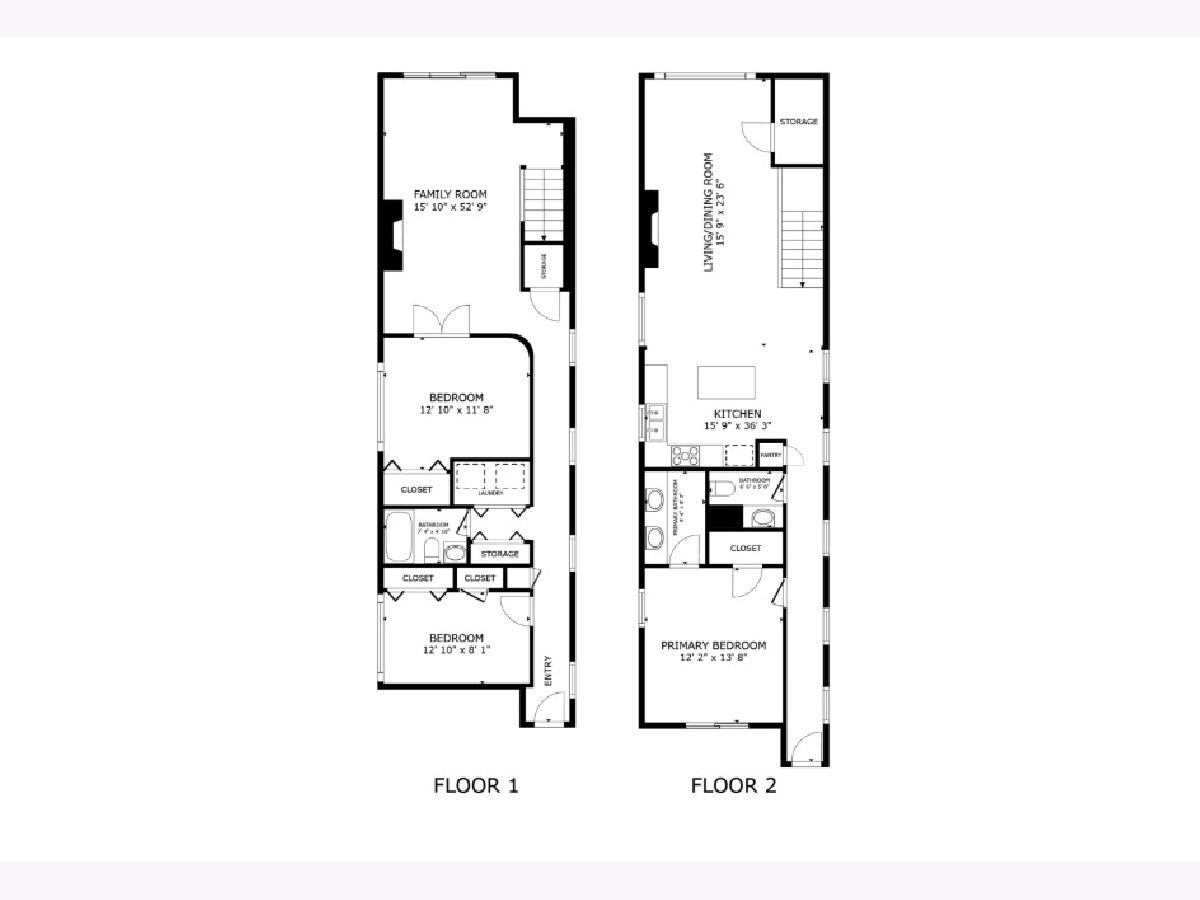
OPEN HOUSES SAT AND SUN 12-2p - Situated on a picturesque, tree-lined street, this all-brick residence offers the perfect blend of style, comfort, and location in the heart of East Village and Wicker Park. The sun-drenched main living level features dramatic floor-to-ceiling windows, rich hardwood flooring, a wood-burning fireplace, and an expansive open-concept layout with space for a breakfast area. The beautifully updated kitchen showcases quartz countertops, crisp white cabinetry, a designer backsplash, upgraded lighting, and a spacious island with seating. A convenient powder room completes this level. Retreat to the luxurious primary suite, featuring a walk-in closet and a spa-inspired bath with dual vanities, a whirlpool tub, oversized shower with body sprays, and premium Grohe and Toto fixtures. The lower level is exceptionally bright and inviting, thanks to soaring two-story windows that flood the space with natural light. A generous family room with a second wood-burning fireplace opens directly to the front patio-one of two private outdoor living areas perfect for relaxing or entertaining. Two additional spacious bedrooms and a full bath complete this level. Additional highlights include garage parking and extra storage. Ideally located just moments from Mariano's, acclaimed dining, boutique shopping, and convenient public transportation.
Property Specifics
| Condos/Townhomes | |
| 3 | |
| — | |
| 2003 | |
| — | |
| — | |
| No | |
| — |
| Cook | |
| — | |
| 267 / Monthly | |
| — | |
| — | |
| — | |
| 12684556 | |
| 17064230571001 |
Room Specifics
Total Bedrooms: 3
Bedrooms Above Ground: 3
Bedrooms Below Ground: 0
Dimensions: —
Floor Type: —
Dimensions: —
Floor Type: —
Full Bathrooms: 3
Bathroom Amenities: Separate Shower,Double Sink
Bathroom in Basement: 1
Rooms: —
Basement Description: —
Other Specifics
| 1 | |
| — | |
| — | |
| — | |
| — | |
| COMMON | |
| — | |
| — | |
| — | |
| — | |
| Not in DB | |
| — | |
| — | |
| — | |
| — |
Contact Agent
Nearby Similar Homes
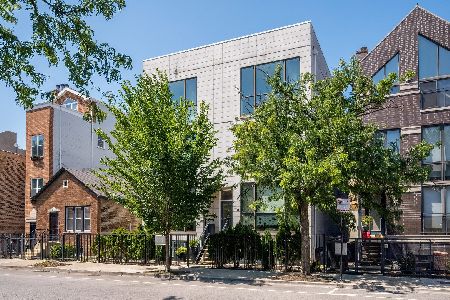
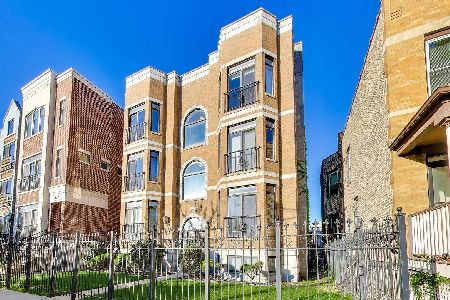
Nearby Sold Comparables

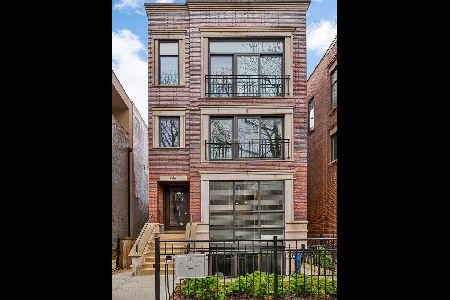
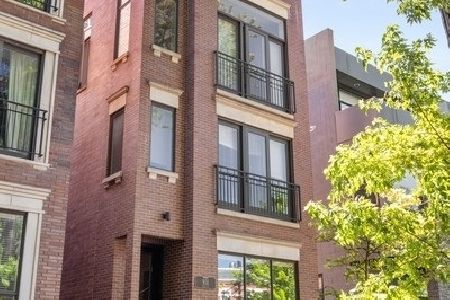
Contact Agent
Listing Provided By
Compass
