

934 Bluebell Circle, Joliet, Illinois 60431


$320,000
|
For Sale
|
|
| Status: | Contingent |
| Sqft: | 1,926 |
| Cost/Sqft: | $166 |
| Beds: | 3 |
| Baths: | 3 |
| Year Built: | 2007 |
| Property Taxes: | $7,553 |
| Days On Market: | 11 |
| Lot Size: | 0,00 |
Description
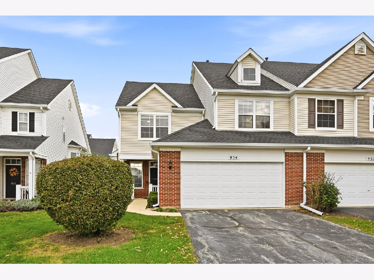
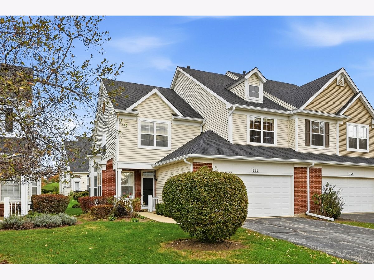
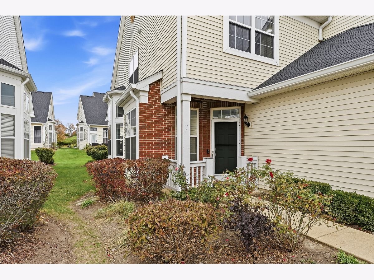
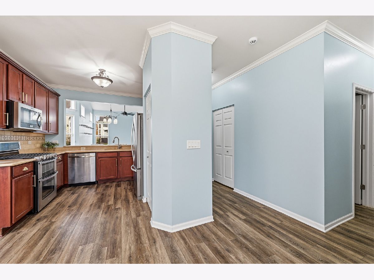
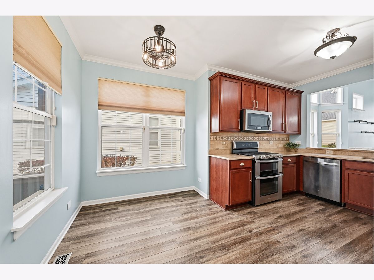
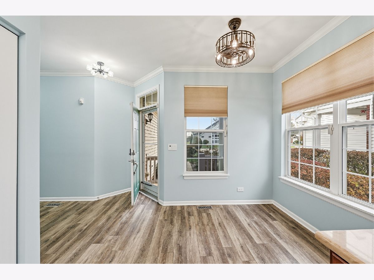
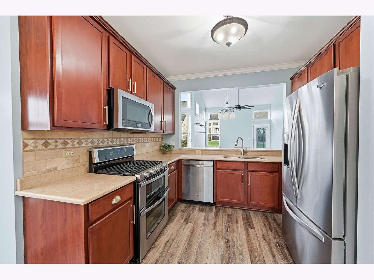
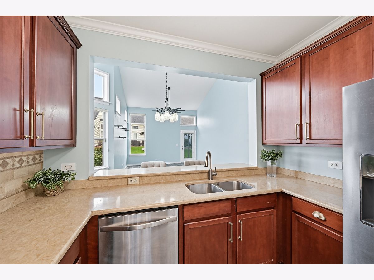
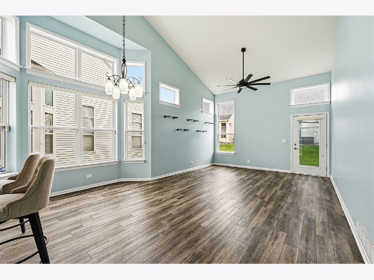
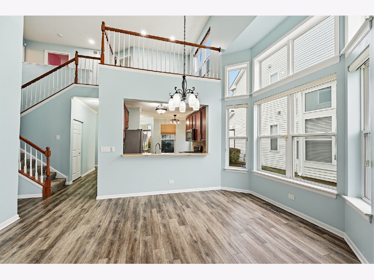
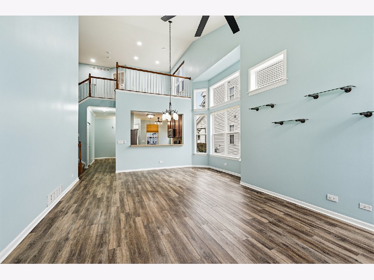
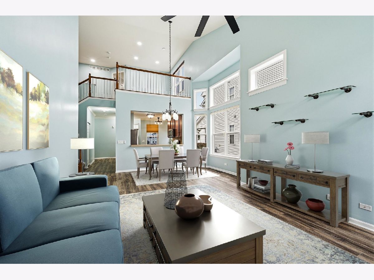
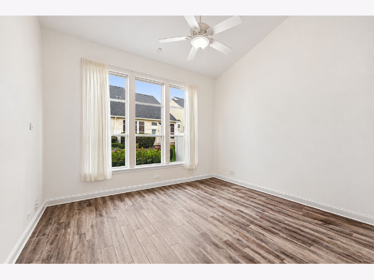
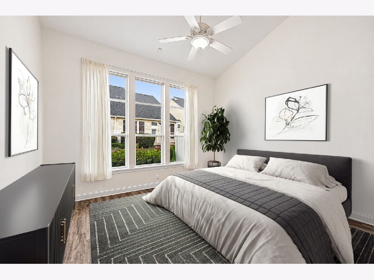
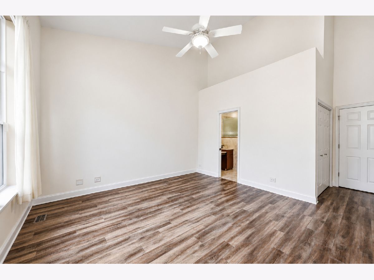
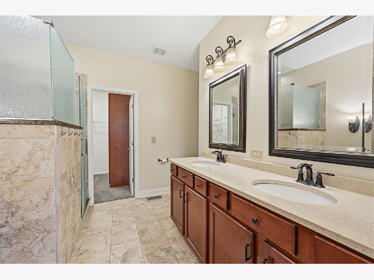
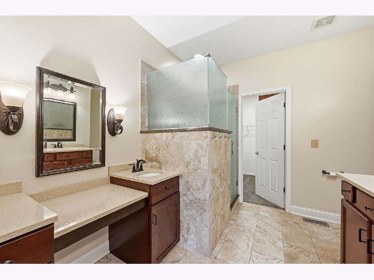
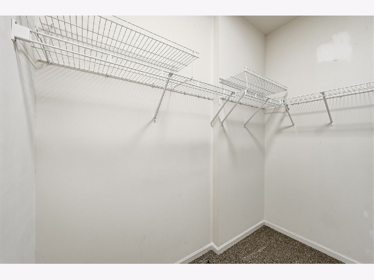
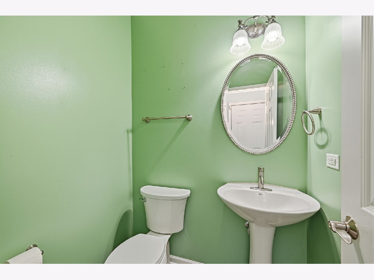
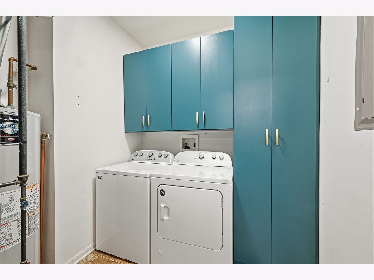
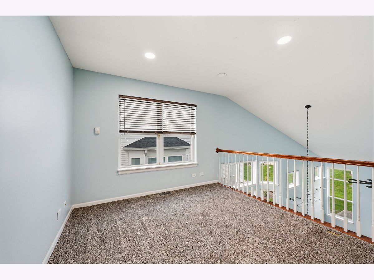
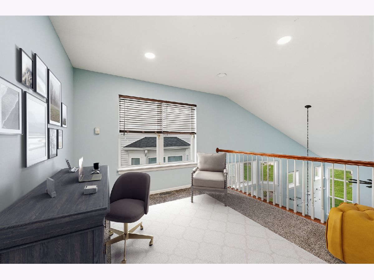
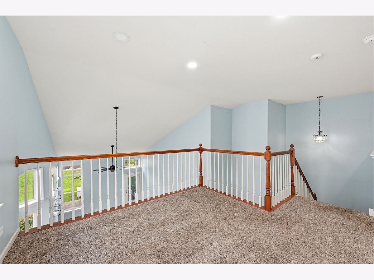
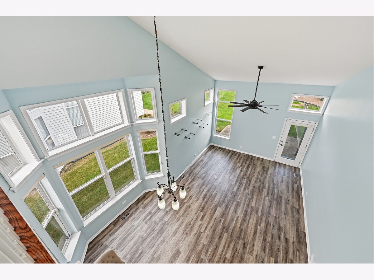
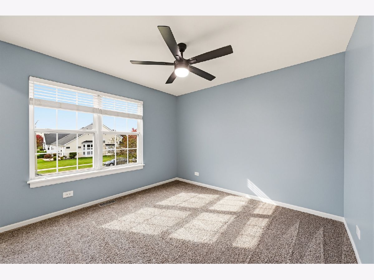
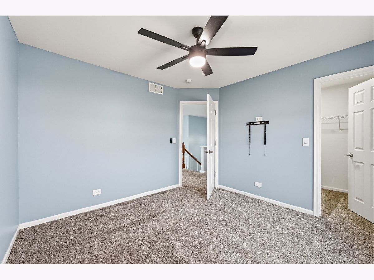
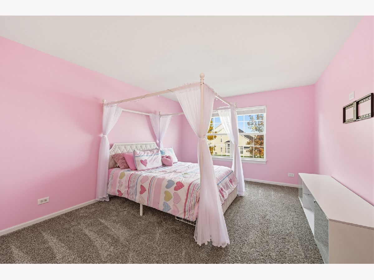
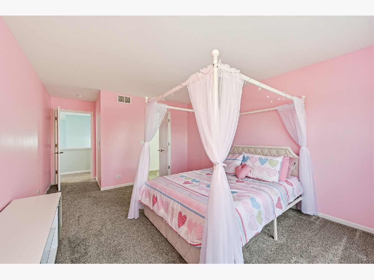
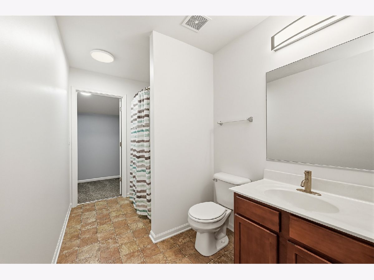
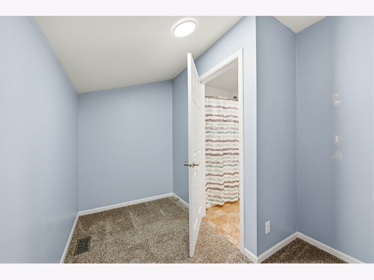
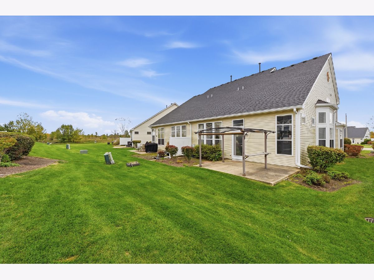
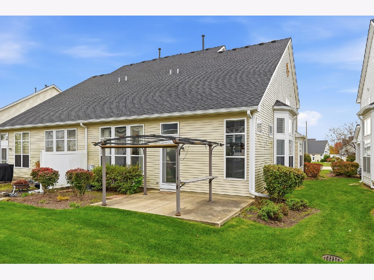
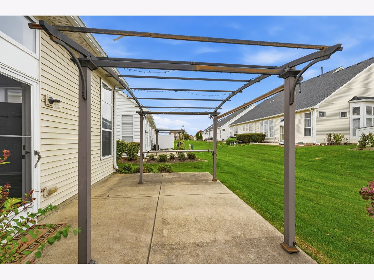
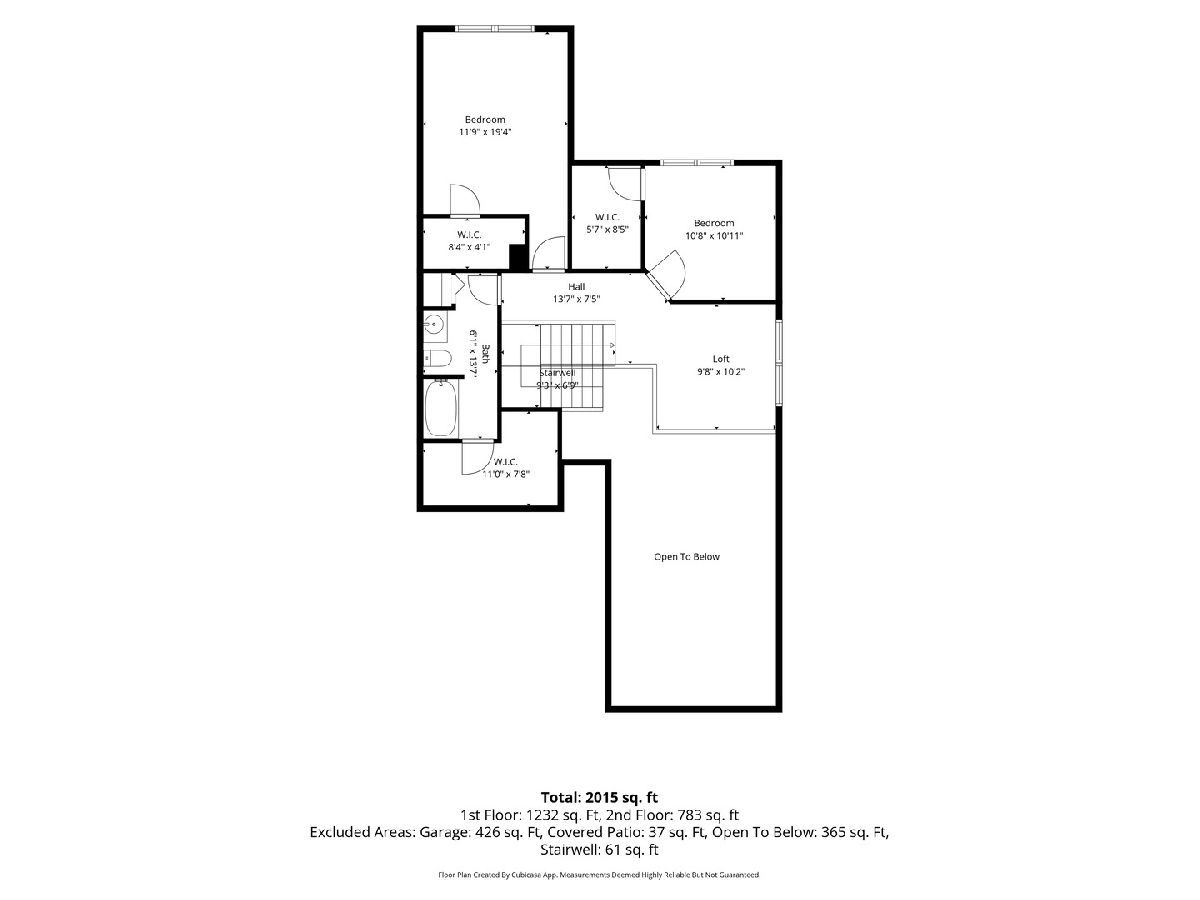
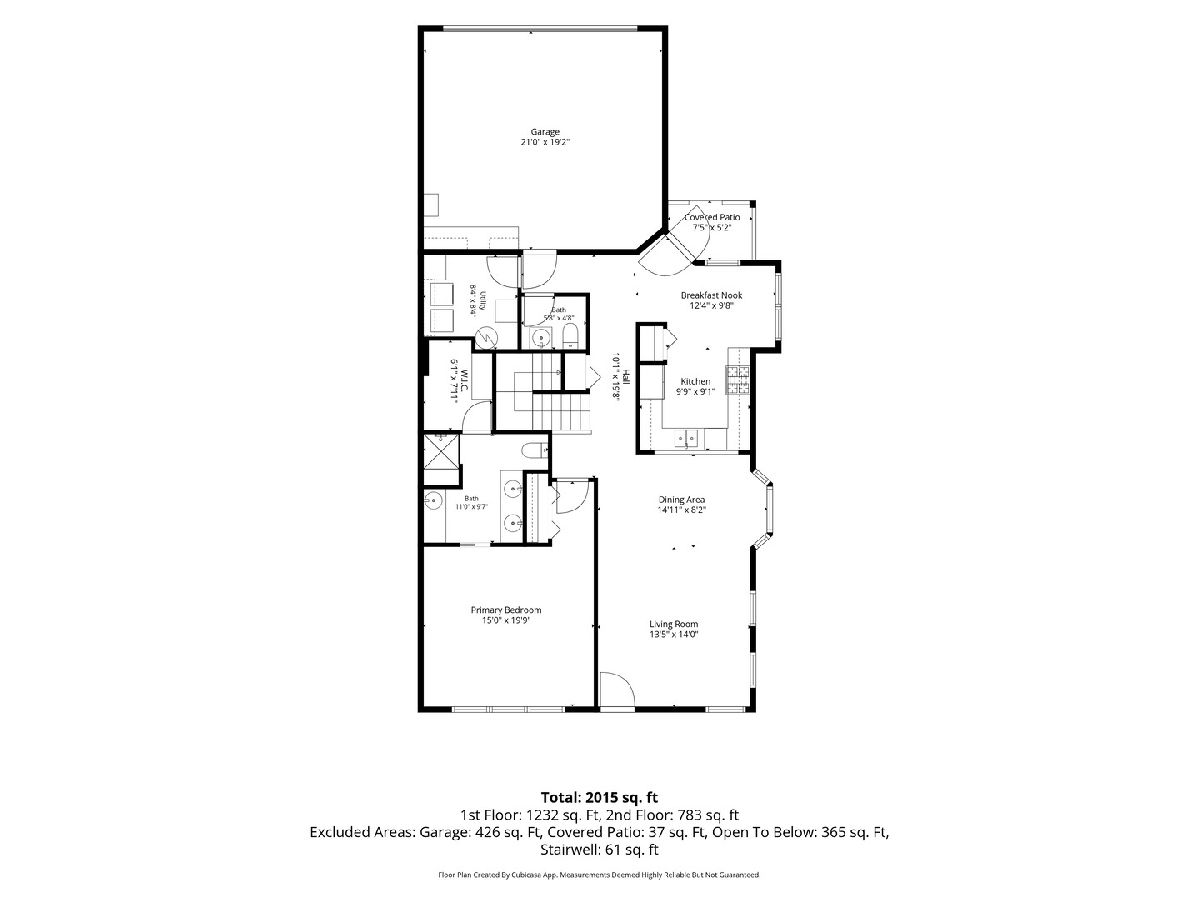
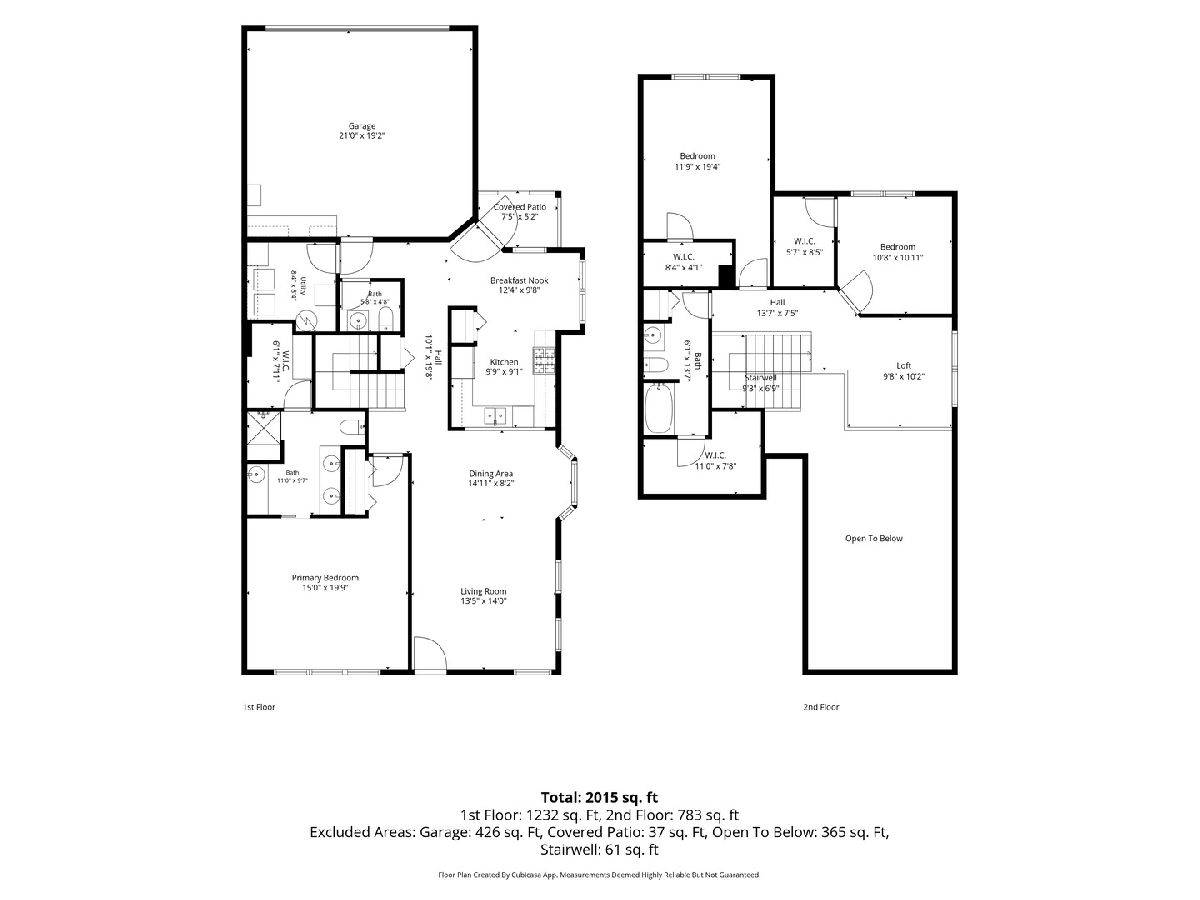
Welcome to this beautifully designed 3-bedroom, 2.5-bathroom half duplex in Joliet, served by Minooka Districts 201 and 111! The inviting entryway flows into the kitchen and breakfast area, featuring custom cabinetry, quartz countertops, stainless steel appliances, and elegant crown molding. Updated lighting, smart outlets, motion lights in the laundry room and half bathroom, and wood laminate flooring throughout the entire first floor create a cohesive, modern feel. The spacious living and dining room combination offers vaulted ceilings as well as an abundance of windows and natural light, creating a warm and welcoming space for everyday living and entertaining. The first-floor primary suite is a true retreat, boasting high ceilings, large windows, custom motorized blinds, an expansive closet, and a private en-suite bathroom complete with a large shower, double sinks, a separate vanity with small third sink, and tile flooring. A convenient half bath, laundry and mechanical room, and access to the attached two-car garage complete the main level. The garage offers plenty of additional storage with extensive shelving. Upstairs, a beautiful staircase with wood railing leads to two additional bedrooms, each featuring generously sized closets, a versatile loft ideal for a home office or additional living space, and a full hall bathroom with access to an extra storage or flex room. Outside, enjoy the backyard patio with a charming pergola, creating the perfect spot for outdoor dining, relaxing, or entertaining family and friends. With a thoughtfully designed layout, spacious rooms, and desirable first-floor living, this home offers comfort, functionality, and flexibility to fit a variety of lifestyles!
Property Specifics
| Condos/Townhomes | |
| 2 | |
| — | |
| 2007 | |
| None | |
| Vinyl Siding, Brick | |
| Asphalt | |
| — | |
| No | |
| — |
| Kendall | |
| Sable Ridge | |
| 280 / Monthly | |
| Insurance, Clubhouse, Exercise Facilities, Pool, Exterior Maintenance, Lawn Care, Snow Removal | |
| Public | |
| Public Sewer | |
| Central Air | |
| Gas, Forced Air | |
| No | |
| 12790684 | |
| 0902475058 |
Nearby Schools
| NAME: | DISTRICT: | DISTANCE: | |
|---|---|---|---|
|
Grade School
Jones Elementary School |
201 | — | |
|
Middle School
Minooka Junior High School |
201 | Not in DB | |
|
High School
Minooka Community High School |
111 | Not in DB | |
Property History
| DATE: | EVENT: | PRICE: | SOURCE: |
|---|---|---|---|
| 3 Jan, 2020 | Sold | $190,000 | MRED MLS |
| 19 Nov, 2019 | Under contract | $189,900 | MRED MLS |
| — | Last price change | $199,900 | MRED MLS |
| 24 Oct, 2019 | Listed for sale | $199,900 | MRED MLS |
| 19 Oct, 2023 | Sold | $285,300 | MRED MLS |
| 11 Sep, 2023 | Under contract | $275,000 | MRED MLS |
| 8 Sep, 2023 | Listed for sale | $275,000 | MRED MLS |
| 5 Nov, 2026 | Under contract | $320,000 | MRED MLS |
| 30 Oct, 2026 | Listed for sale | $320,000 | MRED MLS |
Some photos of this home have been virtually staged.
Room Specifics
Total Bedrooms: 3
Bedrooms Above Ground: 3
Bedrooms Below Ground: 0
Dimensions: 15X19
Floor Type: Wood Laminate
Dimensions: 10X11
Floor Type: Carpet
Dimensions: 12X19
Floor Type: Carpet
Full Bathrooms: 3
Bathroom Amenities: Double Sink
Bathroom in Basement: 0
Dimensions: 14X8
Floor Type: Wood Laminate
Dimensions: 9X9
Floor Type: Wood Laminate
Features: Eating Area-Table Space, Pantry-Closet, SolidSurfaceCounter
Dimensions: 8X8
Floor Type: Wood Laminate
Dimensions: 13X14
Floor Type: Wood Laminate
Rooms: Loft, Eating Area
Name: Loft
Dimensions: 10X10
Floor Type: Carpet
Name: Eating Area
Dimensions: 12X9
Floor Type: Wood Laminate
Other Specifics
| 2 | |
| Concrete Perimeter | |
| Asphalt, Garage Door Opener, Garage Owned, Attached, Garage | |
| Main Level, Gas Dryer Hookup, In Unit | |
| Laminate, Carpet | |
| Patio | |
| Pergola | |
| — | |
| Landscaped | |
| 38x114x43x16x97 | |
| — | |
| Full | |
| Vaulted Ceiling(s), 1st Floor Bedroom, Pantry, Quartz Counters | |
| Range, Microwave, Dishwasher, Refrigerator, Washer, Dryer, Disposal, Stainless Steel Appliance(s) | |
| Not in DB | |
| Sidewalks, Street Lights | |
| Exercise Room, Pool, Clubhouse | |
| — |
Tax History
| Year | Property Taxes |
|---|---|
| 2020 | $4,272 |
| 2023 | $5,180 |
| 2026 | $7,553 |
Contact Agent
Contact Agent
Listing Provided By
Berkshire Hathaway HomeServices Chicago
