

934 Cedar Road, New Lenox, Illinois 60451
Subdivision > New Lenox Estates


$640,000
|
For Sale
|
|
| Status: | Active |
| Sqft: | 2,099 |
| Cost/Sqft: | $305 |
| Beds: | 4 |
| Baths: | 3 |
| Year Built: | 2027 |
| Property Taxes: | $0 |
| Days On Market: | 31 |
| Lot Size: | 0,00 |
Description
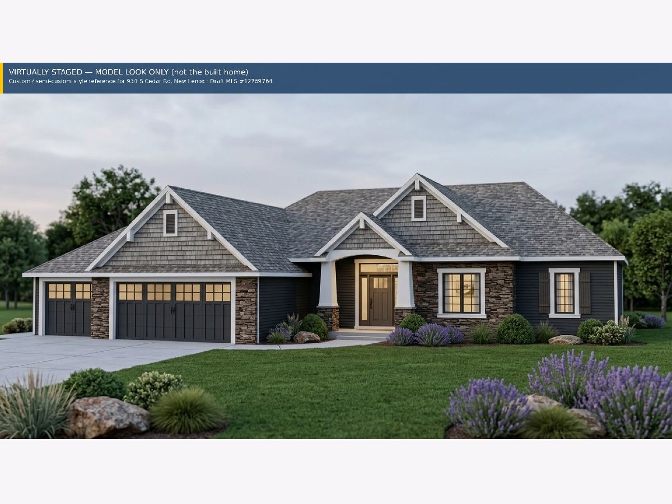
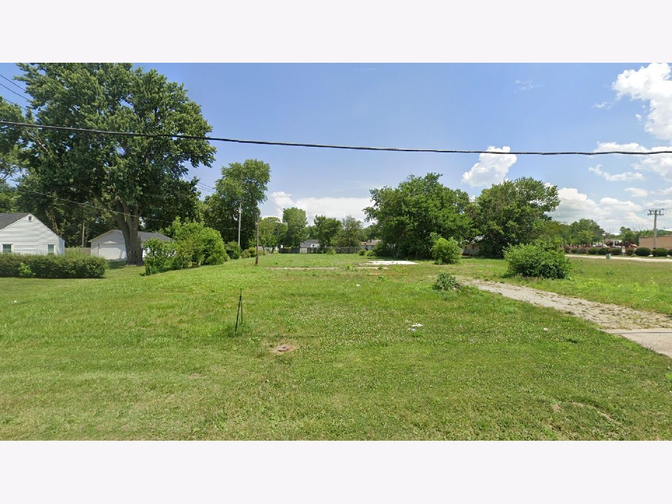
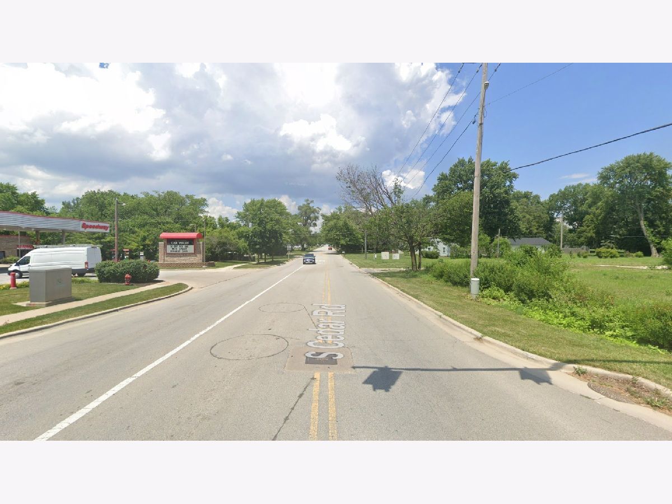
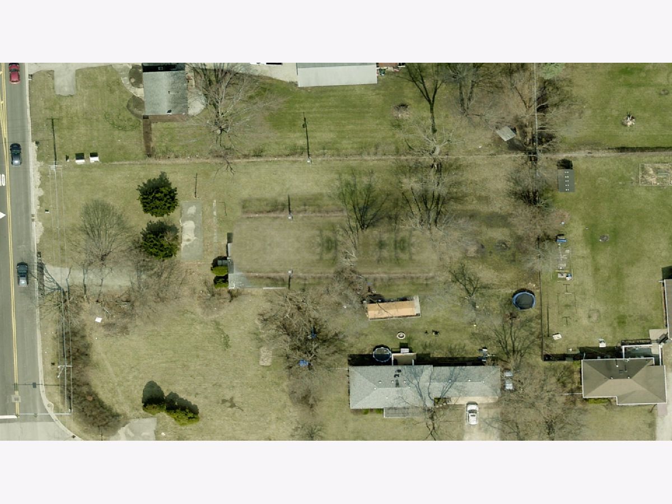
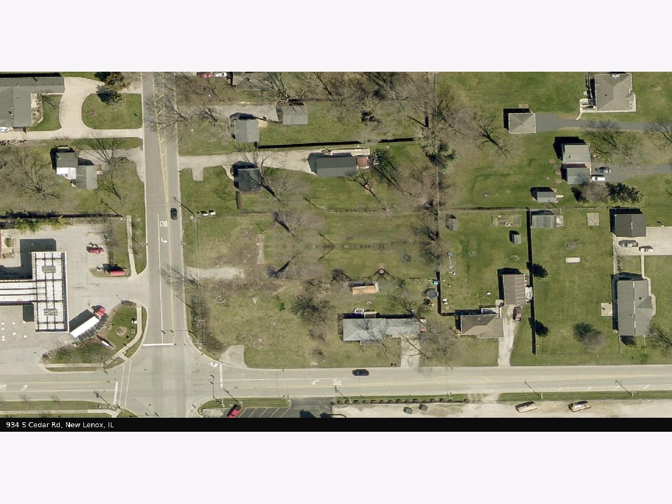
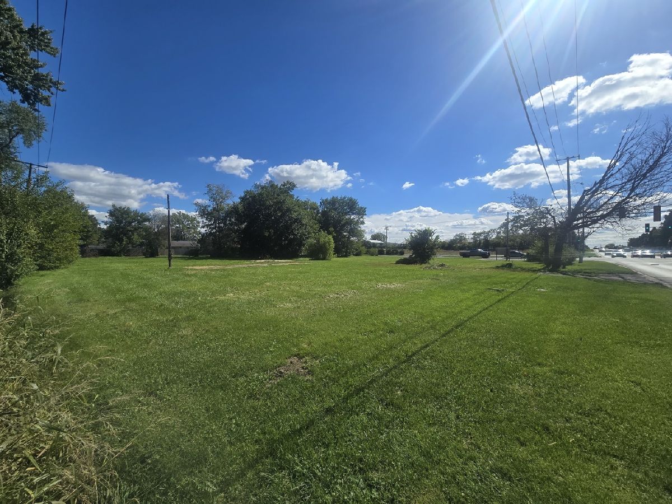
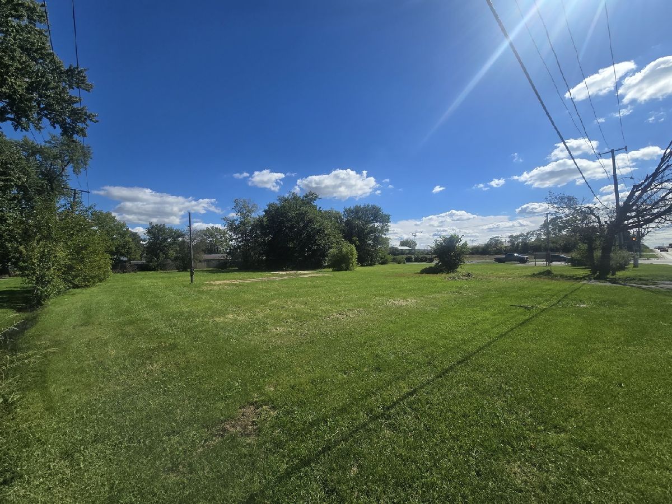
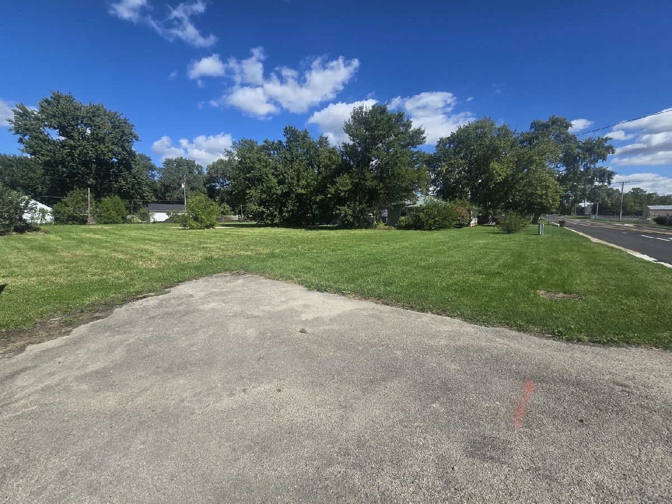
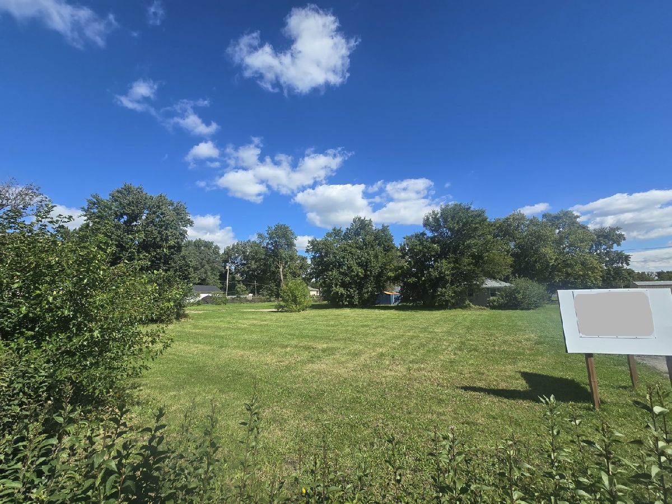
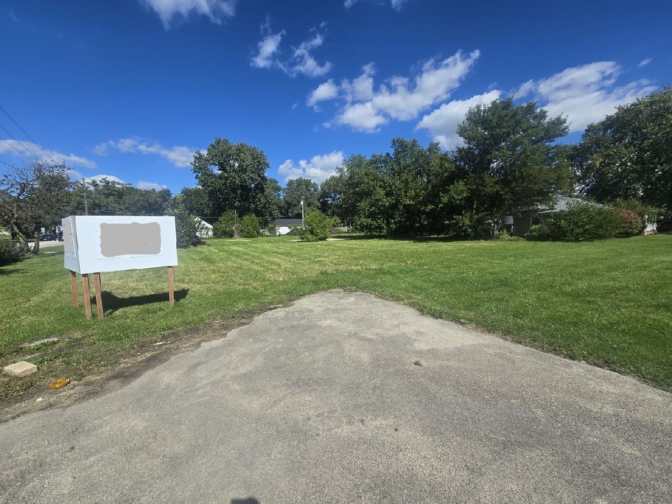
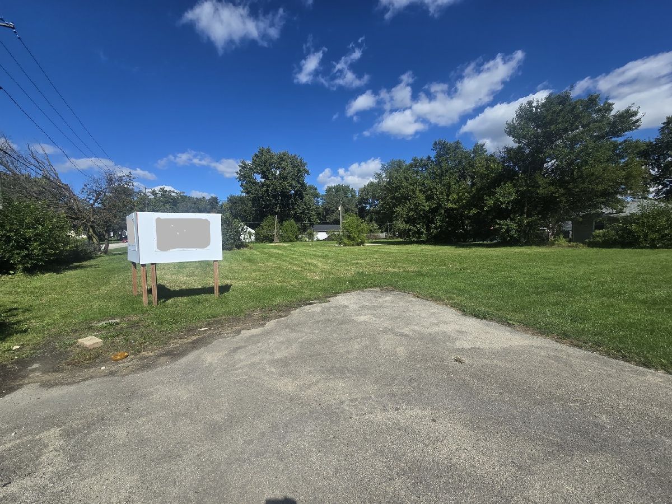
NEW CONSTRUCTION IN NEW LENOX, BUILT FOR YOU. Brand new 4 bedroom ranch of approximately 2,100 sq ft with a full basement, to be built on a spacious 0.58 acre home site at 934 S Cedar Rd. New homes on existing lots are almost impossible to find in this area, and this is one of the rare opportunities to build here. Choose a ranch or two story look, then customize the layout, finishes, and specs to fit the way you live. Served by New Lenox School District 122 and Lincoln Way Community High School District 210. Municipal water; private septic. The adjoining corner home site at 105 E Illinois Hwy is also available with the same builder program.
Property Specifics
| Single Family | |
| — | |
| Ranch | |
| 2027 | |
| Unfinished, Full | |
| Vinyl Siding | |
| Asphalt | |
| — | |
| No | |
| — |
| Will | |
| New Lenox Estates | |
| — / Not Applicable | |
| None | |
| Public | |
| Septic Tank | |
| Central Air | |
| Natural Gas, Forced Air | |
| 12769764 | |
| 1508223040090000 |
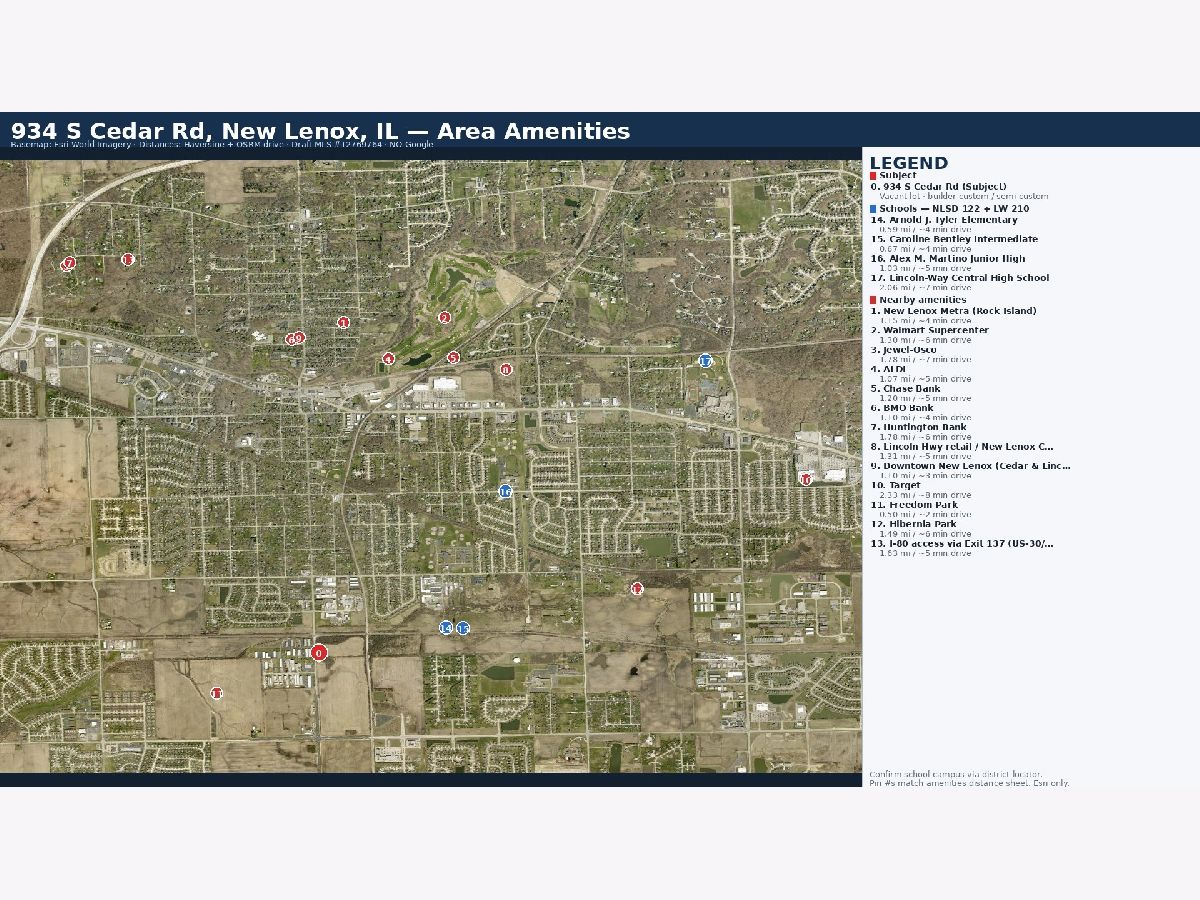
Nearby Schools
| NAME: | DISTRICT: | DISTANCE: | |
|---|---|---|---|
|
Grade School
Arnold J Tyler School |
122 | — | |
|
Middle School
Alex M Martino Junior High Schoo |
122 | Not in DB | |
|
High School
Lincoln-way Central High School |
210 | Not in DB | |
Some photos of this home have been virtually staged.
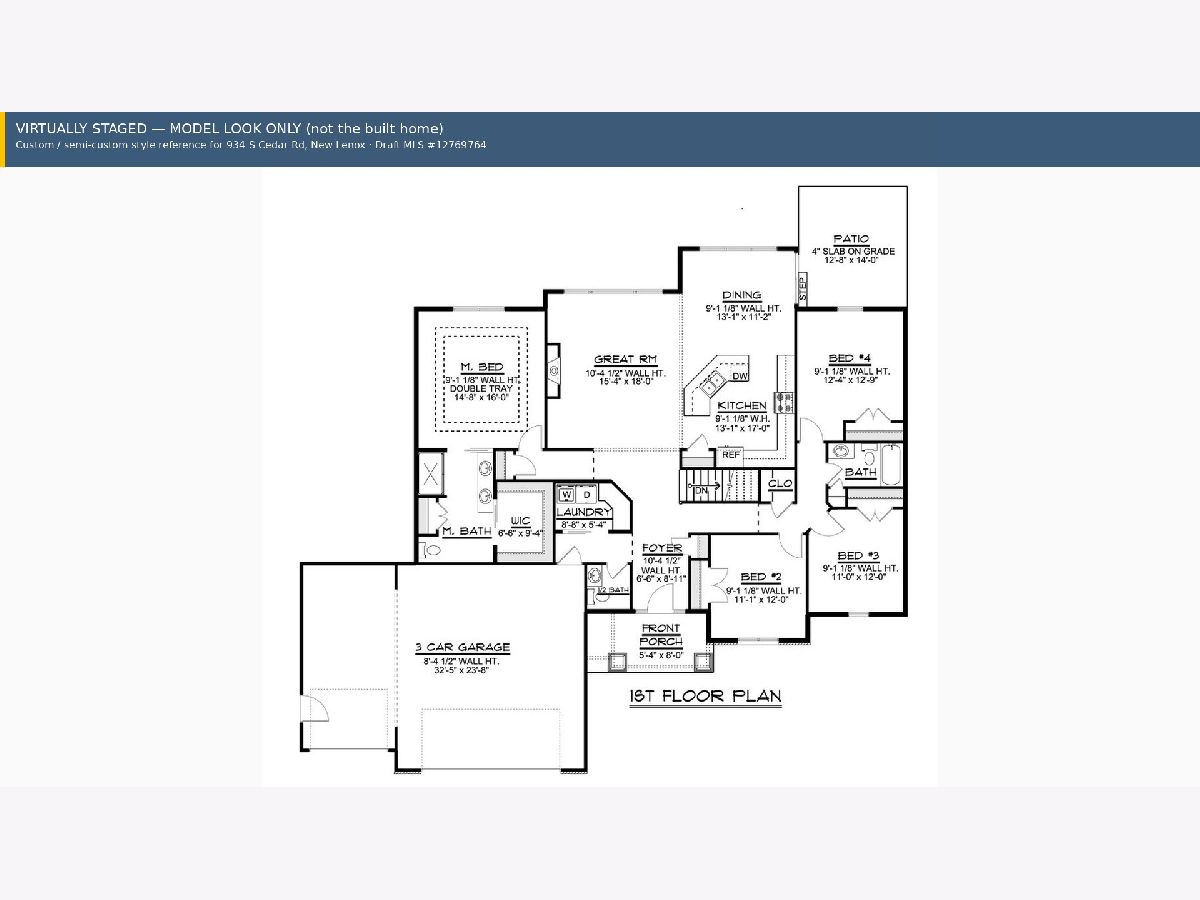
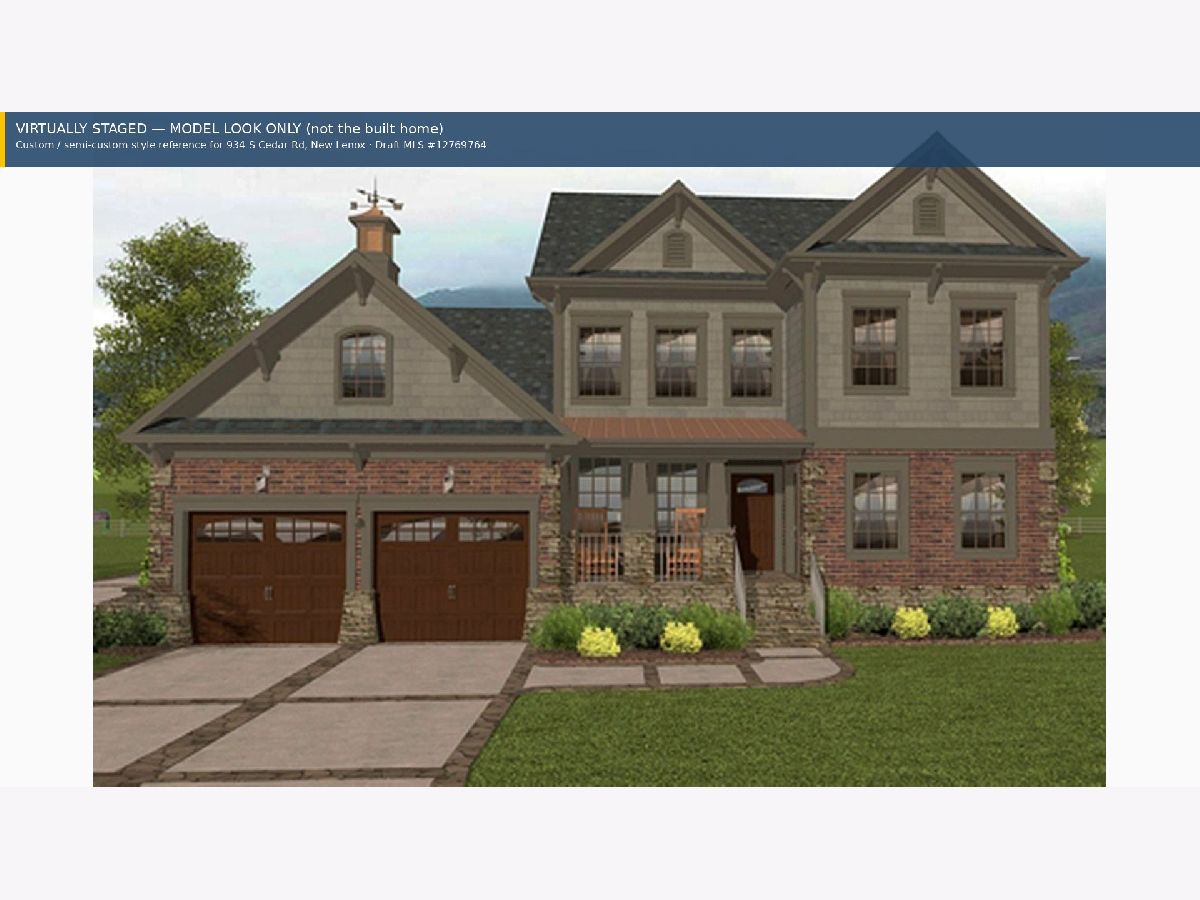
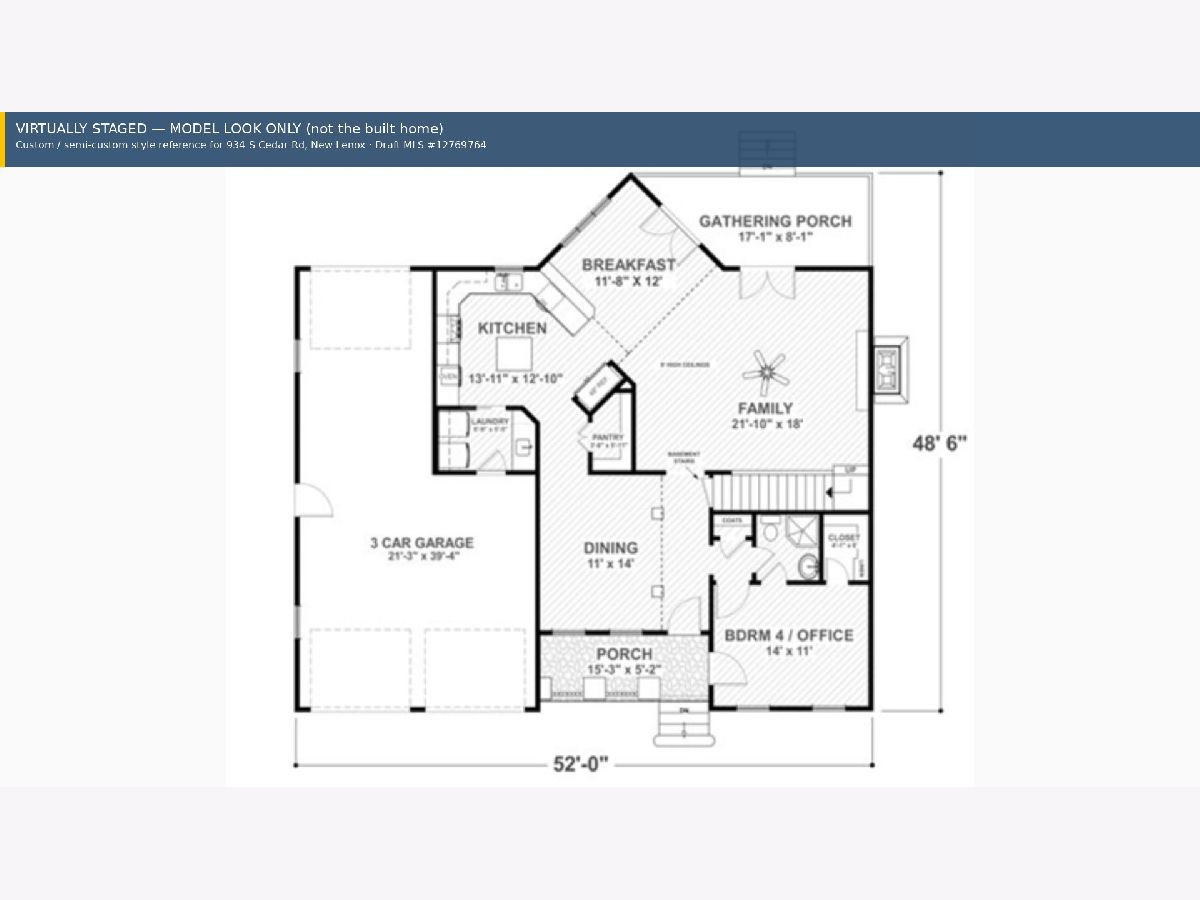
Room Specifics
All Bedroom Info:
Total Bedrooms: 4
Bedrooms Above Ground: 4
Bedrooms Below Ground: 0
Total Bedrooms: 4
Bedrooms Above Ground: 4
Bedrooms Below Ground: 0
Master Bedroom Info:
Dimensions: 15X18
Location: Main LevelDimensions: 15X18
Floor Type: Wood Laminate
Second Bedroom Info:
Dimensions: 11X11
Location: Main LevelDimensions: 11X11
Floor Type: Wood Laminate
Third Bedroom Info:
Dimensions: 11X11
Location: Main LevelDimensions: 11X11
Floor Type: Wood Laminate
Fourth Bedroom Info:
Dimensions: 10X12
Location: Main LevelDimensions: 10X12
Floor Type: Wood Laminate
Bathroom Info:
Full Bathrooms: 3
Partial Bathrooms: 0Full Bathrooms: 3
Bathroom Amenities: Separate Shower, Bidet, Soaking Tub
Bathroom in Basement: 0
Dining Room Info:
Dimensions: 14X18
Location: Main LevelDimensions: 14X18
Floor Type: Wood Laminate
Kitchen Info:
Dimensions: 13X25
Location: Main LevelDimensions: 13X25
Floor Type: Wood Laminate
Features: Island, Pantry-Walk-in
Laundry Room Info:
Dimensions: 5X7
Location: Main LevelDimensions: 5X7
Floor Type: Porcelain Tile
Family Room Info:
Dimensions: 18X19
Location: Main LevelDimensions: 18X19
Floor Type: Wood Laminate
Additional Rooms Info:
Rooms: No additional rooms
Basement: Unfinished, FullRooms: No additional rooms
Other Specifics
| 3 | |
| Concrete Perimeter | |
| Concrete, Garage Owned, Attached, Garage | |
| Main Level | |
| Laminate | |
| Porch | |
| — | |
| — | |
| 100 x 250 | |
| — | |
| Full | |
| Vaulted Ceiling(s), 1st Floor Bedroom, 1st Floor Full Bath | |
| Range, Microwave, Dishwasher, Portable Dishwasher, Refrigerator, Freezer, Washer, Dryer, Cooktop, Range Hood | |
| Not in DB | |
| Street Paved | |
| — | |
| — |
Contact Agent
Nearby Similar Homes
930 Pine Street, New Lenox, Illinois 60451
For Sale
$389,000
4 beds / 2.0 baths / 1,745 ft2
Single Family / Built: 1965
6
824 Ogden Road, New Lenox, Illinois 60451
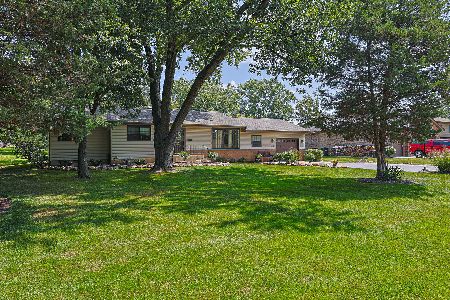
For Sale
$473,500
3 beds / 2.0 baths / 2,200 ft2
Single Family / Built: 1953
46
716 Cedar Road, New Lenox, Illinois 60451
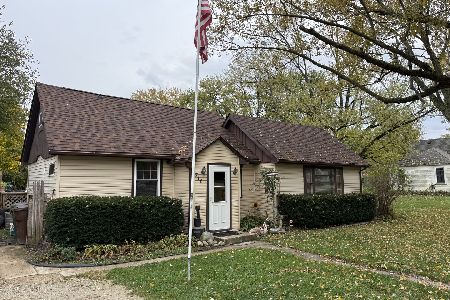
For Sale
$249,900
2 beds / 1.0 baths / 1,120 ft2
Single Family / Built: —
1
709 Cedar Road, New Lenox, Illinois 60451
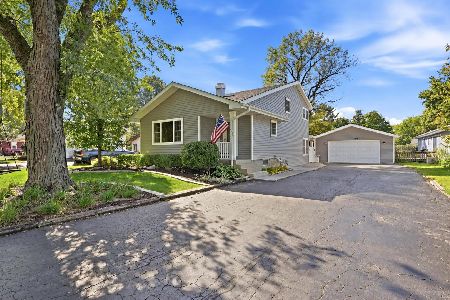
For Sale
$395,000
3 beds / 2.0 baths / 2,000 ft2
Single Family / Built: 1961
25
Nearby Sold Comparables

932 Cedar Road, New Lenox, Illinois 60451

Sold
$129,900
2 beds / 1.0 baths / 750 ft2
Single Family / Built: 1965
4992
111 Illinois Highway, New Lenox, Illinois 60451
Sold
$105,000
3 beds / 1.0 baths / 1,300 ft2
Single Family / Built: —
4142
111 Illinois Highway, New Lenox, Illinois 60451

Sold
$209,900
3 beds / 1.1 baths / 1,400 ft2
Single Family / Built: —
2385
111 Illinois Highway, New Lenox, Illinois 60451

Sold
$270,000
3 beds / 1.1 baths / 1,400 ft2
Single Family / Built: —
1202
111 Illinois Highway, New Lenox, Illinois 60451
Sold
$144,900
3 beds / 1.1 baths / 1,300 ft2
Single Family / Built: —
2821
Contact Agent
Listing Provided By
Berg Properties
