

934 Derby Drive, Plano, Illinois 60545


$390,000
|
For Sale
|
|
| Status: | Contingent |
| Sqft: | 2,400 |
| Cost/Sqft: | $163 |
| Beds: | 4 |
| Baths: | 3 |
| Year Built: | 2019 |
| Property Taxes: | $8,491 |
| Lot Size: | 0,00 |
Description
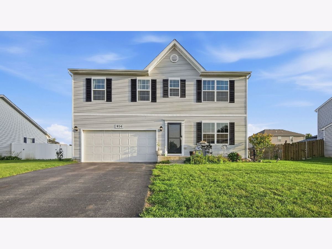
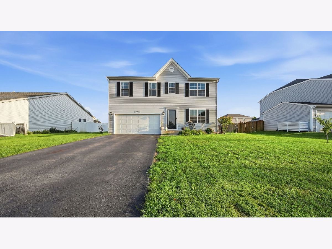
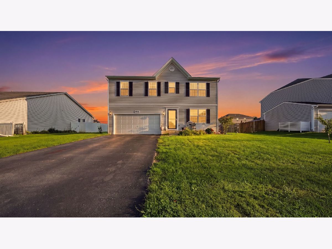
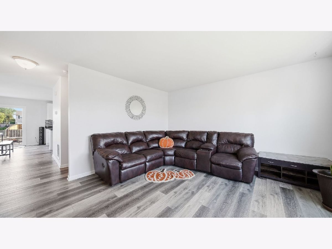
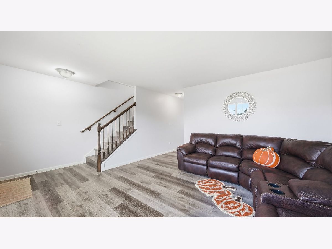
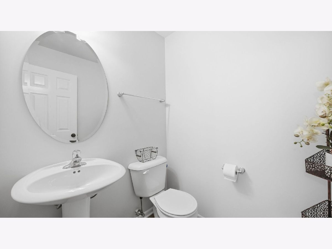
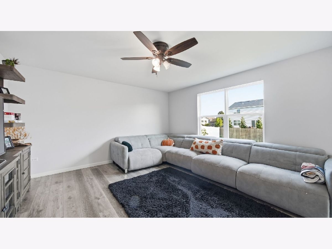
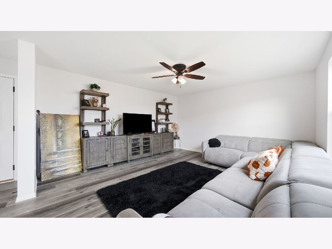
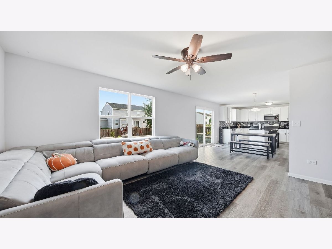
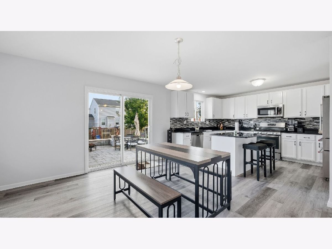
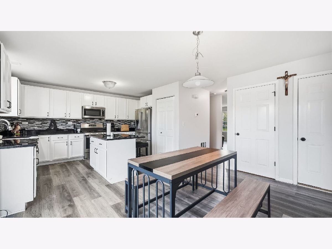
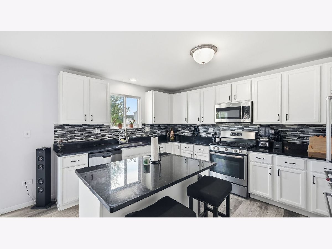
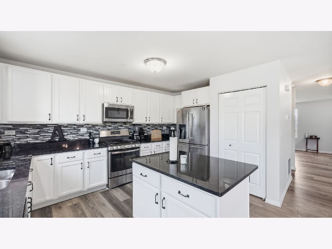
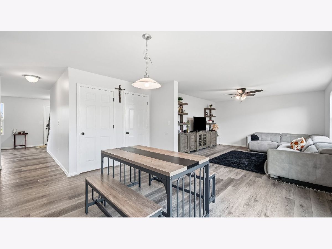
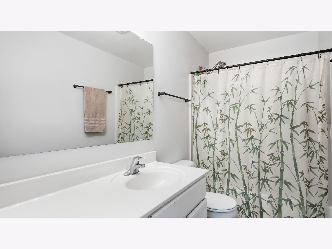
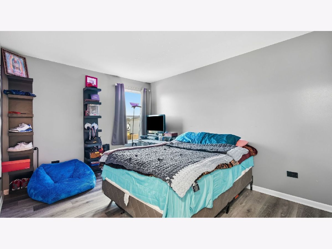
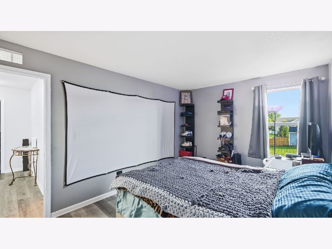
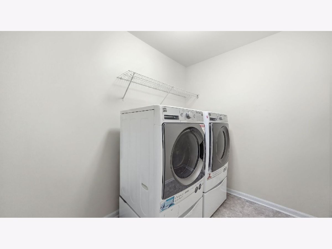
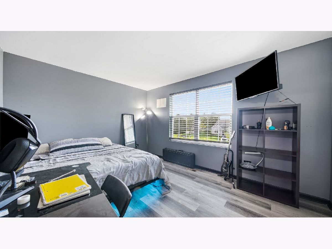
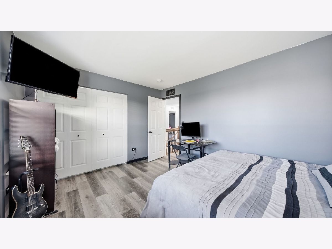
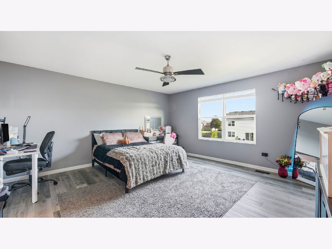
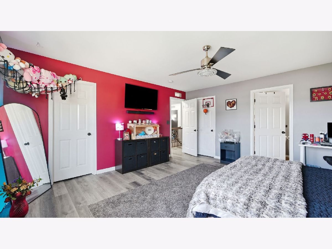
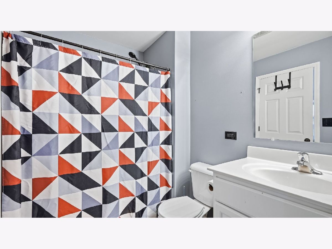
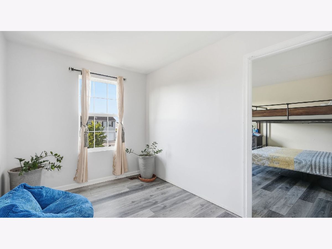
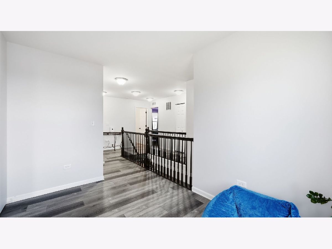
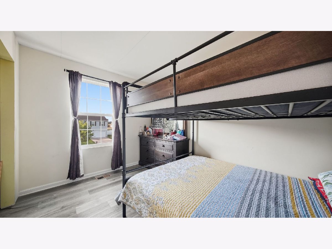
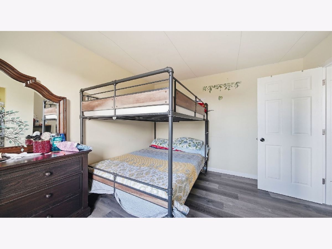
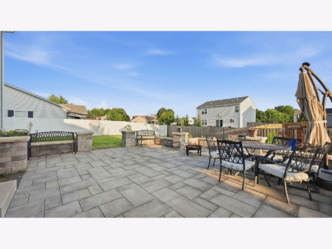
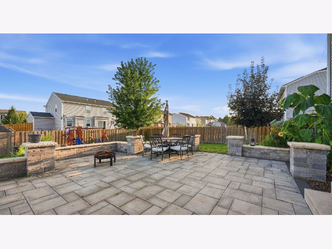
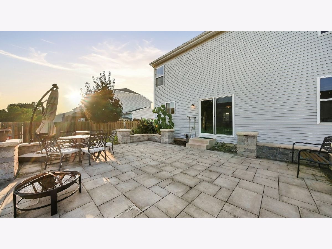
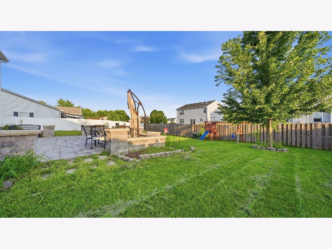
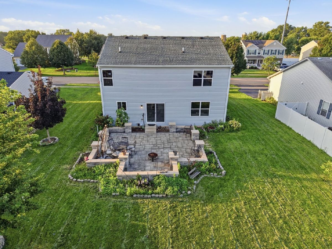
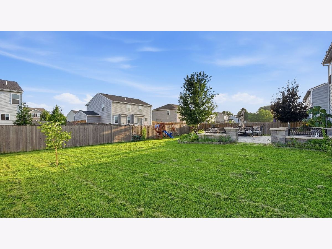
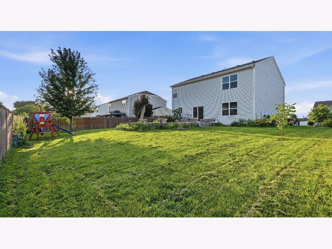
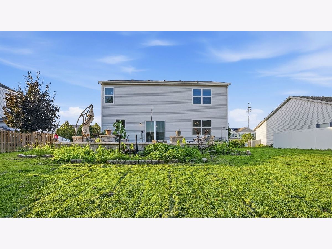
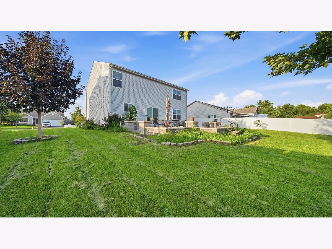
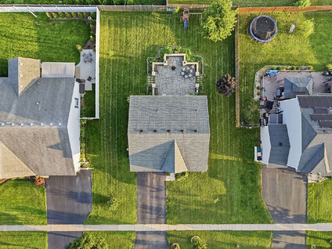
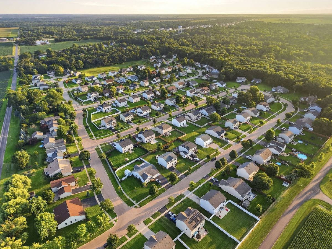
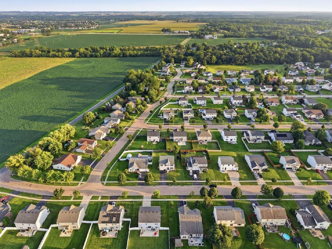
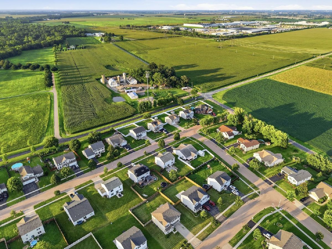
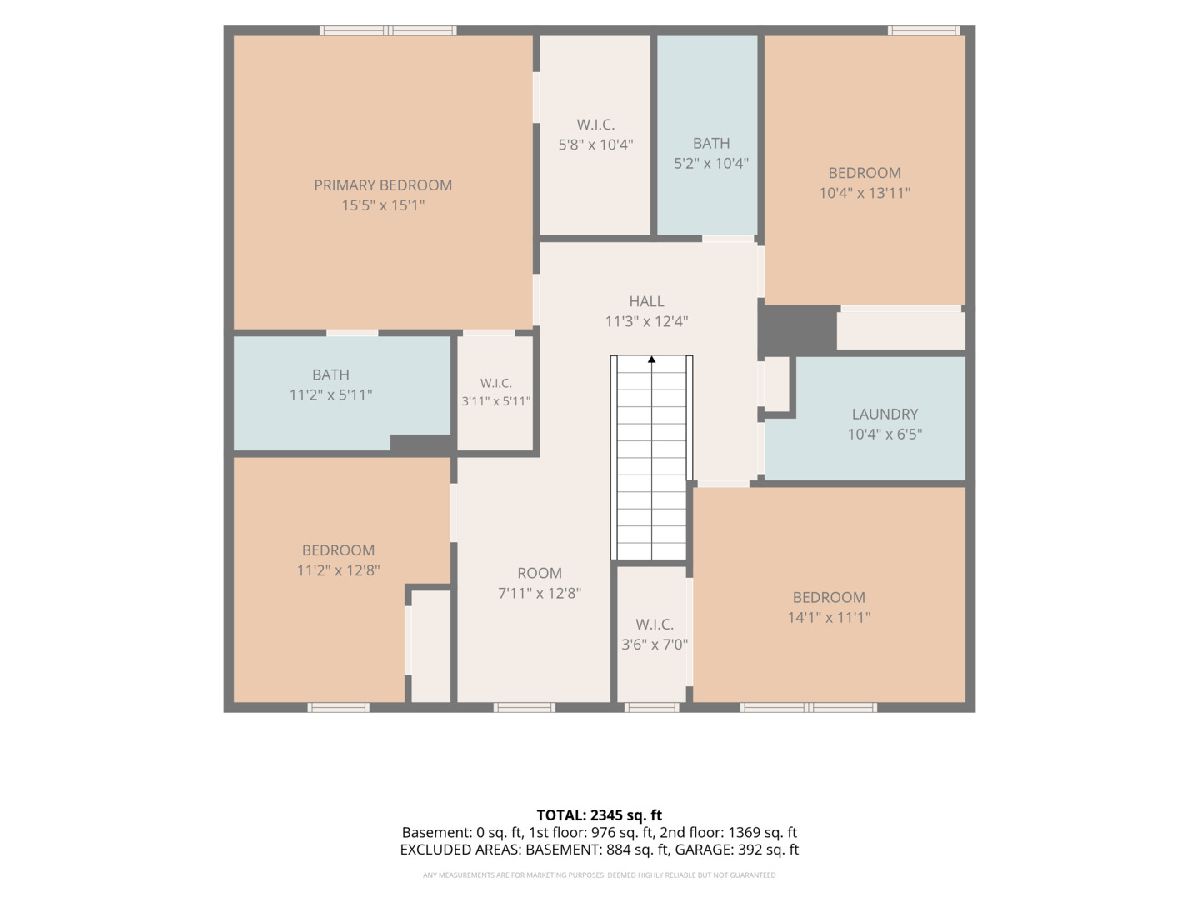
Modern and move-in ready, this 4-bedroom, 2.5-bath home offers a functional layout and stylish updates throughout. Built in 2019, it features an open-concept main level with durable LVP flooring, fresh paint, and no carpet. Upstairs, a versatile loft provides flexible space for a home office, playroom, or second living area, while the second-floor laundry adds everyday convenience. Outside, the beautiful paver patio creates the perfect setting for relaxing or entertaining. An installed RAINSOFT water treatment system adds extra comfort, making this home a great combination of modern features and practical living. Plano offers small-town charm with convenient access to shopping, dining, parks, and major roadways. Home to the iconic Farnsworth House, the community blends everyday convenience with a touch of architectural history. This Churchill Farms home combines modern living with a location that makes it easy to enjoy everything the area has to offer.
Property Specifics
| Single Family | |
| — | |
| — | |
| 2019 | |
| — | |
| — | |
| No | |
| — |
| Kendall | |
| Churchill Farms | |
| 196 / Annual | |
| — | |
| — | |
| — | |
| 12739563 | |
| 0123202004 |
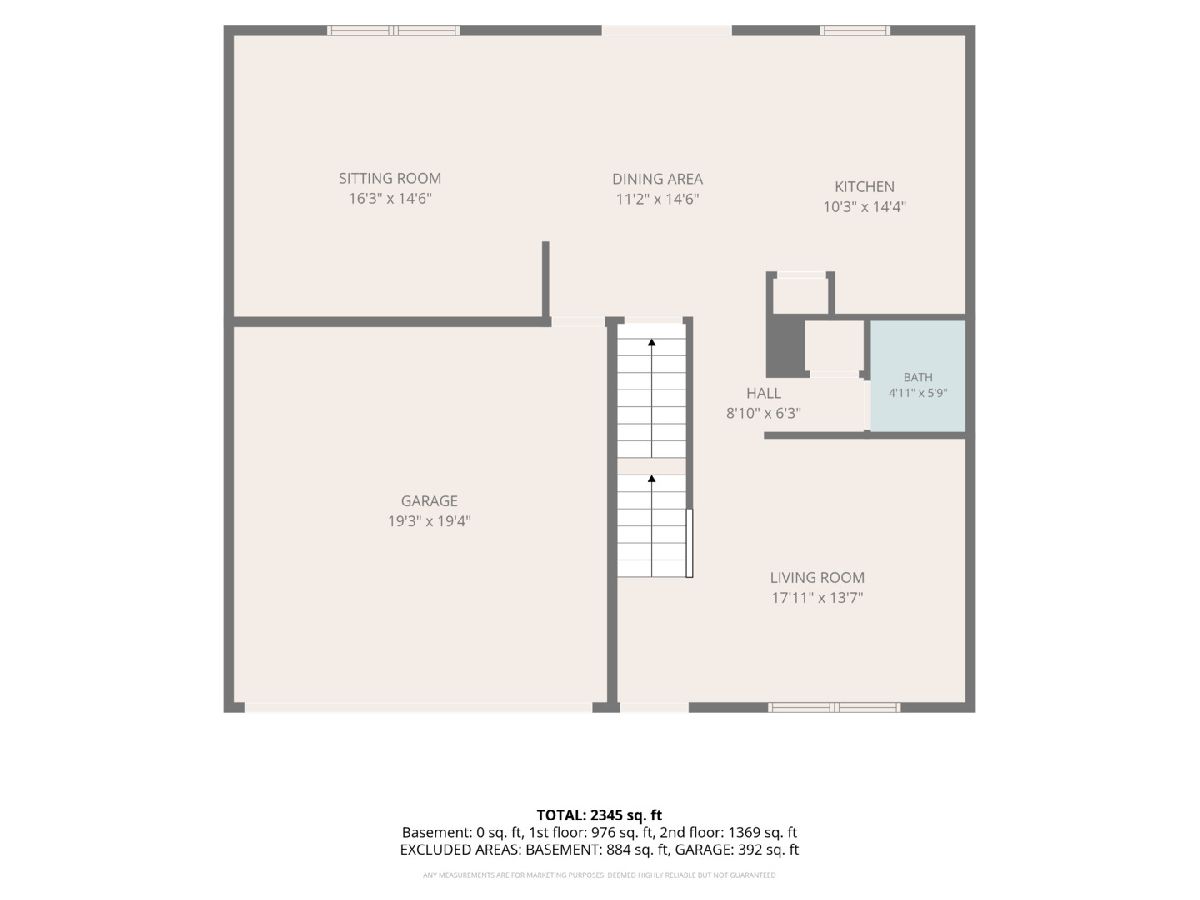
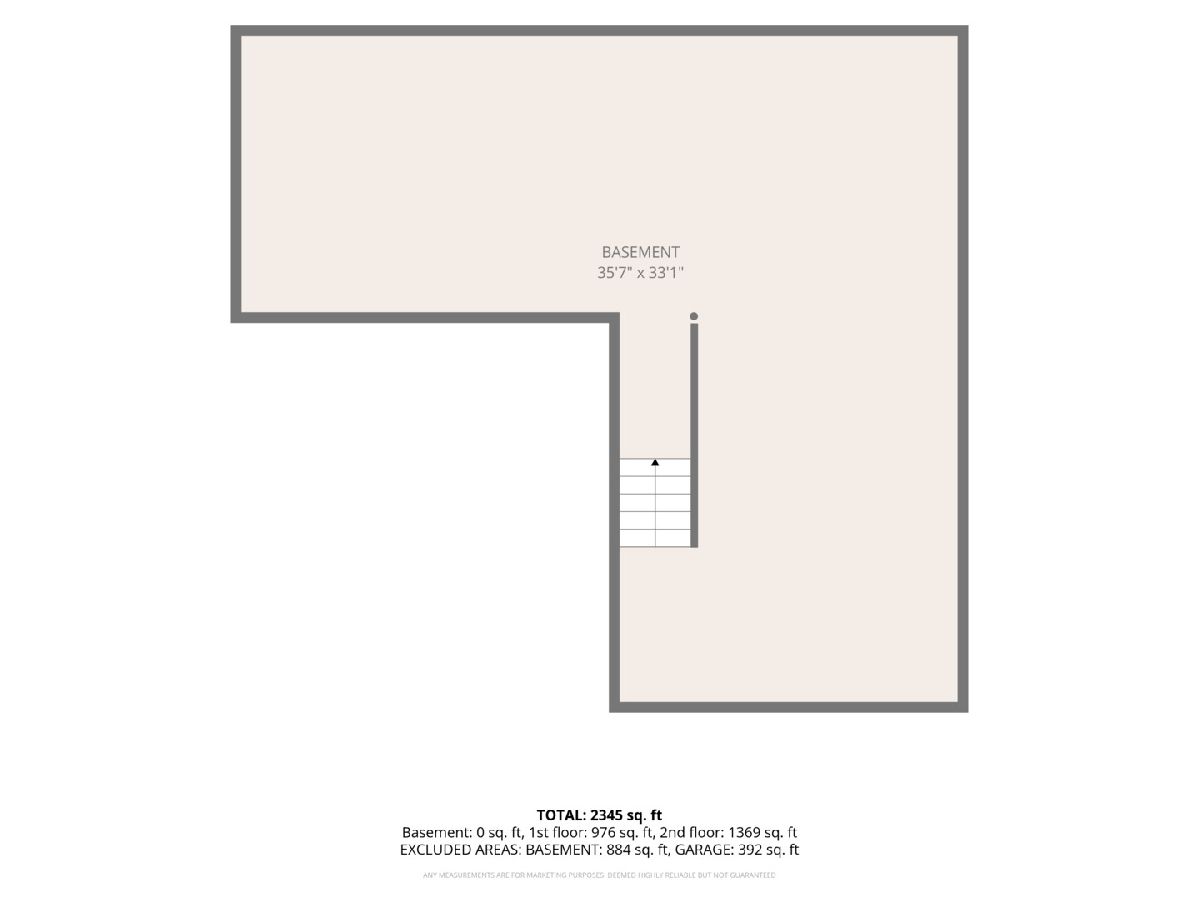
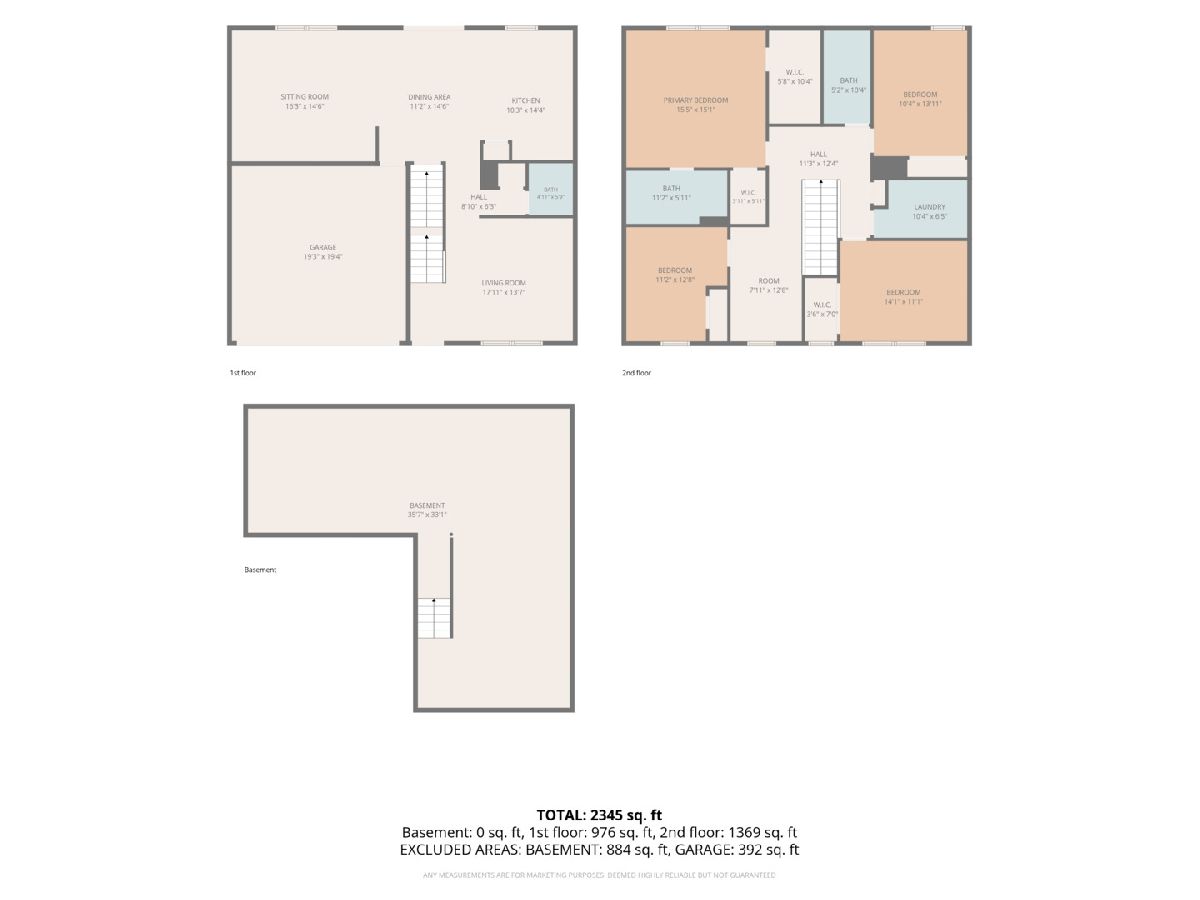
Room Specifics
Total Bedrooms: 4
Bedrooms Above Ground: 4
Bedrooms Below Ground: 0
Dimensions: —
Floor Type: —
Dimensions: —
Floor Type: —
Dimensions: —
Floor Type: —
Full Bathrooms: 3
Bathroom Amenities: —
Bathroom in Basement: 0
Rooms: —
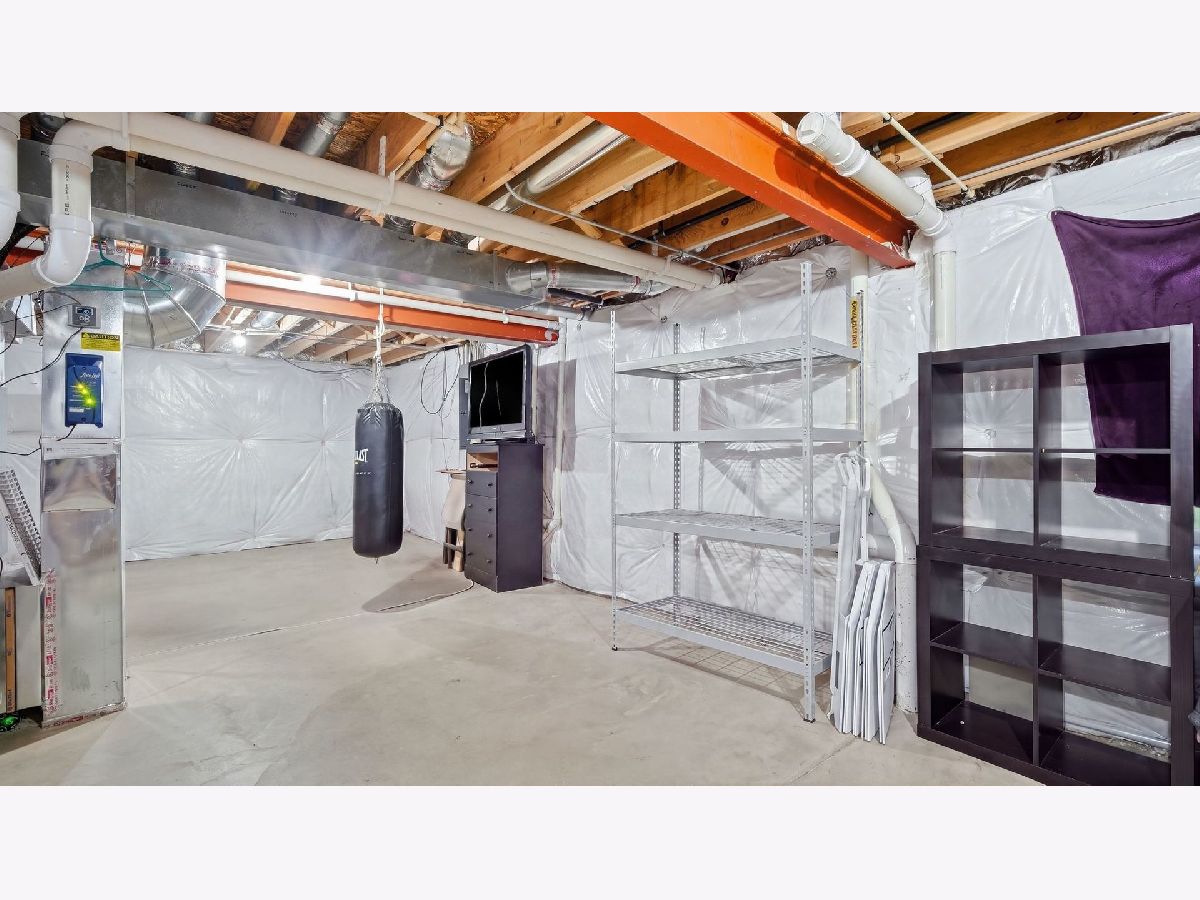
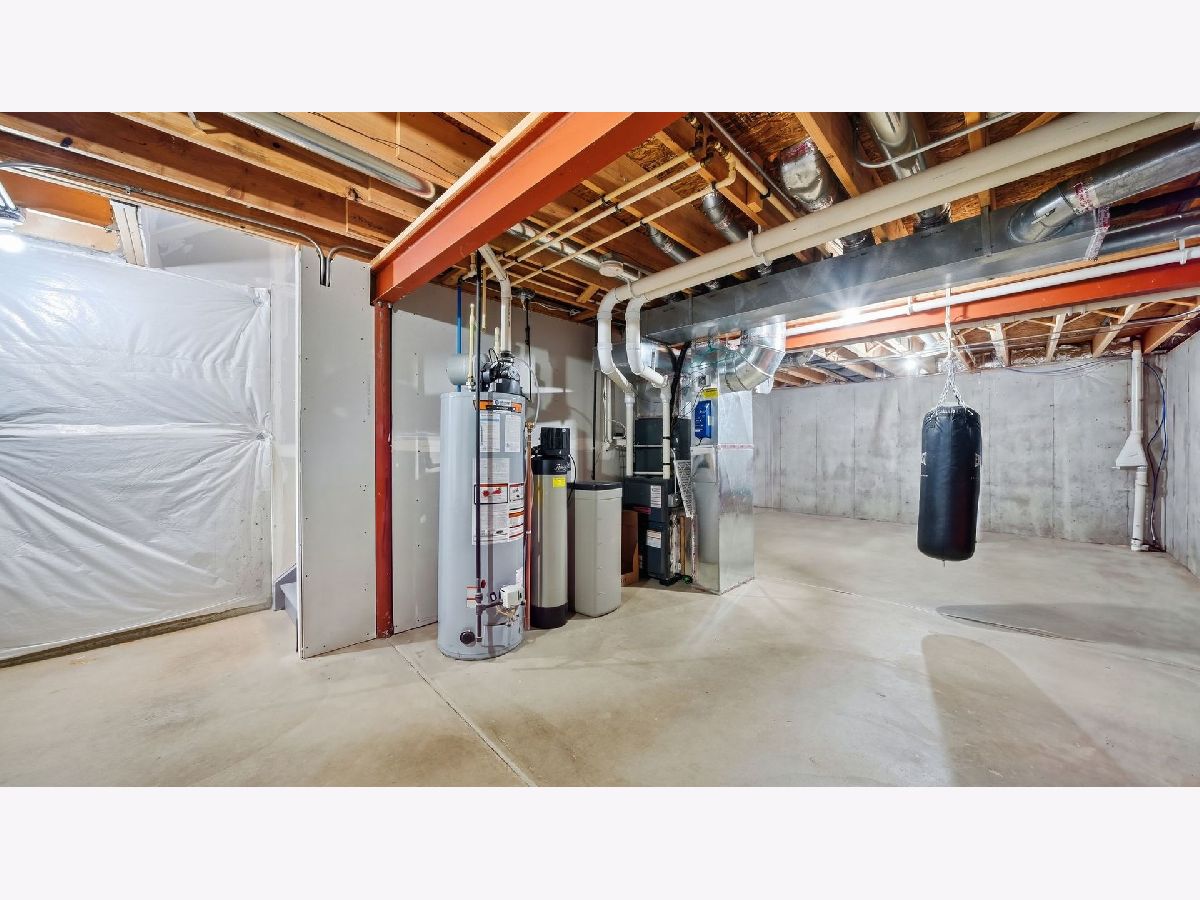
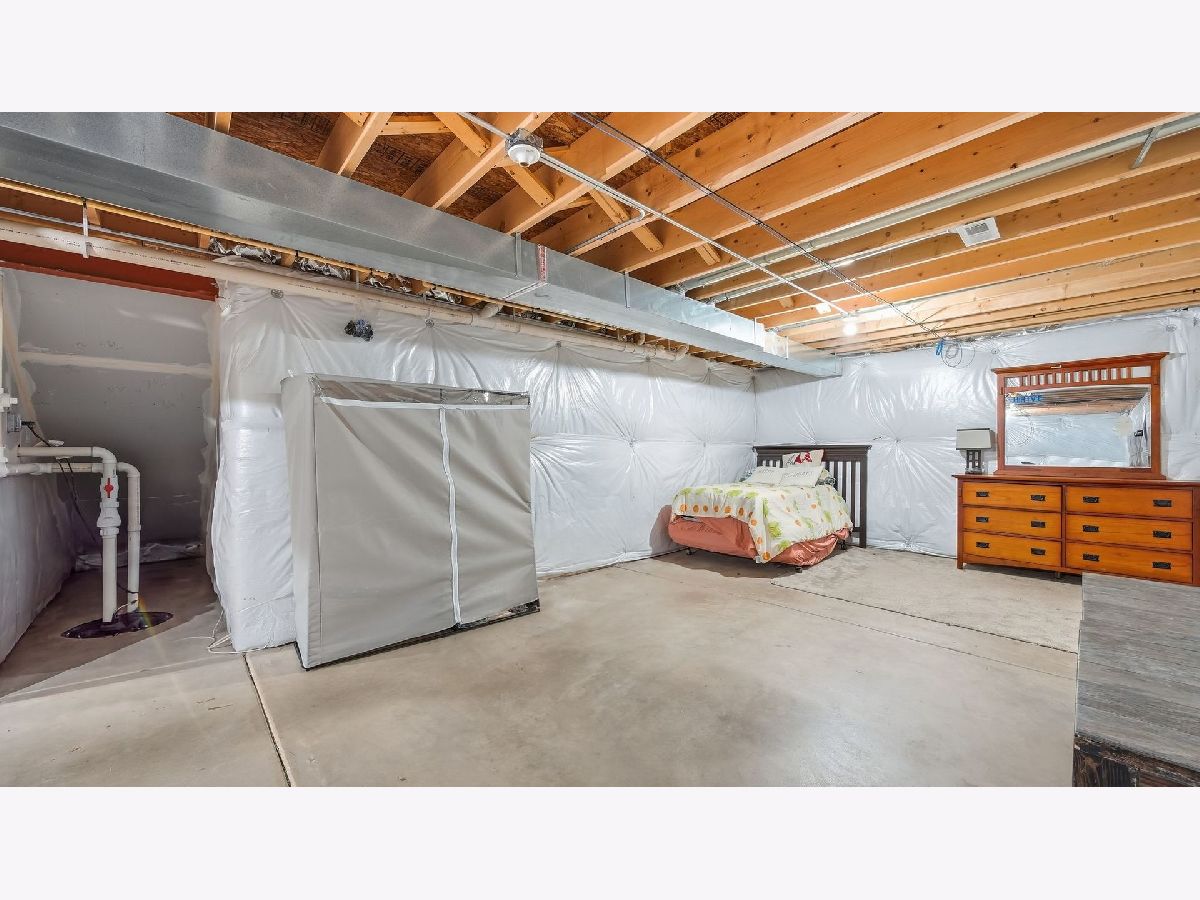
Basement Description: —
Other Specifics
| 2 | |
| — | |
| — | |
| — | |
| — | |
| 80x125 | |
| — | |
| — | |
| — | |
| — | |
| Not in DB | |
| — | |
| — | |
| — | |
| — |
Contact Agent
Nearby Similar Homes
Nearby Sold Comparables

Contact Agent
Listing Provided By
Coldwell Banker Real Estate Group
