

9340 Clifton Park Avenue, Evergreen Park, Illinois 60805


$559,000
|
For Sale
|
|
| Status: | New |
| Sqft: | 3,437 |
| Cost/Sqft: | $163 |
| Beds: | 5 |
| Baths: | 5 |
| Year Built: | 2006 |
| Property Taxes: | $15,860 |
| Days On Market: | 2 |
| Lot Size: | 0,00 |
Description
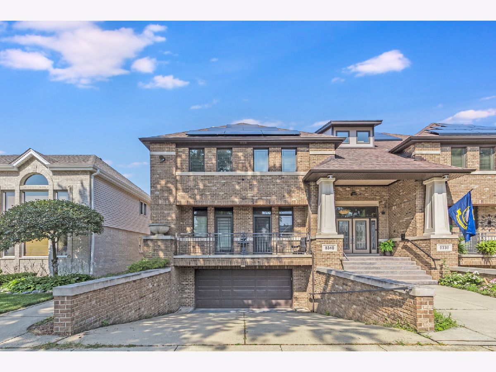
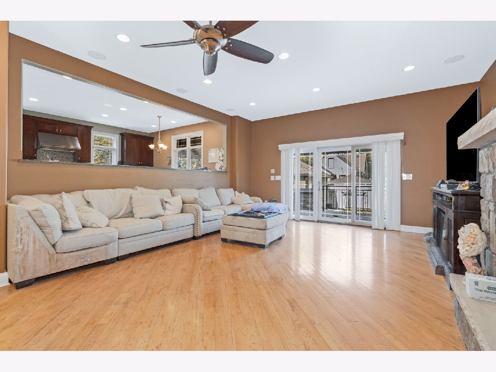
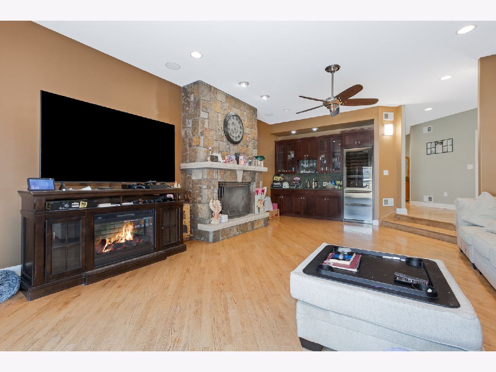
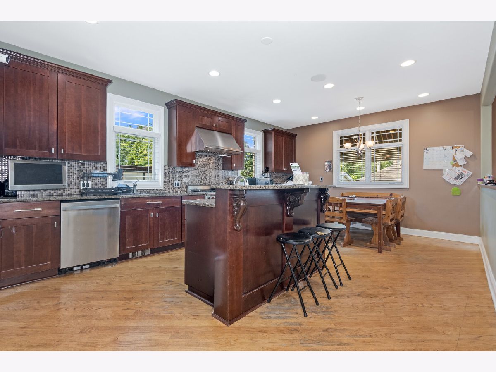
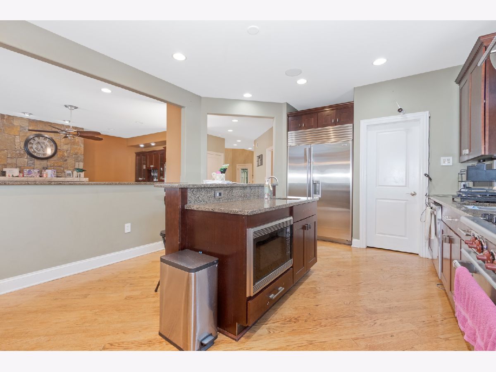
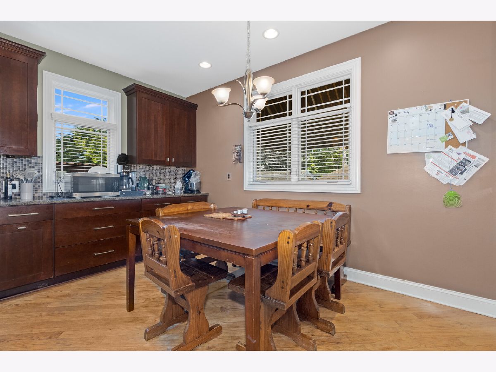
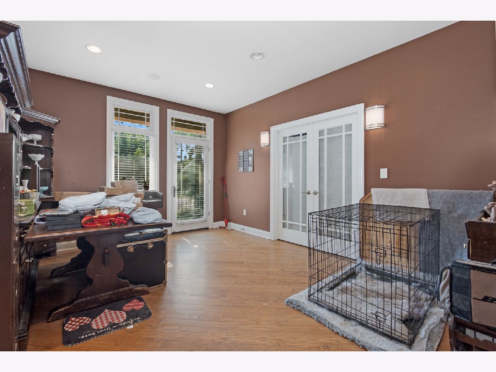
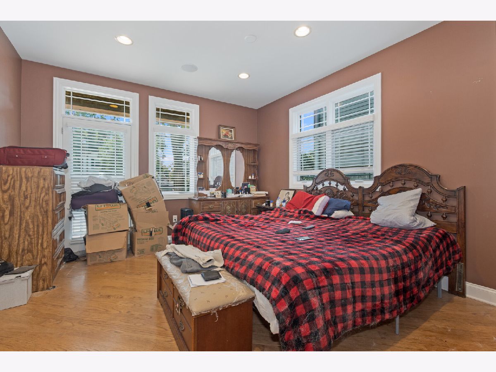
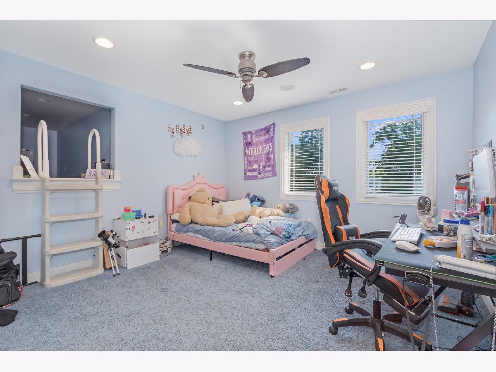
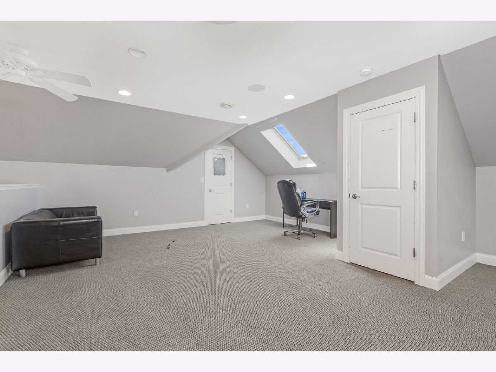
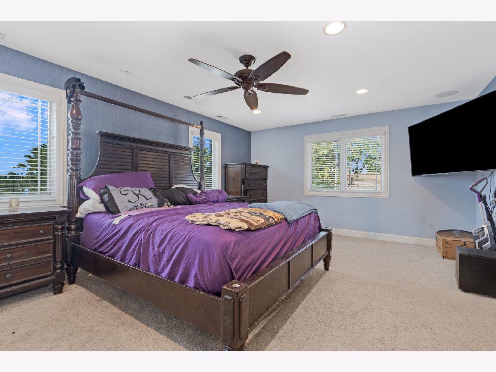
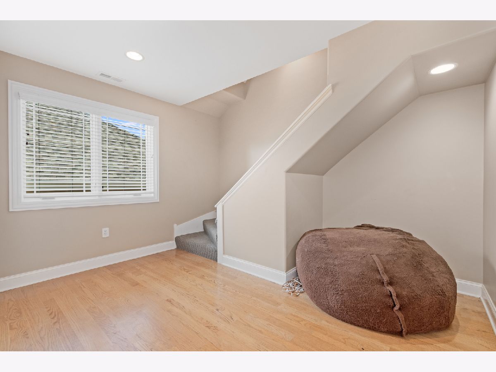
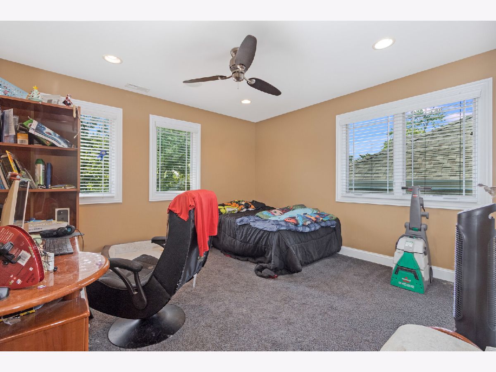
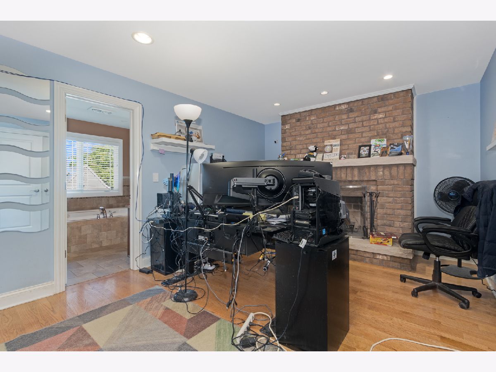
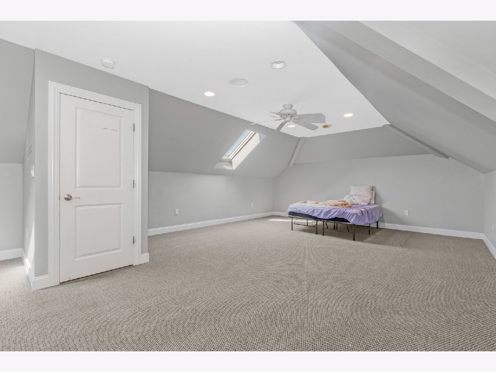
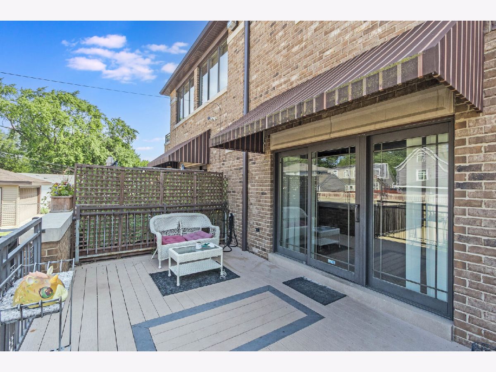
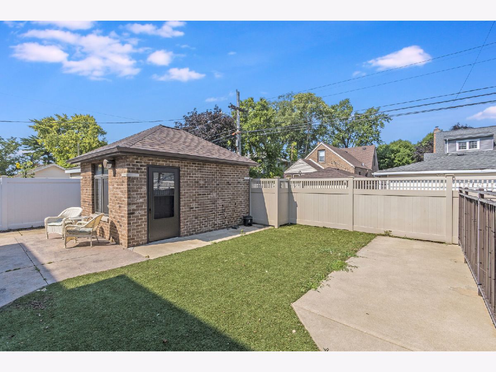
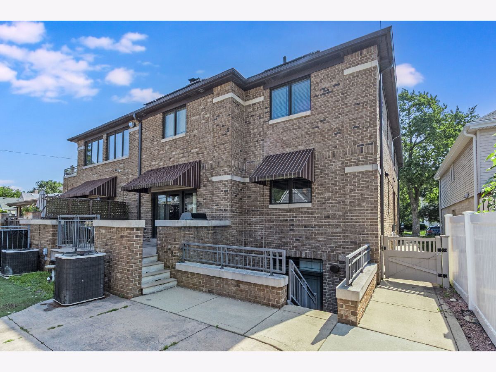
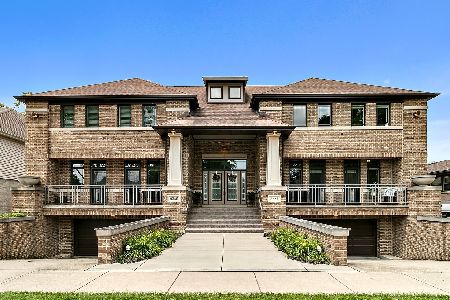
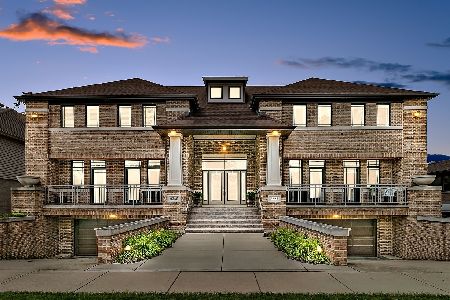
Exceptional custom-built brick home offering outstanding space, quality, and versatility in a sought-after Evergreen Park location. The open-concept main level features hardwood floors, a spacious family room with a stunning stone fireplace, and a beautifully designed kitchen with granite countertops, custom cabinetry, stainless steel appliances, a large center island, and an adjoining dining area. This unique floor plan includes two primary bedrooms on the main level plus a private second-floor primary suite, making it ideal for related living, multigenerational households, or guest accommodations. One of the secondary bedrooms includes a charming cubby room, perfect as a children's play space, reading nook, or additional storage.The finished attic provides a large bonus room ideal for a home office, recreation room, fitness area, or guest retreat. The fully finished walkout basement offers radiant heated floors, an expansive recreation area, additional flex space, and direct access to the backyard. Outdoor amenities include multiple decks and patios, a heated driveway, new roof (2025), and solar panels. Conveniently located near parks, schools, shopping, dining, and transportation, this exceptional home offers incredible flexibility, generous living space, and premium amenities rarely found in one property.
Property Specifics
| Condos/Townhomes | |
| 2 | |
| — | |
| 2006 | |
| — | |
| — | |
| No | |
| — |
| Cook | |
| — | |
| — / Not Applicable | |
| — | |
| — | |
| — | |
| 12708895 | |
| 24024160530000 |
Nearby Schools
| NAME: | DISTRICT: | DISTANCE: | |
|---|---|---|---|
|
Grade School
Northwest School |
124 | — | |
|
Middle School
Central Junior High School |
124 | Not in DB | |
|
High School
Evergreen Park High School |
231 | Not in DB | |
Property History
| DATE: | EVENT: | PRICE: | SOURCE: |
|---|---|---|---|
| 11 Aug, 2022 | Sold | $460,000 | MRED MLS |
| 8 Jul, 2022 | Under contract | $469,000 | MRED MLS |
| 15 Jun, 2022 | Listed for sale | $469,000 | MRED MLS |
| 17 Jul, 2026 | Listed for sale | $559,000 | MRED MLS |
Room Specifics
Total Bedrooms: 5
Bedrooms Above Ground: 5
Bedrooms Below Ground: 0
Dimensions: —
Floor Type: —
Dimensions: —
Floor Type: —
Dimensions: —
Floor Type: —
Dimensions: —
Floor Type: —
Full Bathrooms: 5
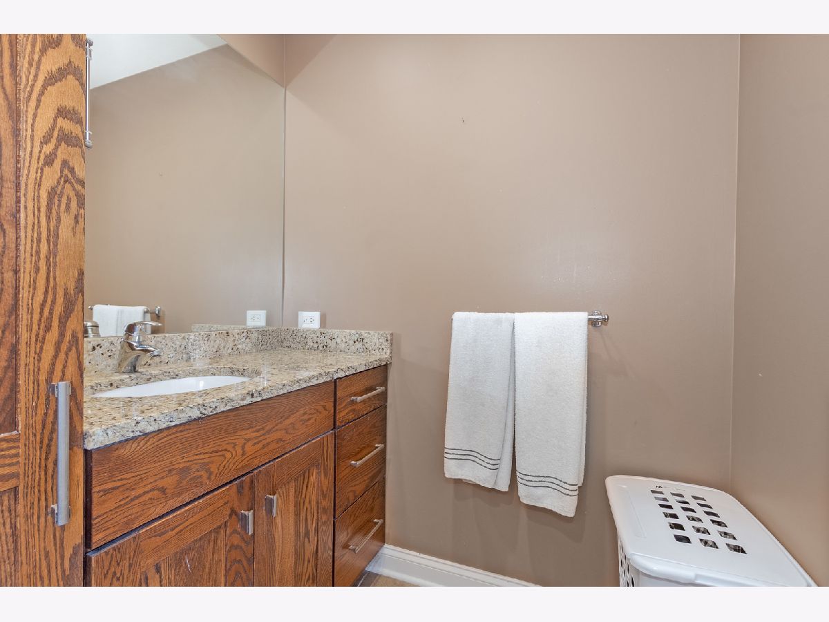
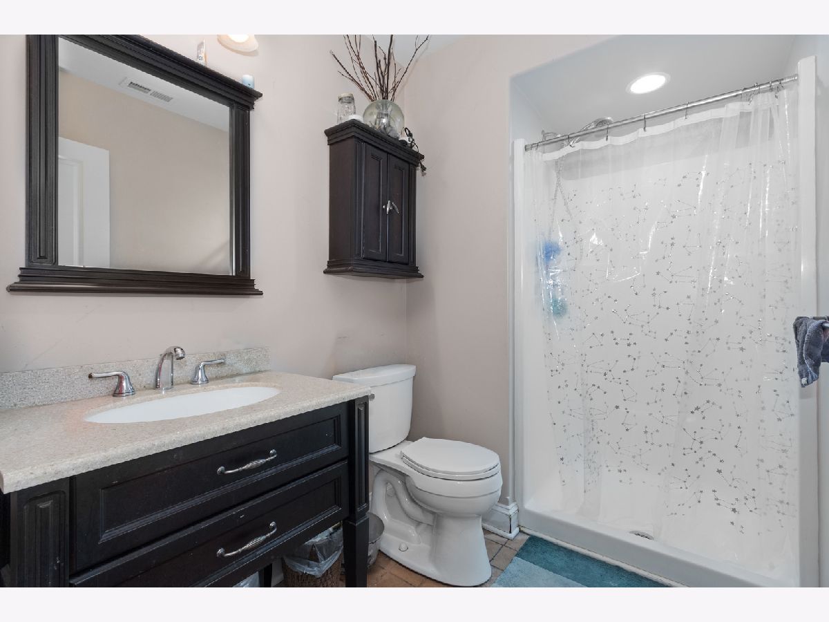
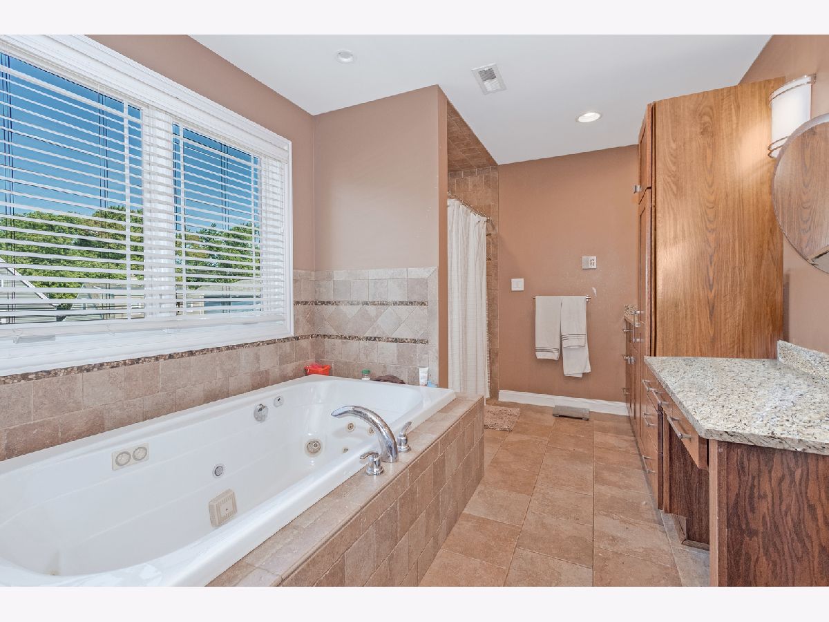
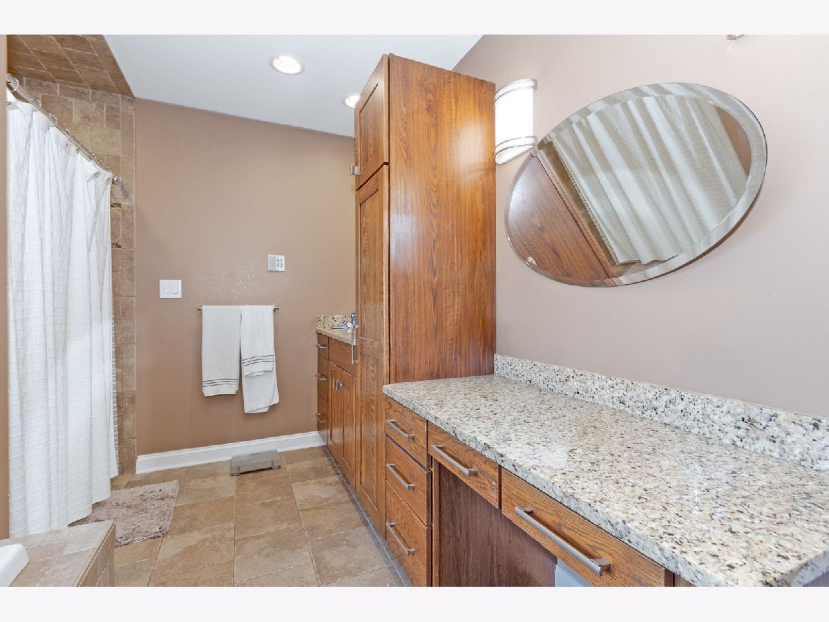
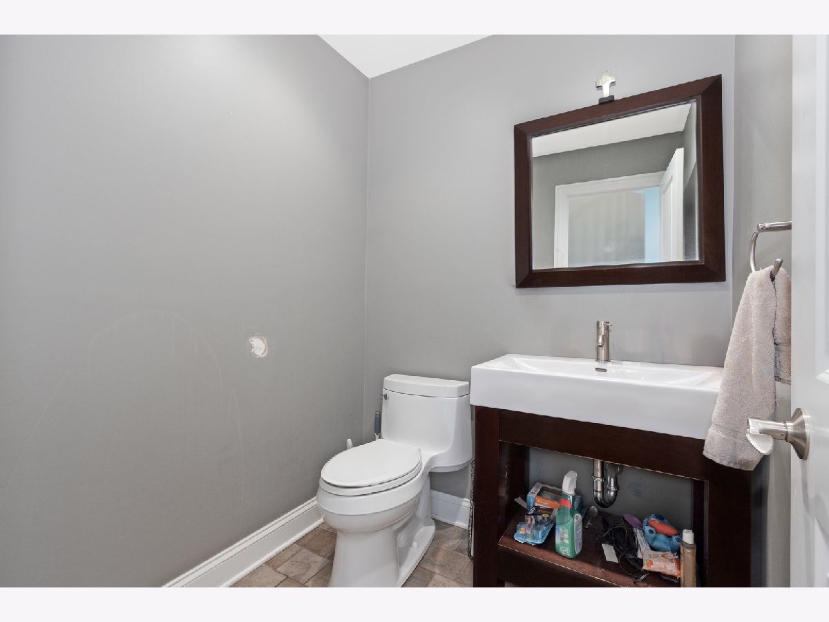
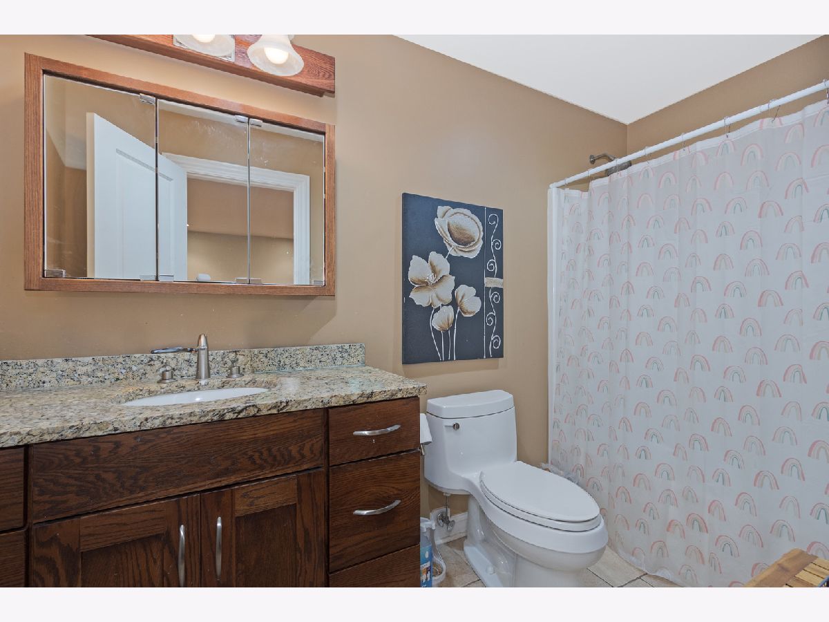
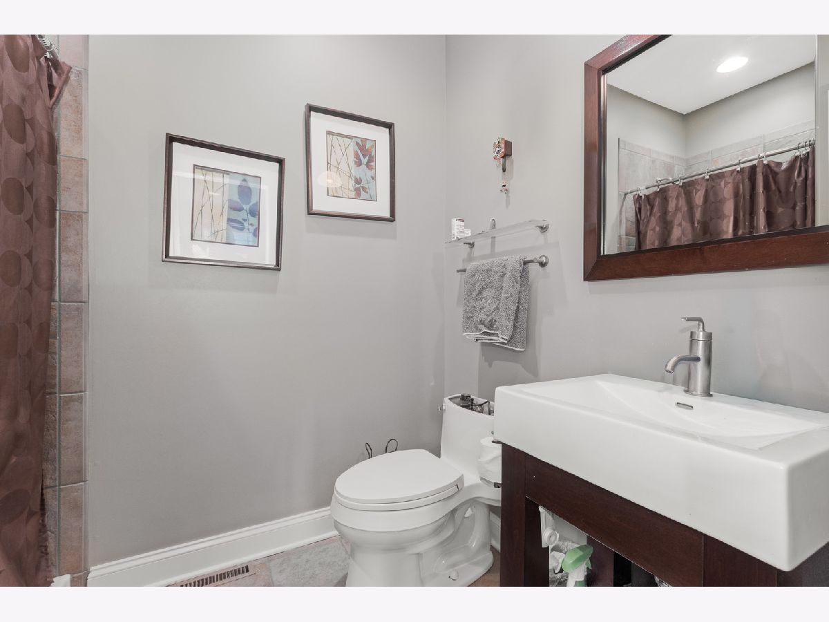
Bathroom Amenities: Whirlpool,Separate Shower,Double Sink,Soaking Tub
Bathroom in Basement: 1
Rooms: —
Basement Description: —
Other Specifics
| 2 | |
| — | |
| — | |
| — | |
| — | |
| 37 X 126 | |
| — | |
| — | |
| — | |
| — | |
| Not in DB | |
| — | |
| — | |
| — | |
| — |
Tax History
| Year | Property Taxes |
|---|---|
| 2022 | $11,323 |
| 2026 | $15,860 |
Contact Agent
Nearby Similar Homes
Nearby Sold Comparables

Contact Agent
Listing Provided By
Grandview Realty, LLC
