

9342 Sutton Place, Tinley Park, Illinois 60487


$449,900
|
For Sale
|
|
| Status: | Contingent |
| Sqft: | 2,070 |
| Cost/Sqft: | $217 |
| Beds: | 3 |
| Baths: | 2 |
| Year Built: | 1997 |
| Property Taxes: | $7,448 |
| Days On Market: | 32 |
| Lot Size: | 0,22 |
Description
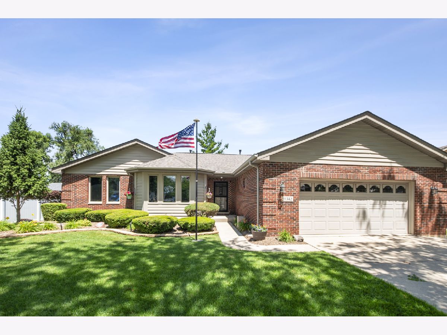
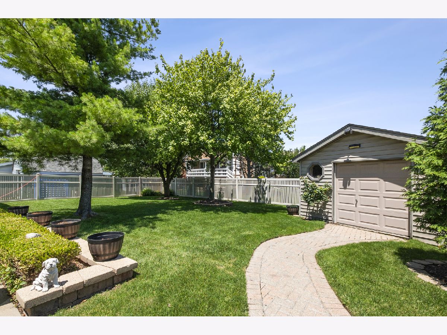
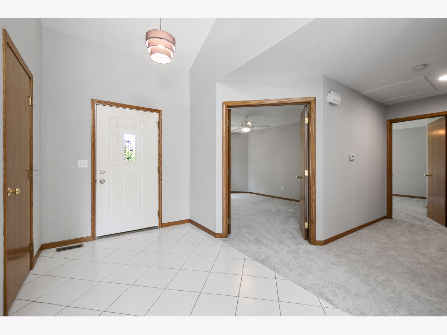
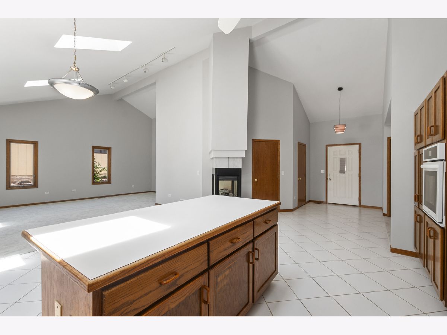
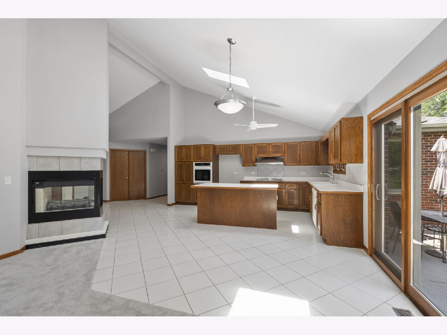
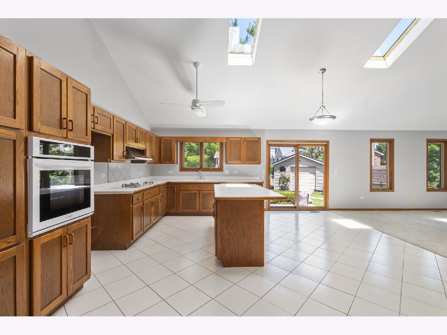
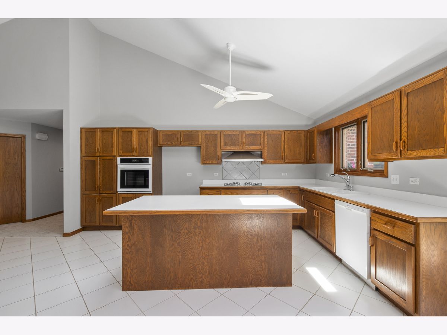
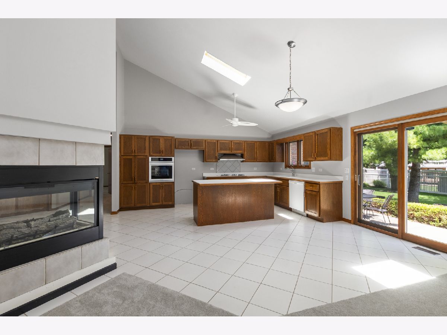
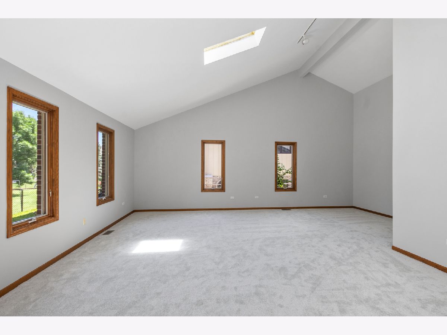
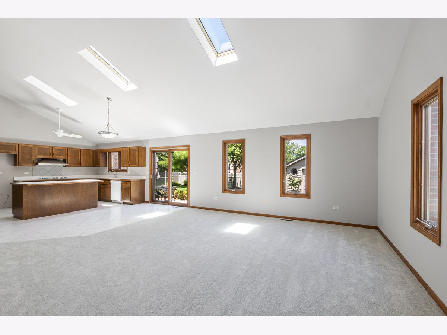
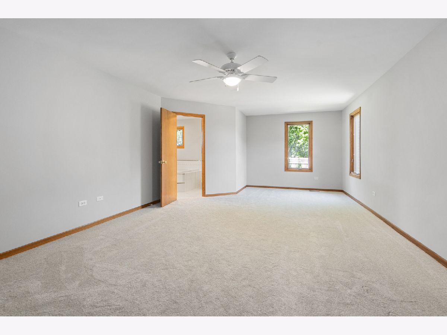
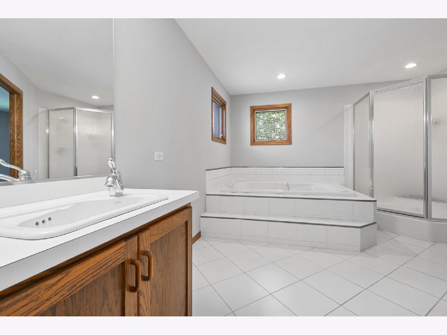
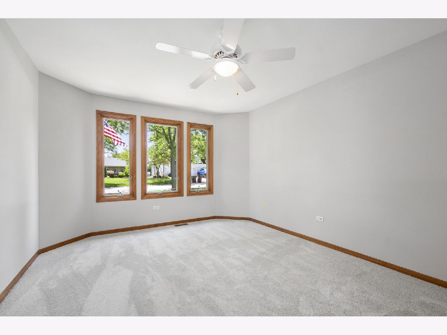
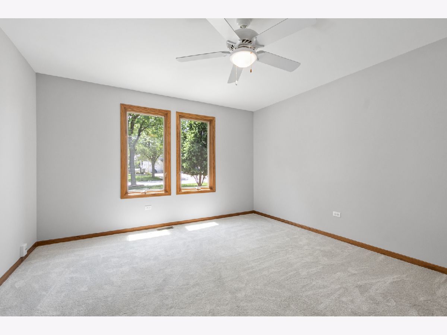
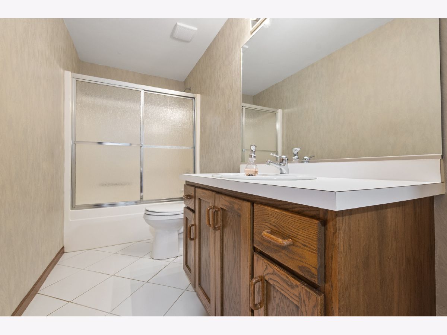
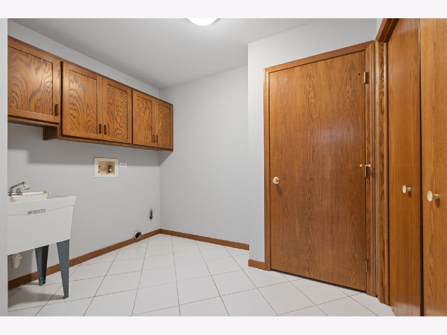
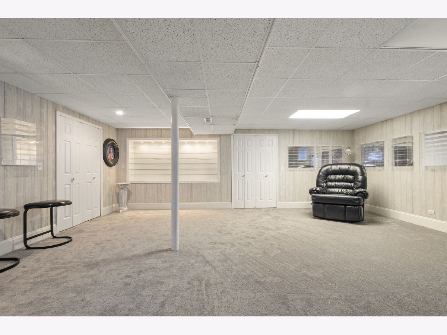
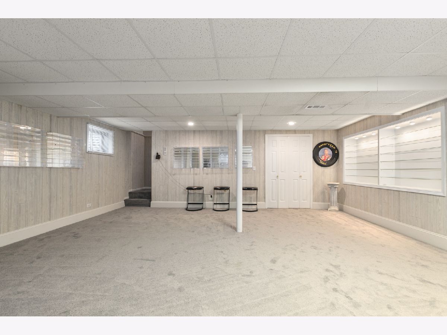
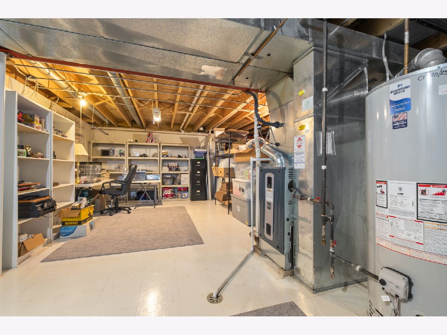
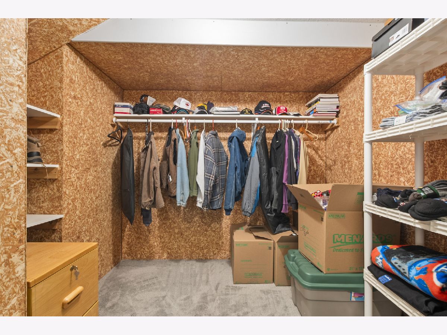
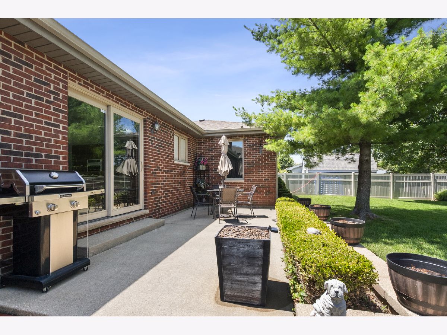
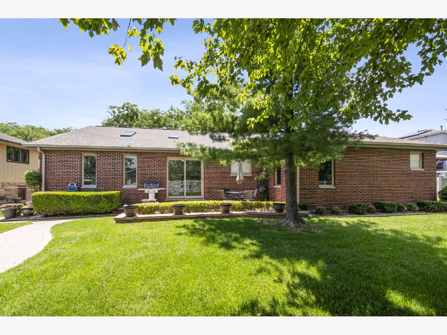
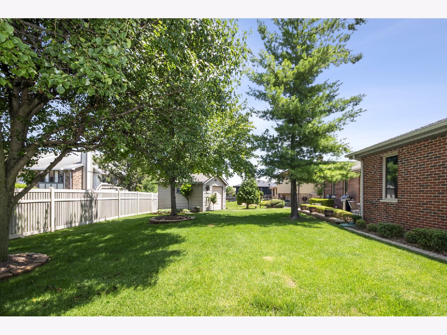
Welcome home to this beautifully maintained ranch offering comfort, space, and thoughtful updates throughout! Notable updates provide peace of mind, including Pella windows throughout, furnace and A/C (2020), roof (2023), hot water heater (2025), and a battery backup system installed in 2025. Step inside to a bright and inviting layout featuring an eat-in kitchen with a vaulted ceiling and brand-new skylights (2023) that fill the space with natural light. Entire interior has been freshly painted along with brand new carpeting installed in 2026. The kitchen also offers a Pella sliding glass door leading to a concrete patio-perfect for indoor-outdoor living-and a stunning double-sided Heatilator fireplace that creates a warm ambiance shared with the adjacent family room. The family room also features a vaulted ceiling and its own new skylight, making it an ideal space to relax or entertain. A separate dining room provides additional room for gatherings. The spacious primary suite is a true retreat, complete with elegant French doors, a walk-in closet, and a private en-suite bathroom featuring a separate shower and a jacuzzi tub. Two additional generously sized bedrooms and a full hall bathroom with a tub/shower combination offer comfortable accommodations for family or guests. A convenient laundry room on the main floor has additional cabinetry for storage and utility sink. The home also features a 2-car attached garage complete with pull-down attic access and built-in storage cabinets that stay with the home. The finished basement expands your living space with a large family room featuring new carpet, a versatile recreation room, and abundant storage options-including a walk-in cedar closet. Enjoy the outdoors in the fully fenced backyard, highlighted by a concrete patio, storage shed, and a sprinkler system to keep your lawn looking its best. This move-in ready home combines quality updates, functional living space, and timeless charm-don't miss your opportunity to make it yours!
Property Specifics
| Single Family | |
| — | |
| — | |
| 1997 | |
| — | |
| Ranch | |
| No | |
| 0.22 |
| Cook | |
| Timbers West | |
| — / Not Applicable | |
| — | |
| — | |
| — | |
| 12618586 | |
| 27341100180000 |
Nearby Schools
| NAME: | DISTRICT: | DISTANCE: | |
|---|---|---|---|
|
High School
Victor J Andrew High School |
230 | Not in DB | |
Property History
| DATE: | EVENT: | PRICE: | SOURCE: |
|---|---|---|---|
| 24 Jun, 2026 | Under contract | $449,900 | MRED MLS |
| 23 Jun, 2026 | Listed for sale | $449,900 | MRED MLS |
Room Specifics
Total Bedrooms: 3
Bedrooms Above Ground: 3
Bedrooms Below Ground: 0
Dimensions: —
Floor Type: —
Dimensions: —
Floor Type: —
Full Bathrooms: 2
Bathroom Amenities: Whirlpool,Separate Shower
Bathroom in Basement: 0
Rooms: —
Basement Description: —
Other Specifics
| 2 | |
| — | |
| — | |
| — | |
| — | |
| 77x130 | |
| Pull Down Stair,Unfinished | |
| — | |
| — | |
| — | |
| Not in DB | |
| — | |
| — | |
| — | |
| — |
Tax History
| Year | Property Taxes |
|---|---|
| 2026 | $7,448 |
Contact Agent
Nearby Similar Homes
Nearby Sold Comparables

Contact Agent
Listing Provided By
@properties Christie's International Real Estate
