

935 Darla Court, Waukegan, Illinois 60085


$275,000
|
For Sale
|
|
| Status: | Active |
| Sqft: | 1,280 |
| Cost/Sqft: | $215 |
| Beds: | 3 |
| Baths: | 3 |
| Year Built: | 1997 |
| Property Taxes: | $3,534 |
| Lot Size: | 0,00 |
Description
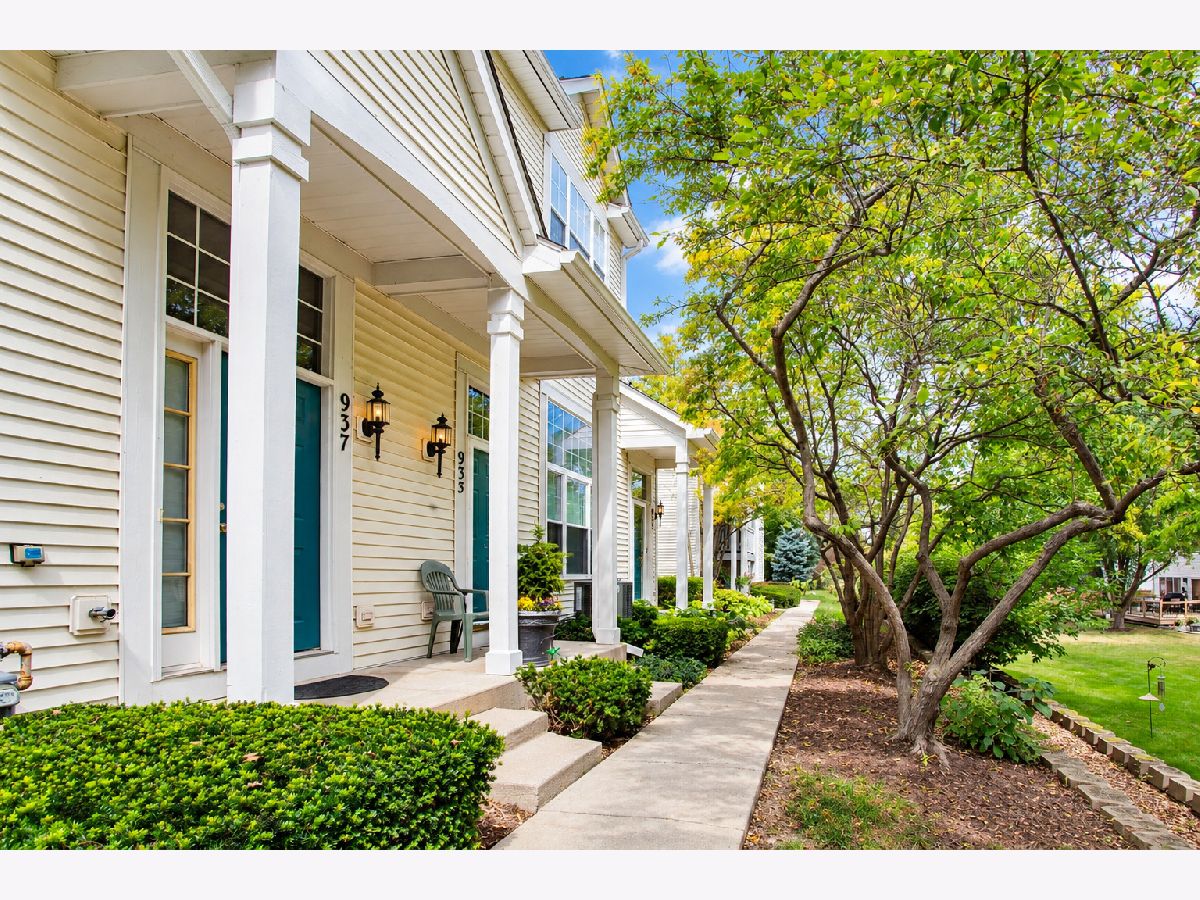
Discover this exceptionally well-maintained, move-in-ready **east-facing three-story townhome in the desirable Fields of Bayberry subdivision**, offering a thoughtfully designed layout, numerous updates, and a peaceful setting surrounded by parks, ponds, scenic walking trails, and natural beauty. A private entrance welcomes you into an impressive living room featuring soaring ceilings open to the second level, recessed lighting, an entry closet, utility closet, and direct access to the attached 2-car garage, complete with additional storage beneath the staircase near the garage entrance. The spacious second floor provides an inviting setting for entertaining and everyday living, featuring a dining area accented by custom oak railings overlooking the living room, a separate breakfast area, and a conveniently located powder room. The beautifully remodeled kitchen (2018) showcases ceiling-height cabinetry, elegant granite countertops with rounded edges, a classic tile backsplash, and stainless steel appliances. Sliding glass doors with integrated blinds lead to a private balcony, updated by the HOA in 2025, providing a relaxing outdoor retreat. The third floor features three comfortable bedrooms, two full bathrooms, and a conveniently situated laundry closet equipped with a side-by-side washer and dryer, built-in storage shelving, and mirrored sliding doors. The primary bedroom offers an attractive double-door entrance and closets enhanced with organizational shelving. Notable improvements include **replacement double-pane vinyl windows with screens, HVAC system and water heater (2020), roof, gutters, and downspouts (2023), and freshly sealed asphalt driveway (2026)**. Additional conveniences include recessed lighting throughout, a Honeywell Pro Series thermostat, and a LiftMaster garage door opener with exterior keypad. Parking is plentiful with an attached 2-car garage, two additional driveway spaces, and designated guest parking. **Rentals are permitted, and up to two pets are allowed.** The monthly HOA assessment of **$270 covers common insurance, exterior maintenance, lawn care, scavenger service, and snow removal**, offering convenient, low-maintenance living. Ideally situated near shopping, restaurants, neighborhood parks, Independence Grove Forest Preserve, and the extensive amenities of Gurnee and Libertyville, with convenient access to the Tri-State Tollway and Gurnee schools. Utility providers include **North Shore Gas, North Shore Sanitary District, and ComEd**. A wonderful opportunity to enjoy spacious townhome living with modern updates, practical amenities, and an excellent location!
Property Specifics
| Condos/Townhomes | |
| 3 | |
| — | |
| 1997 | |
| None | |
| Vinyl Siding, Frame | |
| Asphalt | |
| 3 bed, 2 1/2 bath | |
| No | |
| — |
| Lake | |
| Bayberry | |
| 270 / Monthly | |
| Insurance, Exterior Maintenance, Lawn Care, Scavenger, Snow Removal | |
| Public | |
| Public Sewer | |
| Central Air, Electric | |
| Gas, Forced Air | |
| No | |
| 12798790 | |
| 07264170990000 |
Nearby Schools
| NAME: | DISTRICT: | DISTANCE: | |
|---|---|---|---|
|
Grade School
Woodland Elementary School |
50 | — | |
|
Middle School
Woodland Middle School |
50 | Not in DB | |
|
High School
Warren Township High School |
121 | Not in DB | |
Some photos of this home have been virtually staged.


Room Specifics
Total Bedrooms: 3
Bedrooms Above Ground: 3
Bedrooms Below Ground: 0
Dimensions: 12X12
Floor Type: Carpet
Dimensions: 10X10
Floor Type: Carpet
Dimensions: 10X9
Floor Type: Carpet
Full Bathrooms: 3
Bathroom Amenities: Soaking Tub
Bathroom in Basement: 0
Dimensions: 14X12
Floor Type: Wood Laminate
Dimensions: 10X8
Floor Type: Wood Laminate
Features: Eating Area-Table Space, Breakfast Room, Custom Cabinetry, Granite Counters, SolidSurfaceCounter, Updated Kitchen
Dimensions: 5X3
Floor Type: Other
Dimensions: 19X12
Floor Type: Wood Laminate
Rooms: Breakfast Room, Balcony/Porch/Lanai
Name: Breakfast Room
Dimensions: 11X8
Floor Type: Wood Laminate
Name: Balcony/Porch/Lanai
Dimensions: 10X3
Floor Type: Other
Other Specifics
| 2 | |
| Concrete Perimeter | |
| Asphalt, Off Alley, Garage Door Opener, Garage, Garage Owned, Attached, Assigned, Guest, Additional Parking, Alley Access, Garage Faces Rear, Owned | |
| Upper Level, Washer Hookup, In Unit, Laundry Closet | |
| Laminate, Carpet | |
| — | |
| None, Garage Faces Rear | |
| Accessible Hallway(s) | |
| Balcony, Lighting | |
| Landscaped | |
| 19 x 56 | |
| — | |
| Full | |
| High Ceilings, Granite Counters, Separate Dining Room, Replacement Windows | |
| Range, Microwave, Dishwasher, Refrigerator, Washer, Dryer, Stainless Steel Appliance(s), Front Controls on Range/Cooktop | |
| Not in DB | |
| Sidewalks | |
| Park, Laundry | |
| — |
Contact Agent
Nearby Similar Homes
Nearby Sold Comparables

Contact Agent
Listing Provided By
Keller Williams ONEChicago
