

935 Victoria Drive, Woodstock, Illinois 60098


$260,000
|
For Sale
|
|
| Status: | Contingent |
| Sqft: | 1,405 |
| Cost/Sqft: | $185 |
| Beds: | 3 |
| Baths: | 3 |
| Year Built: | 1993 |
| Property Taxes: | $6,461 |
| Days On Market: | 17 |
| Lot Size: | 0,00 |
Description
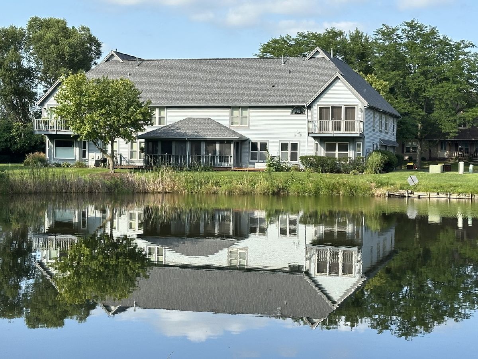
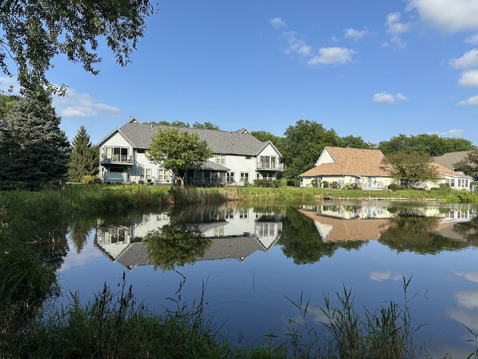
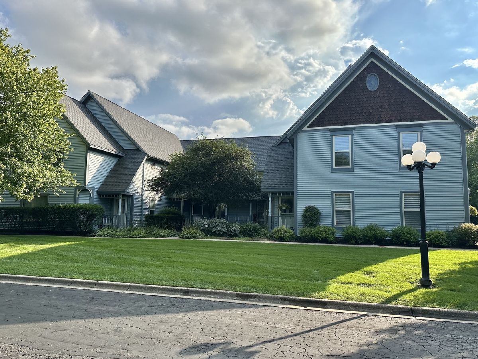
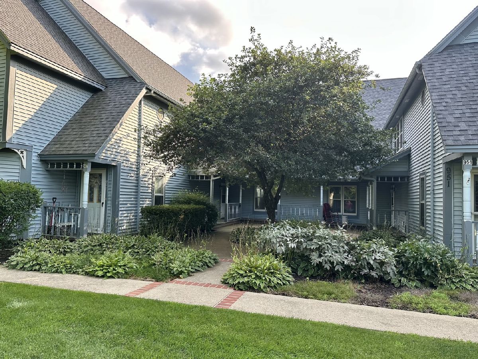
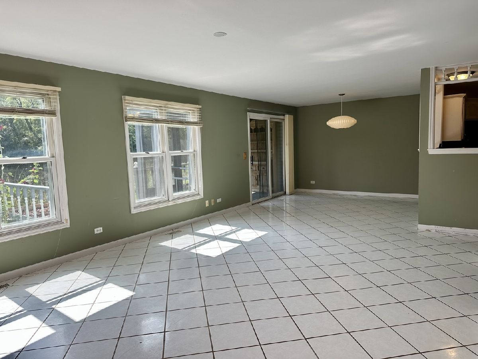
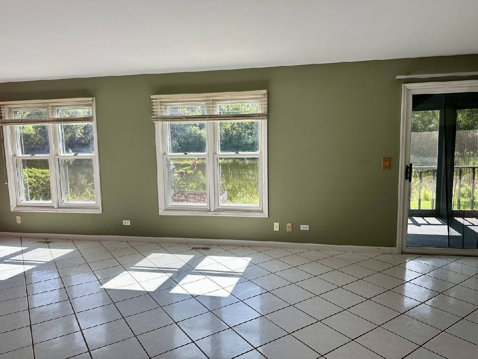
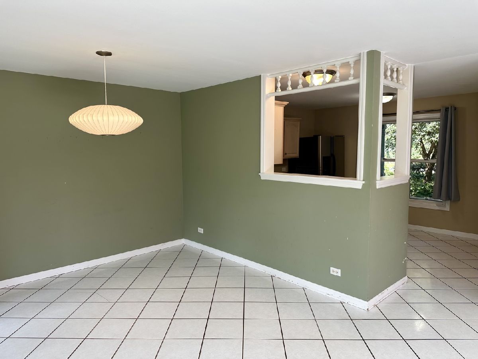
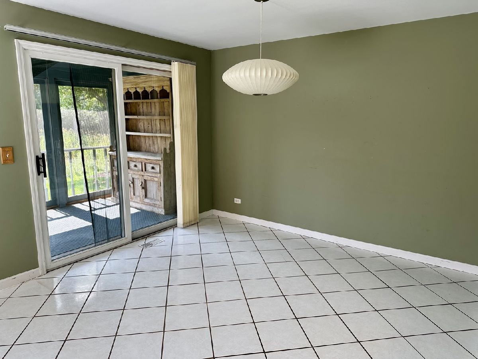
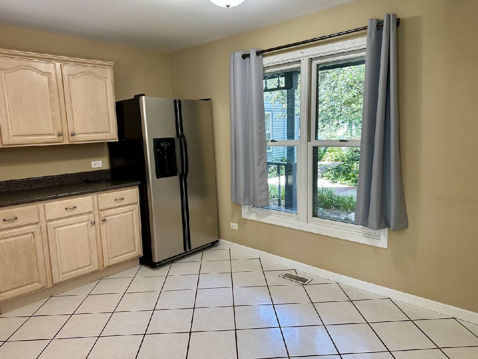
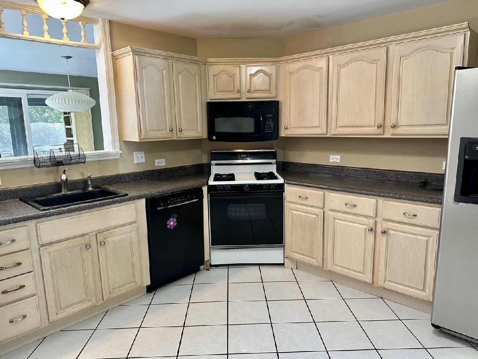
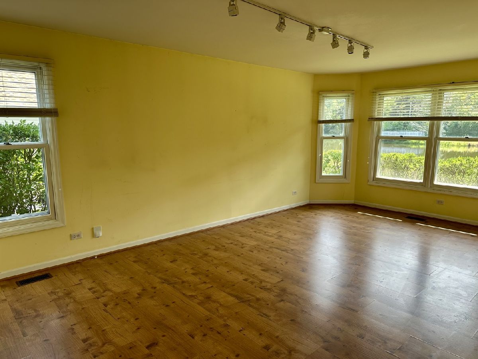
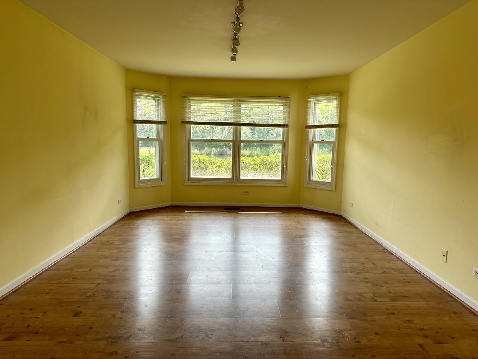
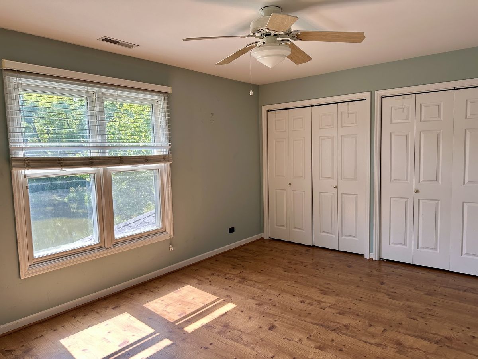
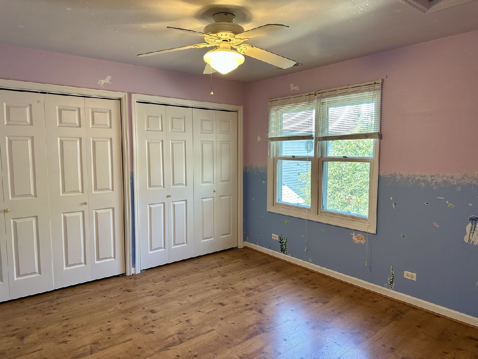
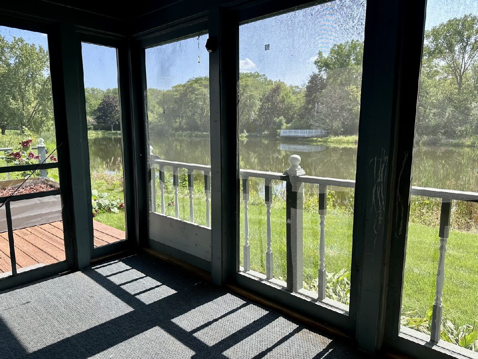
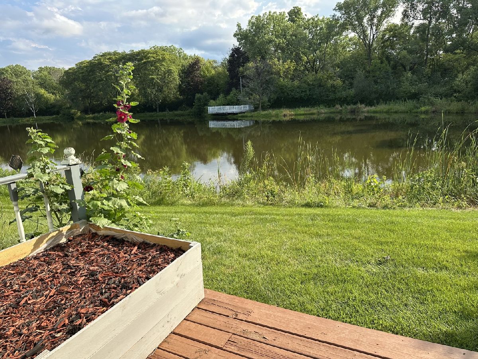
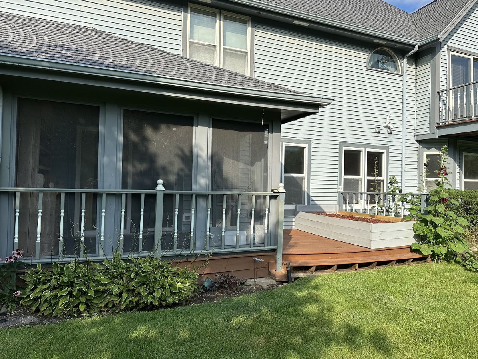
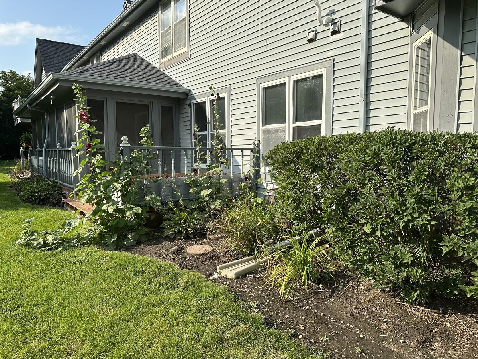
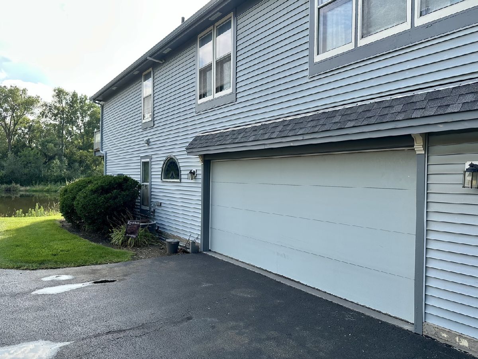
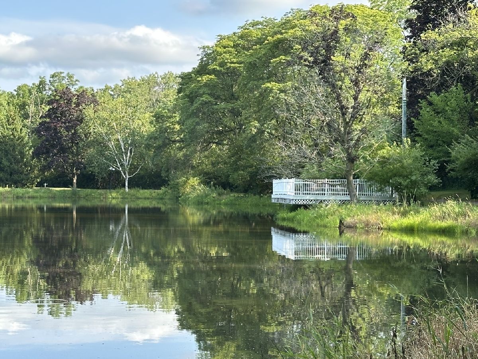
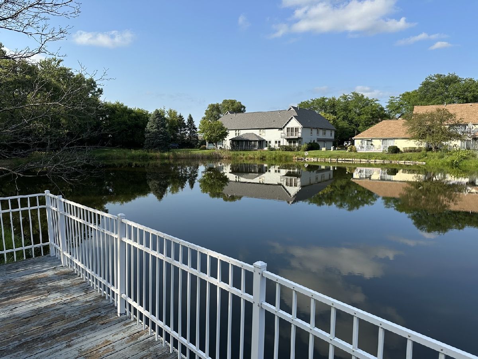
Welcome to one of the larger available units in Victorian Village! This spacious 3-bedroom, 2 1/2 bathroom two-story condo offers a wonderful combination of comfort, privacy, and scenic surroundings. Enjoy peaceful pond views from nearly every room. The inviting floor plan features a first-floor primary suite, providing convenient one-level living, while the additional bedrooms offer plenty of space for guests, family, or a home office. Relax and enjoy the outdoors from the screened porch and deck, perfect for morning coffee or evening gatherings. An attached 2-car garage provides convenient parking and storage. With generous living space, a tranquil setting, and a desirable Woodstock location, this home is ready to welcome its next owner.
Property Specifics
| Condos/Townhomes | |
| 2 | |
| — | |
| 1993 | |
| — | |
| — | |
| Yes | |
| — |
| — | |
| Victorian Village | |
| 434 / Monthly | |
| — | |
| — | |
| — | |
| 12739336 | |
| 0831476009 |
Nearby Schools
| NAME: | DISTRICT: | DISTANCE: | |
|---|---|---|---|
|
Grade School
Mary Endres Elementary School |
200 | — | |
|
Middle School
Northwood Middle School |
200 | Not in DB | |
|
High School
Woodstock North High School |
200 | Not in DB | |
Property History
| DATE: | EVENT: | PRICE: | SOURCE: |
|---|---|---|---|
| 31 Aug, 2026 | Under contract | $260,000 | MRED MLS |
| 24 Aug, 2026 | Listed for sale | $260,000 | MRED MLS |
Room Specifics
Total Bedrooms: 3
Bedrooms Above Ground: 3
Bedrooms Below Ground: 0
Dimensions: —
Floor Type: —
Dimensions: —
Floor Type: —
Full Bathrooms: 3
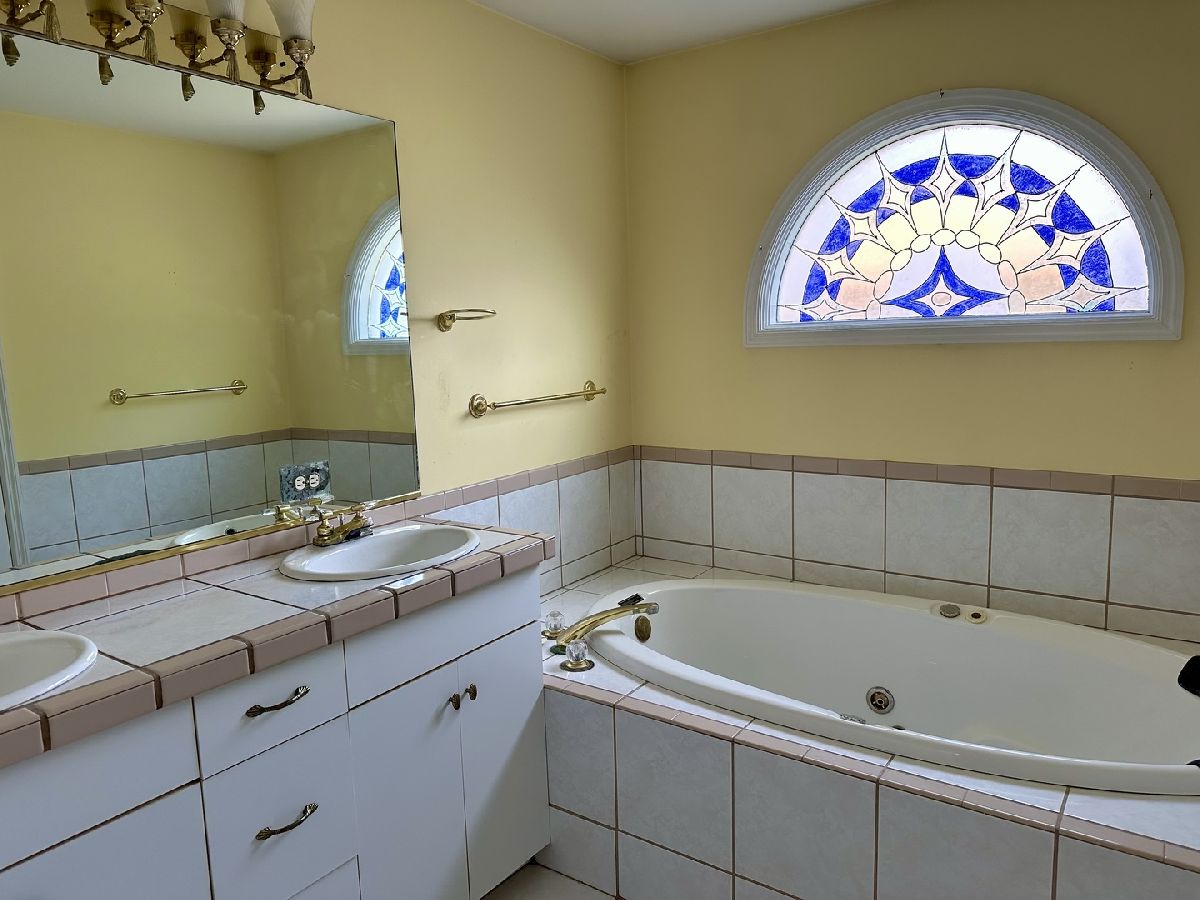
Bathroom Amenities: Whirlpool,Separate Shower,Double Sink
Bathroom in Basement: 0
Rooms: —
Basement Description: —
Other Specifics
| 2 | |
| — | |
| — | |
| — | |
| — | |
| COMMON | |
| — | |
| — | |
| — | |
| — | |
| Not in DB | |
| — | |
| — | |
| — | |
| — |
Tax History
| Year | Property Taxes |
|---|---|
| 2026 | $6,461 |
Contact Agent
Contact Agent
Listing Provided By
Berkshire Hathaway HomeServices Starck Real Estate
