

9359 Brockton Lane, Des Plaines, Illinois 60016


$350,000
|
For Sale
|
|
| Status: | Contingent |
| Sqft: | 0 |
| Cost/Sqft: | — |
| Beds: | 2 |
| Baths: | 3 |
| Year Built: | 1998 |
| Property Taxes: | $6,953 |
| Days On Market: | 16 |
| Lot Size: | 0,00 |
Description
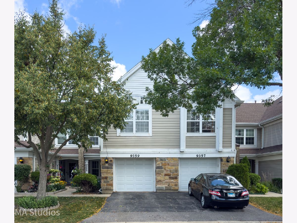
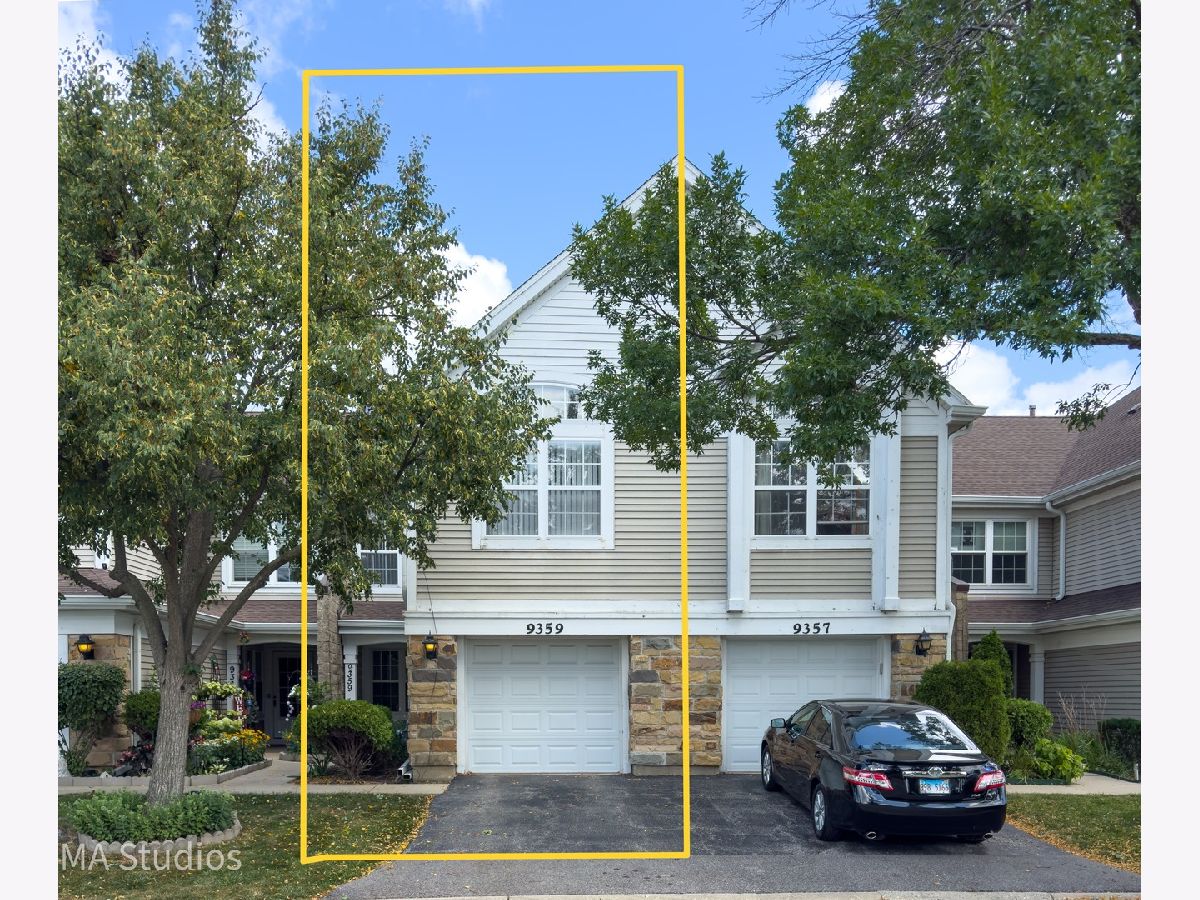
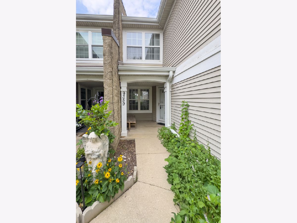
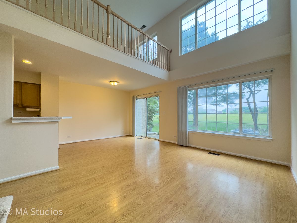
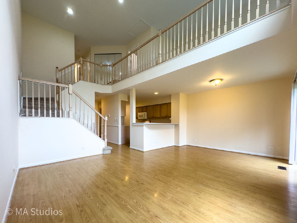
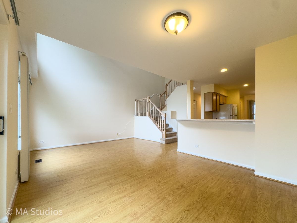
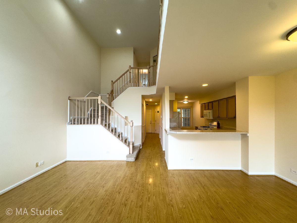
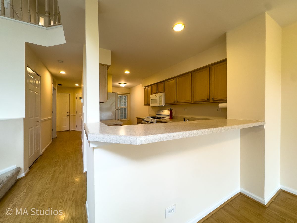
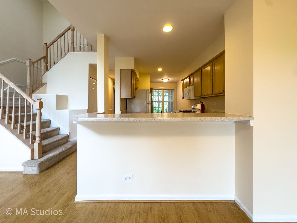
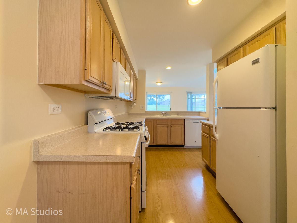
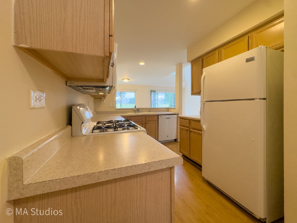
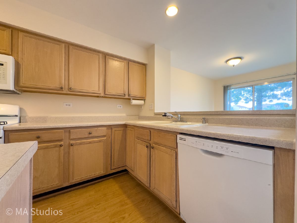
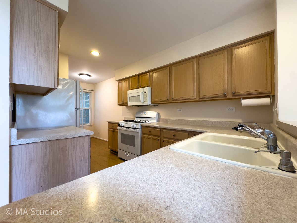
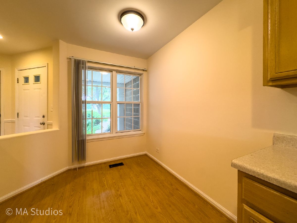
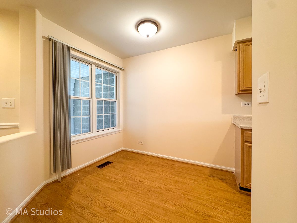
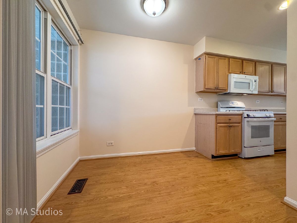
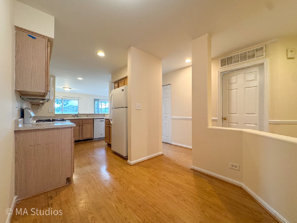
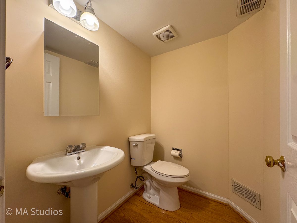
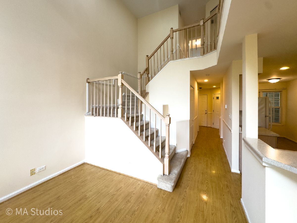
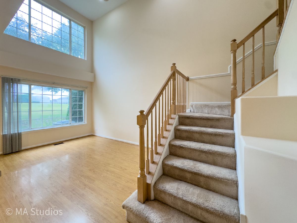
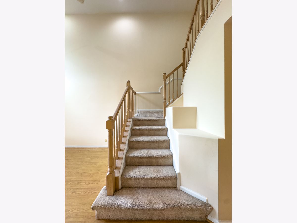
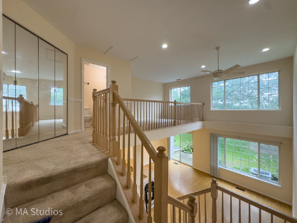
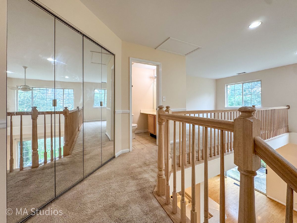
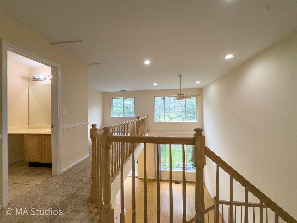
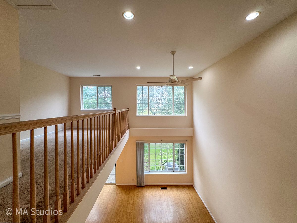
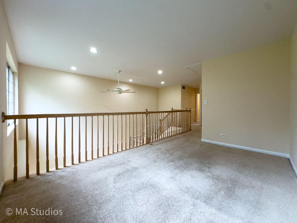
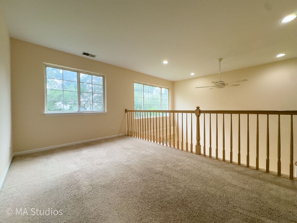
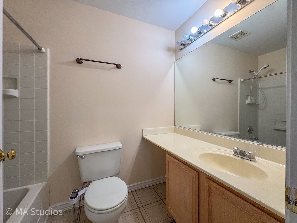
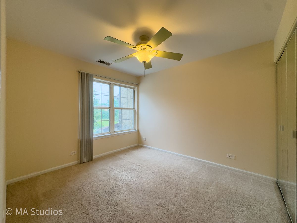
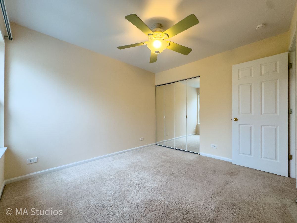
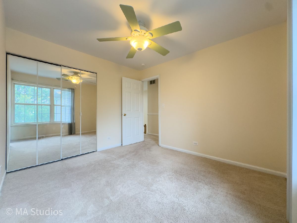
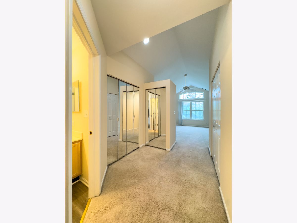
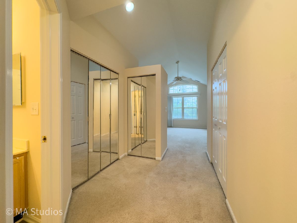
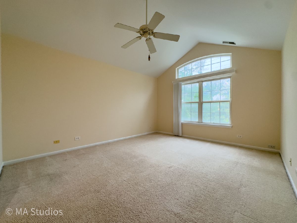
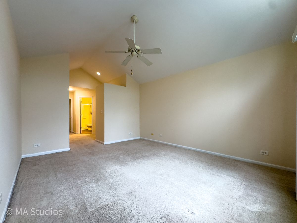
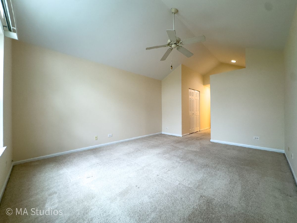
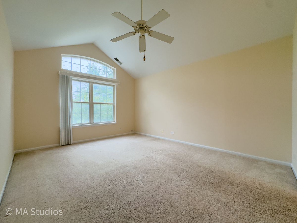
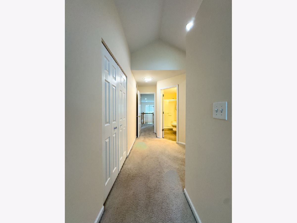
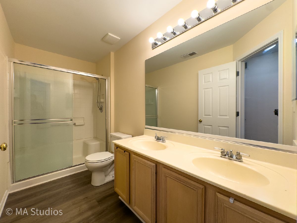
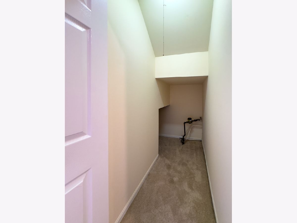
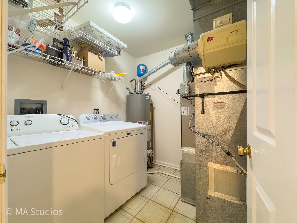
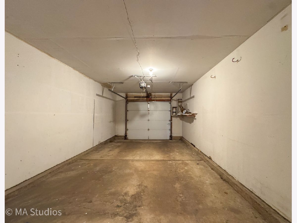
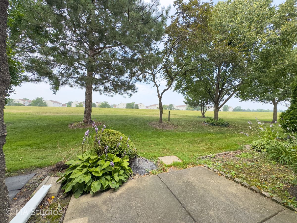
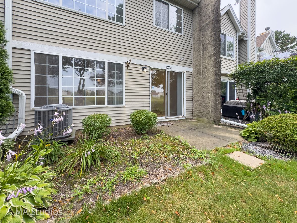
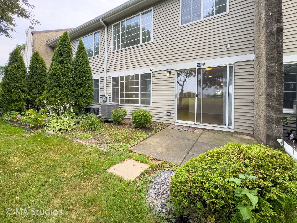
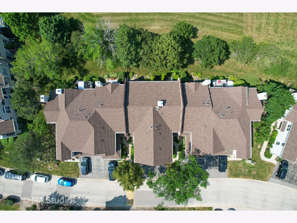
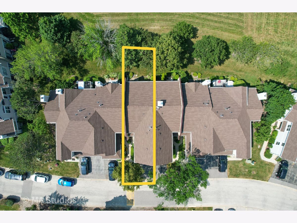
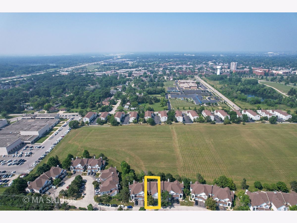
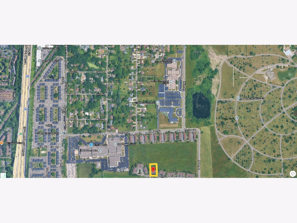
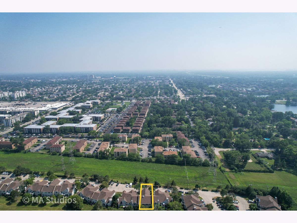
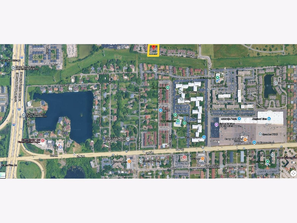
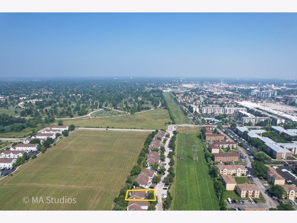
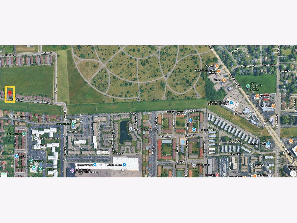
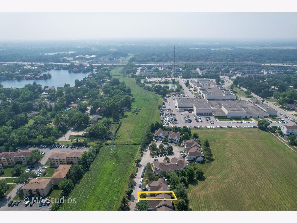
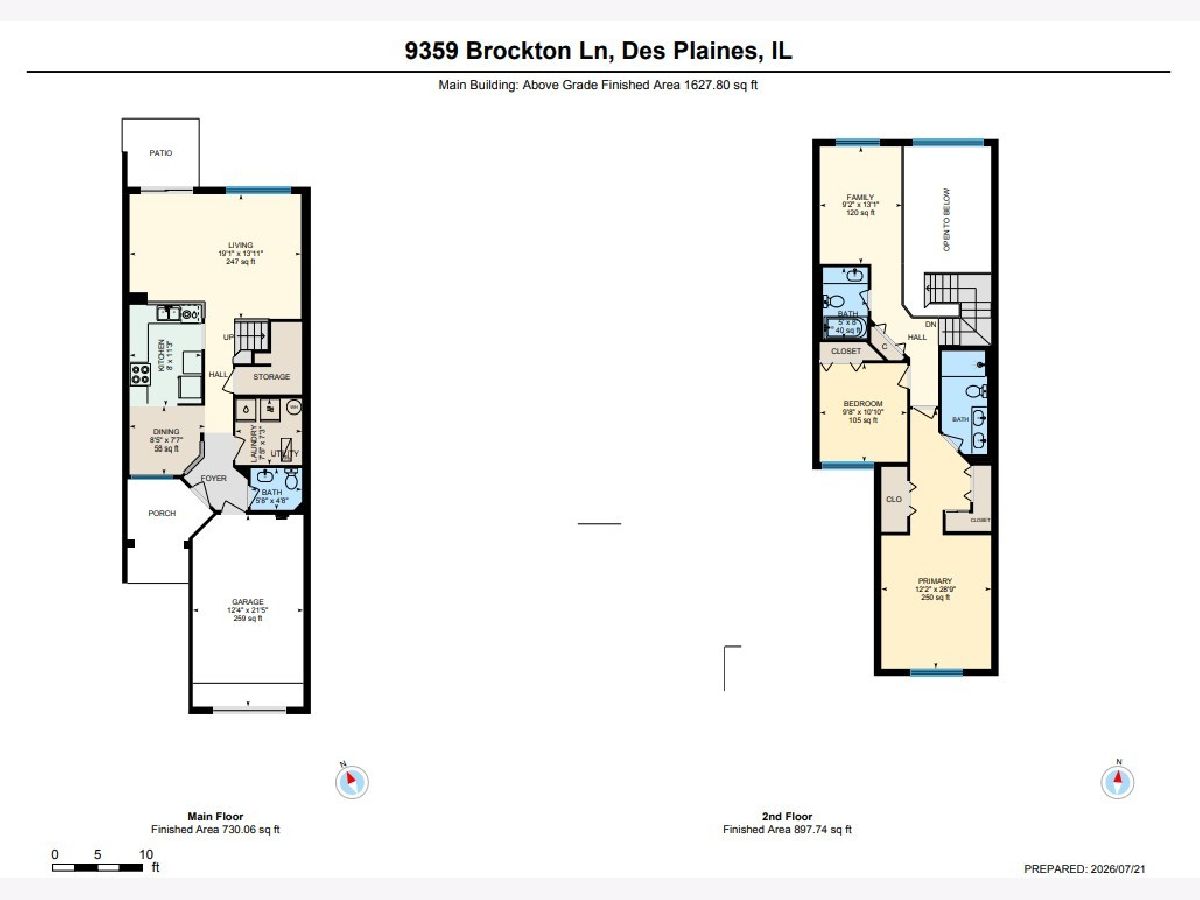
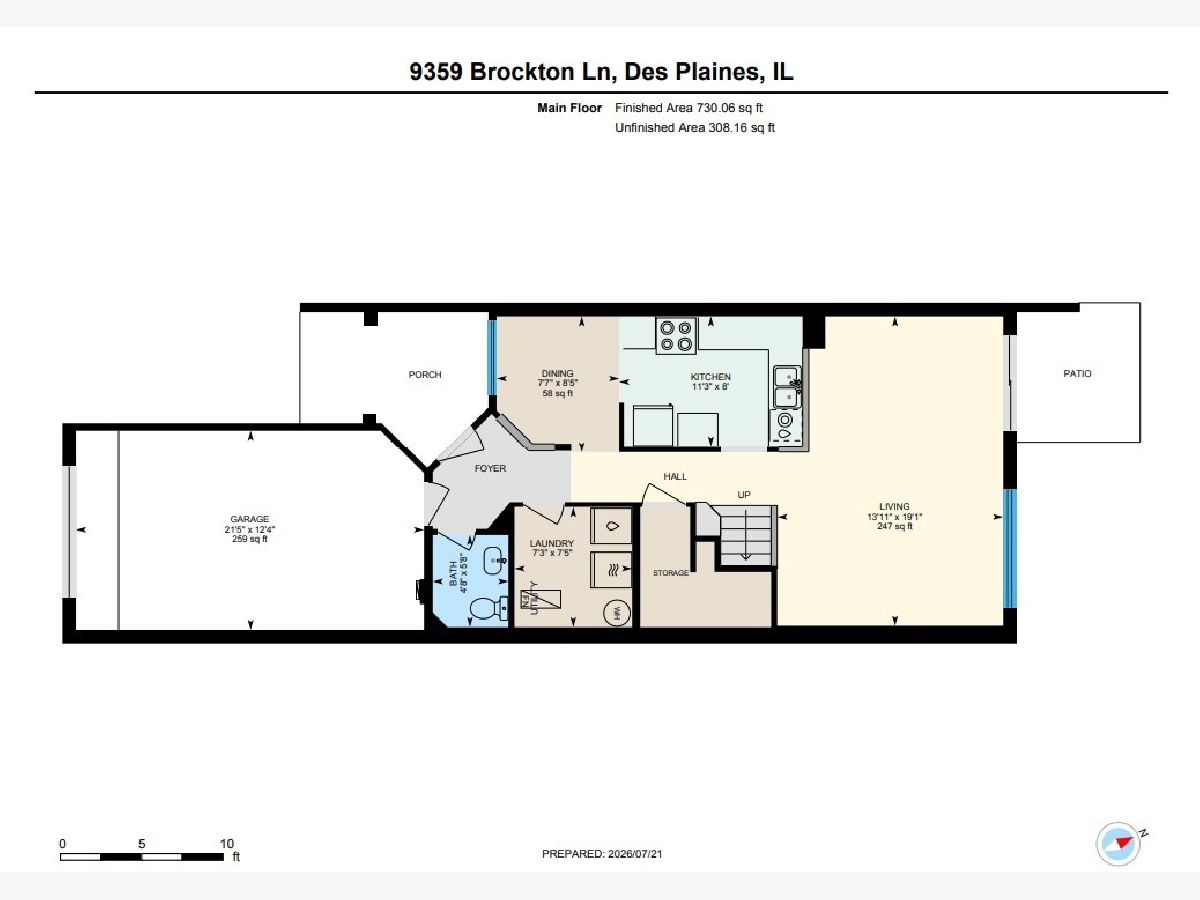
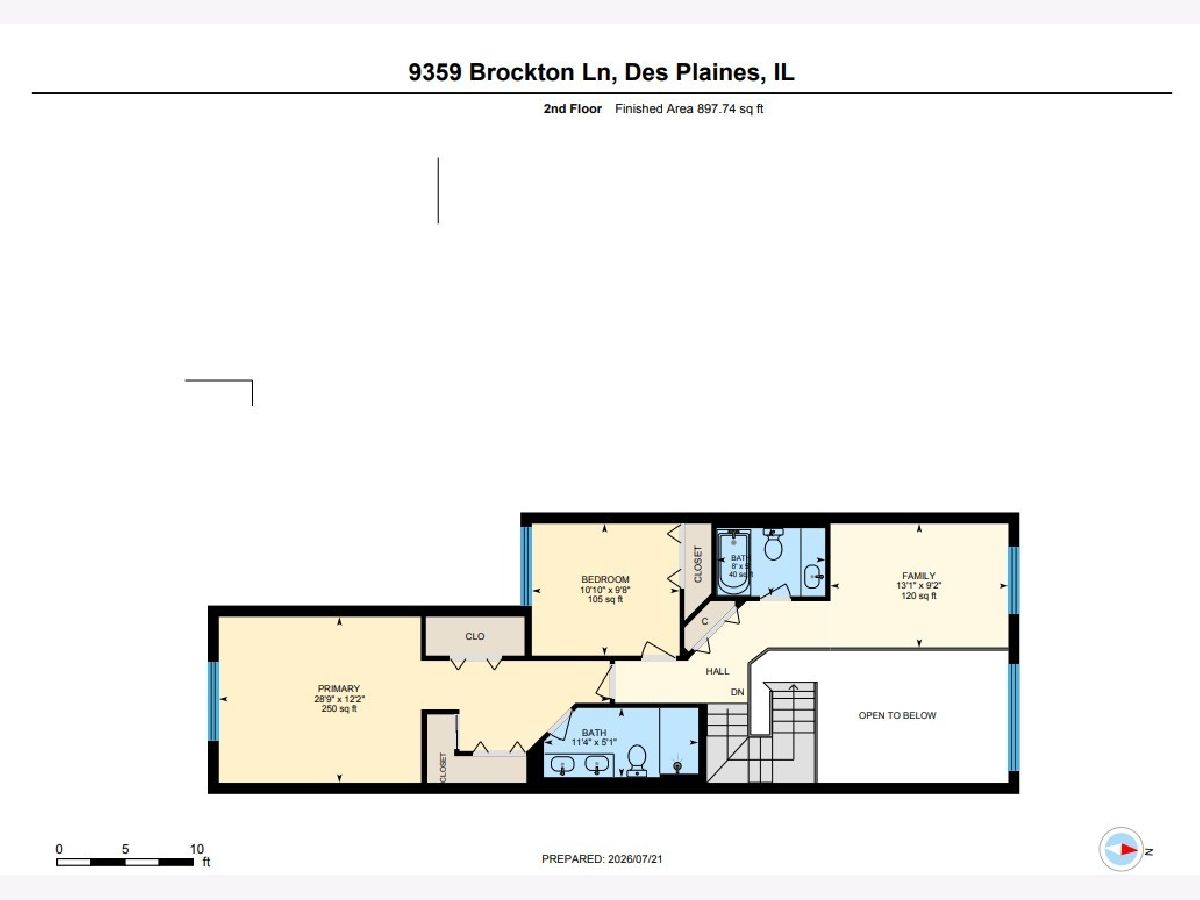
Spacious and rarely available, this is the largest model in sought-after Concord Park! Offering a functional and inviting layout, this 2-bedroom, 2.5-bath townhome also features a versatile loft that's perfect for a home office, reading area, or easily adaptable to your lifestyle. The bright two-story living room creates an open and airy feel, while the formal dining room is ideal for entertaining. The eat-in kitchen offers a breakfast bar, ample cabinet and counter space, and flows seamlessly into the main living areas. A convenient first-floor laundry room and direct access to the attached garage add everyday practicality. Upstairs, the spacious primary suite features vaulted ceilings, a private ensuite bath, and an oversized dressing area with abundant closet space. The second bedroom, additional full bath, and loft complete the upper level. Enjoy peace of mind with major mechanical updates, including a furnace and A/C that are just 7 months old, a 2-year-old water heater, and roof and siding replaced by the association approximately 11/2 years ago. Ideally situated with the backyard overlooking open green space, this home offers a quiet setting while remaining close to shopping, restaurants, parks, walking and biking trails, major expressways, O'Hare Airport, and Metra for an easy commute. Investor-friendly with rentals permitted and no pet restrictions, this home offers excellent flexibility for both homeowners and investors alike. Be sure to explore the immersive 3D Virtual Tour to experience everything this exceptional home has to offer.
Property Specifics
| Condos/Townhomes | |
| 2 | |
| — | |
| 1998 | |
| — | |
| EATON | |
| No | |
| — |
| Cook | |
| Concord Park | |
| 353 / Monthly | |
| — | |
| — | |
| — | |
| 12703977 | |
| 09103000291034 |
Nearby Schools
| NAME: | DISTRICT: | DISTANCE: | |
|---|---|---|---|
|
Grade School
Apollo Elementary School |
63 | — | |
|
Middle School
Gemini Junior High School |
63 | Not in DB | |
|
High School
Maine East High School |
207 | Not in DB | |
Property History
| DATE: | EVENT: | PRICE: | SOURCE: |
|---|---|---|---|
| 22 Jul, 2026 | Under contract | $350,000 | MRED MLS |
| 22 Jul, 2026 | Listed for sale | $350,000 | MRED MLS |
Room Specifics
Total Bedrooms: 2
Bedrooms Above Ground: 2
Bedrooms Below Ground: 0
Dimensions: —
Floor Type: —
Full Bathrooms: 3
Bathroom Amenities: Double Sink
Bathroom in Basement: 0
Rooms: —
Basement Description: —
Other Specifics
| 1 | |
| — | |
| — | |
| — | |
| — | |
| 180464 | |
| — | |
| — | |
| — | |
| — | |
| Not in DB | |
| — | |
| — | |
| — | |
| — |
Tax History
| Year | Property Taxes |
|---|---|
| 2026 | $6,953 |
Contact Agent
Contact Agent
Listing Provided By
arhome realty
