

9362 Arrowhead Circle, Frankfort, Illinois 60423


$569,000
|
For Sale
|
|
| Status: | Active |
| Sqft: | 4,055 |
| Cost/Sqft: | $140 |
| Beds: | 3 |
| Baths: | 4 |
| Year Built: | 2008 |
| Property Taxes: | $12,366 |
| Days On Market: | 22 |
| Lot Size: | 0,00 |
Description
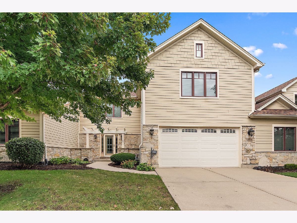
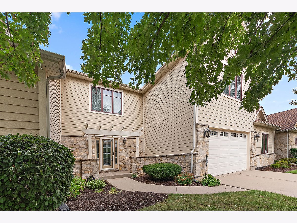
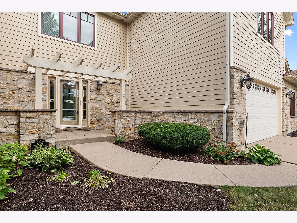
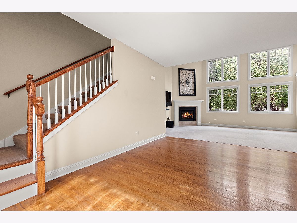
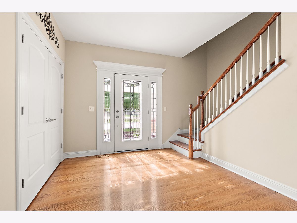
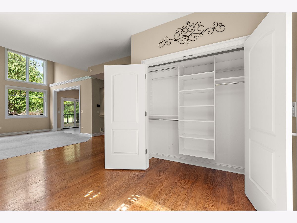
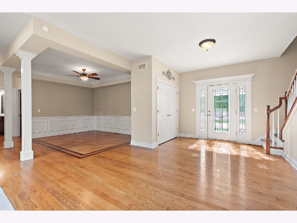
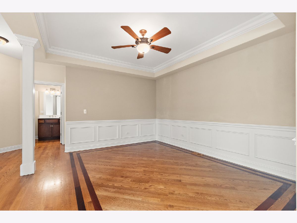
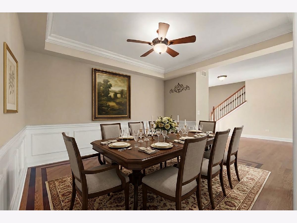
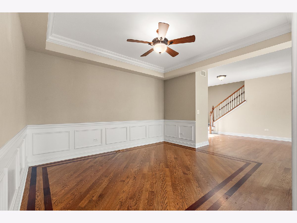
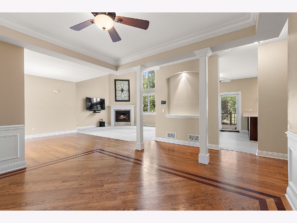
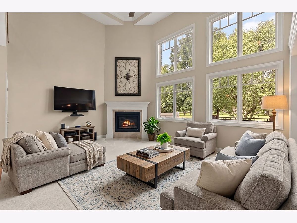
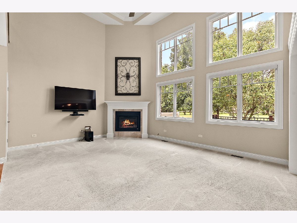
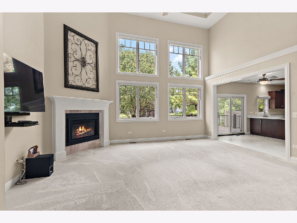
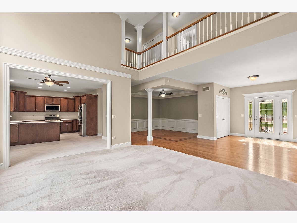
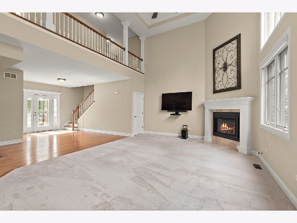
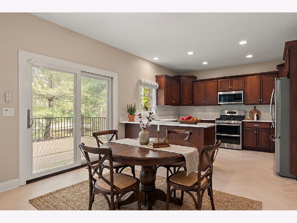
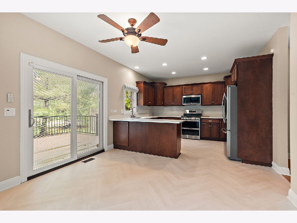
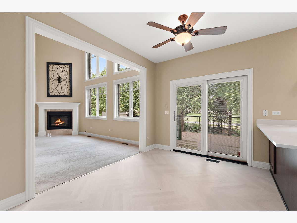
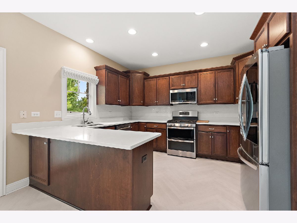
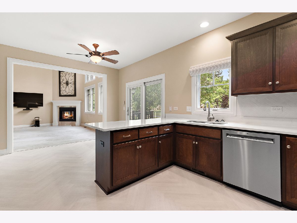
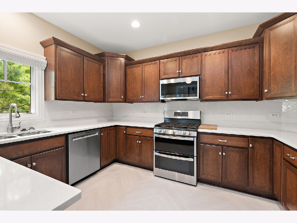
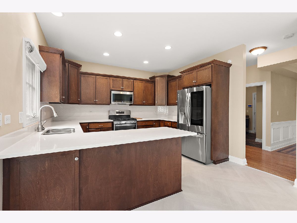
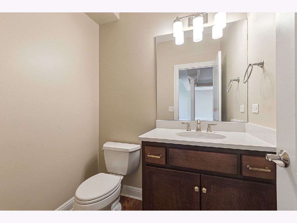
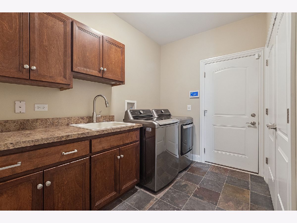
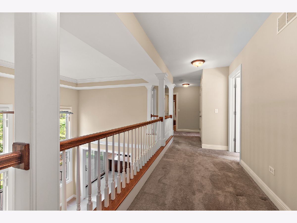
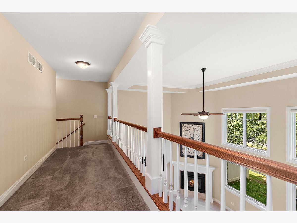
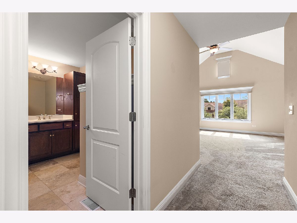
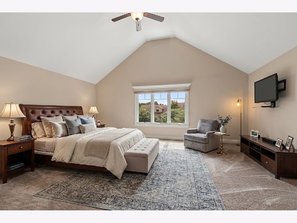
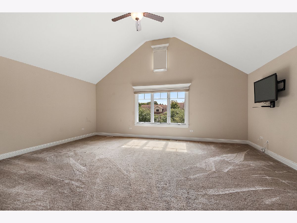
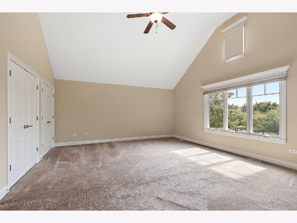
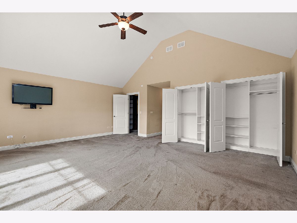
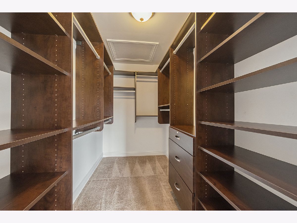
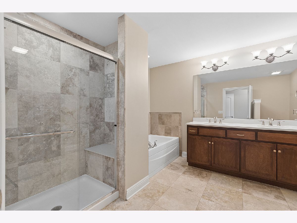
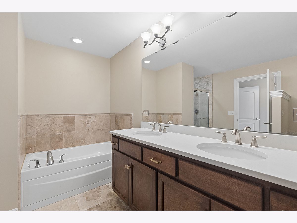
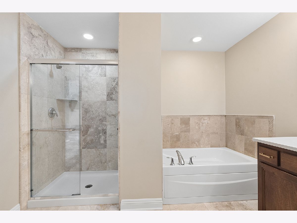
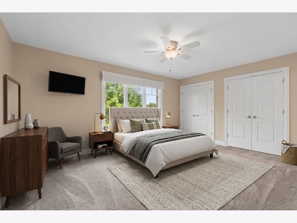
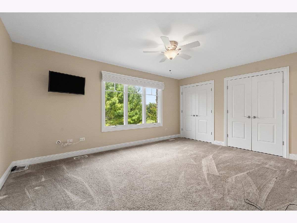
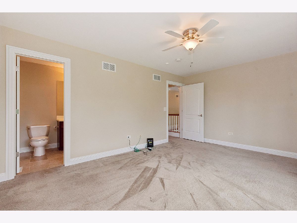
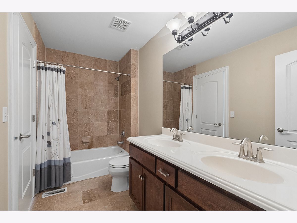
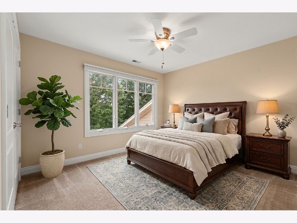
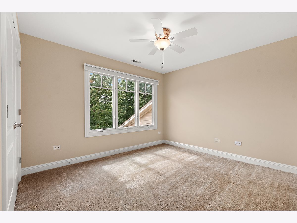
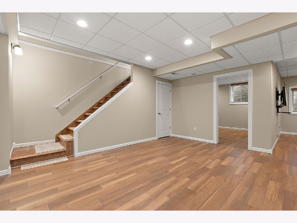
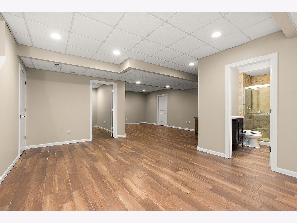
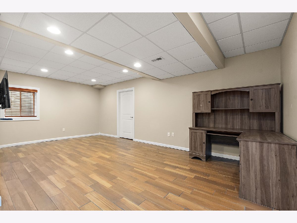
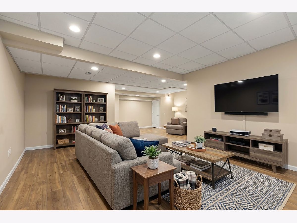
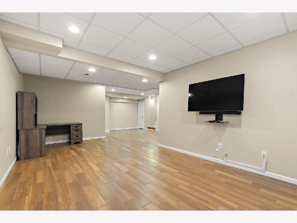
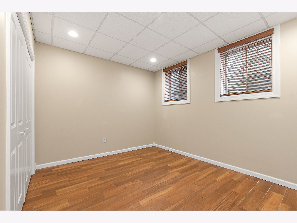
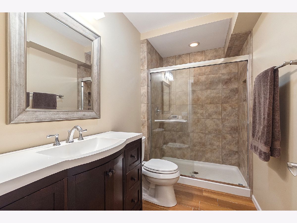
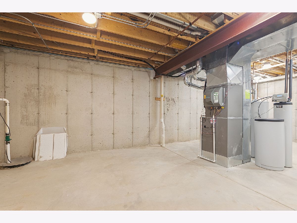
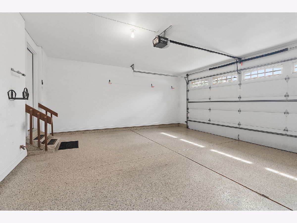
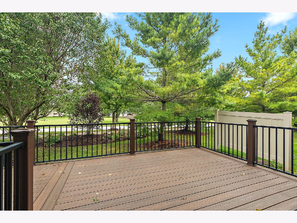
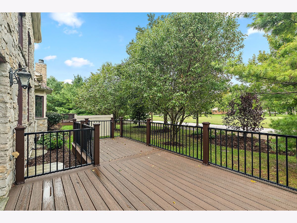
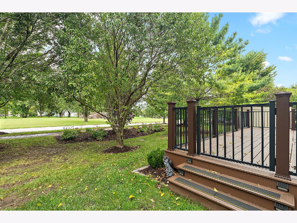
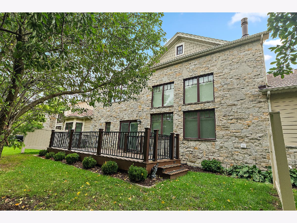
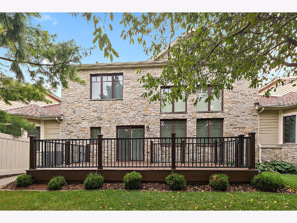
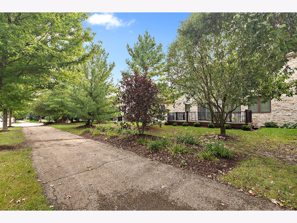
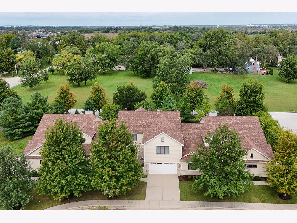
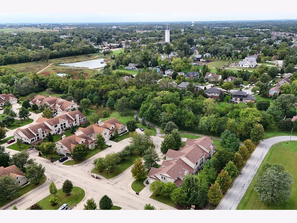
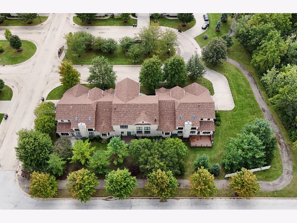
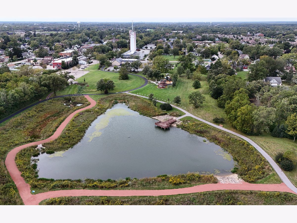
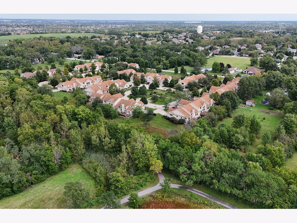
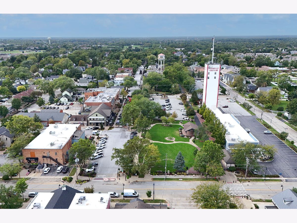
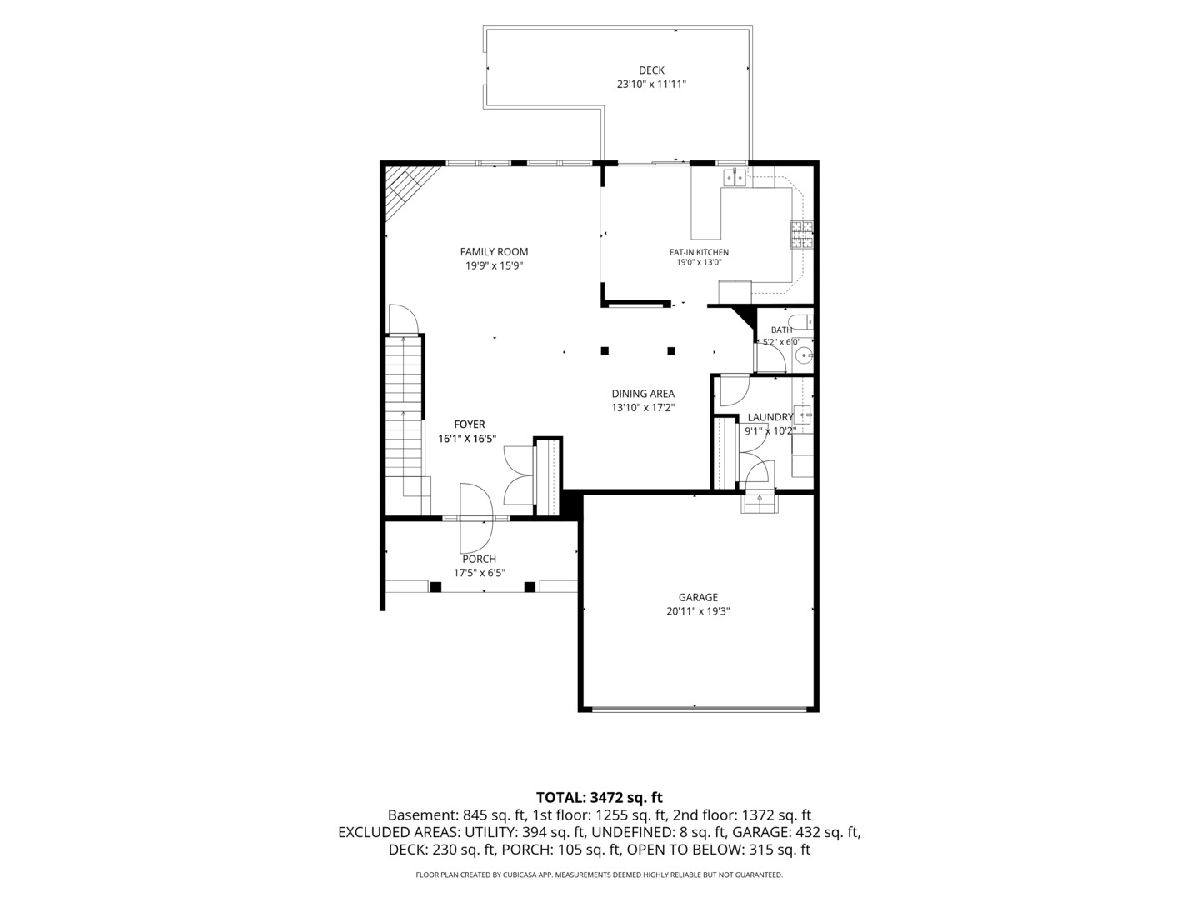
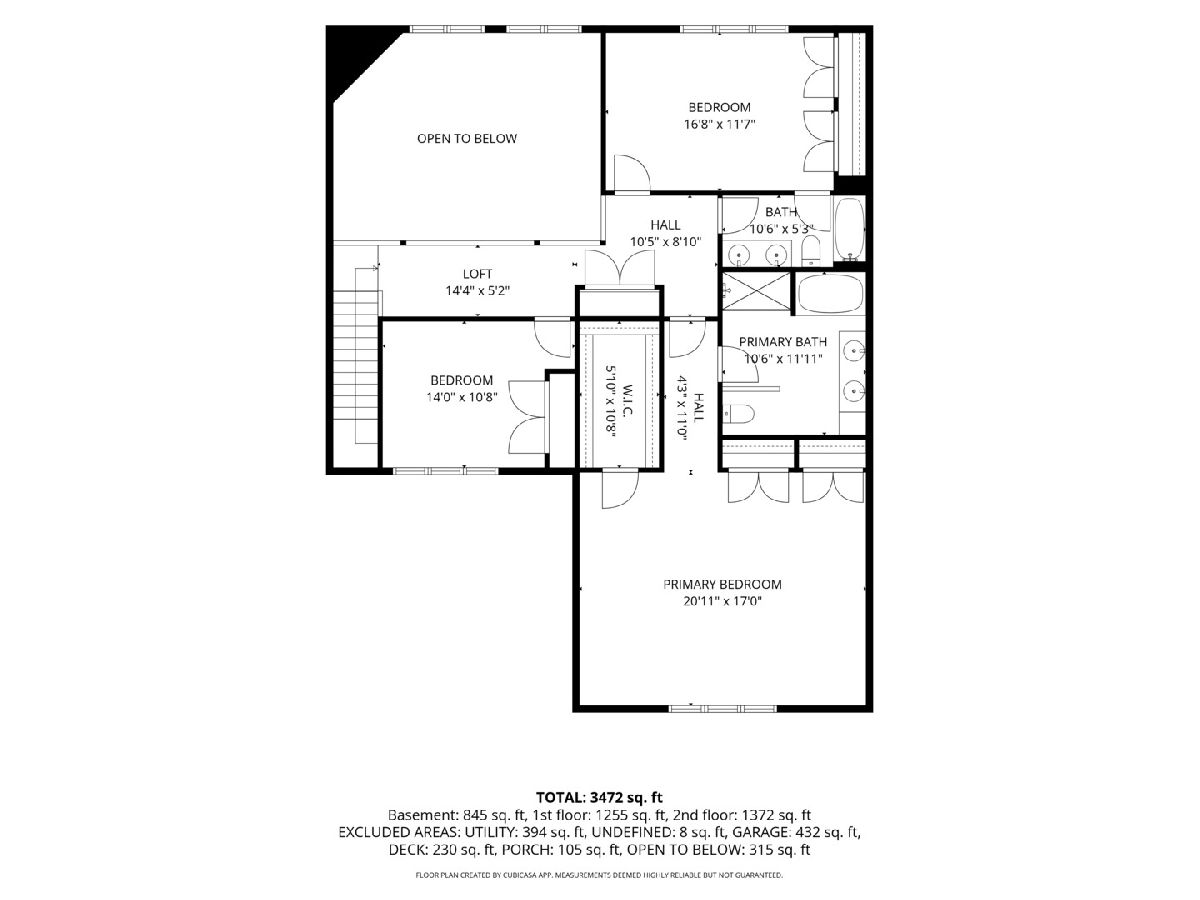
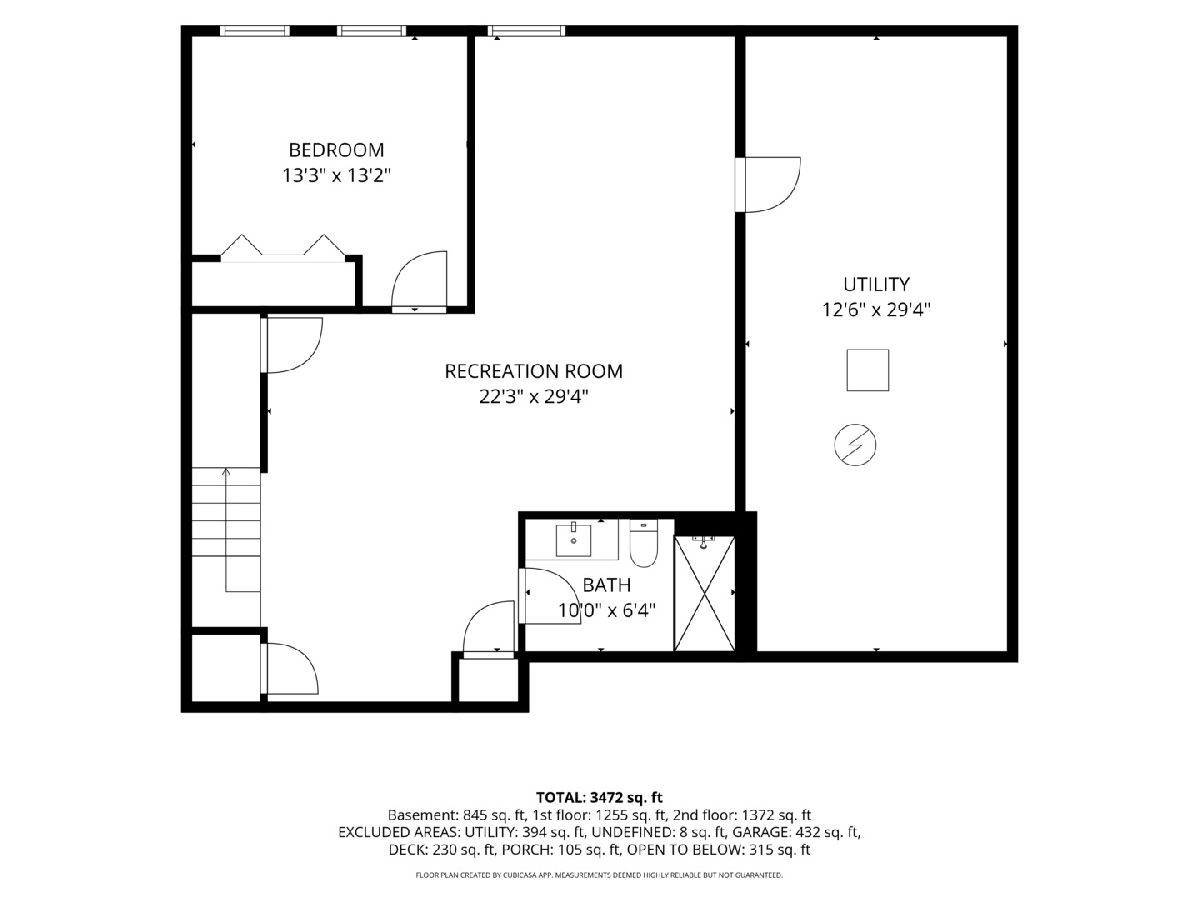
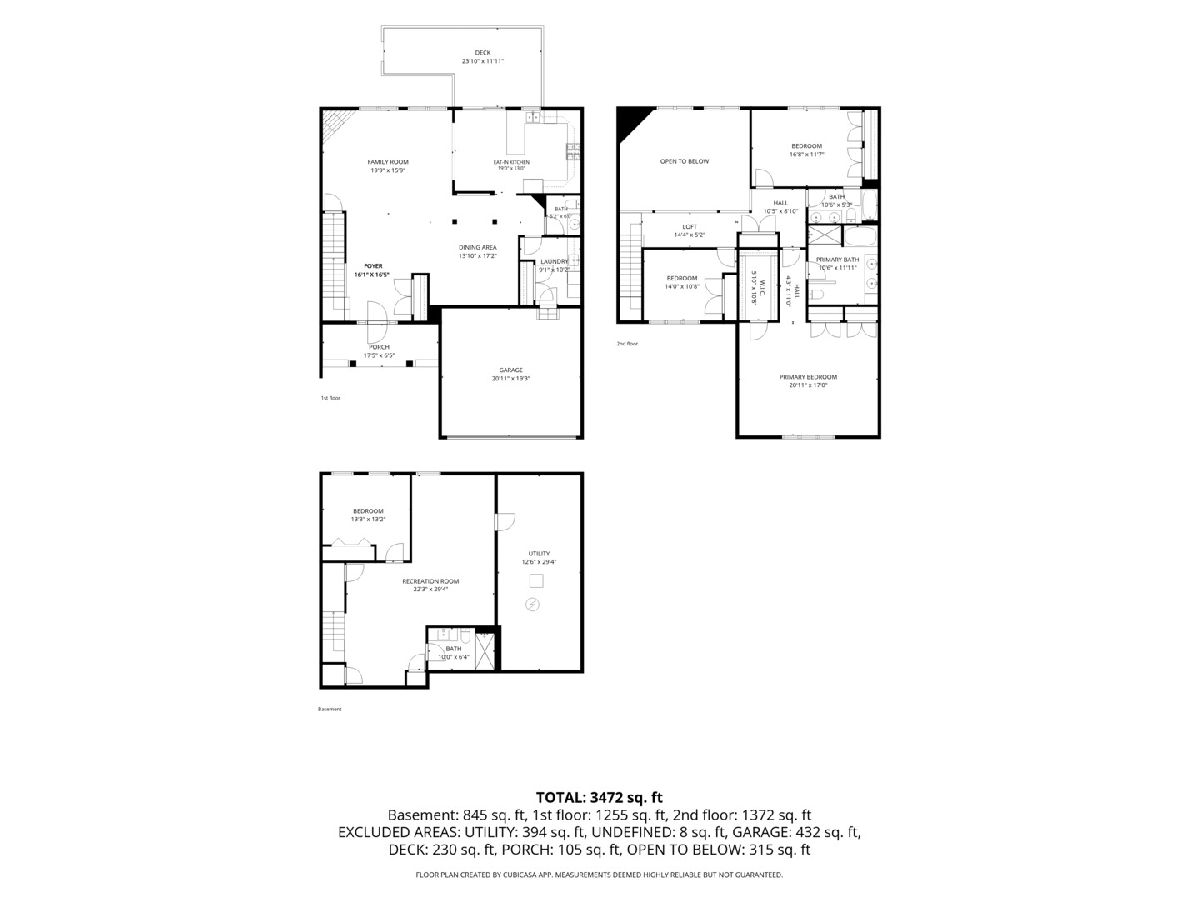
Former model home offers 4000 square feet of beautifully maintained living space in a private, exclusive townhouse community. This immaculate, move-in-ready 2-story is loaded with upgrades and features a dramatic great room with soaring ceilings to bridge views and a corner fireplace. Eat-in kitchen offers newer flooring, rich cabinetry, quartz countertops, complimenting backsplash and all stainless steel appliances. 4 TV's with mounts and washer/dryer are staying with home. Separate dining room ideal for entertaining. Grab a beverage and step outside through the new slider with built-in blinds to the Trex Deck. Outdoor living space is maintenance free so you can relax and enjoy the backyard views. 9 ft. ceilings throughout. The second floor features 3 bedrooms, including a huge primary suite with a luxury bath featuring quartz countertops, whirlpool tub, separate shower and double sinks. The primary suite also includes a huge walk-in closet with custom organizers (as well as 2 additional closets). Beautiful window treatments are found throughout the home, many of which are remote controlled. Oak floors lead to the finished lower level which expands the living space with an additional 4th bedroom, full bathroom, family room area and storage room. Additional updates include fireplace, A/C, Furnace (double speed fan motor and 2 stage compressor), water heater and alarm system. New roof in 2026! Front load 2-car garage with epoxy flooring. Award winning District 157C schools and Lincoln-Way East 210 High School. A beautifully upgraded unit combining generous living space, an immaculate interior and an exceptional Frankfort location close to Plank Trail as well as downtown's shopping and dining, while offering the privacy of an exclusive townhouse community.
Property Specifics
| Condos/Townhomes | |
| 2 | |
| — | |
| 2008 | |
| — | |
| PALERMO | |
| No | |
| — |
| Will | |
| Bowens Crossing | |
| 300 / Monthly | |
| — | |
| — | |
| — | |
| 12764866 | |
| 1909223060160000 |
Nearby Schools
| NAME: | DISTRICT: | DISTANCE: | |
|---|---|---|---|
|
Grade School
Chelsea Elementary School |
157C | — | |
|
Middle School
Hickory Creek Middle School |
157C | Not in DB | |
|
High School
Lincoln-way East High School |
210 | Not in DB | |
Property History
| DATE: | EVENT: | PRICE: | SOURCE: |
|---|---|---|---|
| 15 Jun, 2012 | Sold | $258,000 | MRED MLS |
| 4 May, 2012 | Under contract | $277,000 | MRED MLS |
| 13 Apr, 2012 | Listed for sale | $277,000 | MRED MLS |
| 3 Jan, 2014 | Sold | $285,750 | MRED MLS |
| 27 Nov, 2013 | Under contract | $309,900 | MRED MLS |
| 28 Oct, 2013 | Listed for sale | $309,900 | MRED MLS |
| 24 Feb, 2017 | Sold | $370,000 | MRED MLS |
| 7 Jan, 2017 | Under contract | $379,900 | MRED MLS |
| 2 Jan, 2017 | Listed for sale | $379,900 | MRED MLS |
| 23 Sep, 2026 | Listed for sale | $569,000 | MRED MLS |
Room Specifics
Total Bedrooms: 4
Bedrooms Above Ground: 3
Bedrooms Below Ground: 1
Dimensions: —
Floor Type: —
Dimensions: —
Floor Type: —
Dimensions: —
Floor Type: —
Full Bathrooms: 4
Bathroom Amenities: Whirlpool
Bathroom in Basement: 1
Rooms: —
Basement Description: —
Other Specifics
| 2 | |
| — | |
| — | |
| — | |
| — | |
| 40x93x40x92 | |
| — | |
| — | |
| — | |
| — | |
| Not in DB | |
| — | |
| — | |
| — | |
| — |
Tax History
| Year | Property Taxes |
|---|---|
| 2014 | $5,030 |
| 2017 | $8,182 |
| 2026 | $12,366 |
Contact Agent
Nearby Similar Homes
Nearby Sold Comparables

Contact Agent
Listing Provided By
Century 21 Circle
