

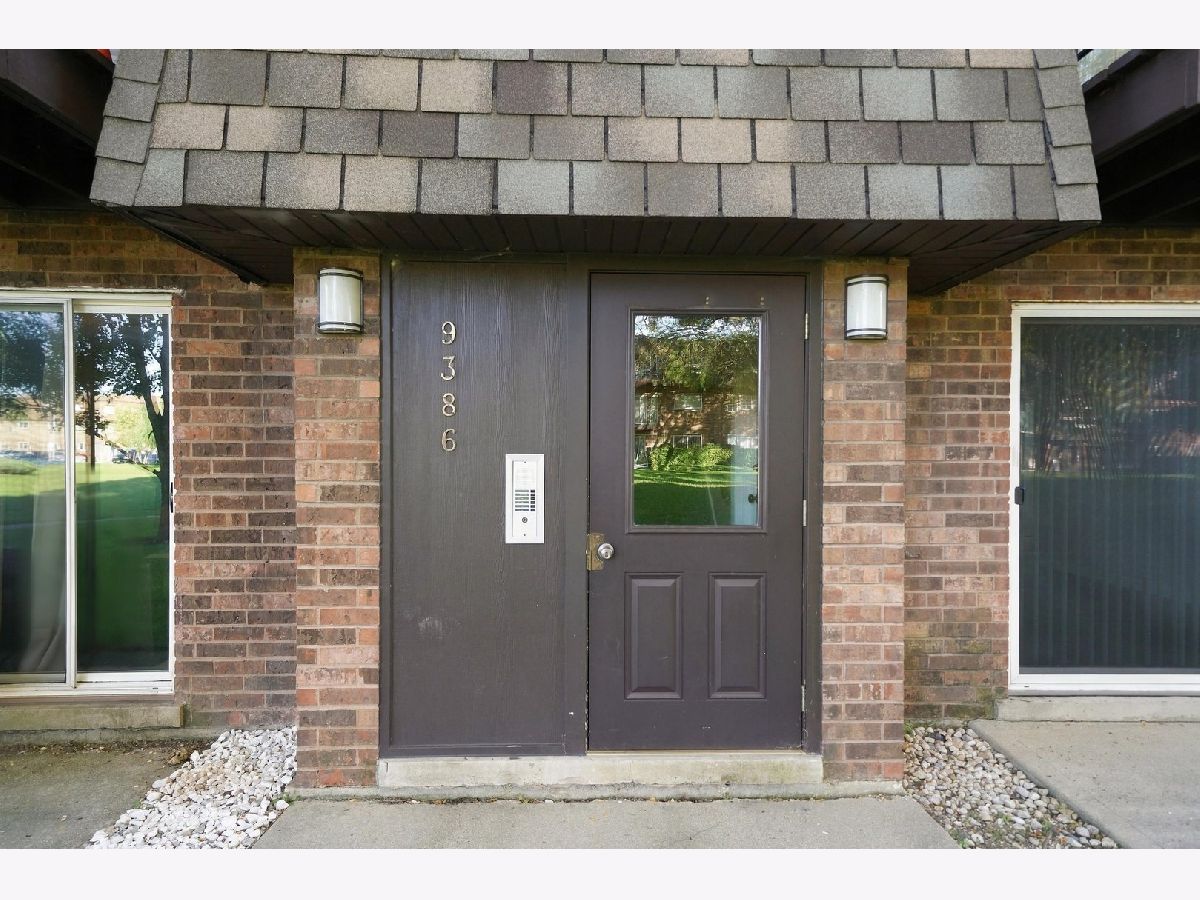
9386 Bay Colony Drive, Des Plaines, Illinois 60016
Subdivision > Bay Colony


$209,900
|
For Sale
|
|
| Status: | Contingent |
| Sqft: | 900 |
| Cost/Sqft: | $233 |
| Beds: | 2 |
| Baths: | 1 |
| Year Built: | 1978 |
| Property Taxes: | $3,600 |
| Days On Market: | 11 |
| Lot Size: | 0,00 |
Sorry but we don't have exact coordinates for this place
Description
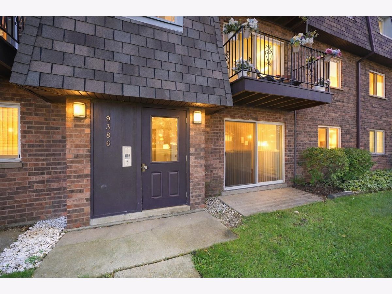
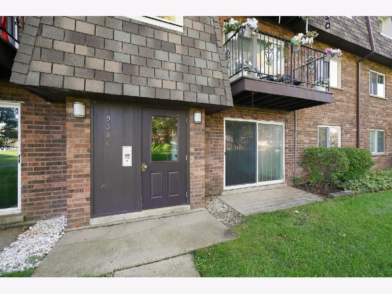
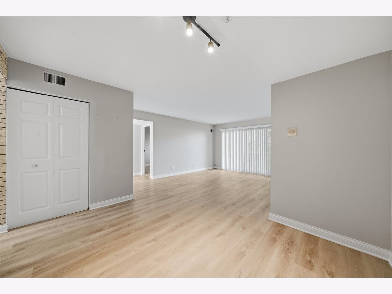
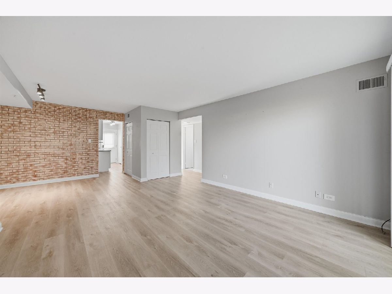
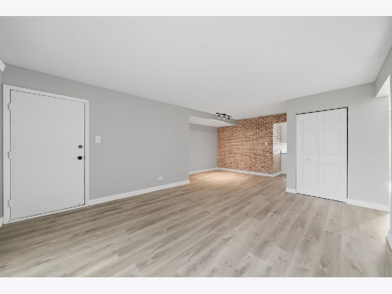
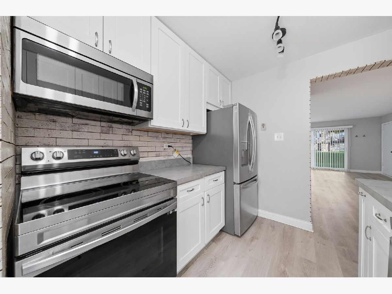
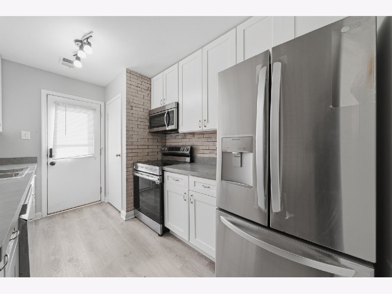
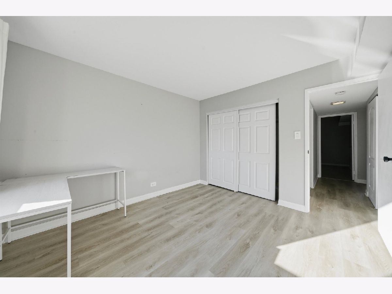
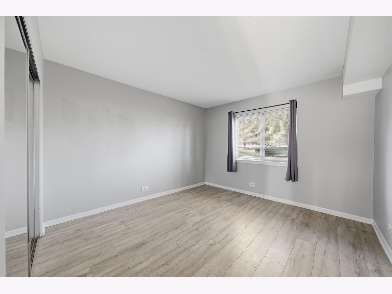
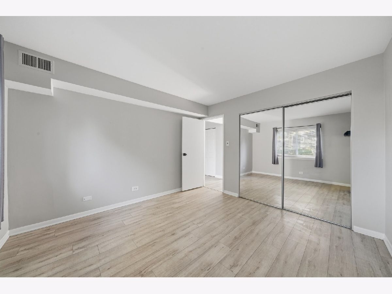
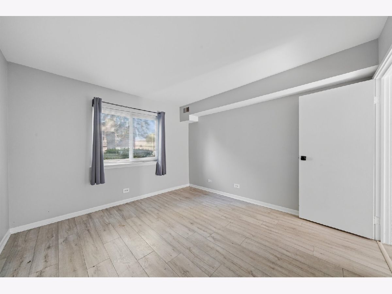
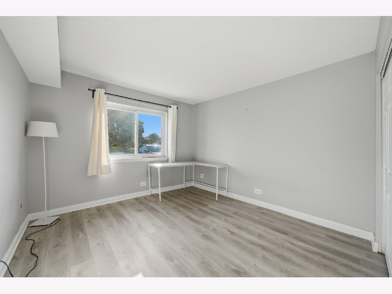
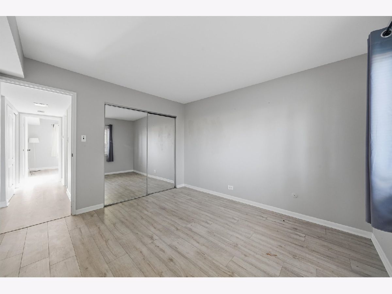
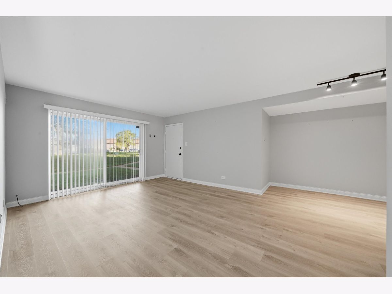
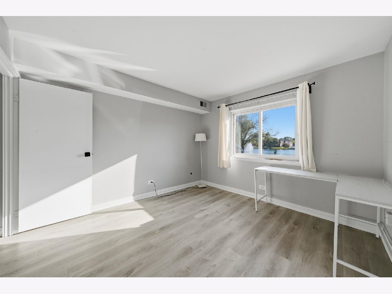
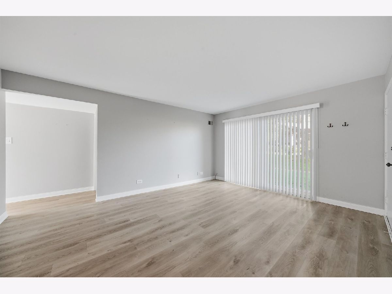
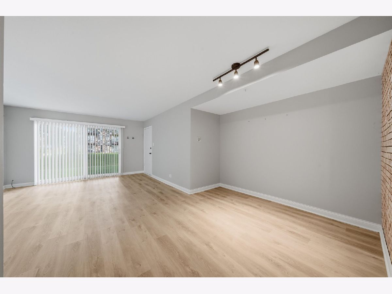
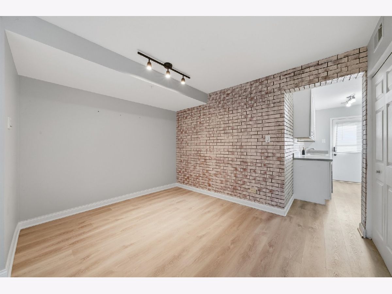
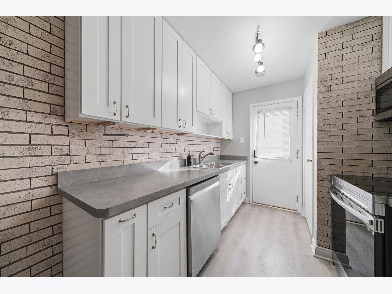
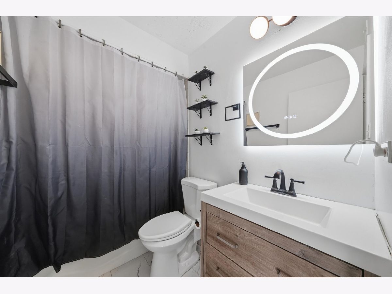
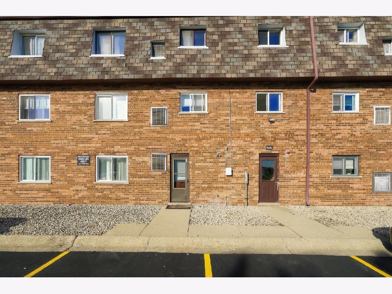
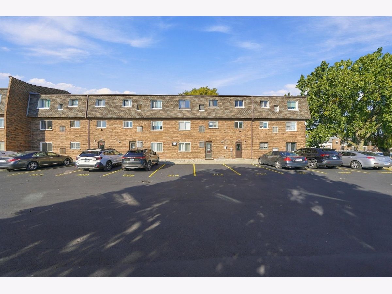
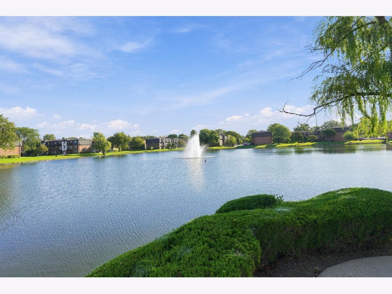
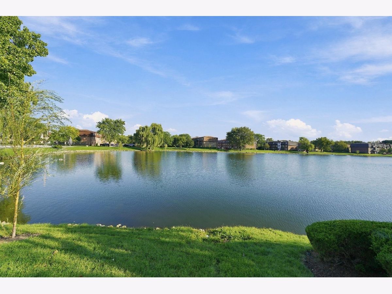
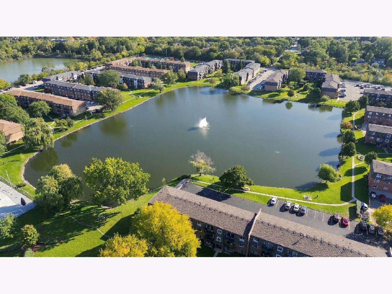
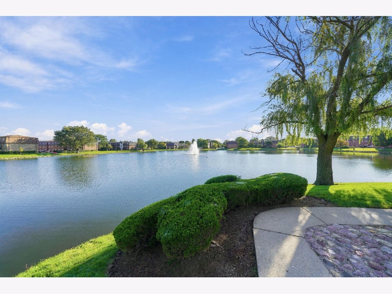
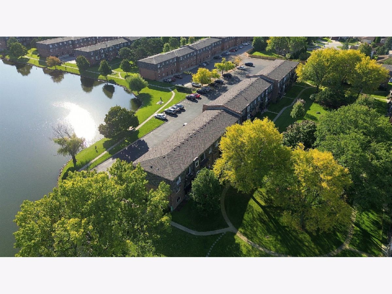
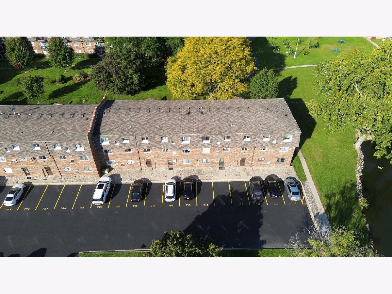
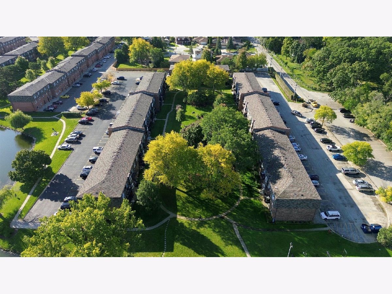
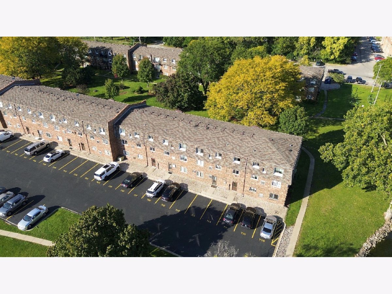
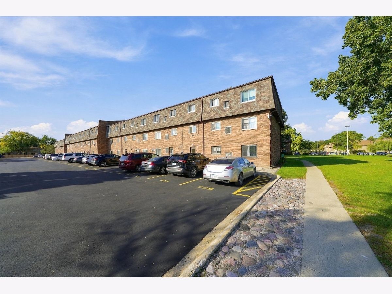
Beautifully renovated 2-bedroom condo in the desirable Bay Colony community! Recent updates include new laminate flooring, white kitchen cabinets, and new appliances. Enjoy stunning pond views, lush greenery, and a private patio perfect for summer relaxation. Community amenities include a lake with Water Feature, walking paths, picnic areas, outdoor pool, tennis courts, updated playground, and party room. Ideally located near highways, schools, shopping, dining, and public transportation. Includes assigned parking space #709 and ample guest parking. Move-in ready and a must-see!
Property Specifics
| Condos/Townhomes | |
| 3 | |
| — | |
| 1978 | |
| 2022 | |
| None | |
| Brick | |
| — | |
| — | |
| No | |
| — |
| Cook | |
| Bay Colony | |
| 305 / Monthly | |
| Lawn Care, Snow Removal | |
| Lake Michigan | |
| Public Sewer | |
| Central Air | |
| Electric, Forced Air | |
| 12798110 | |
| 09151010241265 |
Nearby Schools
| NAME: | DISTRICT: | DISTANCE: | |
|---|---|---|---|
|
Grade School
North Elementary School |
62 | — | |
|
Middle School
Chippewa Middle School |
62 | Not in DB | |
|
High School
Maine East High School |
207 | Not in DB | |
Property History
| DATE: | EVENT: | PRICE: | SOURCE: |
|---|---|---|---|
| 24 Mar, 2023 | Sold | $167,000 | MRED MLS |
| 12 Feb, 2023 | Under contract | $167,000 | MRED MLS |
| 1 Feb, 2023 | Listed for sale | $167,000 | MRED MLS |
| 19 Dec, 2023 | Under contract | $0 | MRED MLS |
| 7 Dec, 2023 | Listed for sale | $0 | MRED MLS |
| 6 Nov, 2026 | Under contract | $209,900 | MRED MLS |
| 30 Oct, 2026 | Listed for sale | $209,900 | MRED MLS |
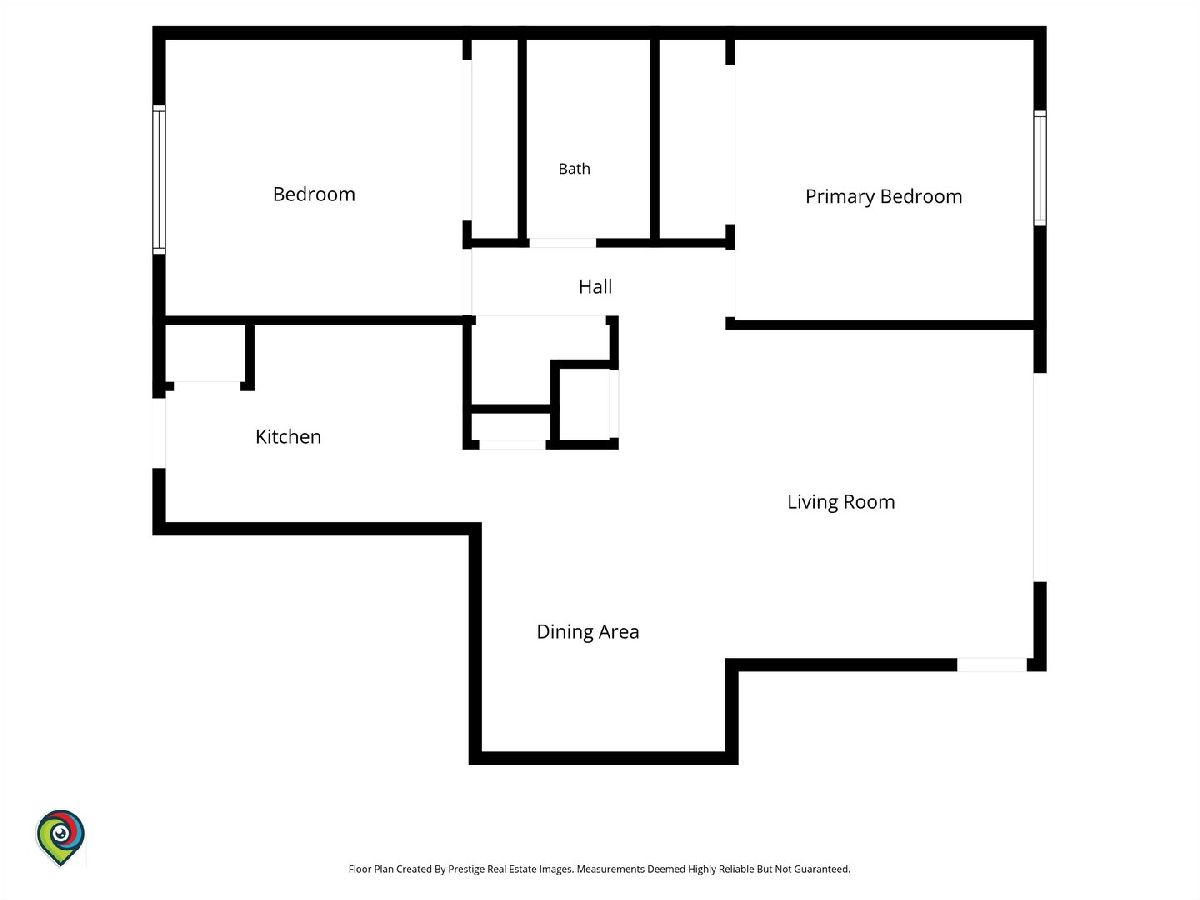
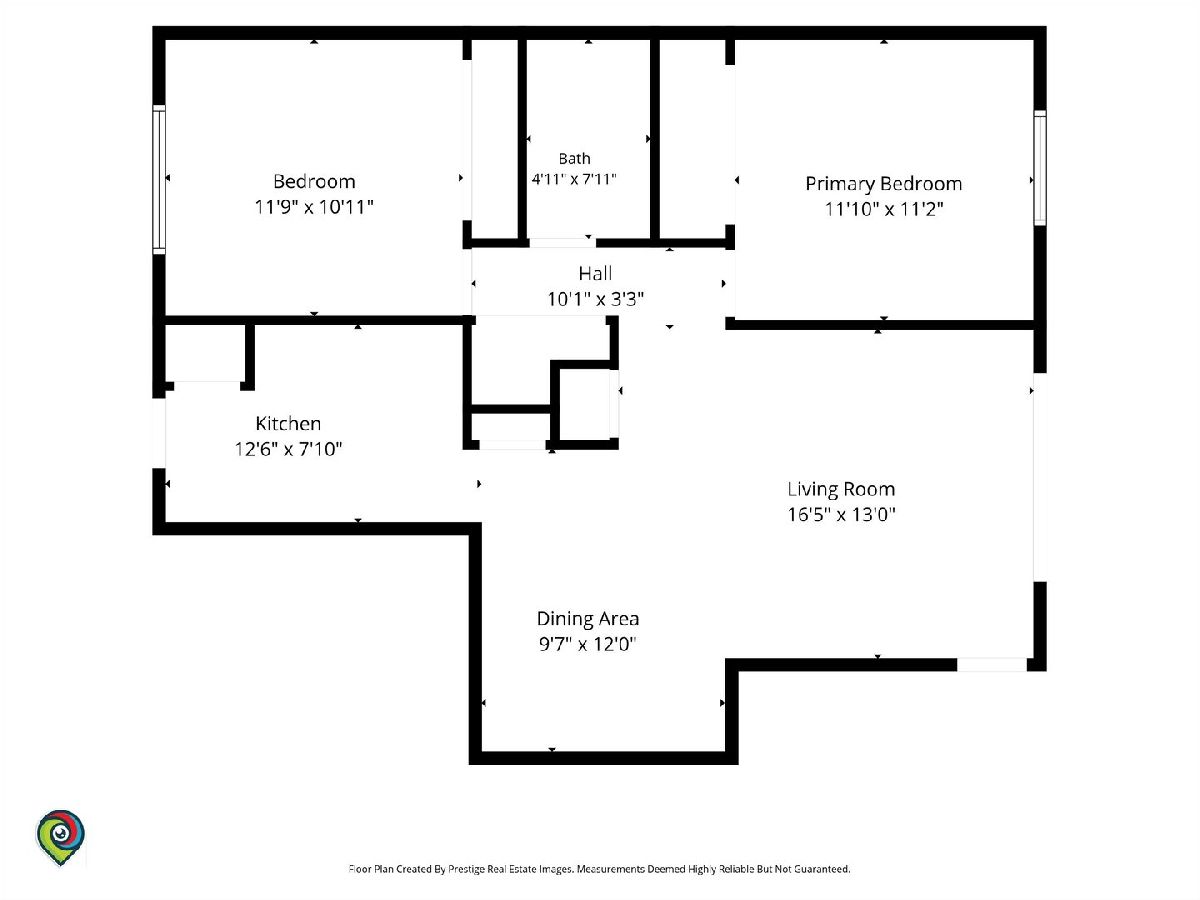
Room Specifics
All Bedroom Info:
Total Bedrooms: 2
Bedrooms Above Ground: 2
Bedrooms Below Ground: 0
Total Bedrooms: 2
Bedrooms Above Ground: 2
Bedrooms Below Ground: 0
Master Bedroom Info:
Dimensions: 11X13
Location: Main LevelDimensions: 11X13
Floor Type: Wood Laminate
Second Bedroom Info:
Dimensions: 12X11
Location: Main LevelDimensions: 12X11
Floor Type: Wood Laminate
Bathroom Info:
Full Bathrooms: 1
Partial Bathrooms: 0Full Bathrooms: 1
Bathroom Amenities: —
Bathroom in Basement: 0
Dining Room Info:
Dimensions: 10X7
Location: Main LevelDimensions: 10X7
Floor Type: Wood Laminate
Kitchen Info:
Dimensions: 13X8
Location: Main LevelDimensions: 13X8
Floor Type: Wood Laminate
Features: Pantry, Updated Kitchen
Living Room Info:
Dimensions: 14X13
Location: Main LevelDimensions: 14X13
Floor Type: Wood Laminate
Additional Rooms Info:
Rooms: No additional rooms
Basement: NoneRooms: No additional rooms
Other Specifics
| — | |
| — | |
| Assigned, Guest, Other | |
| Common Area | |
| — | |
| — | |
| — | |
| — | |
| COMMON | |
| — | |
| — | |
| — | |
| Range, Microwave, Dishwasher, Refrigerator | |
| Not in DB | |
| — | |
| — | |
| — |
Tax History
| Year | Property Taxes |
|---|---|
| 2023 | $2,780 |
| 2026 | $3,600 |
Contact Agent
Contact Agent
Listing Provided By
Real Broker LLC
