

939 Huron Street, West Town, Chicago, Illinois 60642


$549,000
|
For Sale
|
|
| Status: | New |
| Sqft: | 1,463 |
| Cost/Sqft: | $375 |
| Beds: | 2 |
| Baths: | 2 |
| Year Built: | 1991 |
| Property Taxes: | $7,964 |
| Days On Market: | 1 |
| Lot Size: | 0,00 |
Description
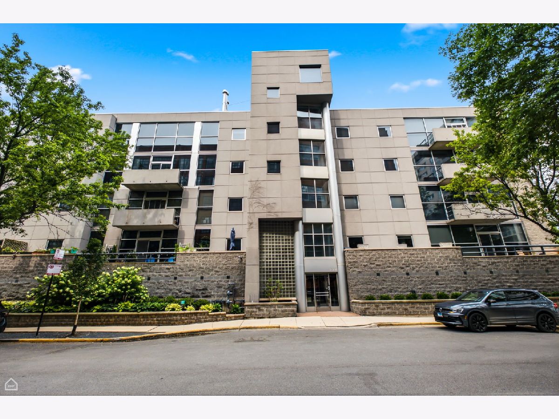
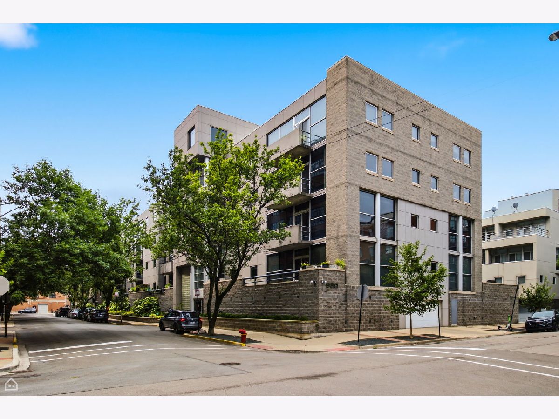
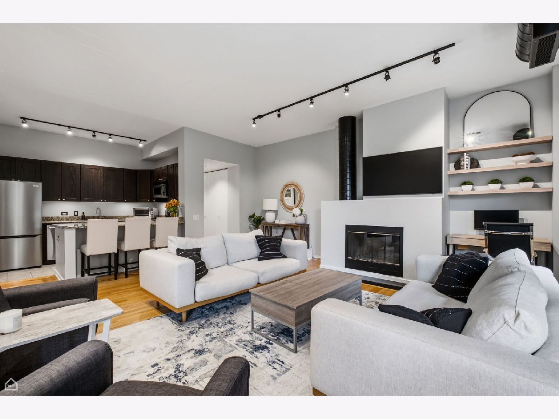
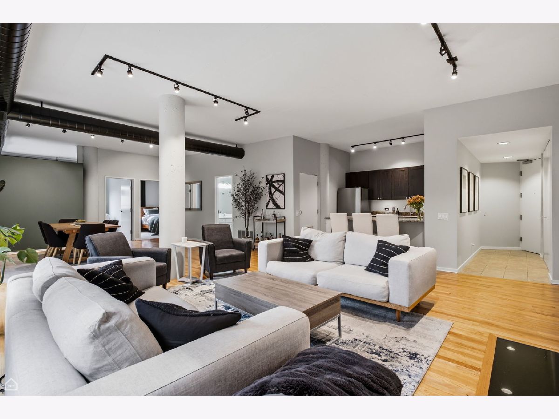
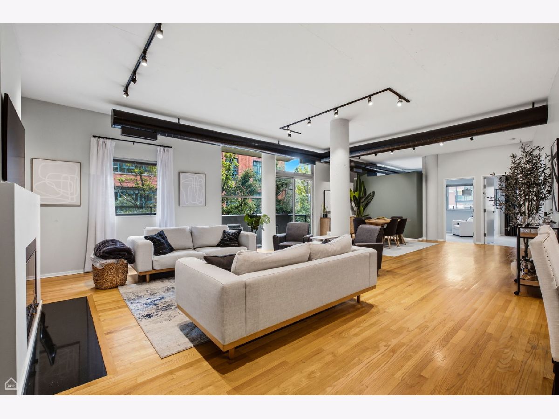
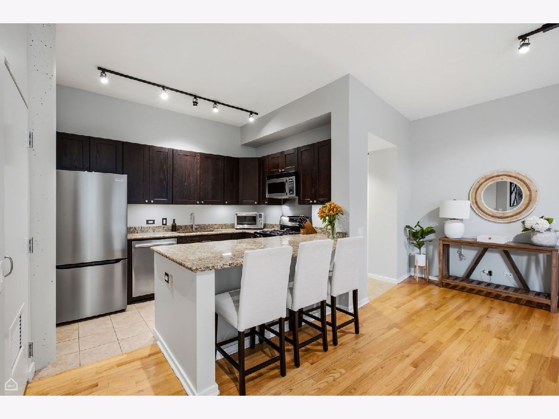
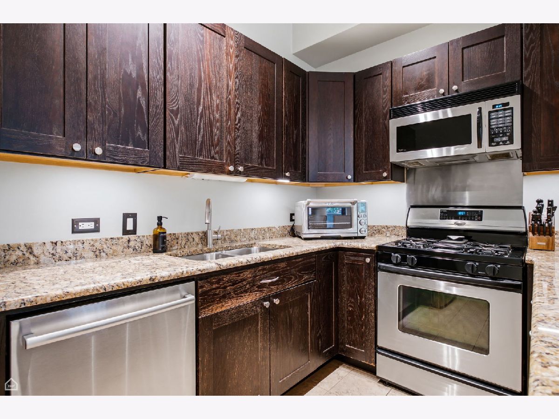
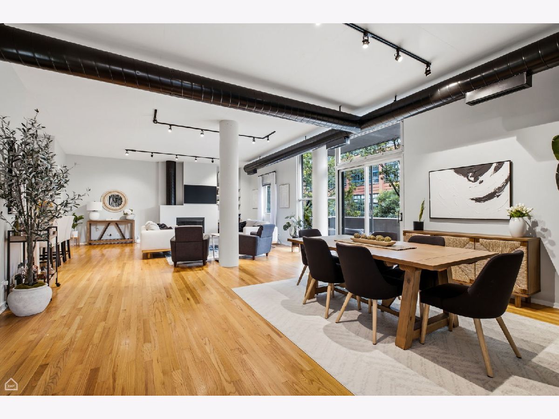
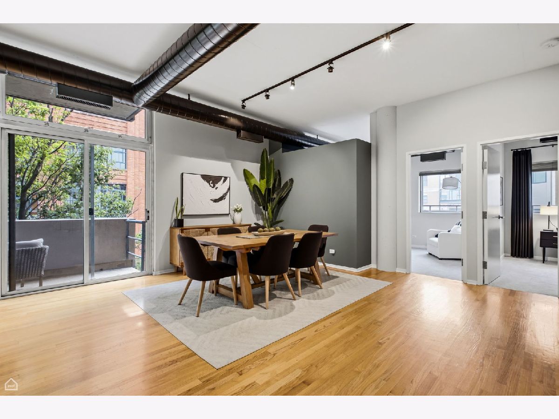
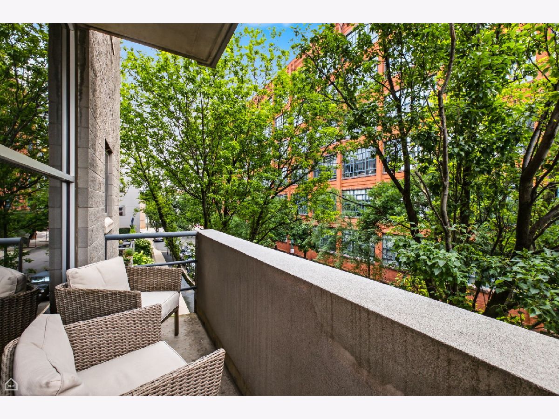
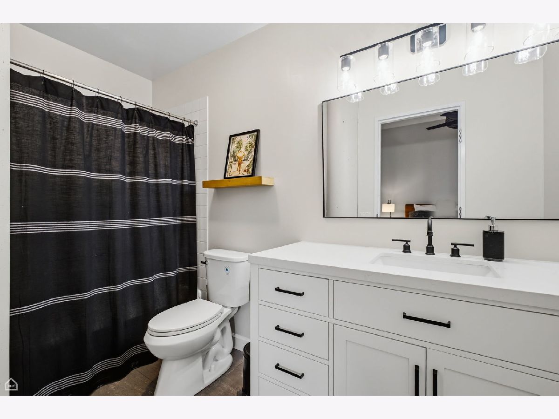
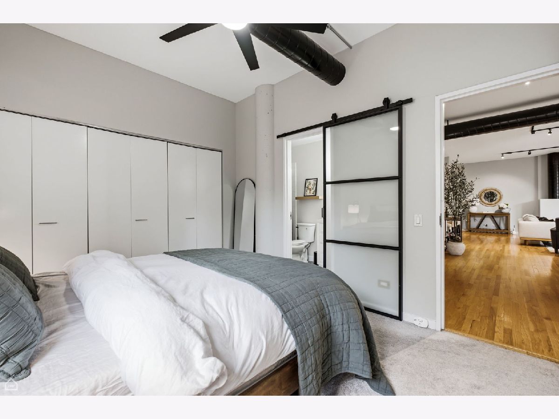
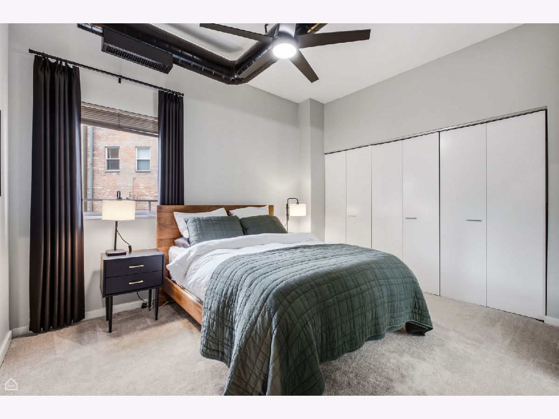
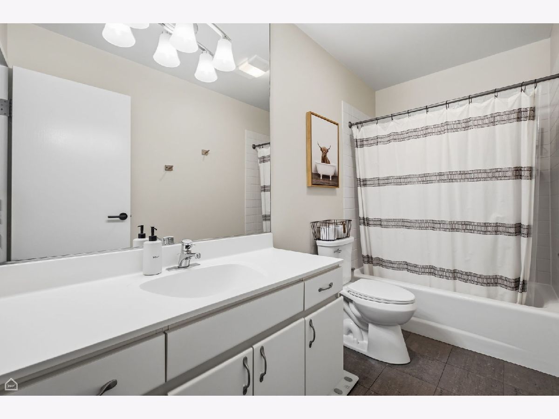
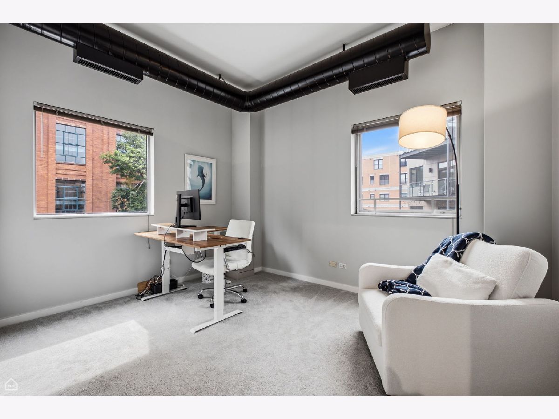
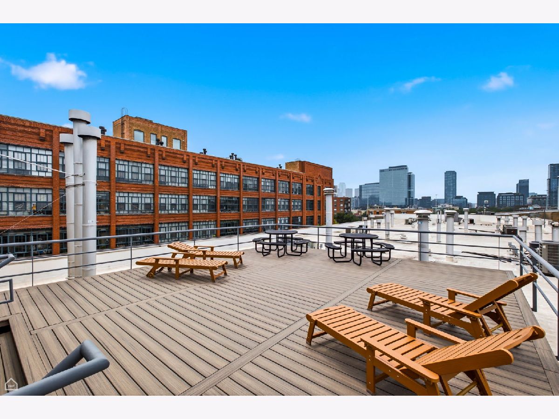
Welcome home to this expansive, turnkey concrete loft in the heart of highly sought-after River West. Nestled on a quiet, tree-lined street just steps from the neighborhood's acclaimed restaurants, coffee shops, nightlife, and downtown conveniences, this bright corner residence offers the perfect blend of style, comfort, and city living. Step inside to soaring 10-foot ceilings and oversized windows that fill the open-concept floor plan with abundant natural light, creating an inviting atmosphere ideal for both everyday living and entertaining. The spacious kitchen is appointed with rich espresso cabinetry, granite countertops, stainless steel appliances, and a breakfast bar that's perfect for your morning coffee or casual dining. The expansive living and dining areas easily accommodate a full-size dining table, while the private balcony offers the perfect place to grill, relax, or enjoy peaceful views of the picturesque tree-lined street. The fully enclosed primary suite comfortably fits a king-size bed while offering abundant natural light and a private en-suite bath. The generously sized second bedroom is ideal for guests, a home office, or both. A discreet laundry room just off the kitchen features a side-by-side washer and dryer along with additional storage. Residents enjoy access to a beautifully appointed party room and sundeck, and an attached garage parking space and storage locker are included in the price. This exceptional home combines the character of a true concrete loft with modern conveniences in one of Chicago's most desirable neighborhoods.
Property Specifics
| Condos/Townhomes | |
| 5 | |
| — | |
| 1991 | |
| — | |
| — | |
| No | |
| — |
| Cook | |
| — | |
| 647 / Monthly | |
| — | |
| — | |
| — | |
| 12710803 | |
| 17082200451011 |
Nearby Schools
| NAME: | DISTRICT: | DISTANCE: | |
|---|---|---|---|
|
Grade School
Ogden Elementary |
299 | — | |
|
Middle School
Ogden Elementary |
299 | Not in DB | |
|
High School
Wells Community Academy Senior H |
299 | Not in DB | |
Property History
| DATE: | EVENT: | PRICE: | SOURCE: |
|---|---|---|---|
| 2 Oct, 2020 | Under contract | $0 | MRED MLS |
| 15 Sep, 2020 | Listed for sale | $0 | MRED MLS |
| 30 Jun, 2021 | Sold | $430,000 | MRED MLS |
| 25 May, 2021 | Under contract | $445,000 | MRED MLS |
| 14 May, 2021 | Listed for sale | $445,000 | MRED MLS |
| 22 Jul, 2026 | Listed for sale | $549,000 | MRED MLS |
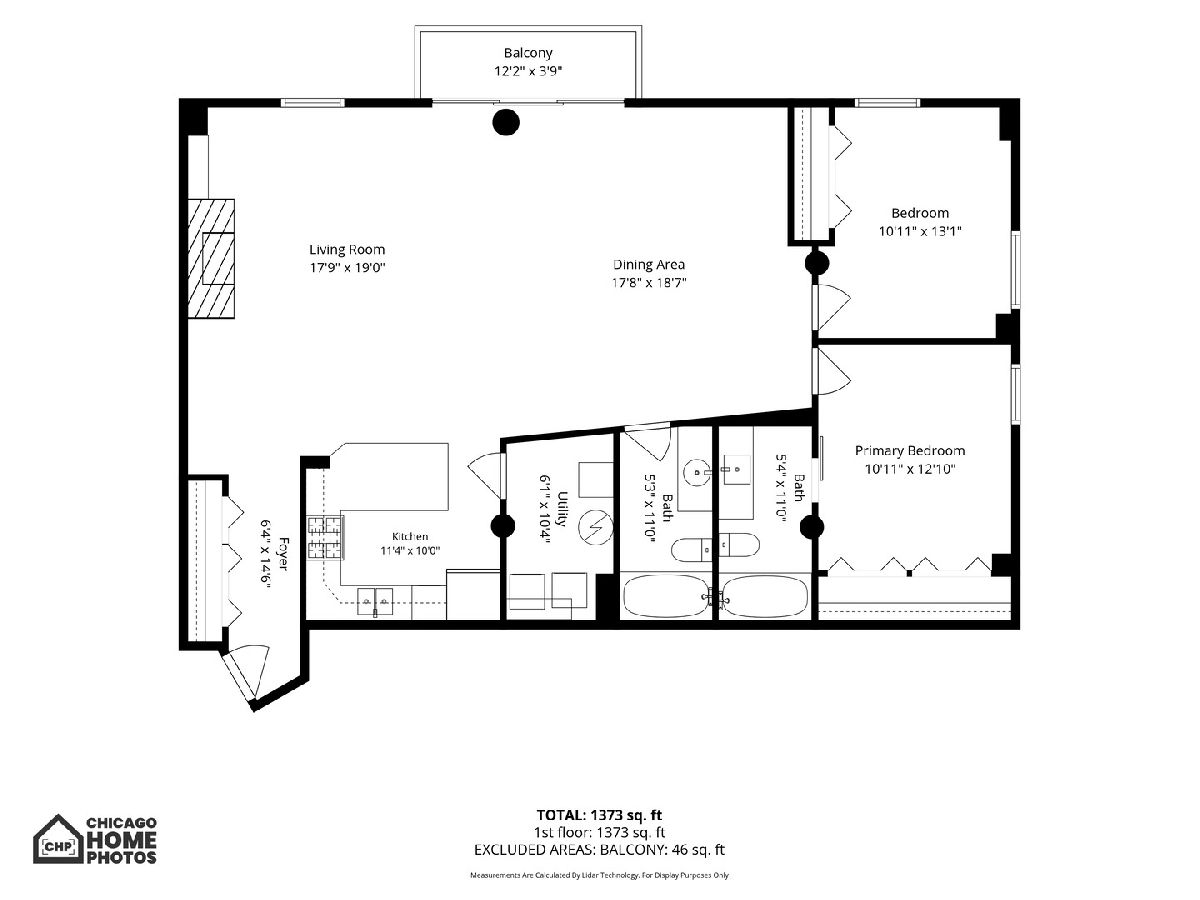
Room Specifics
Total Bedrooms: 2
Bedrooms Above Ground: 2
Bedrooms Below Ground: 0
Dimensions: —
Floor Type: —
Full Bathrooms: 2
Bathroom Amenities: —
Bathroom in Basement: 0
Rooms: —
Basement Description: —
Other Specifics
| 1 | |
| — | |
| — | |
| — | |
| — | |
| COMMON | |
| — | |
| — | |
| — | |
| — | |
| Not in DB | |
| — | |
| — | |
| — | |
| — |
Tax History
| Year | Property Taxes |
|---|---|
| 2021 | $8,438 |
| 2026 | $7,964 |
Contact Agent
Nearby Similar Homes
Nearby Sold Comparables

Contact Agent
Listing Provided By
Mark Allen Realty ERA Powered
