

94 Townsend Circle, Naperville, Illinois 60565


$340,000
|
For Sale
|
|
| Status: | New |
| Sqft: | 1,325 |
| Cost/Sqft: | $257 |
| Beds: | 2 |
| Baths: | 2 |
| Year Built: | 1994 |
| Property Taxes: | $5,686 |
| Lot Size: | 0,00 |
Description
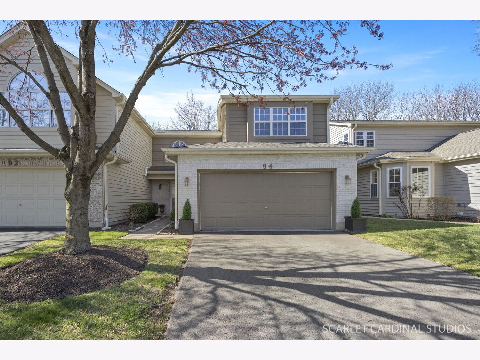
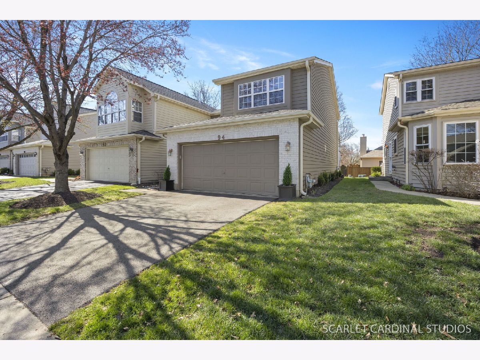
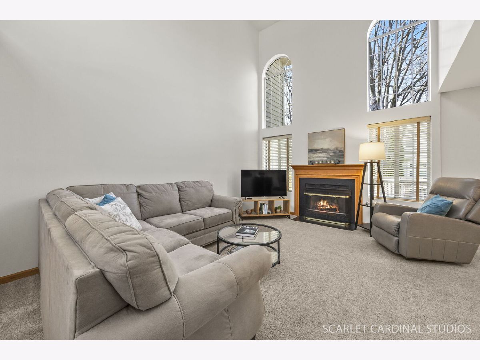
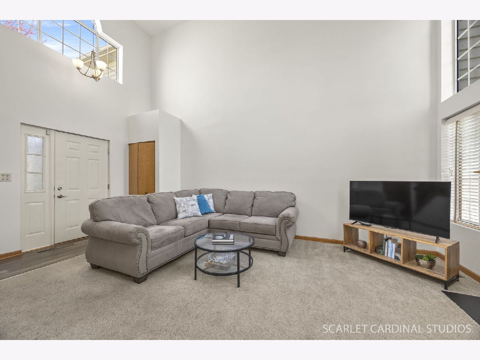
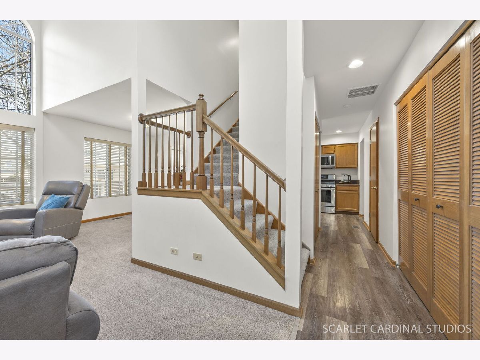
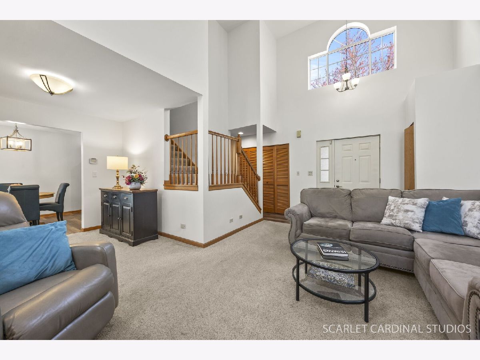
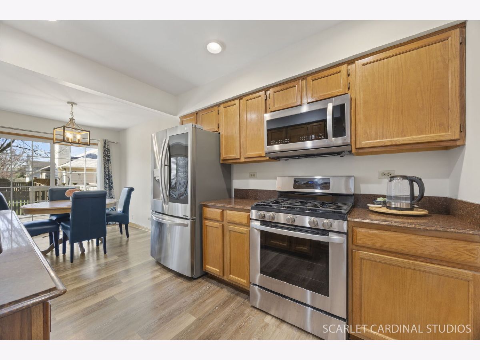
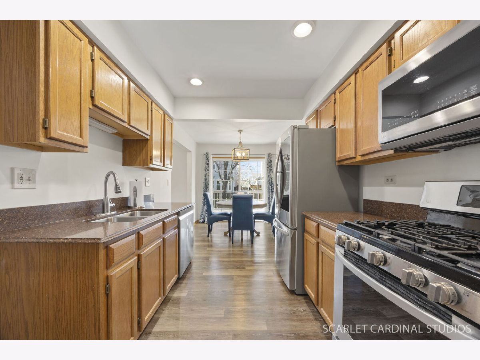
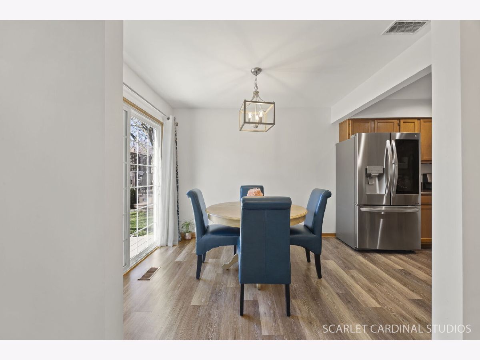
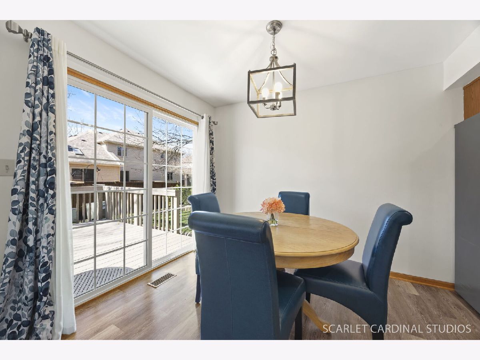
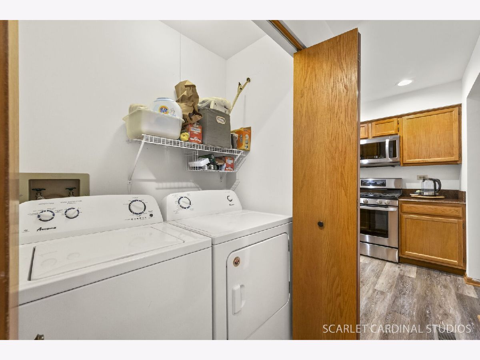
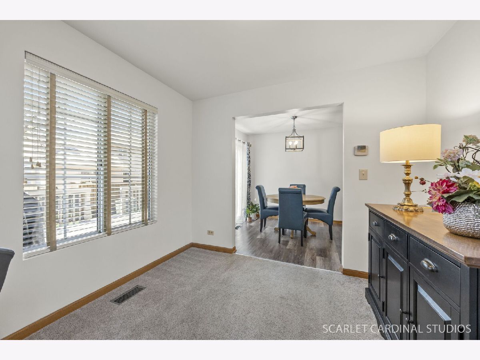
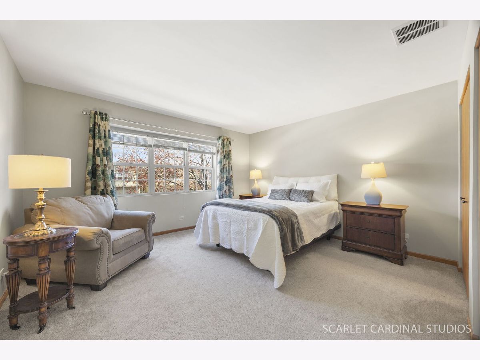
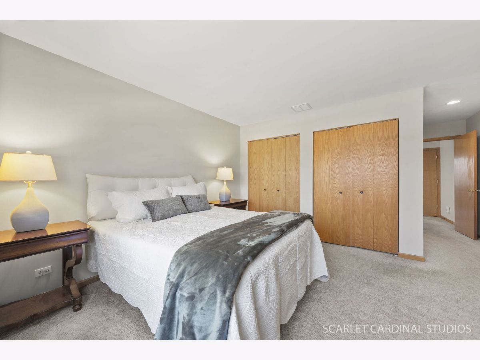
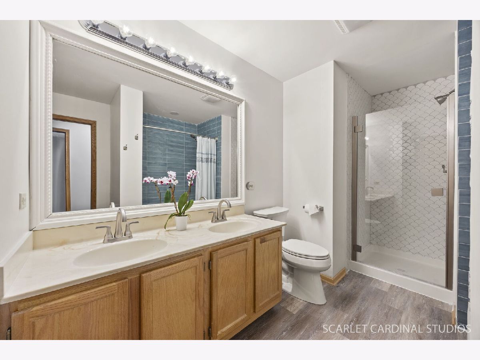
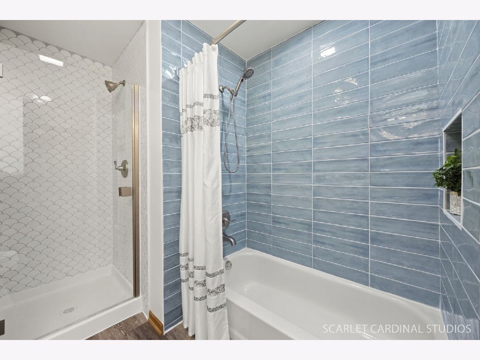
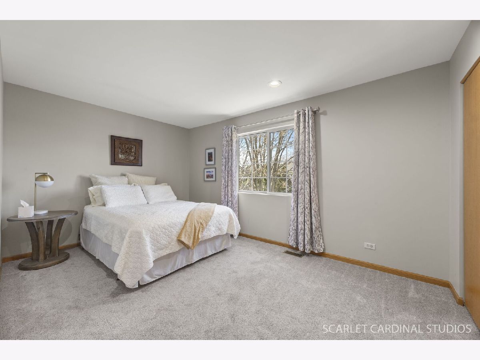
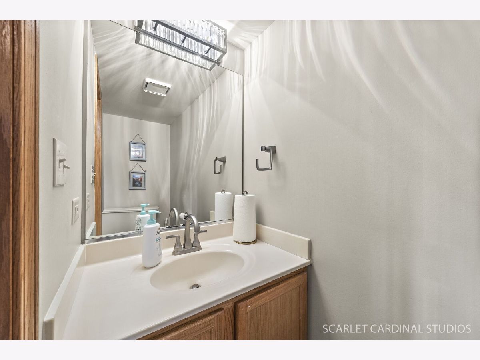
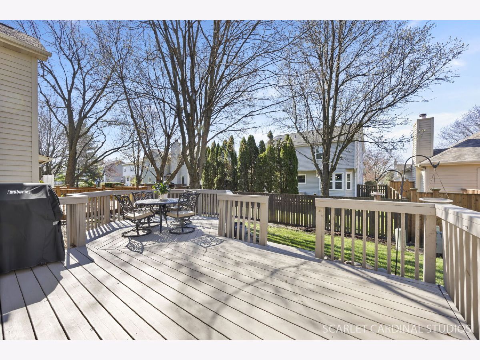
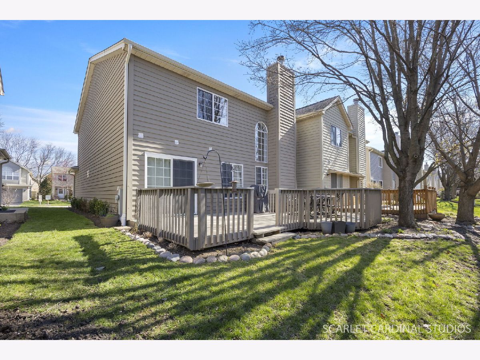
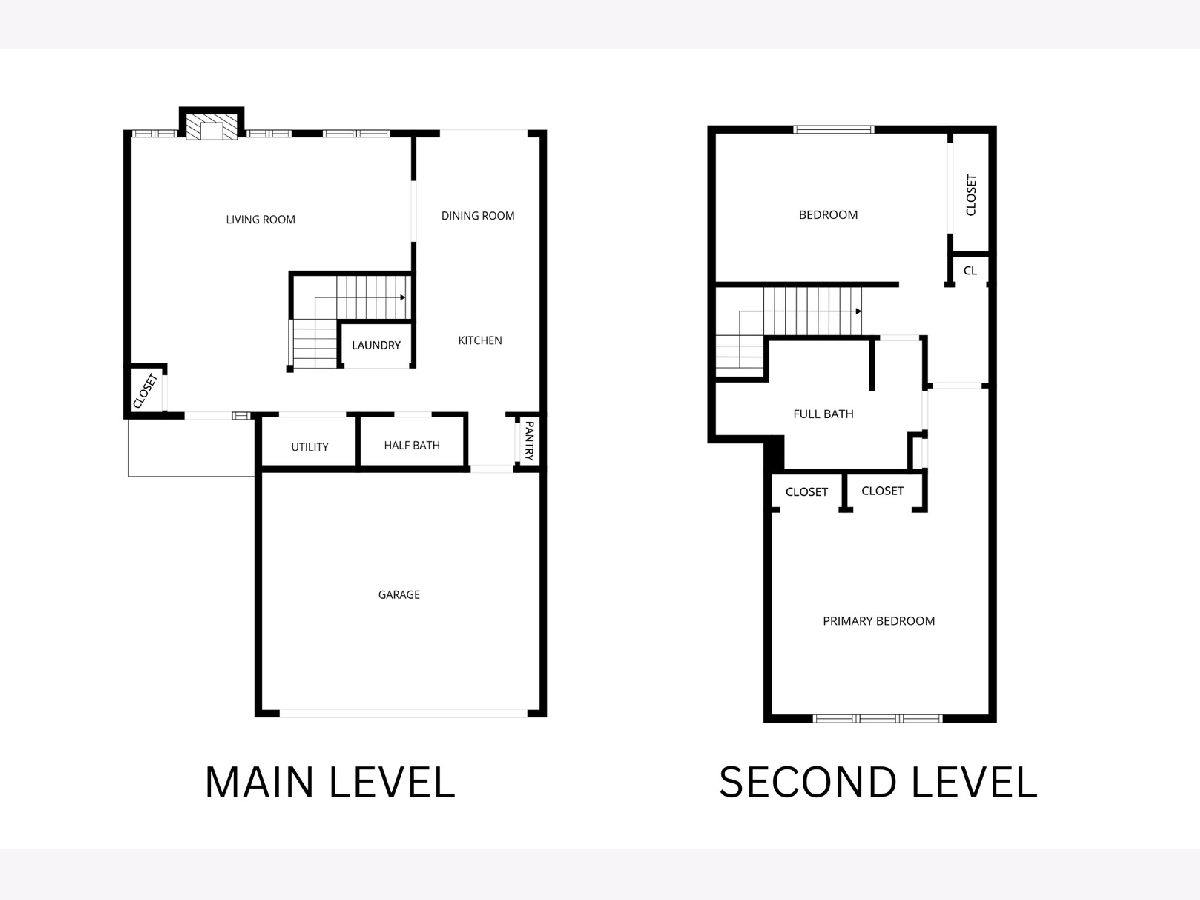
Inviting end-unit townhouse featuring soaring two-story living space filled with abundant natural light. The foyer has chandelier lighting and a convenient coat closet. The spacious family room offers a striking two-story ceiling, wide windows, and a cozy fireplace with gas logs. The family room opens to the formal dining room, creating the perfect gathering space. The eat-in kitchen is complete with oak cabinetry, granite countertops, recessed lighting, stainless steel LG appliances, a pantry closet, and a separate eating area, which has sliding glass doors to the back deck. A convenient first-floor laundry area and powder room, plus access to the two-car garage, add everyday functionality. An open spindle staircase leads to the second level, where the primary bedroom boasts dual closets and access to a shared full bath featuring a double vanity, a standing shower with glass door, and a separate soaking tub, both with lovely tile surrounds. A generously sized second bedroom provides recessed lighting and ample closet space. Enjoy outdoor living on the spacious deck, ideal for relaxing or entertaining. A wonderful opportunity close to parks, schools, and Downtown Naperville. Attends Naperville SD203!
Property Specifics
| Condos/Townhomes | |
| 2 | |
| — | |
| 1994 | |
| — | |
| — | |
| No | |
| — |
| Will | |
| Winchester Place | |
| 355 / Monthly | |
| — | |
| — | |
| — | |
| 12655433 | |
| 1202062141160000 |
Nearby Schools
| NAME: | DISTRICT: | DISTANCE: | |
|---|---|---|---|
|
Grade School
Kingsley Elementary School |
203 | — | |
|
Middle School
Lincoln Junior High School |
203 | Not in DB | |
|
High School
Naperville Central High School |
203 | Not in DB | |
Room Specifics
Total Bedrooms: 2
Bedrooms Above Ground: 2
Bedrooms Below Ground: 0
Dimensions: —
Floor Type: —
Full Bathrooms: 2
Bathroom Amenities: Separate Shower,Double Sink
Bathroom in Basement: —
Rooms: —
Basement Description: —
Other Specifics
| 2 | |
| — | |
| — | |
| — | |
| — | |
| 36x95 | |
| — | |
| — | |
| — | |
| — | |
| Not in DB | |
| — | |
| — | |
| — | |
| — |
Contact Agent
Contact Agent
Listing Provided By
Compass
