

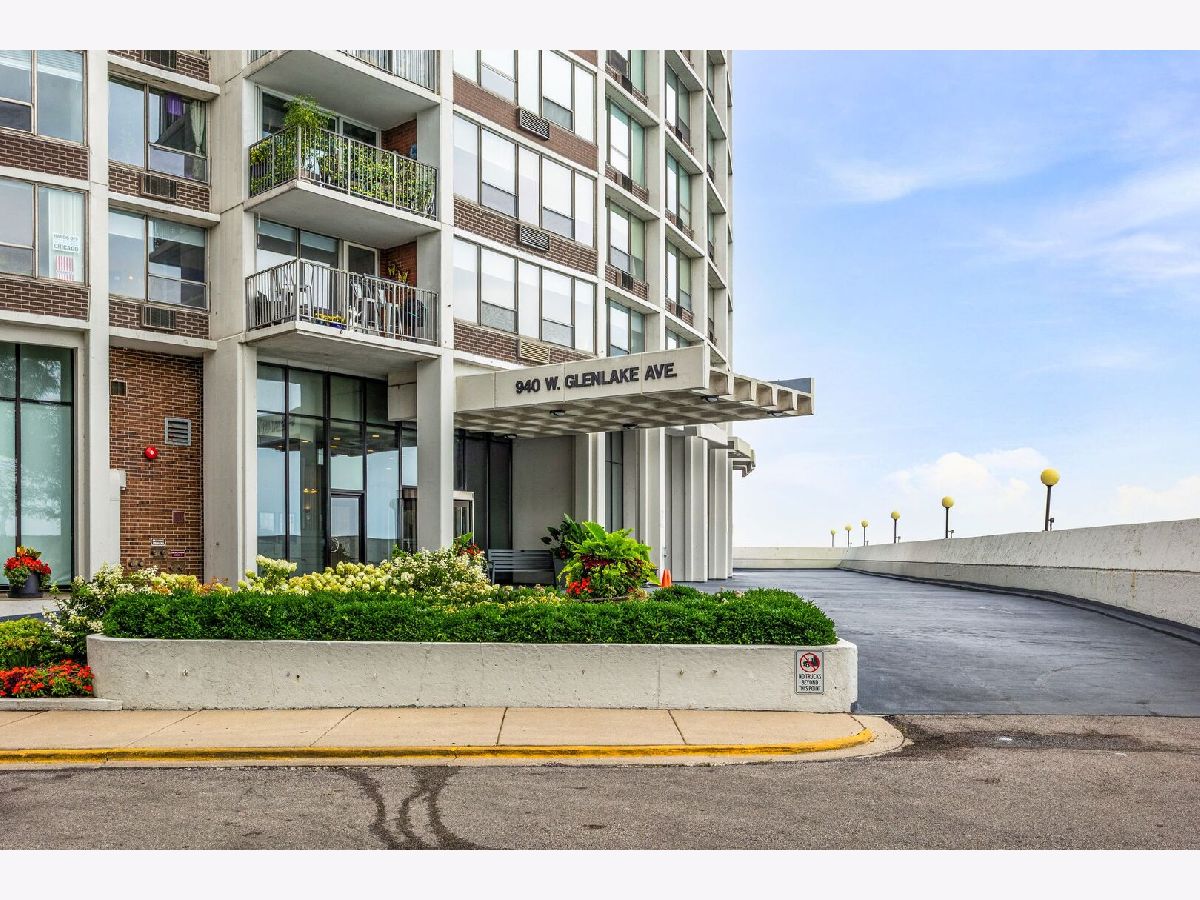
940 Glenlake Avenue, Edgewater, Chicago, Illinois 60660


$549,000
|
For Sale
|
|
| Status: | Contingent |
| Sqft: | 1,950 |
| Cost/Sqft: | $282 |
| Beds: | 2 |
| Baths: | 2 |
| Year Built: | 1970 |
| Property Taxes: | $8,048 |
| Days On Market: | 55 |
| Lot Size: | 0,00 |
Description
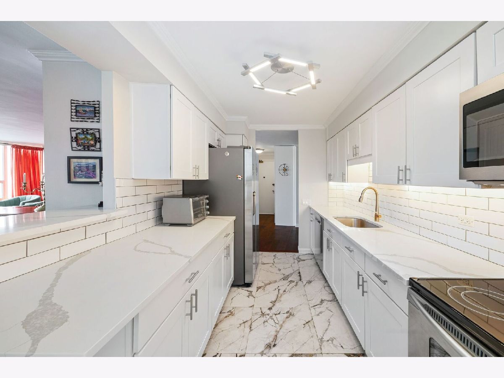
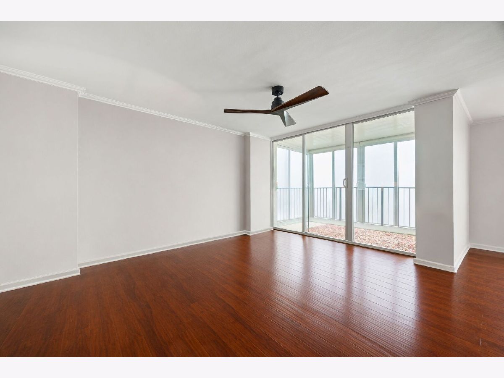
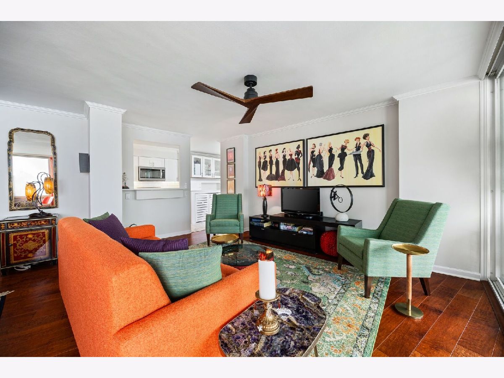
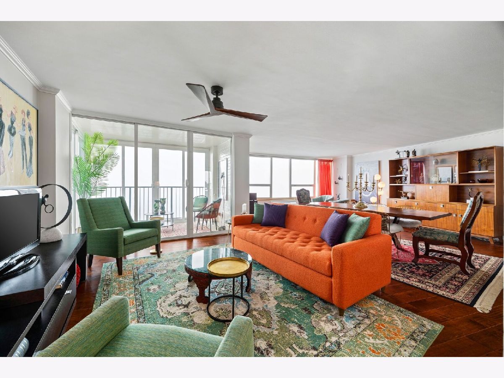
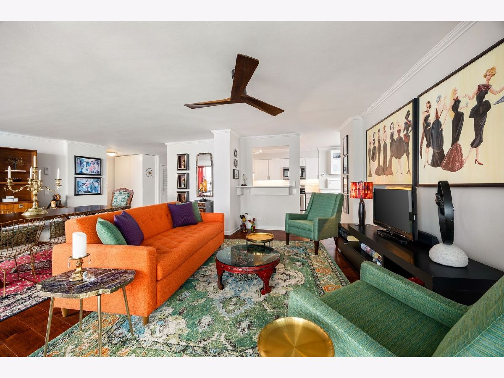
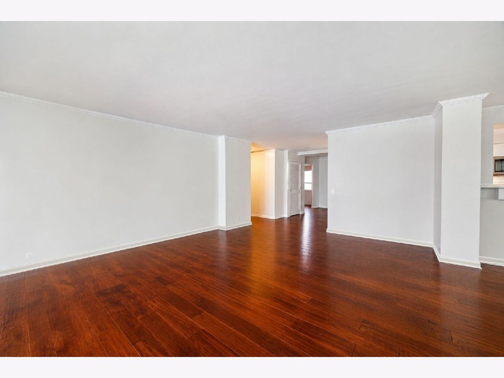
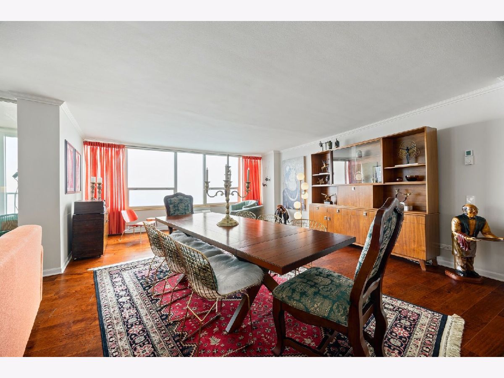
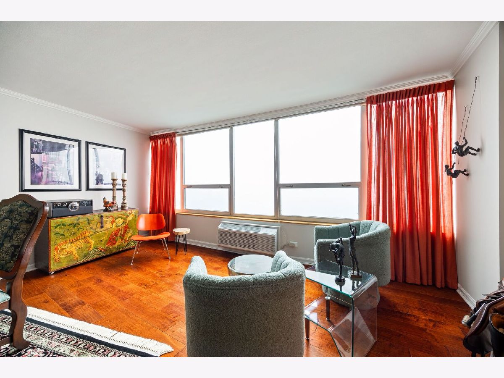
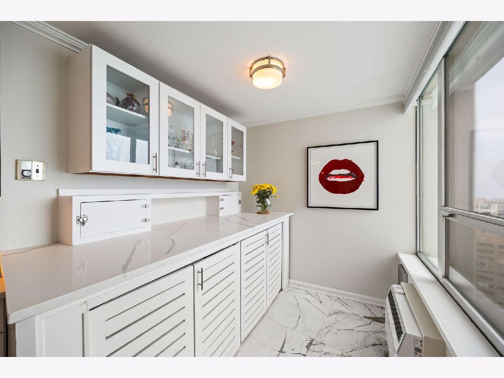
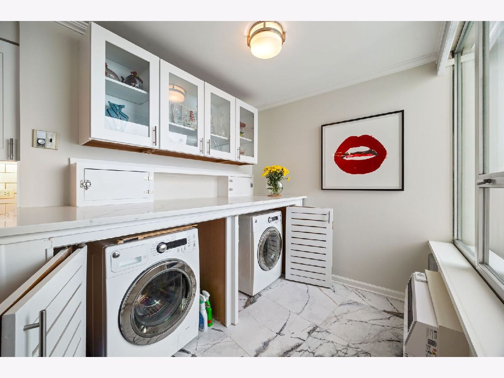
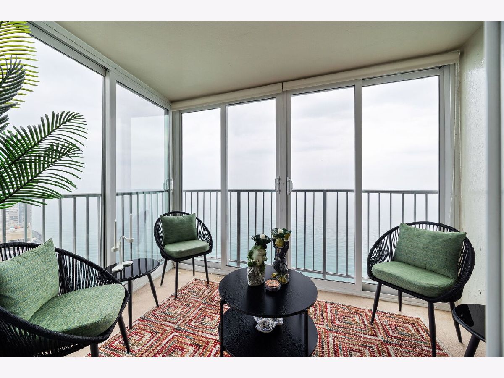
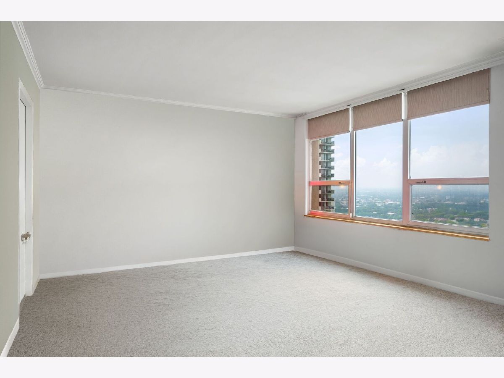
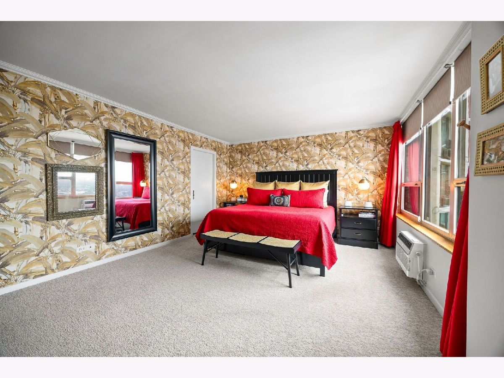
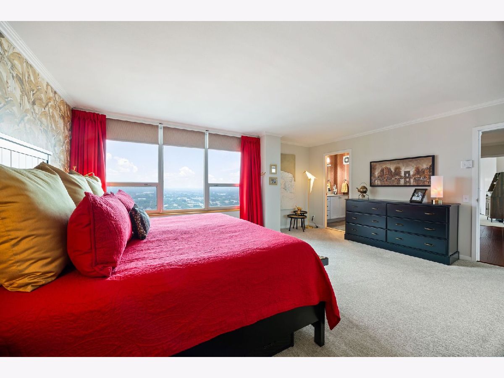
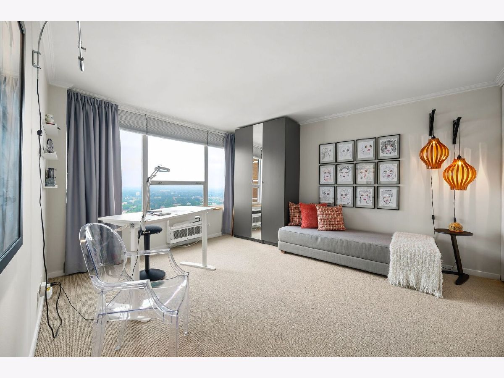
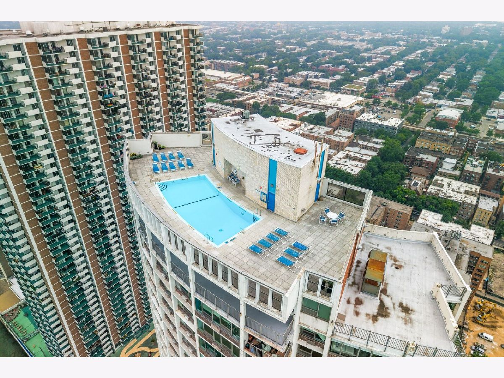
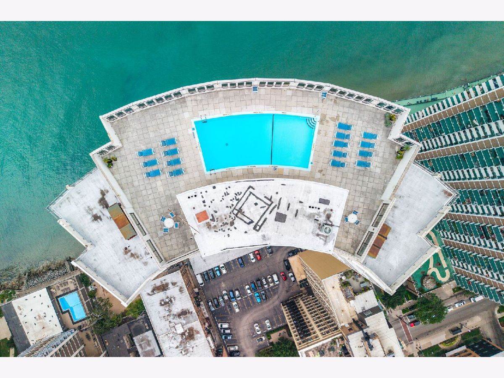
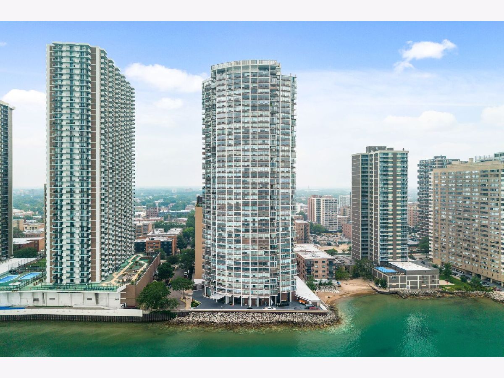
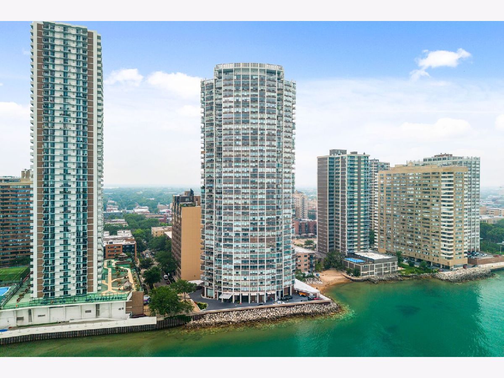
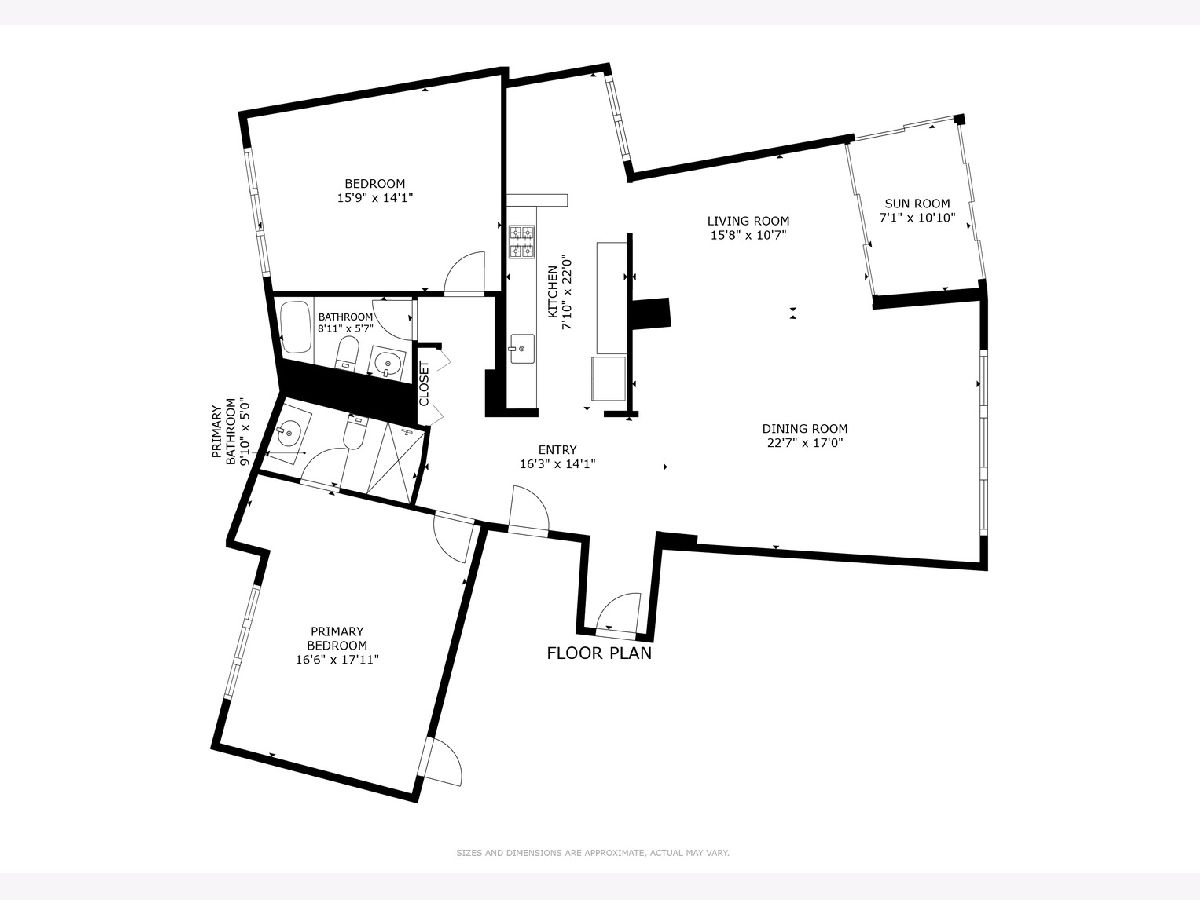
The one you've been waiting for! Experience expansive Lake Michigan views from this high-floor 2BR/2BA residence at East Point Condominiums in Edgewater. At approximately 1,950 sq. ft., the residence features an open-concept layout, an enclosed terrace overlooking the lake, enormous room sizes, and both east and west-facing exposures. The brand new kitchen features white cabinetry, quartz countertops, and a breakfast bar. Additional features include in-unit laundry and extensive built-in storage. Recent updates include plumbing fixtures, window treatments, skim-coated concrete ceilings, fresh paint, PTAC heating and cooling units with individual room thermostats, a 200-amp electrical panel, and a tankless water heater with updated plumbing shut-offs. Building amenities include 24-hour door staff, an outdoor pool, fitness center, Sky Room party lounge, sundeck, and additional basement storage. The HOA includes cable, high-speed internet, security, pool, fitness center, and water. High owner-occupancy building. Conveniently located near the lakefront trail, beaches, CTA transportation, and neighborhood dining. Heated indoor valet parking with monthly car wash service is available.
Property Specifics
| Condos/Townhomes | |
| 44 | |
| — | |
| 1970 | |
| 2026 | |
| None | |
| Brick, Glass, Concrete, Brick Veneer | |
| Rubber | |
| — | |
| Lake Front (Lake Michigan) | |
| Yes | |
| — |
| Cook | |
| East Point Condominiums | |
| 1150 / Monthly | |
| Water, Insurance, Security, Doorman, TV/Cable, Exercise Facilities, Pool, Exterior Maintenance, Lawn Care, Scavenger, Snow Removal | |
| Lake Michigan | |
| Public Sewer | |
| Wall Unit(s), Zoned | |
| Electric | |
| No | |
| 12755317 | |
| 14052110211128 |
Nearby Schools
| NAME: | DISTRICT: | DISTANCE: | |
|---|---|---|---|
|
Grade School
Swift Elementary School Specialt |
299 | — | |
|
Middle School
Swift Elementary School Specialt |
299 | Not in DB | |
|
High School
Senn High School |
299 | Not in DB | |
Property History
| DATE: | EVENT: | PRICE: | SOURCE: |
|---|---|---|---|
| 10 Oct, 2024 | Sold | $419,000 | MRED MLS |
| 5 Sep, 2024 | Under contract | $419,000 | MRED MLS |
| 31 Jul, 2024 | Listed for sale | $419,000 | MRED MLS |
| 1 Oct, 2026 | Under contract | $549,000 | MRED MLS |
| 9 Sep, 2026 | Listed for sale | $549,000 | MRED MLS |











Room Specifics
Total Bedrooms: 2
Bedrooms Above Ground: 2
Bedrooms Below Ground: 0
Dimensions: 19X14
Floor Type: Carpet
Dimensions: 15X12
Floor Type: Carpet
Full Bathrooms: 2
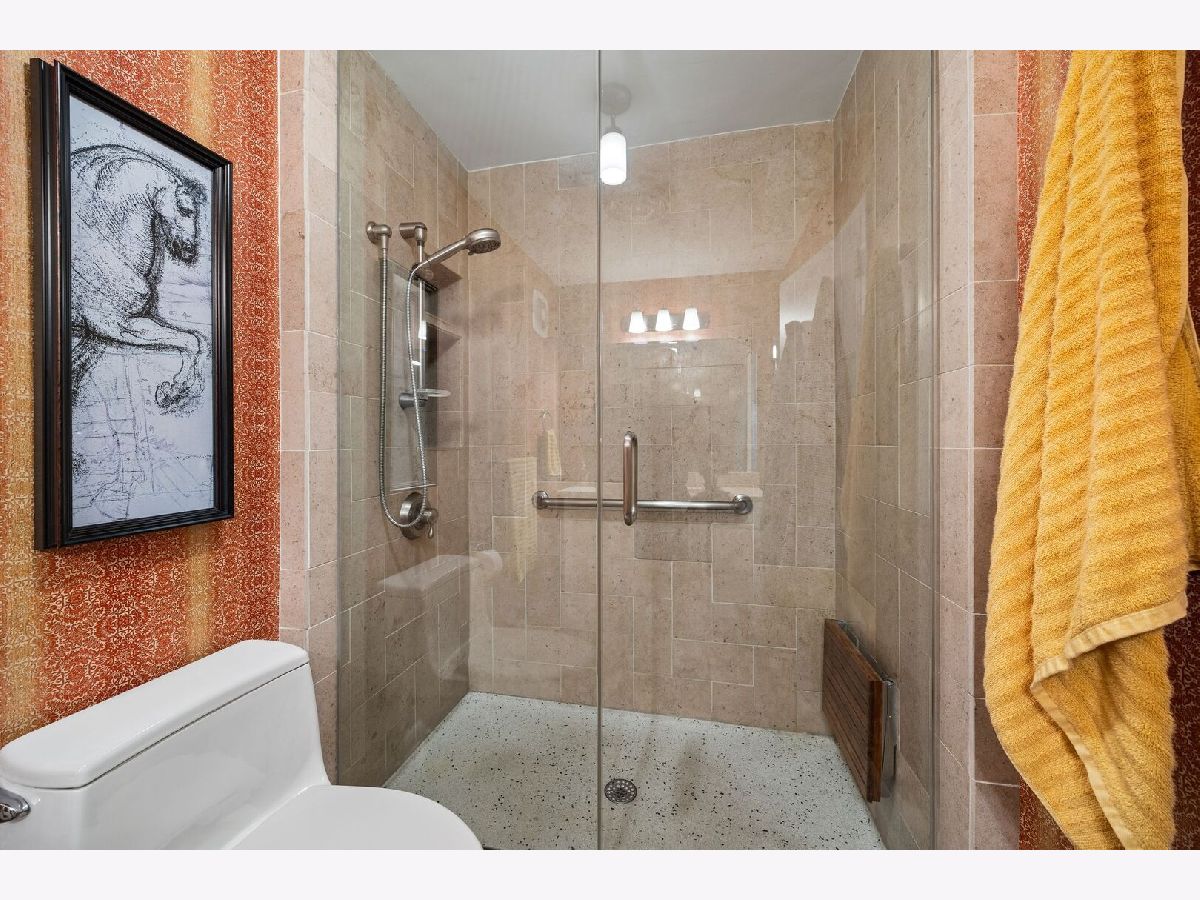
Bathroom Amenities: Full Body Spray Shower, Soaking Tub
Bathroom in Basement: 0
Dimensions: 15X11
Floor Type: Wood Laminate
Dimensions: 7X12
Floor Type: Ceramic Tile
Features: Eating Area-Breakfast Bar, Galley, Updated Kitchen
Dimensions: 8X10
Floor Type: Ceramic Tile
Dimensions: 25X17
Floor Type: Wood Laminate
Rooms: Enclosed Balcony, Foyer
Name: Enclosed Balcony
Dimensions: 10X7
Floor Type: Other
Name: Foyer
Dimensions: 7X6
Floor Type: Wood Laminate
Other Specifics
| 1 | |
| Concrete Perimeter | |
| Garage Door Opener, Heated Garage, Leased, Attached, Garage | |
| Washer Hookup, Electric Dryer Hookup, In Unit, In Kitchen | |
| Laminate, Carpet | |
| — | |
| — | |
| Cul-De-Sac, Landscaped | |
| COMMON | |
| — | |
| Full, Shower Only | |
| Storage, Walk-In Closet(s), Open Floorplan, Granite Counters, Separate Dining Room | |
| Range, Microwave, Dishwasher, Refrigerator, Disposal, Stainless Steel Appliance(s) | |
| Not in DB | |
| — | |
| Bike Room/Bike Trails, Door Person, Elevator in Residence, Exercise Room, Storage, On Site Manager/Engineer, Party Room, Sundeck, Pool, Receiving Room, Service Elevator(s), Valet/Cleaner, High Speed Conn., Security | |
| — |
Tax History
| Year | Property Taxes |
|---|---|
| 2024 | $7,011 |
| 2026 | $8,048 |
Contact Agent
Contact Agent
Listing Provided By
Essex 312, LLC
